2 Wildwood Court
Raritan Twp, NJ 08822
Price: $750,000
GSMLS: 4046567Type: Single Family
Style: Colonial
Beds: 4
Baths: 2 Full & 1 Half
Garage: 2-Car
Year Built: 1985
Acres: 1.74
Property Tax: $15,726
Description
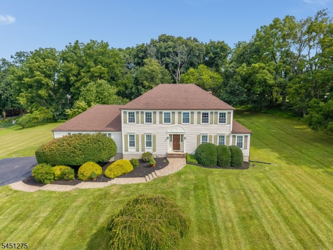
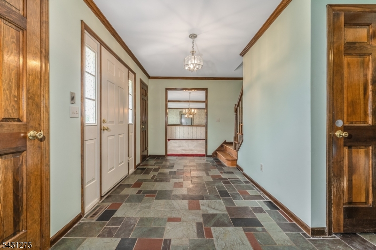

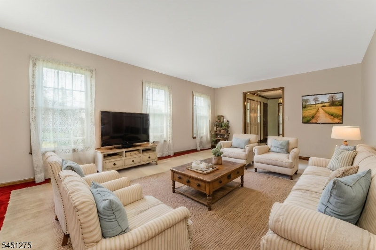
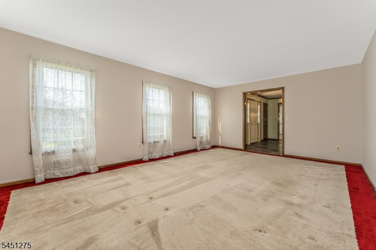
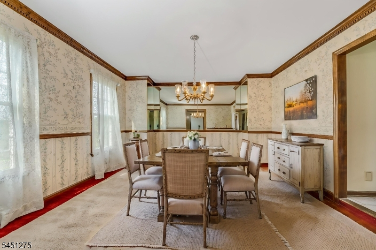
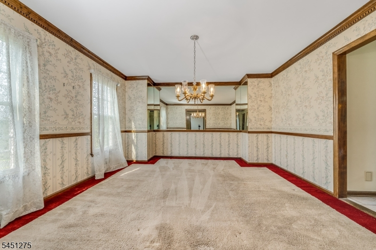
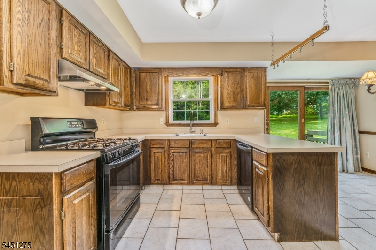
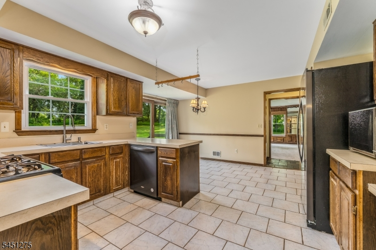
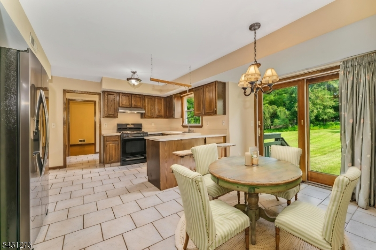
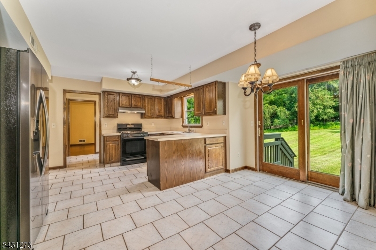
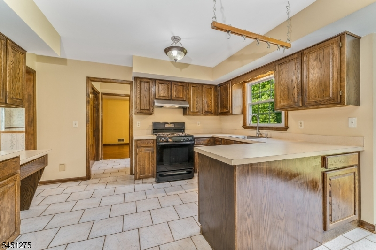
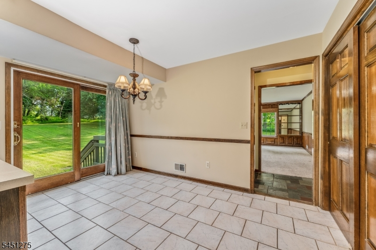
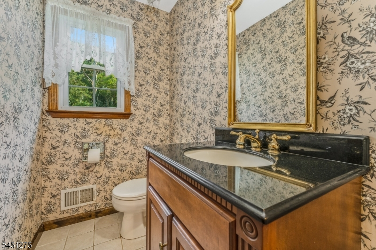

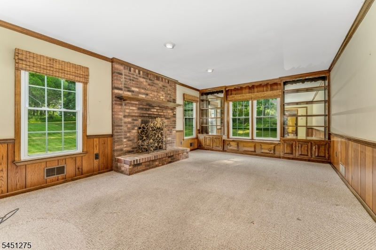
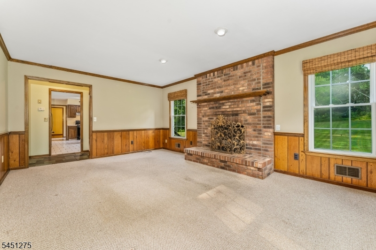
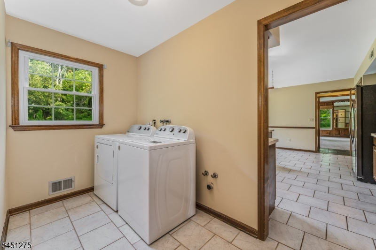
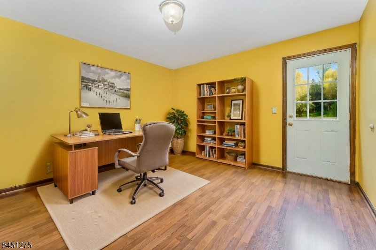
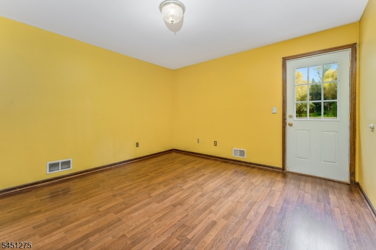
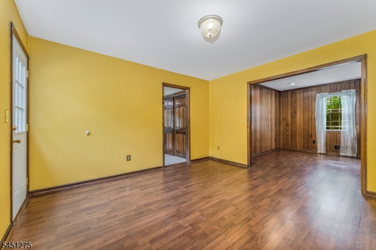
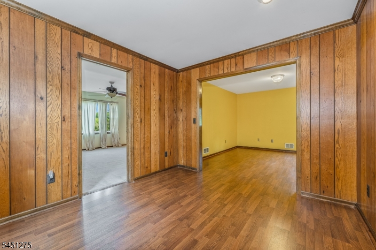
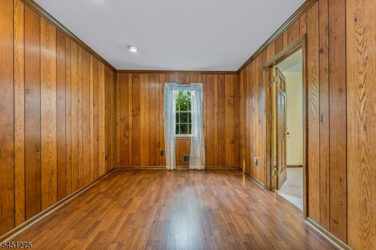

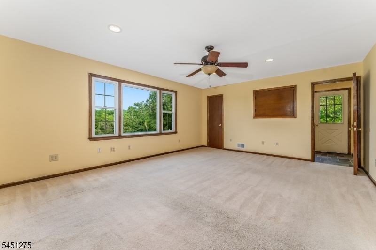
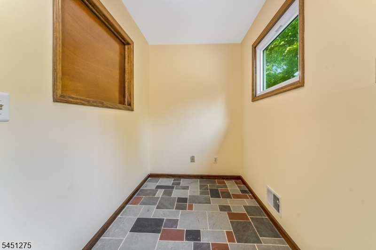
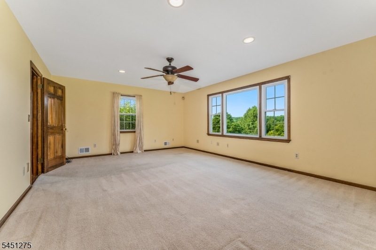
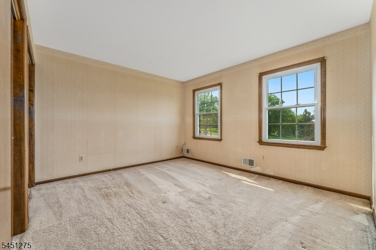
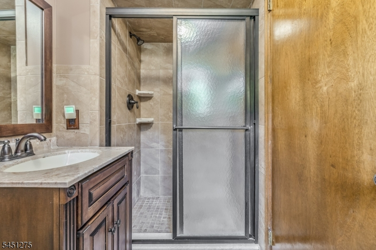
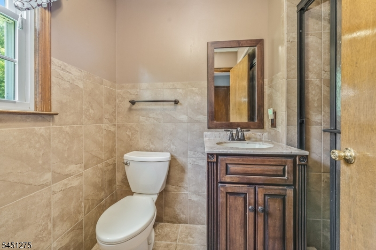
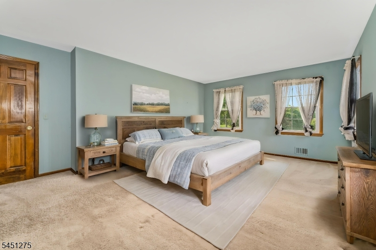
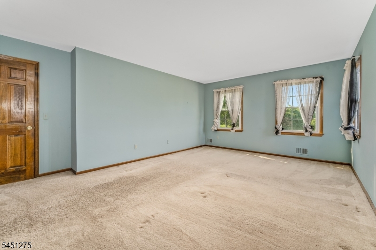
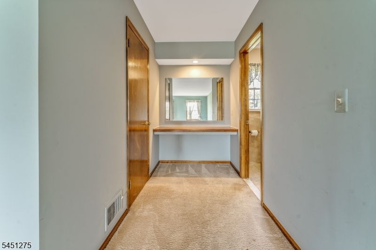
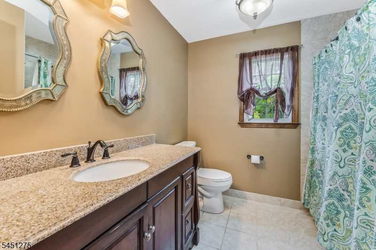
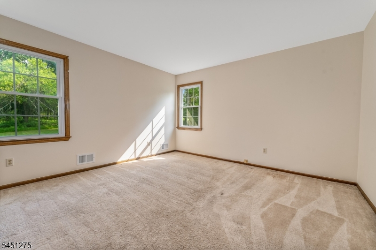
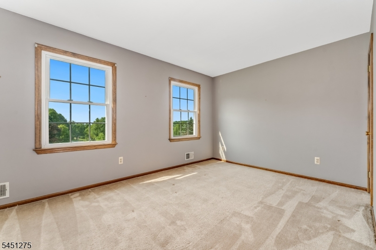
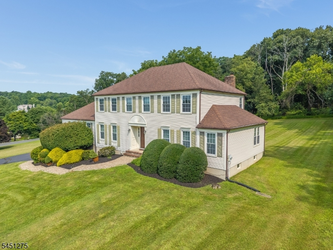
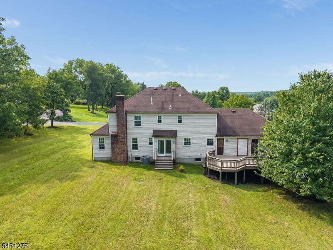
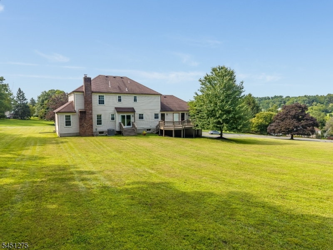
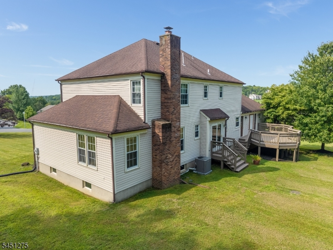
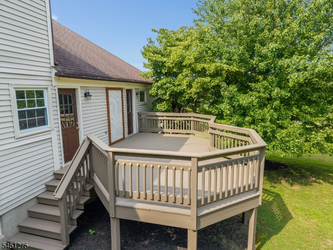
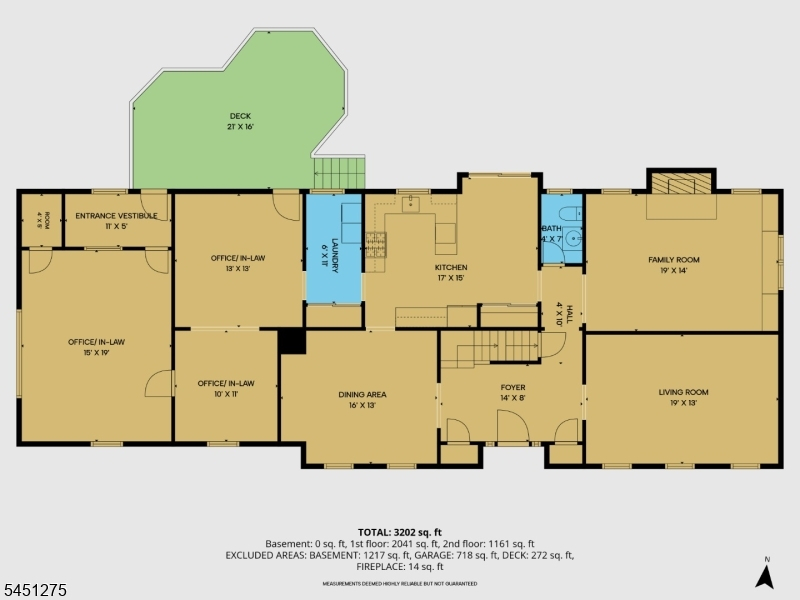
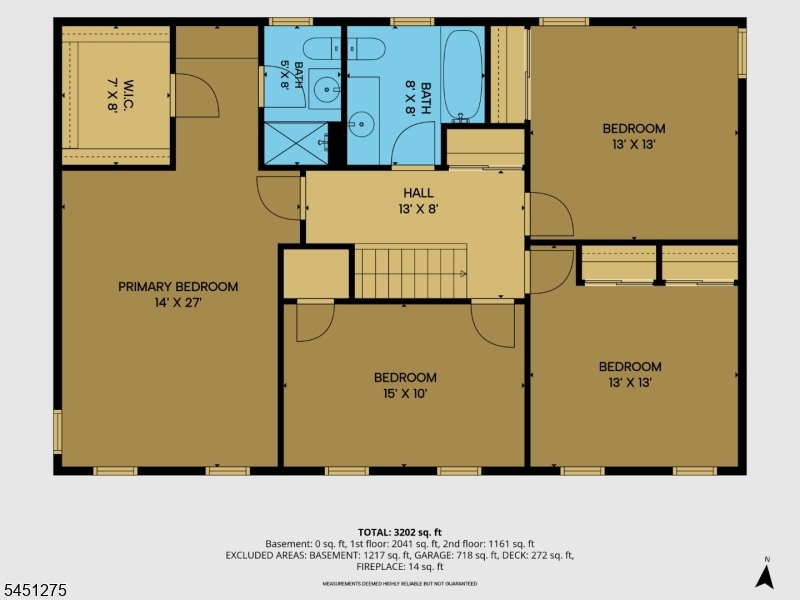
Welcome to this beautiful 4 bedroom, 2-1/2 bath colonial builder's model home in the desirable Barton Estates community. Designed with attention to detail, this residence blends classic architectural character offering generous living spaces, premium finishes and standout structural features throughout. Step inside the spacious foyer entry flanked by warm and inviting formal living room and formal dining room that features elegant chair rail and crown molding--perfect for hosting gatherings. The kitchen includes an eat-in area with slider to rear yard. An updated powder room is located between the kitchen and family room--a relaxing space with brick veneer gas fireplace, built-in bookcases, paneled wainscotting and crown molding. Off the kitchen is a laundry room leading to a separate 3-room wing that may serve as in-home office providing flexible living and work-from-home options. The second level offers a main bath and 4 bedrooms, including a primary bedroom with ensuite renovated bath and walk-in closet. Outdoor relaxing and entertaining is a delight with a 21' x 16' deck overlooking a private and peaceful backyard. New high efficiency 3-zone HVAC system just installed in 2026. All bathrooms have been updated. All windows replaced with energy efficient Thermopane windows. Fantastic neighborhood within minutes of historic Flemington offering choices of many restaurants, shopping and commuting routes.
Rooms Sizes
Kitchen:
17x15 First
Dining Room:
16x13 First
Living Room:
19x13 First
Family Room:
19x14 First
Den:
15x19 First
Bedroom 1:
27x14 Second
Bedroom 2:
15x10
Bedroom 3:
13x13 Second
Bedroom 4:
13x13 Second
Room Levels
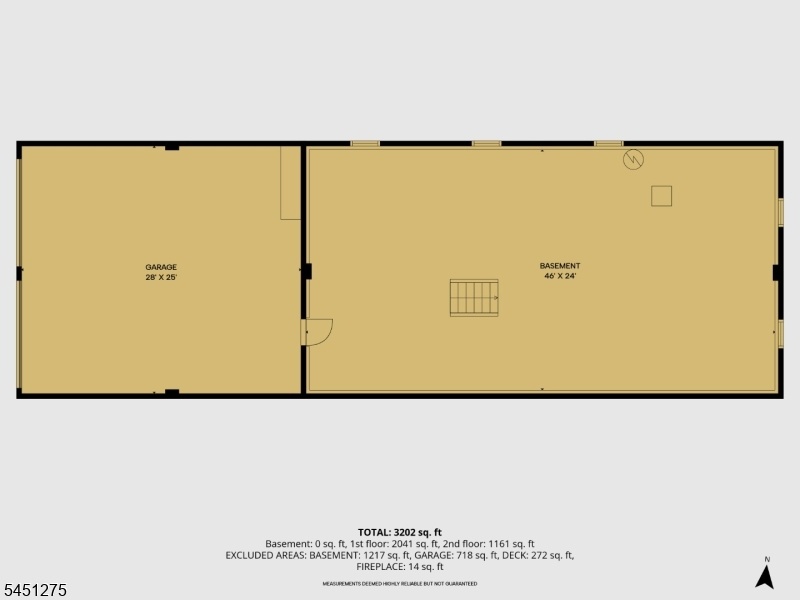
Basement:
GarEnter,InsdEntr,OutEntrn,Utility
Ground:
n/a
Level 1:
Den, Dining Room, Foyer, Great Room, Kitchen, Laundry Room, Living Room, Office, Powder Room
Level 2:
4 Or More Bedrooms, Bath Main, Bath(s) Other
Level 3:
n/a
Level Other:
n/a
Room Features
Kitchen:
Eat-In Kitchen
Dining Room:
Formal Dining Room
Master Bedroom:
Full Bath, Walk-In Closet
Bath:
Stall Shower
Interior Features
Square Foot:
3,290
Year Renovated:
n/a
Basement:
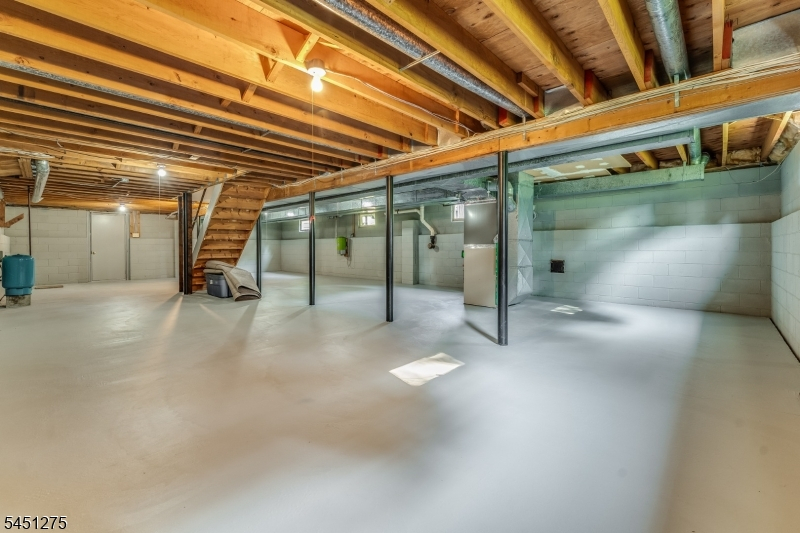
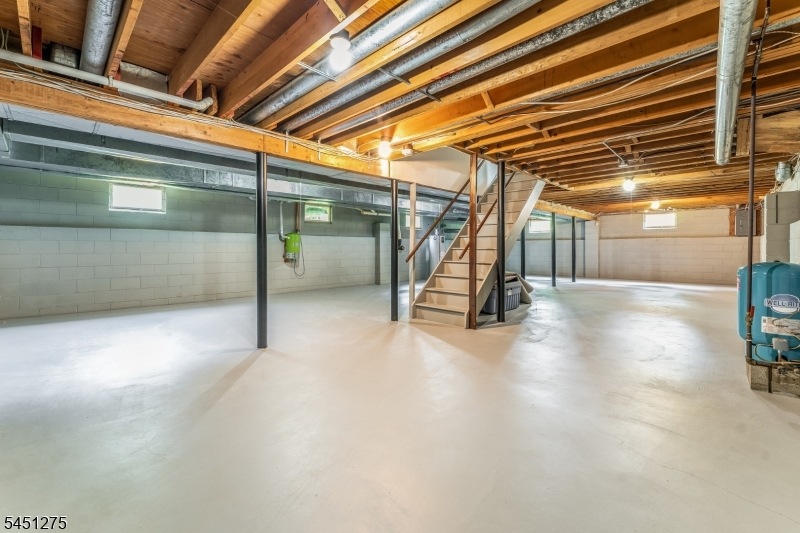
Yes - Full, Unfinished
Full Baths:
2
Half Baths:
1
Appliances:
Carbon Monoxide Detector, Dishwasher, Dryer, Microwave Oven, Range/Oven-Gas, Refrigerator, Washer
Flooring:
Carpeting, Laminate, Stone, Tile, Wood
Fireplaces:
1
Fireplace:
Family Room, Gas Fireplace
Interior:
CODetect,SmokeDet,StallShw,TubShowr,WlkInCls,WndwTret
Exterior Features
Garage Space:
2-Car
Garage:
Attached Garage, Garage Door Opener, Garage Under, Oversize Garage
Driveway:
2 Car Width, Blacktop, Driveway-Exclusive
Roof:
Asphalt Shingle
Exterior:
Vinyl Siding
Swimming Pool:
No
Pool:
n/a
Utilities
Heating System:
1 Unit, Forced Hot Air, Multi-Zone
Heating Source:
Gas-Natural
Cooling:
1 Unit, Central Air, Multi-Zone Cooling
Water Heater:
Gas
Water:
Well
Sewer:
Septic
Services:
Cable TV Available, Garbage Extra Charge
Lot Features
Acres:
1.74
Lot Dimensions:
n/a
Lot Features:
Corner, Cul-De-Sac, Open Lot, Skyline View
School Information
Elementary:
R Hunter E
Middle:
Reading-Fl
High School:
Hunterdon
Community Information
County:
Hunterdon
Town:
Raritan Twp.
Neighborhood:
Barton Estates
Application Fee:
n/a
Association Fee:
n/a
Fee Includes:
n/a
Amenities:
n/a
Pets:
n/a
Financial Considerations
List Price:
$750,000
Tax Amount:
$15,726
Land Assessment:
$226,100
Build. Assessment:
$293,100
Total Assessment:
$519,200
Tax Rate:
3.03
Tax Year:
2025
Ownership Type:
Fee Simple
Listing Information
MLS ID:
4046567
List Date:
08-12-2026
Days On Market:
7
Listing Broker:
RE/MAX RESULTS REALTY
Listing Agent:
Walter Klim


Request More Information
Shawn and Diane Fox
RE/MAX American Dream
3108 Route 10 West
Denville, NJ 07834
Call: (973) 277-7853
Web: MorrisCountyLiving.com
