54 Woodledge Ct
Rockaway Twp, NJ 07866
Price: $545,000
GSMLS: 4046588Type: Condo/Townhouse/Co-op
Style: Townhouse-Interior
Beds: 3
Baths: 3 Full & 1 Half
Garage: No
Year Built: 1987
Acres: 0.15
Property Tax: $10,723
Description
Open House Saturday 12PM–2PM.
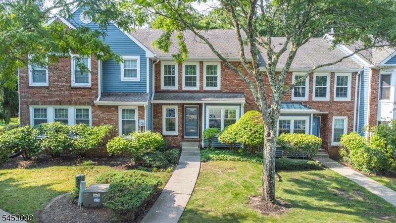
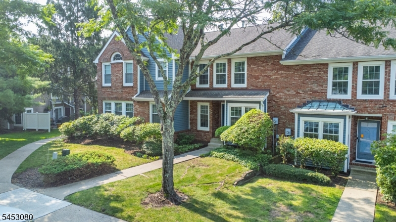
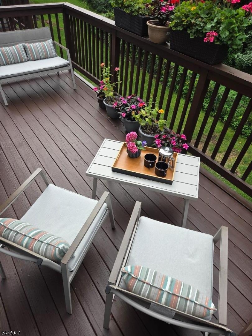
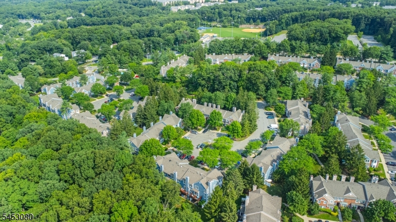
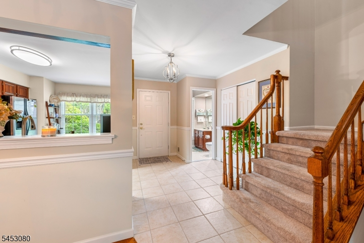
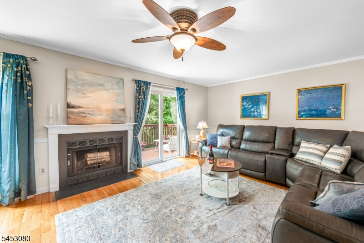
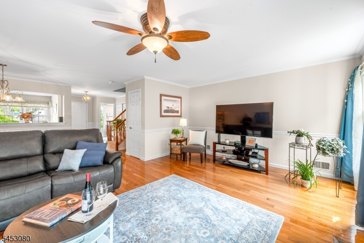
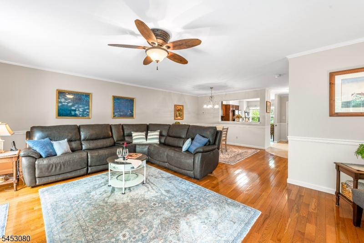
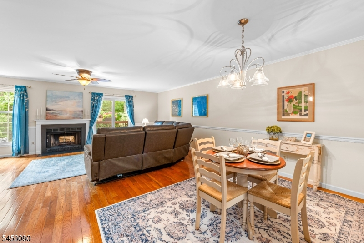
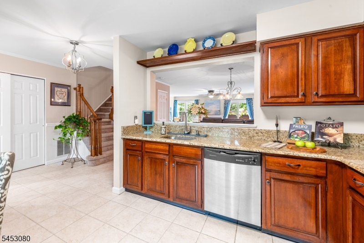
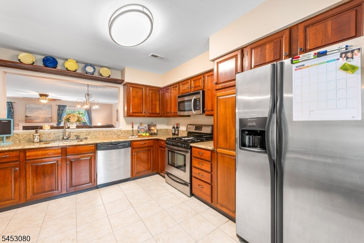
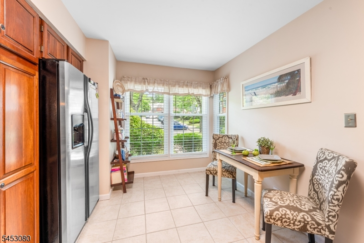
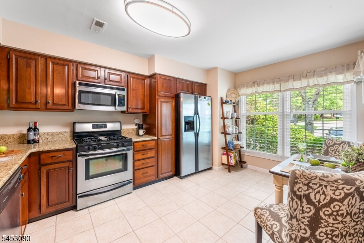
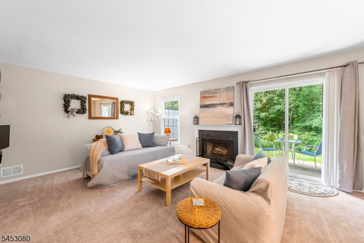
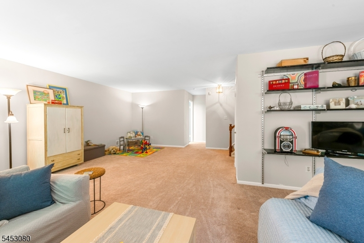
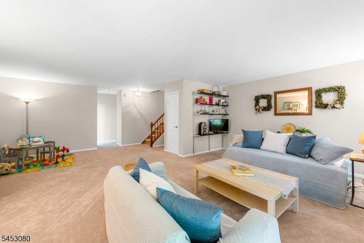
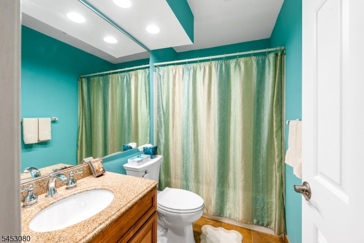
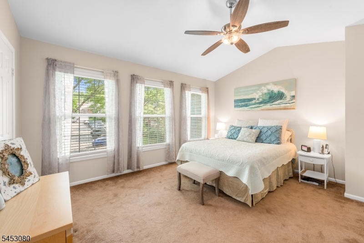
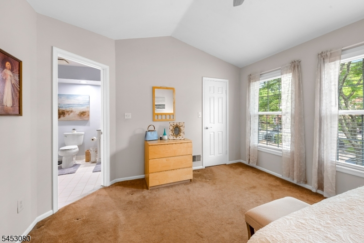
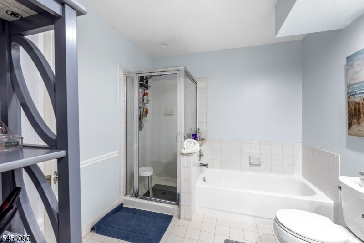
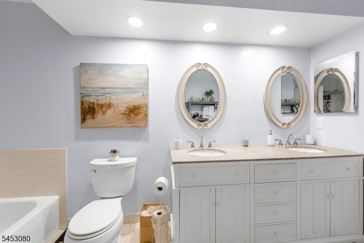
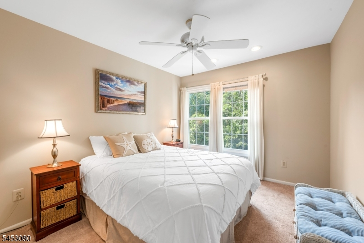
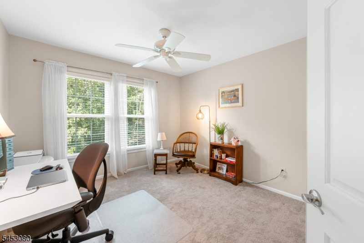
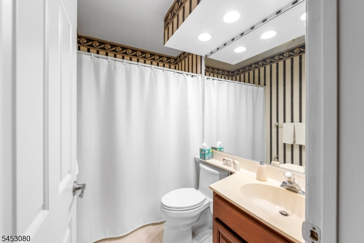
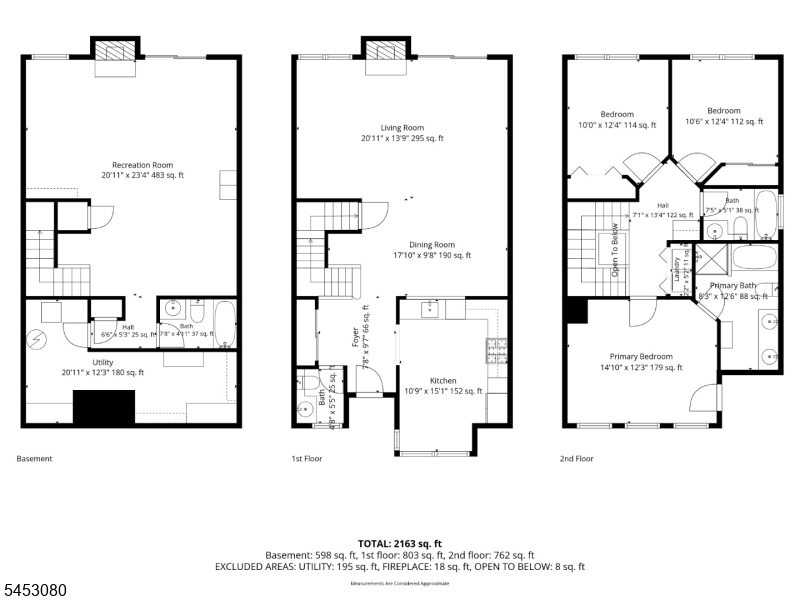
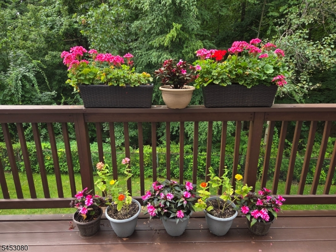
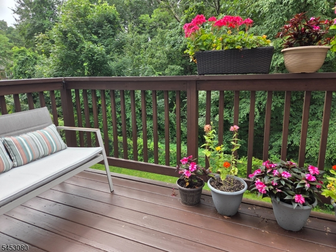
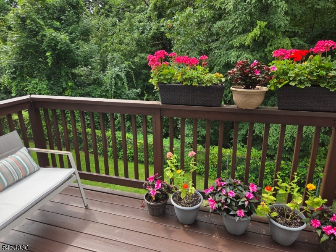
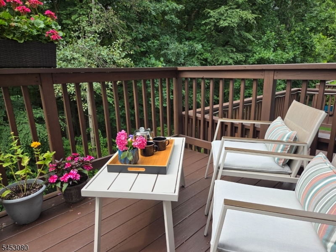
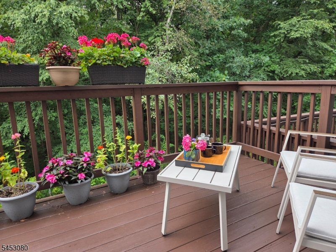
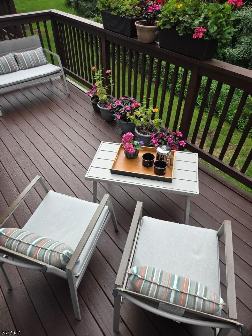
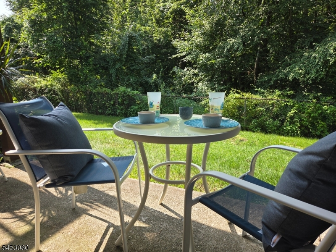

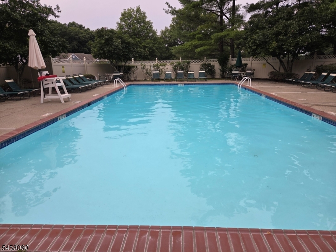
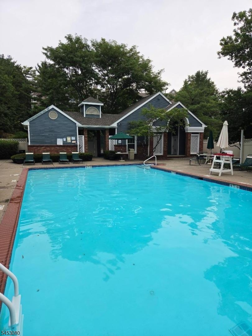
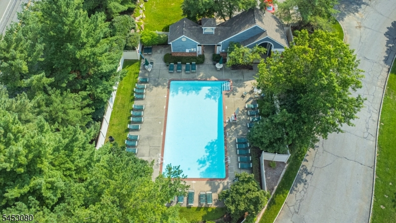
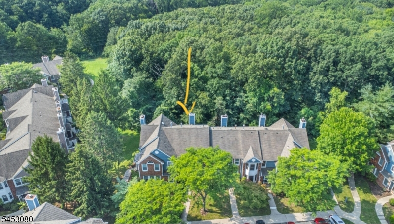
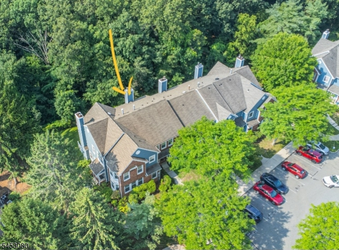
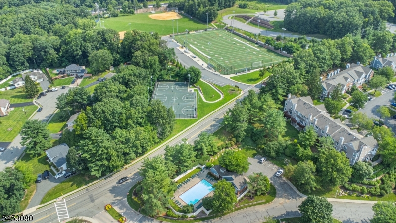
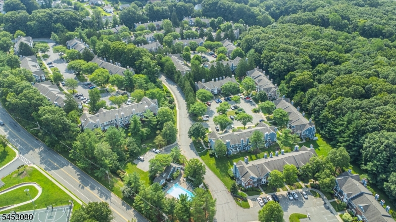
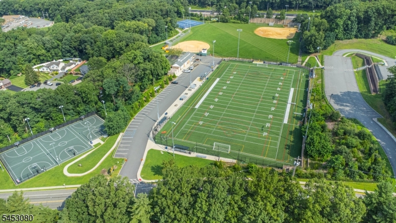
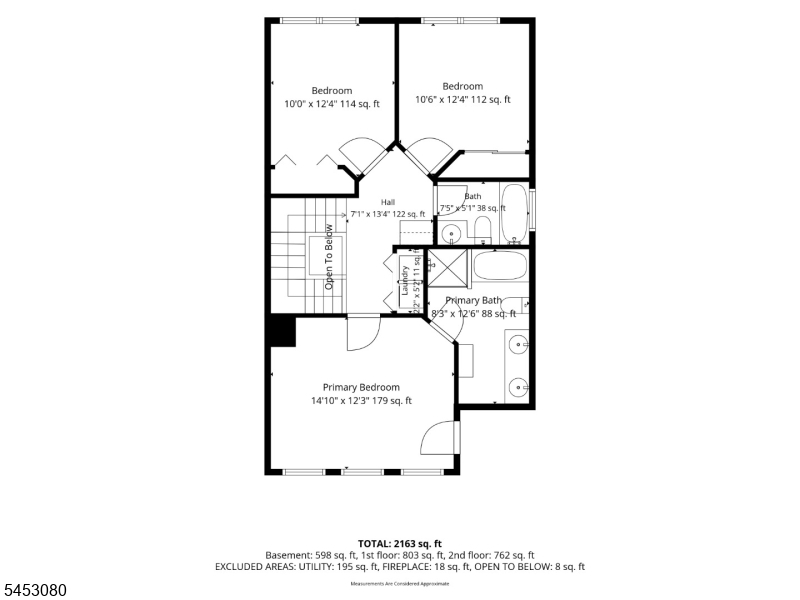
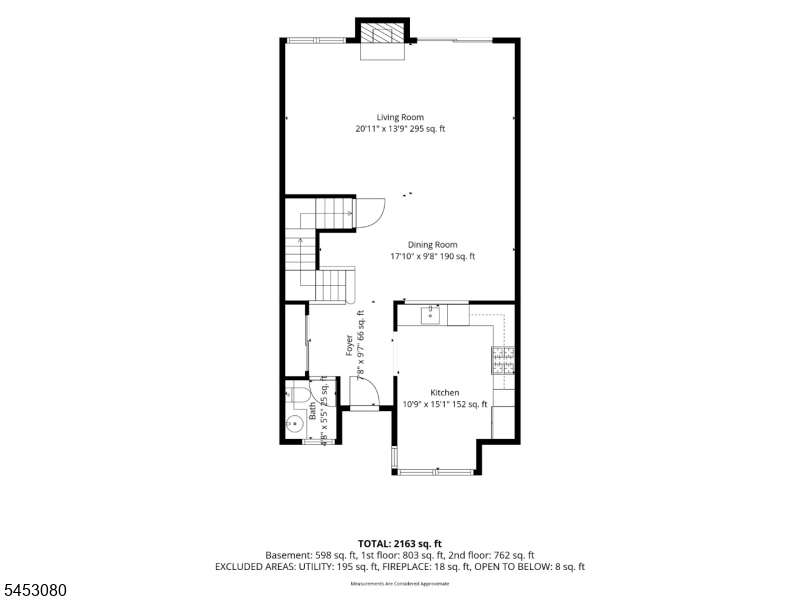
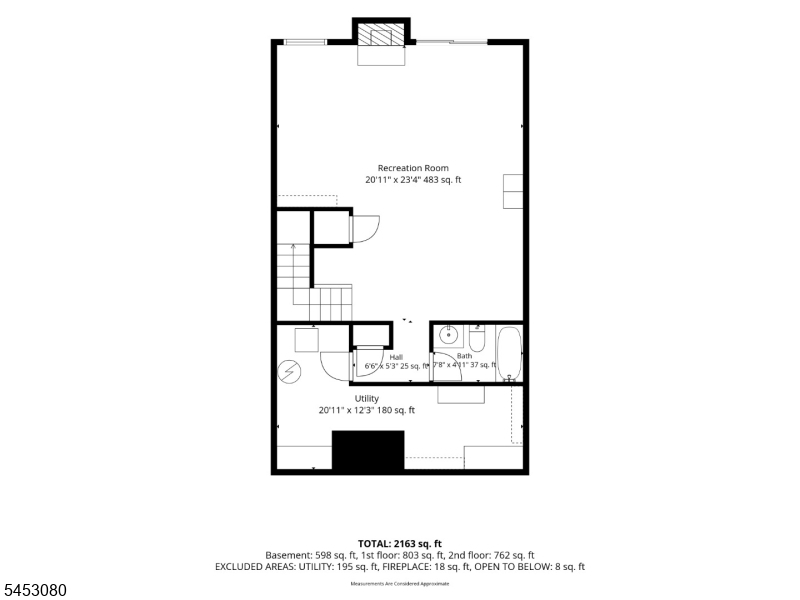
RARE OPPORTUNITY! The Pointe at Stoneview!!! BRAND NEW FURNACE & CENTRAL AIR! One of the VERY FEW townhomes in the community to offer a FULL WALK-OUT LOWER LEVEL! ABSULUTELY SPOTTLESS! This beautifully maintained 3 bed, 3.5 bath home offers an abundance of space, natural light & privacy... along with TWO woodburning fireplaces! The bright and inviting main level features gorgeous hardwood floors and a woodburning fireplace. The spacious eat-in kitchen boasts beautiful cherry cabinetry, granite countertops, SS appliances, and tons of natural light. The elegant dining room provides plenty of room perfect for entertaining! The expansive living room offers a warm and comfortable setting with a fireplace and sliders leading to a private deck overlooking the woods. Enjoy morning coffee or unwind at the end of the day here with wooded surroundings. The FINISHED WALK-OUT LOWER LEVEL truly sets this townhome apart! The recreational room provides an incredible amount of entertaining space with room for a play area, home gym, and/or media space. A full bath on this level and sliders lead to additional outdoor space on your private patio. Amazing storage space on this lower level as well! Upstairs on level 2, the main bedroom features a full bath, vaulted ceilings and a walk in closet. 2 additional nicely sized bedrooms too. Community pool! Peterson Field! Convenient access to NYC bound train AND bus transportation. Local shopping, restaurants, major highways. Rt's 80,46,10 & 15Rooms Sizes
Kitchen:
15x11 First
Dining Room:
18x10 First
Living Room:
21x14 First
Family Room:
23x21 Basement
Den:
n/a
Bedroom 1:
15x12 Second
Bedroom 2:
12x10 Second
Bedroom 3:
12x10 Second
Bedroom 4:
n/a
Room Levels
Basement:
Bath(s) Other, Family Room, Outside Entrance, Storage Room
Ground:
n/a
Level 1:
DiningRm,Foyer,InsdEntr,Kitchen,LivingRm,PowderRm
Level 2:
3 Bedrooms, Bath Main, Bath(s) Other, Laundry Room
Level 3:
n/a
Level Other:
n/a
Room Features
Kitchen:
Eat-In Kitchen
Dining Room:
Formal Dining Room
Master Bedroom:
Full Bath, Walk-In Closet
Bath:
Stall Shower And Tub
Interior Features
Square Foot:
n/a
Year Renovated:
n/a
Basement:
Yes - Finished, Full, Walkout
Full Baths:
3
Half Baths:
1
Appliances:
Carbon Monoxide Detector, Cooktop - Gas, Dishwasher, Dryer, Microwave Oven, Range/Oven-Gas, Refrigerator, Washer
Flooring:
Carpeting, Tile, Wood
Fireplaces:
2
Fireplace:
Family Room, Living Room
Interior:
n/a
Exterior Features
Garage Space:
No
Garage:
n/a
Driveway:
Additional Parking, Assigned, Blacktop
Roof:
Asphalt Shingle
Exterior:
Brick, Clapboard
Swimming Pool:
Yes
Pool:
Association Pool
Utilities
Heating System:
1 Unit, Forced Hot Air
Heating Source:
Gas-Natural
Cooling:
1 Unit, Central Air
Water Heater:
n/a
Water:
Public Water
Sewer:
Public Sewer
Services:
n/a
Lot Features
Acres:
0.15
Lot Dimensions:
n/a
Lot Features:
Wooded Lot
School Information
Elementary:
Dennis B. O'Brien School (K-5)
Middle:
Copeland Middle School (6-8)
High School:
Morris Knolls High School (9-12)
Community Information
County:
Morris
Town:
Rockaway Twp.
Neighborhood:
Stoneview / Fleetwoo
Application Fee:
n/a
Association Fee:
$550 - Monthly
Fee Includes:
n/a
Amenities:
Playground, Pool-Outdoor
Pets:
Call
Financial Considerations
List Price:
$545,000
Tax Amount:
$10,723
Land Assessment:
$215,000
Build. Assessment:
$265,000
Total Assessment:
$480,000
Tax Rate:
2.46
Tax Year:
2025
Ownership Type:
Fee Simple
Listing Information
MLS ID:
4046588
List Date:
08-13-2026
Days On Market:
0
Listing Broker:
RE/MAX HOUSE VALUES
Listing Agent:
James J Leffler Iii




Request More Information
Shawn and Diane Fox
RE/MAX American Dream
3108 Route 10 West
Denville, NJ 07834
Call: (973) 277-7853
Web: MorrisCountyLiving.com
