4 Jesse Ct
Montville Twp, NJ 07045
Price: $699,999
GSMLS: 4046595Type: Condo/Townhouse/Co-op
Style: Multi Floor Unit
Beds: 2
Baths: 2 Full & 1 Half
Garage: 1-Car
Year Built: 1992
Acres: 0.10
Property Tax: $10,050
Description
Open House Sunday 12PM–2PM.
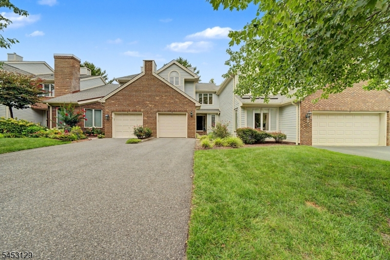
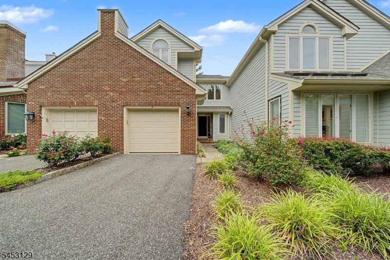
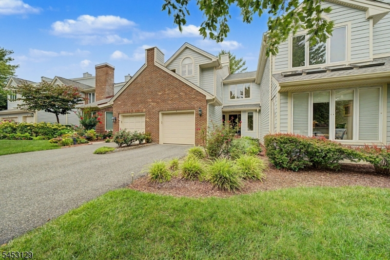
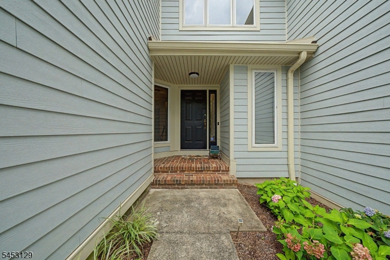
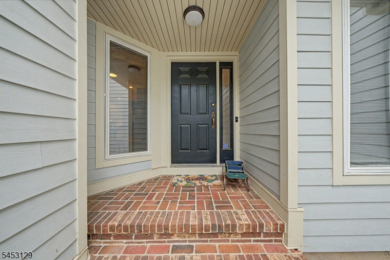
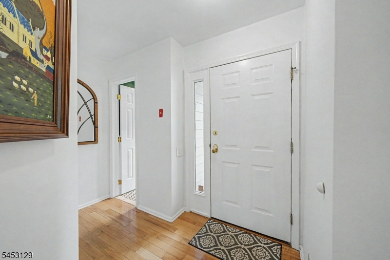
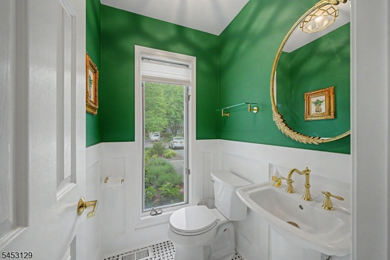
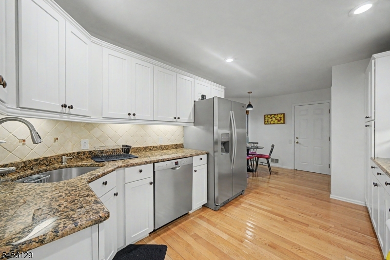
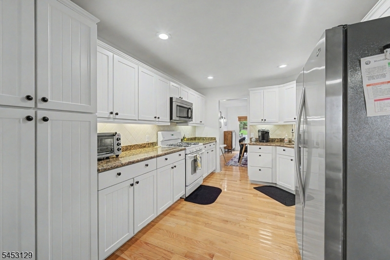
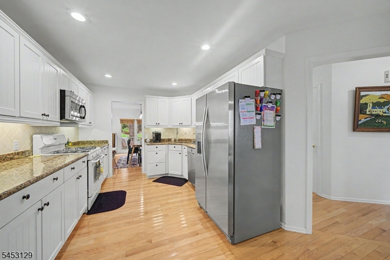
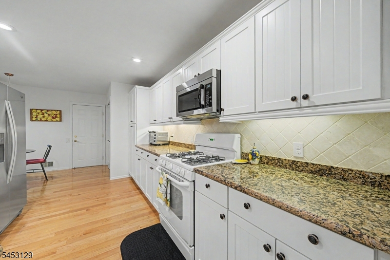
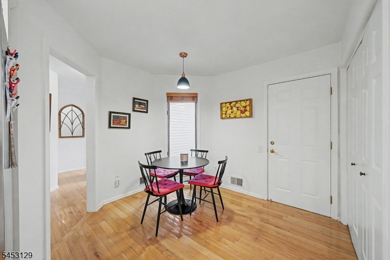
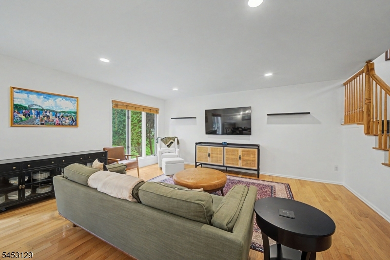
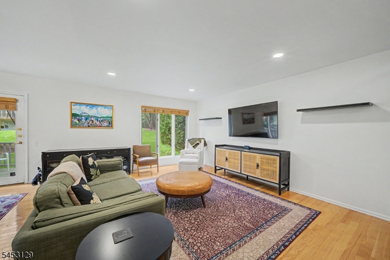
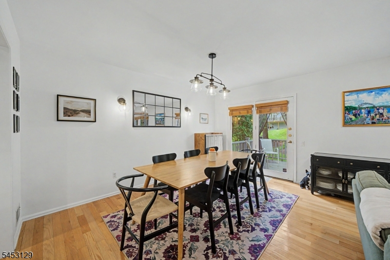
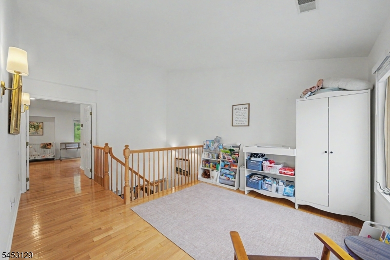
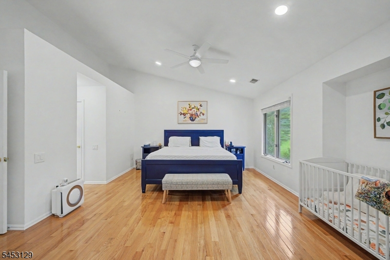
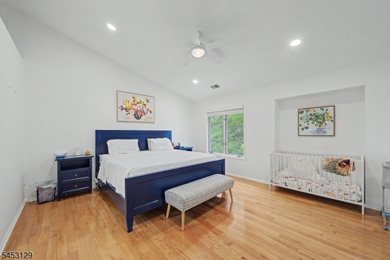
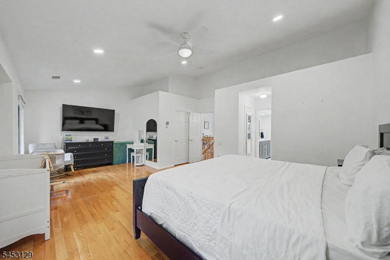
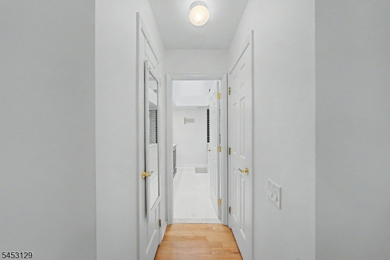
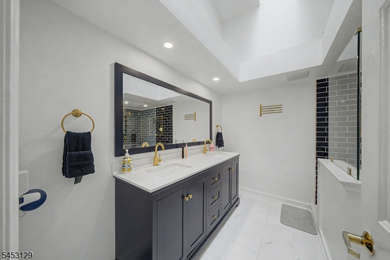
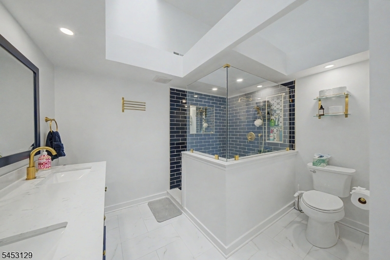
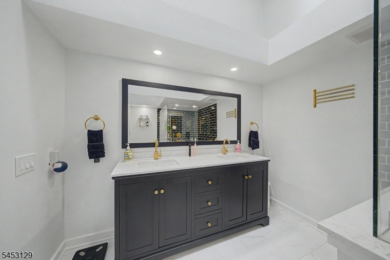
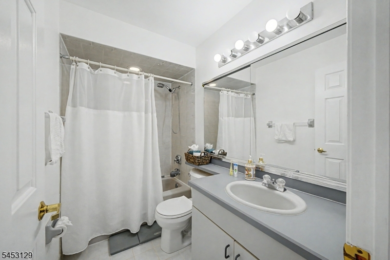
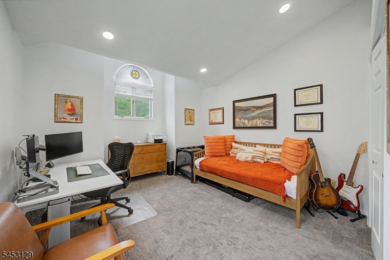
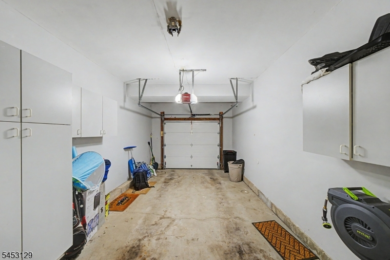
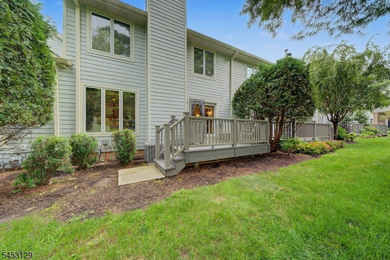
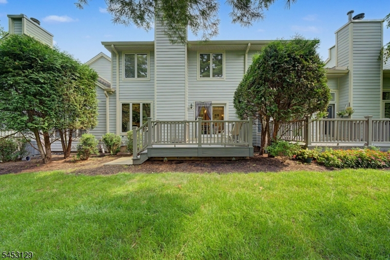
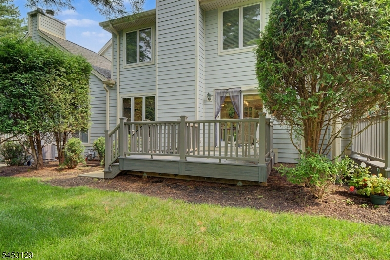
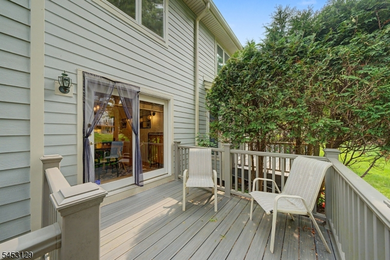
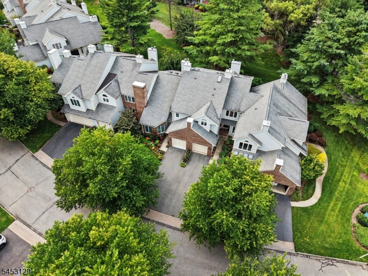
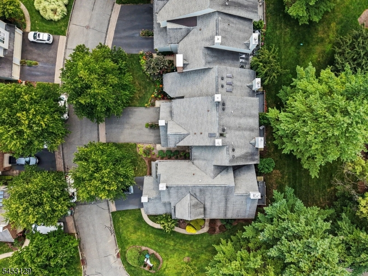
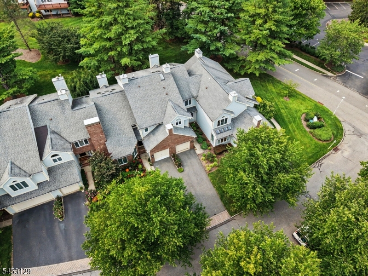
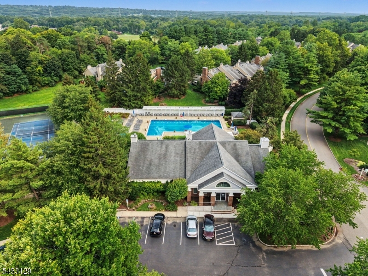
Welcome to 4 Jesse Court in Montville, a well maintained 2 bedroom, 2 and a half bath townhome offering generous living space, hardwood floors, abundant natural light, and an attached garage. The kitchen features granite countertops, stainless steel appliances, white cabinetry, tiled backsplash, recessed lighting, and convenient pantry storage. The main level provides comfortable living and dining areas with direct access to a private rear deck. Upstairs, the spacious primary bedroom includes an updated private bathroom with a massive tile shower, glass enclosure, double vanity, and vaulted ceilings with a skylight. An additional bedroom and full bath complete the upper level. The updated half bath adds a polished finish to the main level. The unfinished basement offers excellent potential for additional living space and currently provides a dedicated laundry area and ample storage. Newer siding enhances the exterior, which is maintained by the HOA. HOA maintenance includes exterior upkeep, landscaping, and snow removal, providing added convenience throughout the year. Community amenities include a pool, fitness center, pickleball court, tennis court, and clubhouse available to rent for events.Rooms Sizes
Kitchen:
20x13 First
Dining Room:
13x9 First
Living Room:
17x12 First
Family Room:
n/a
Den:
n/a
Bedroom 1:
23x17 Second
Bedroom 2:
14x12 Second
Bedroom 3:
n/a
Bedroom 4:
n/a
Room Levels
Basement:
Laundry,SeeRem,Storage
Ground:
n/a
Level 1:
DiningRm,Foyer,GarEnter,Kitchen,LivingRm,Pantry,PowderRm,Walkout
Level 2:
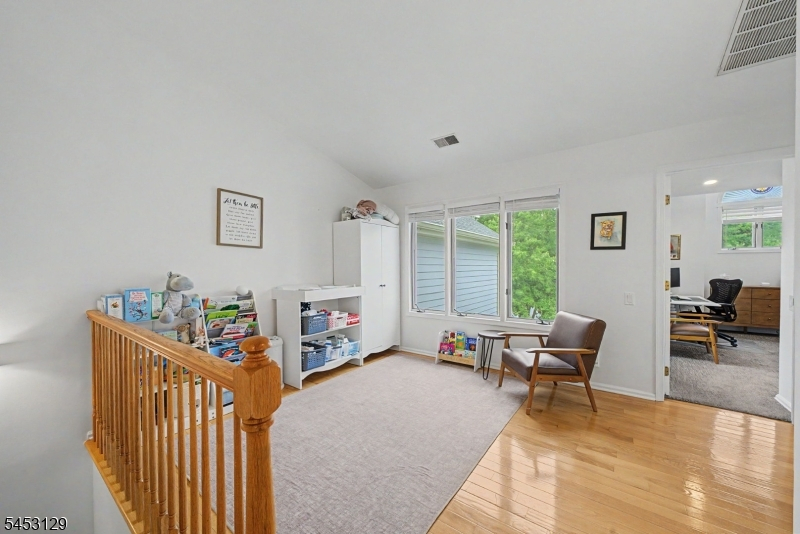
2 Bedrooms, Bath Main, Bath(s) Other, Loft
Level 3:
n/a
Level Other:
n/a
Room Features
Kitchen:
Eat-In Kitchen
Dining Room:
Formal Dining Room
Master Bedroom:
Full Bath
Bath:
Stall Shower
Interior Features
Square Foot:
n/a
Year Renovated:
n/a
Basement:
Yes - Full, Unfinished
Full Baths:
2
Half Baths:
1
Appliances:
Carbon Monoxide Detector, Dishwasher, Kitchen Exhaust Fan, Microwave Oven, Range/Oven-Gas, Refrigerator, Water Softener-Own
Flooring:
Carpeting, Tile, Wood
Fireplaces:
No
Fireplace:
n/a
Interior:
CODetect,CeilHigh,Skylight,SmokeDet,StallShw,TubShowr
Exterior Features
Garage Space:
1-Car
Garage:
Attached,DoorOpnr,InEntrnc
Driveway:
1 Car Width, Blacktop, Driveway-Shared, On-Street Parking
Roof:
Asphalt Shingle
Exterior:
Brick, Composition Siding
Swimming Pool:
Yes
Pool:
Association Pool
Utilities
Heating System:
2 Units, Forced Hot Air, Multi-Zone
Heating Source:
Gas-Natural
Cooling:
2 Units, Central Air, Multi-Zone Cooling
Water Heater:
Gas
Water:
Public Water
Sewer:
Public Sewer
Services:
Cable TV Available
Lot Features
Acres:
0.10
Lot Dimensions:
n/a
Lot Features:
Level Lot
School Information
Elementary:
n/a
Middle:
n/a
High School:
Montville Township High School (9-12)
Community Information
County:
Morris
Town:
Montville Twp.
Neighborhood:
Longview
Application Fee:
n/a
Association Fee:
$526 - Monthly
Fee Includes:
Maintenance-Common Area, Maintenance-Exterior, Snow Removal
Amenities:
Club House, Exercise Room, Pool-Outdoor, Tennis Courts
Pets:
Yes
Financial Considerations
List Price:
$699,999
Tax Amount:
$10,050
Land Assessment:
$150,000
Build. Assessment:
$220,600
Total Assessment:
$370,600
Tax Rate:
2.67
Tax Year:
2025
Ownership Type:
Condominium
Listing Information
MLS ID:
4046595
List Date:
08-13-2026
Days On Market:
0
Listing Broker:
RE/MAX SELECT
Listing Agent:
Ryan Baker




Request More Information
Shawn and Diane Fox
RE/MAX American Dream
3108 Route 10 West
Denville, NJ 07834
Call: (973) 277-7853
Web: MorrisCountyLiving.com
