401 Mount Bethel Rd
Mansfield Twp, NJ 07863
Price: $375,000
GSMLS: 4046597Type: Single Family
Style: Bi-Level
Beds: 4
Baths: 2 Full
Garage: 2-Car
Year Built: 1968
Acres: 1.30
Property Tax: $7,642
Description
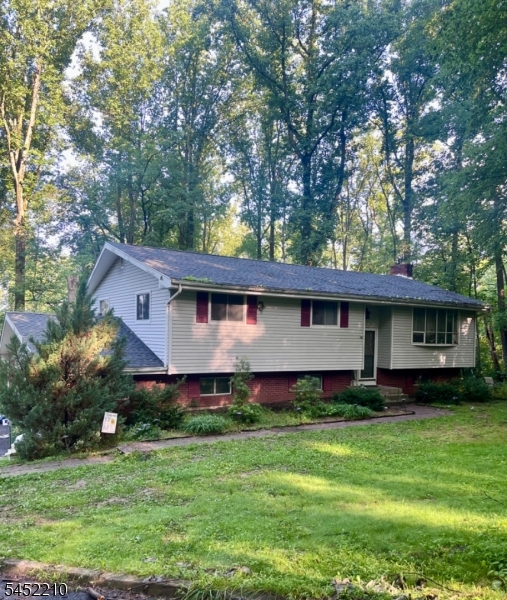
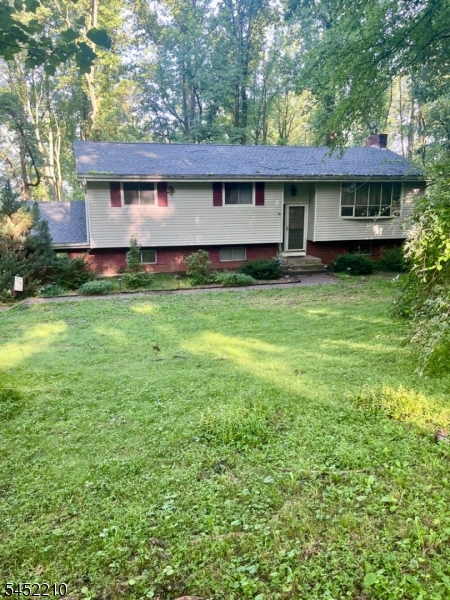
A true renovation opportunity with plenty of potential! Nestled on approximately 1.30 wooded acres, this 4-bedroom, 2-bath bi-level offers the space, setting, and features to create something special. This home has been well loved over the years and is ready for its next chapter, presenting an exciting opportunity for investors, renovators, or buyers looking to bring their vision to life.The flexible layout includes a spacious living room, eat-in kitchen, dining room, four bedrooms, two full baths, walk-out access on all levels, and a two-car built-in garage. The ground level features an additional family room with wood burning fireplace insert. Other features include a walk-in primary bedroom closet, attic storage, multi-zone electric baseboard heat, and a wooded lot offering privacy and natural surroundings.With a little imagination, updating, and TLC, this property has the potential to become a beautiful retreat. Bring your plans, your vision, and your renovation ideas there's a gem waiting to be uncovered here. Property is being offered in its current condition.
Rooms Sizes
Kitchen:
11x13 Second
Dining Room:
10x14 Second
Living Room:
13x18 Second
Family Room:
12x21 Ground
Den:
n/a
Bedroom 1:
12x13 Second
Bedroom 2:
10x11 Second
Bedroom 3:
11x13 Second
Bedroom 4:
10x11 Ground
Room Levels
Basement:
n/a
Ground:
1Bedroom,BathOthr,FamilyRm,GarEnter,Laundry,Utility,Walkout
Level 1:
n/a
Level 2:
3 Bedrooms, Bath Main, Dining Room, Entrance Vestibule, Kitchen, Living Room
Level 3:
Attic
Level Other:
n/a
Room Features
Kitchen:
Eat-In Kitchen
Dining Room:
n/a
Master Bedroom:
Walk-In Closet
Bath:
n/a
Interior Features
Square Foot:
n/a
Year Renovated:
n/a
Basement:
Yes - Full, Walkout
Full Baths:
2
Half Baths:
0
Appliances:
Dryer, Generator-Hookup, Range/Oven-Electric, Refrigerator, Wall Oven(s) - Electric, Washer
Flooring:
Tile, Vinyl-Linoleum, Wood
Fireplaces:
1
Fireplace:
Family Room, Insert, Wood Burning
Interior:
n/a
Exterior Features
Garage Space:
2-Car
Garage:
Built-In Garage
Driveway:
1 Car Width, Blacktop
Roof:
Asphalt Shingle
Exterior:
Brick, Vinyl Siding
Swimming Pool:
n/a
Pool:
n/a
Utilities
Heating System:
1 Unit, Baseboard - Electric, Multi-Zone
Heating Source:
Oil Tank Above Ground - Inside
Cooling:
None
Water Heater:
n/a
Water:
Well
Sewer:
Septic
Services:
n/a
Lot Features
Acres:
1.30
Lot Dimensions:
n/a
Lot Features:
Wooded Lot
School Information
Elementary:
n/a
Middle:
WARRNHILLS
High School:
WARRNHILLS
Community Information
County:
Warren
Town:
Mansfield Twp.
Neighborhood:
n/a
Application Fee:
n/a
Association Fee:
n/a
Fee Includes:
n/a
Amenities:
n/a
Pets:
n/a
Financial Considerations
List Price:
$375,000
Tax Amount:
$7,642
Land Assessment:
$93,000
Build. Assessment:
$121,500
Total Assessment:
$214,500
Tax Rate:
3.56
Tax Year:
2025
Ownership Type:
Fee Simple
Listing Information
MLS ID:
4046597
List Date:
08-13-2026
Days On Market:
52
Listing Broker:
REALTY ONE GROUP NEXT DOOR
Listing Agent:
Tracy Mills


Request More Information
Shawn and Diane Fox
RE/MAX American Dream
3108 Route 10 West
Denville, NJ 07834
Call: (973) 277-7853
Web: MorrisCountyLiving.com
