63 Park Ave
Wyckoff Twp, NJ 07481
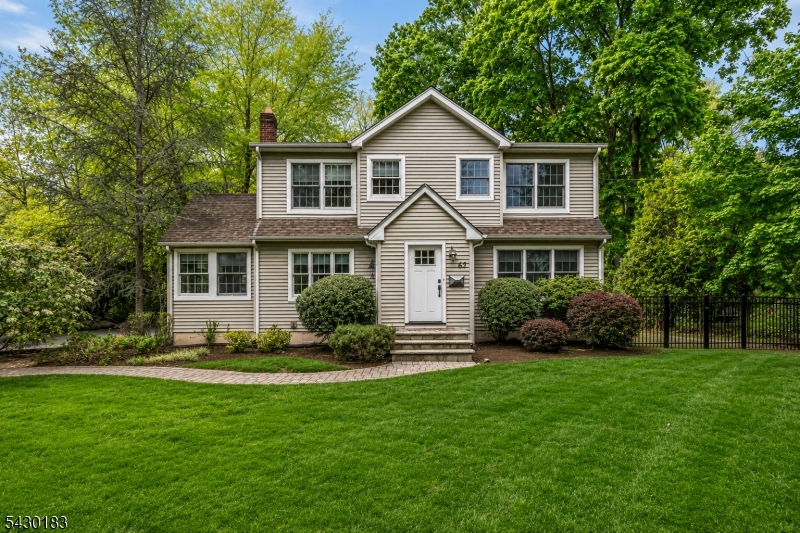
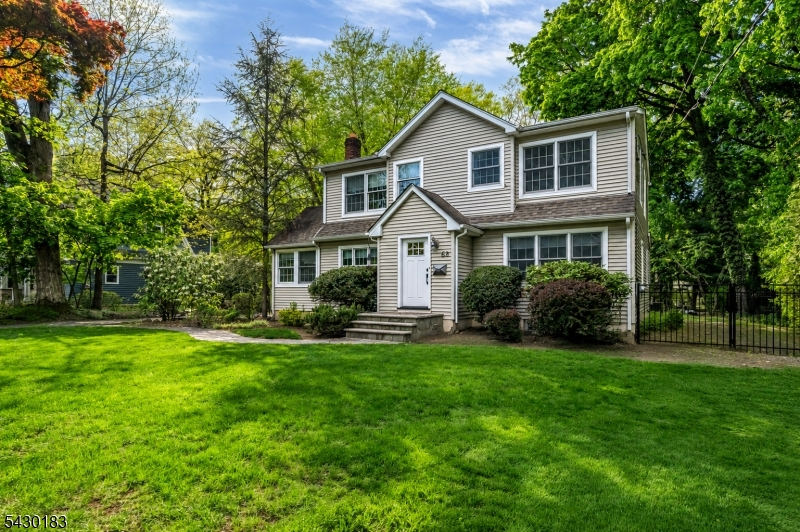
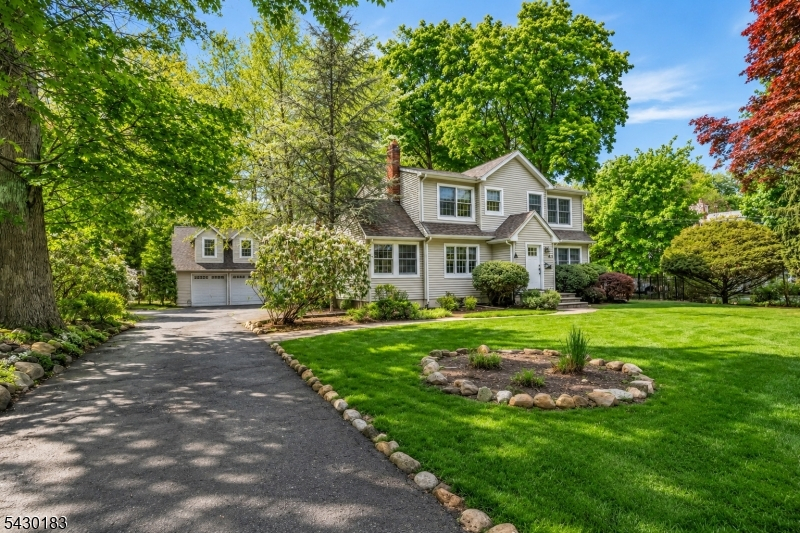
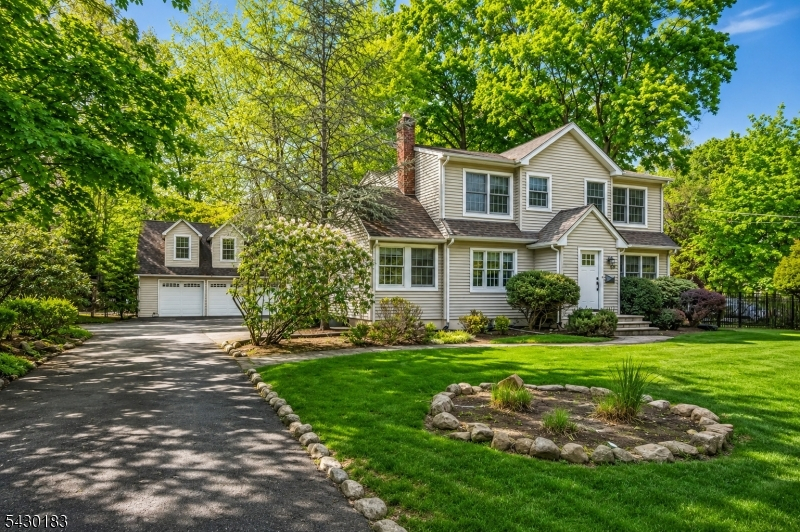
Price: $1,350,000
GSMLS: 4046602Type: Single Family
Style: Colonial
Beds: 5
Baths: 2 Full & 2 Half
Garage: 3-Car
Year Built: 1947
Acres: 0.45
Property Tax: $15,654
Description
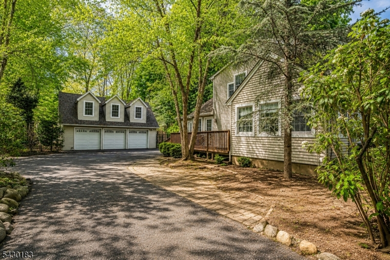
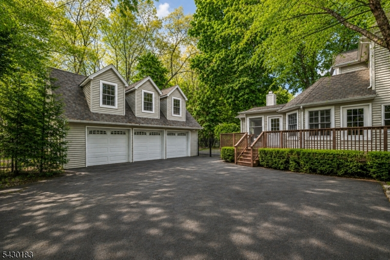
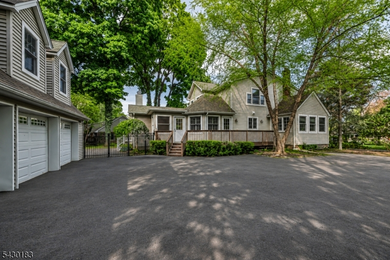
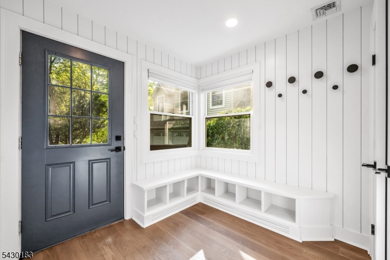
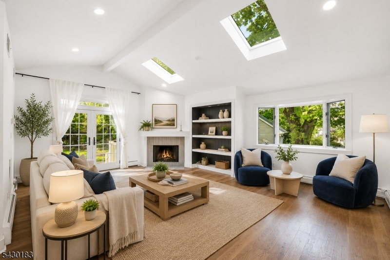
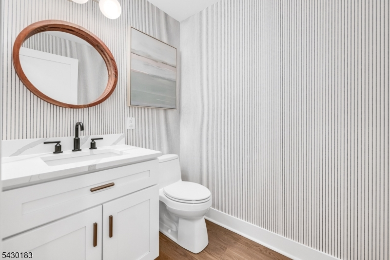
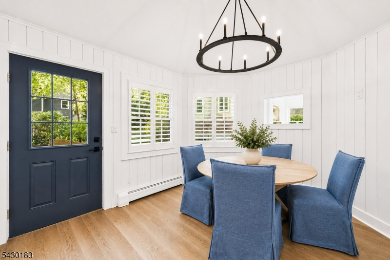
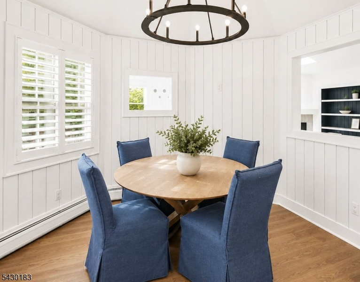
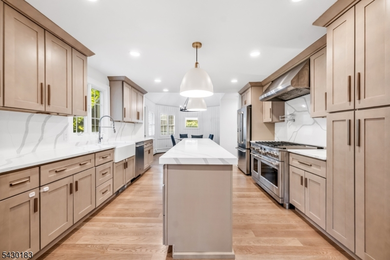
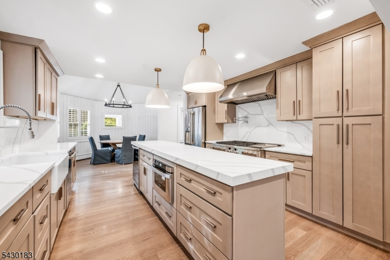
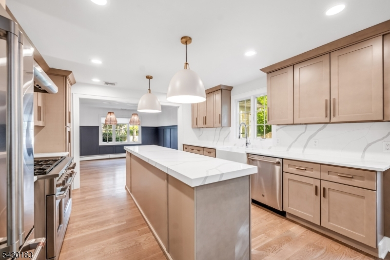
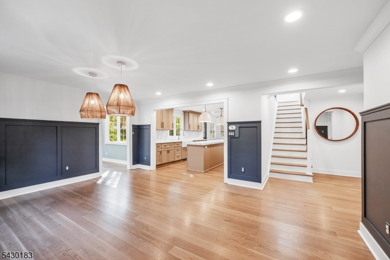
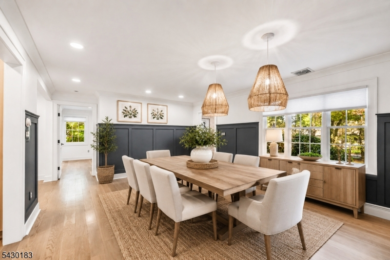
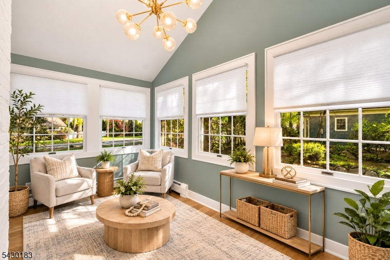
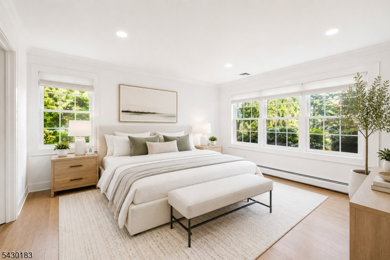
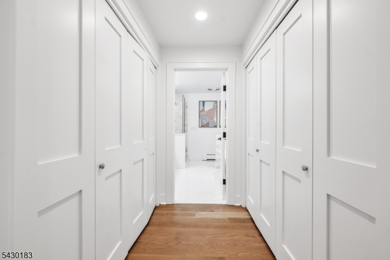
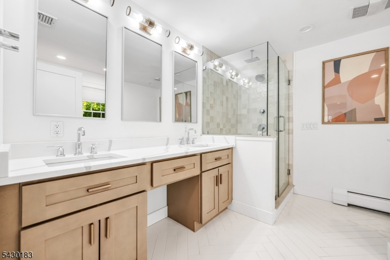
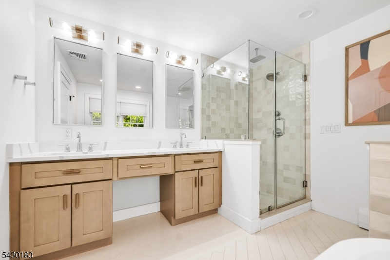
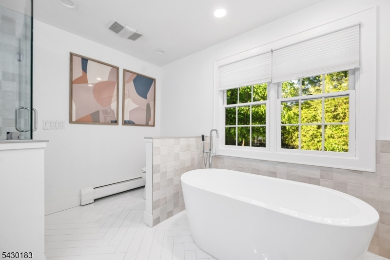
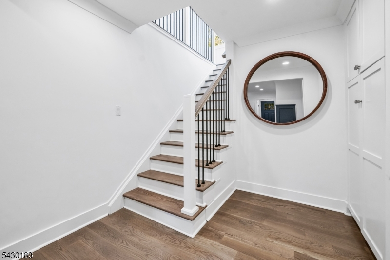
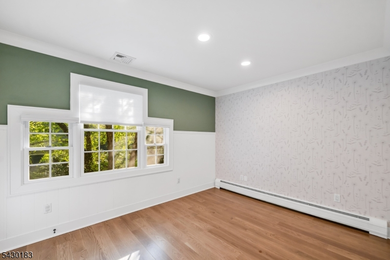
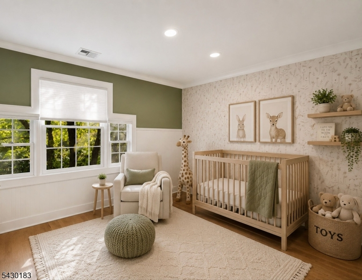
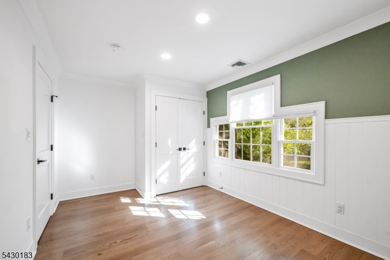
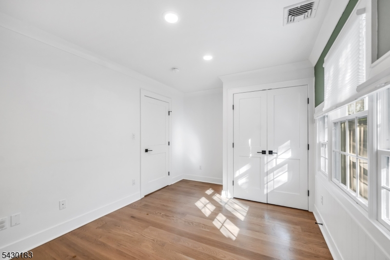
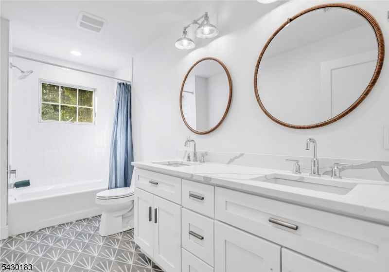
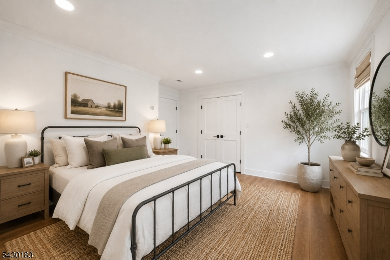
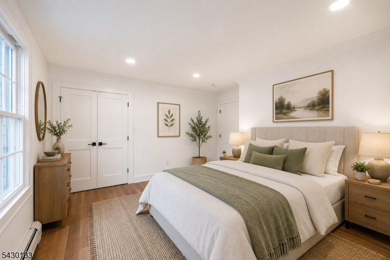
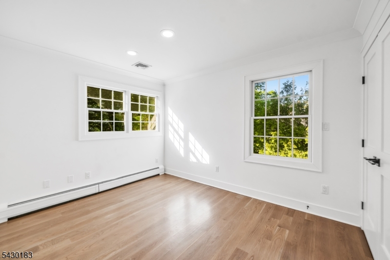
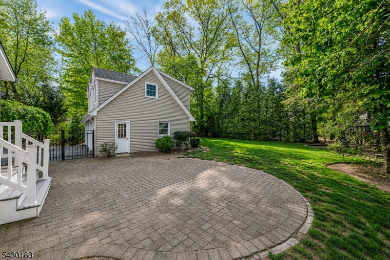
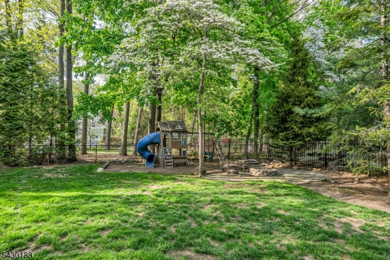
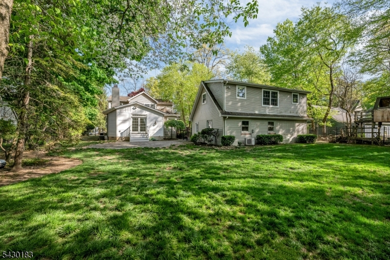
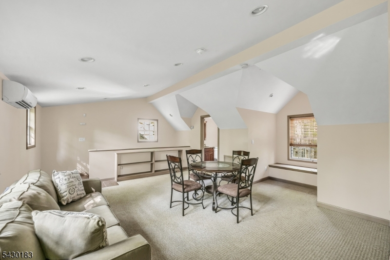
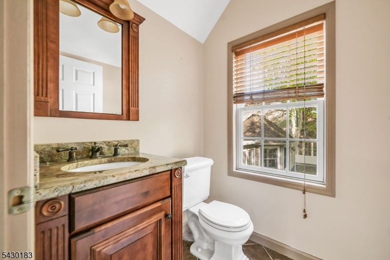
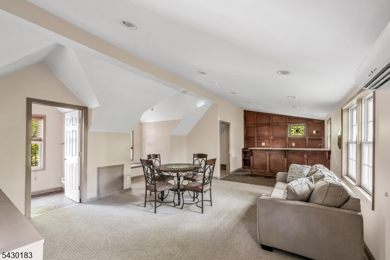
Welcome to this stunning fully renovated 5-bedroom, 4-bathroom home in sought-after Wyckoff, where luxury, comfort, and everyday living come together seamlessly. Renovated in 2021, this move-in-ready home offers beautifully designed spaces, high-end finishes, and an ideal layout for entertaining and relaxing. Sun-filled interiors feature soaring ceilings, skylights, and a spacious great room with a fireplace and French doors leading to the backyard retreat. The chef's kitchen is the heart of the home, showcasing quartz countertops and backsplash, a large center island, top-of-the-line stainless steel appliances, and a bright breakfast nook. The main level also includes a formal dining room, den, powder room, and custom mud room. The first-floor primary suite offers dual walk-in closets and a spa-like bath with a double vanity, oversized glass shower, and freestanding soaking tub. Upstairs features four spacious bedrooms and a beautifully updated full bath. Enjoy your private backyard oasis complete with a patio, side deck, fire pit, swing set, fully fenced grounds, and a bocce court along the right side of the property. The side deck provides convenient access to both the mud room and breakfast nook for seamless indoor-outdoor living. A detached 3-car garage with an incredible loft space featuring a bar and half bath offers endless possibilities for entertaining, a gym, office, or guest retreat. This home offers the perfect blend of luxury, functionality, and outdoor living.
Rooms Sizes
Kitchen:
Second
Dining Room:
First
Living Room:
First
Family Room:
First
Den:
First
Bedroom 1:
First
Bedroom 2:
Second
Bedroom 3:
Second
Bedroom 4:
Second
Room Levels
Basement:
Laundry Room, Utility Room
Ground:
n/a
Level 1:
1Bedroom,BathOthr,Breakfst,Den,DiningRm,GreatRm,Kitchen,MudRoom,PowderRm
Level 2:
4 Or More Bedrooms, Bath(s) Other
Level 3:
n/a
Level Other:
Loft
Room Features
Kitchen:
Center Island, Separate Dining Area
Dining Room:
Formal Dining Room
Master Bedroom:
1st Floor
Bath:
Soaking Tub, Stall Shower
Interior Features
Square Foot:
n/a
Year Renovated:
2021
Basement:
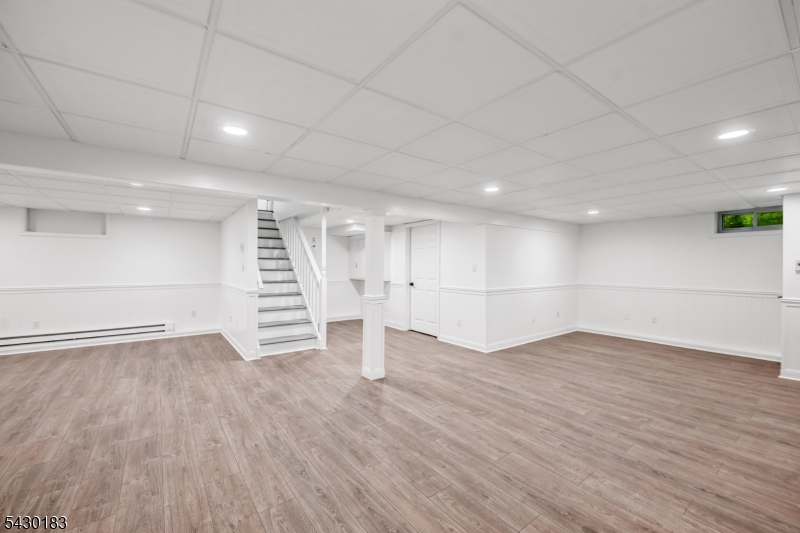
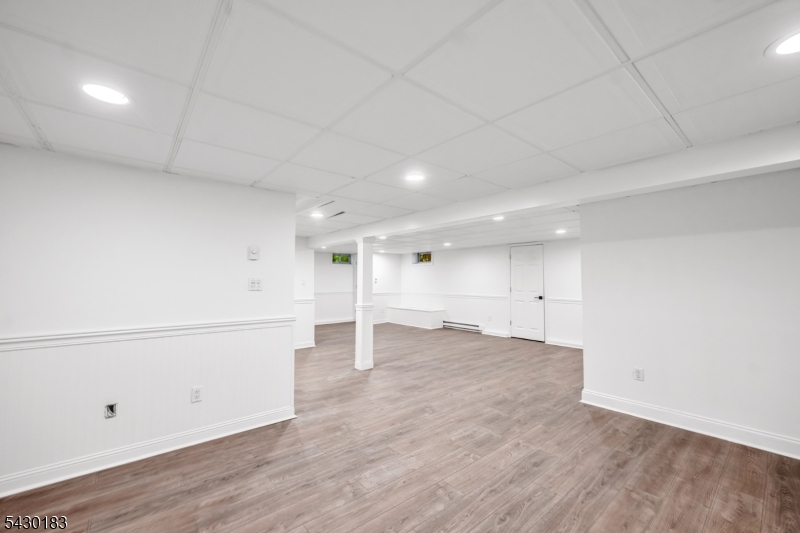
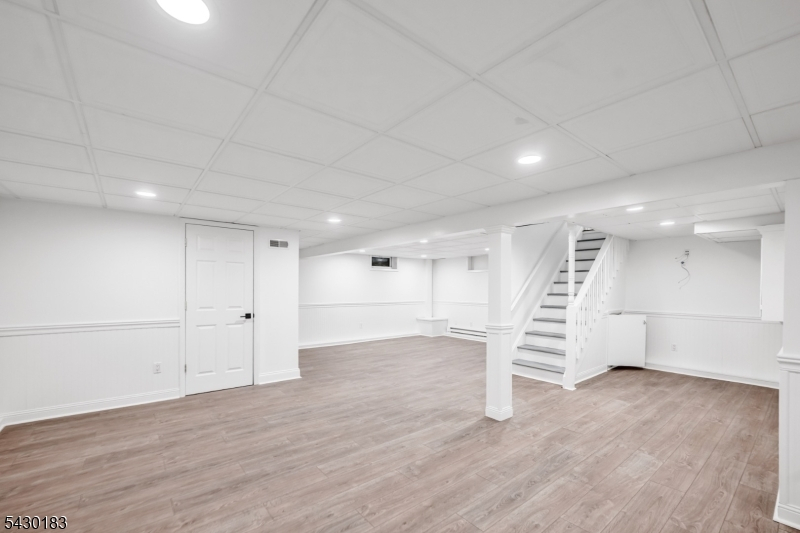
Yes - Finished
Full Baths:
2
Half Baths:
2
Appliances:
Carbon Monoxide Detector, Dishwasher, Dryer, Kitchen Exhaust Fan, Microwave Oven, Range/Oven-Gas, Refrigerator, Self Cleaning Oven, Sump Pump, Washer, Wine Refrigerator
Flooring:
Tile, Wood
Fireplaces:
1
Fireplace:
Great Room, Wood Burning
Interior:
BarWet,Blinds,CODetect,CeilHigh,Skylight,SmokeDet,SoakTub,StallShw,WlkInCls
Exterior Features
Garage Space:
3-Car
Garage:
Detached Garage, Garage Door Opener, Loft Storage, Oversize Garage
Driveway:
2 Car Width, Additional Parking, Blacktop
Roof:
Asphalt Shingle
Exterior:
Vinyl Siding
Swimming Pool:
No
Pool:
n/a
Utilities
Heating System:
Baseboard - Hotwater
Heating Source:
Gas-Natural
Cooling:
2 Units, Central Air, Ductless Split AC, Multi-Zone Cooling
Water Heater:
Gas
Water:
Public Water
Sewer:
Public Sewer
Services:
Cable TV, Fiber Optic, Garbage Included
Lot Features
Acres:
0.45
Lot Dimensions:
110X149
Lot Features:
Irregular Lot, Level Lot
School Information
Elementary:
COOLIDGE
Middle:
EISENHOWER
High School:
RAMAPO
Community Information
County:
Bergen
Town:
Wyckoff Twp.
Neighborhood:
n/a
Application Fee:
n/a
Association Fee:
n/a
Fee Includes:
n/a
Amenities:
Playground
Pets:
Yes
Financial Considerations
List Price:
$1,350,000
Tax Amount:
$15,654
Land Assessment:
$455,000
Build. Assessment:
$317,700
Total Assessment:
$772,700
Tax Rate:
2.03
Tax Year:
2025
Ownership Type:
Fee Simple
Listing Information
MLS ID:
4046602
List Date:
08-13-2026
Days On Market:
4
Listing Broker:
EXP REALTY, LLC
Listing Agent:
Giuseppe Locascio


Request More Information
Shawn and Diane Fox
RE/MAX American Dream
3108 Route 10 West
Denville, NJ 07834
Call: (973) 277-7853
Web: MorrisCountyLiving.com
