843 Long Hill Rd
Long Hill Twp, NJ 07933
Price: $759,000
GSMLS: 4046604Type: Single Family
Style: Cape Cod
Beds: 3
Baths: 3 Full & 1 Half
Garage: 2-Car
Year Built: 1952
Acres: 0.69
Property Tax: $12,717
Description
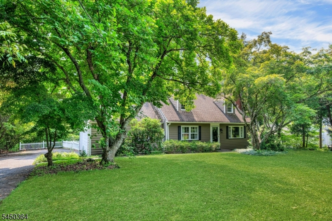
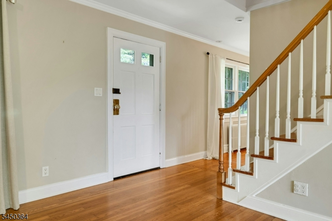
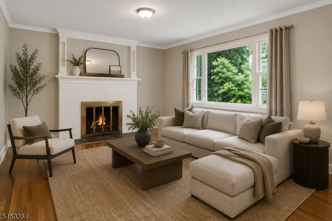
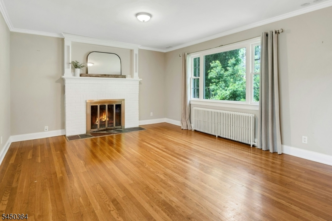
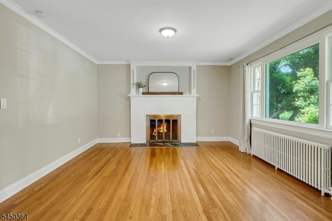
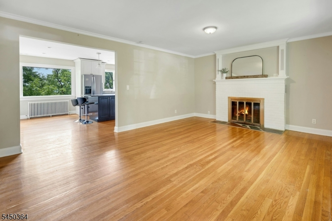
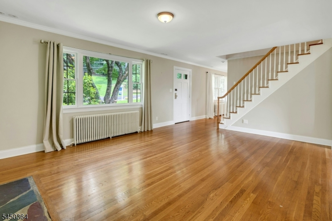
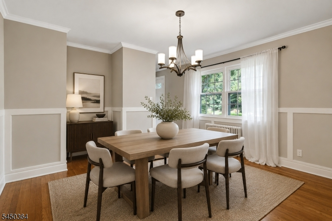
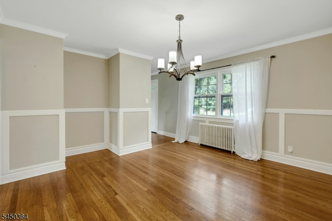
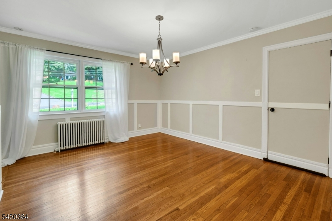
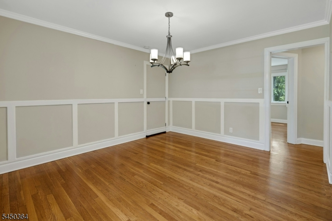
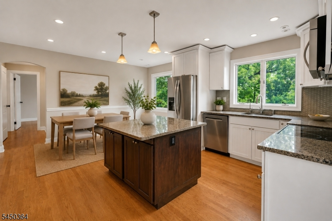
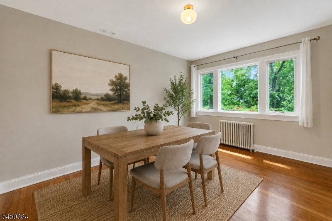
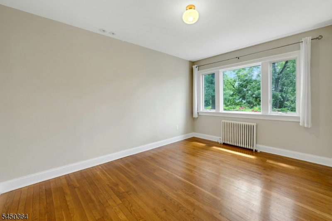
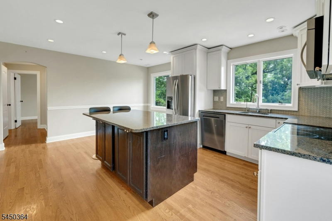
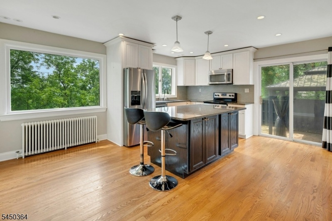
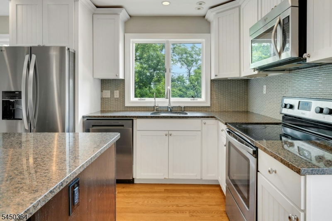
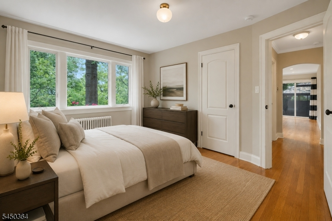
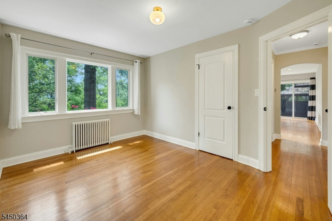
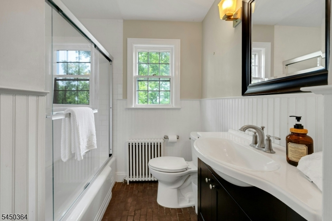
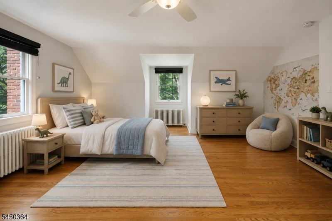
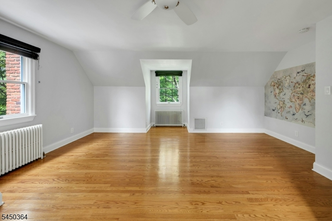
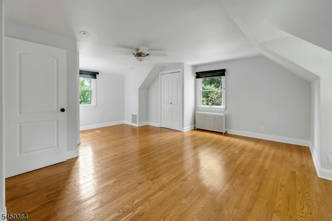
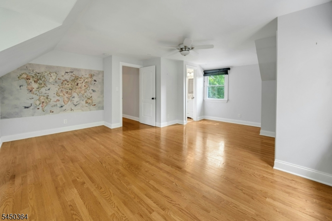
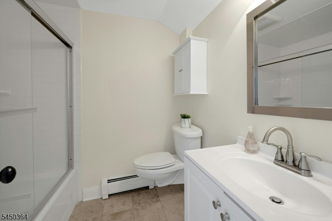
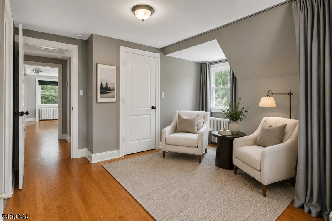
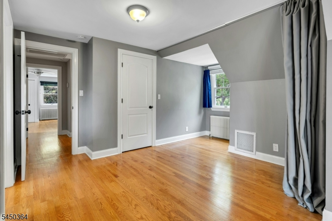
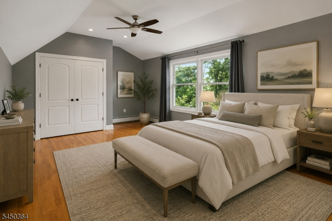
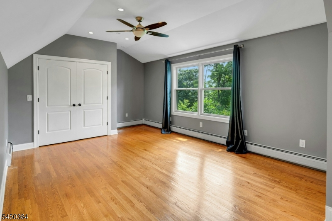
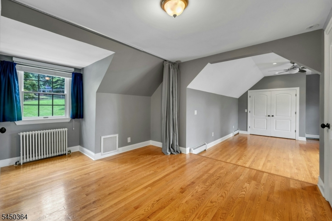
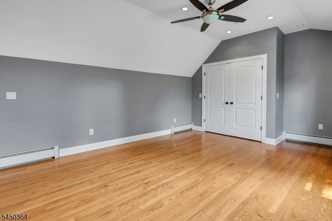
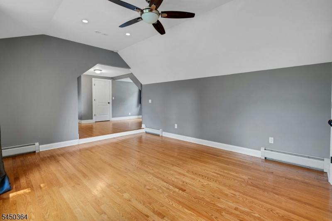
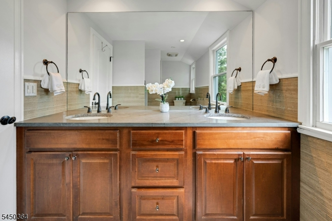
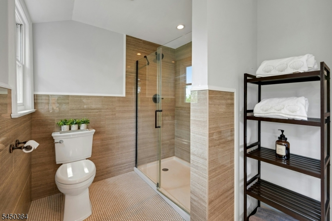
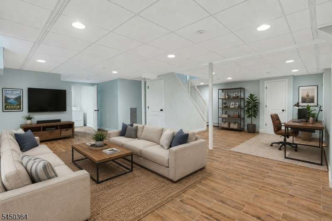
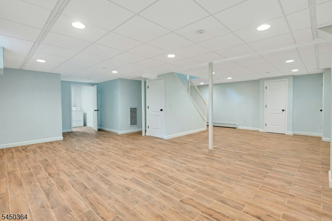
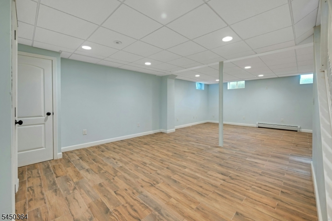
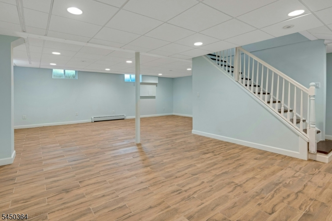
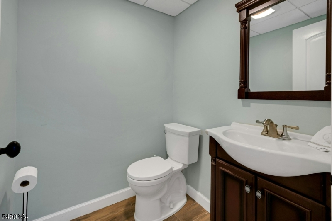
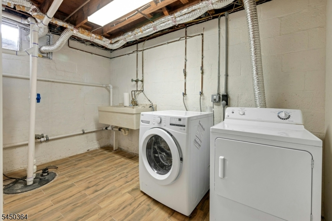
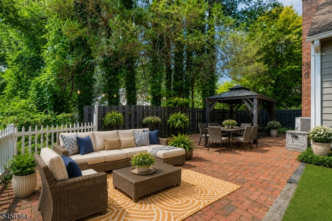
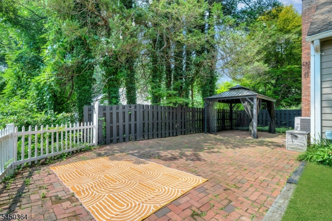
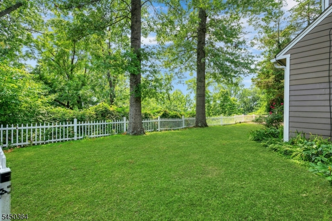
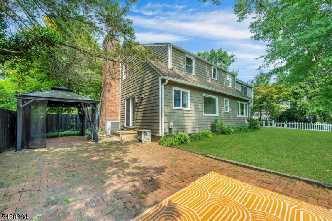
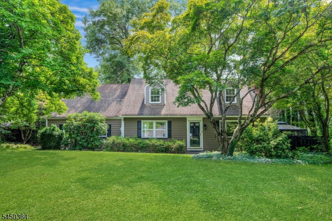
Wonderful 3-bedroom Cape Cod with terrific curb appeal could be your new home! Thoughtfully updated in 2015, this charming residence blends classic character with modern comfort and warmth. The inviting main level features hardwood floors and picture windows that fill the rooms with natural light and showcase the beauty of the changing seasons. The living room features a fireplace and is conveniently located across from the formal dining room. The dine-in kitchen is ideal for everyday living and entertaining, with a large center island, granite countertops, and seating. A third bedroom and full bath complete the main level. Upstairs, the spacious primary suite offers a comfortable sitting room, generous closet space, and a full bath with double sinks. The second bedroom features its own ensuite full bath with a shower/tub combination. The finished basement provides flexible space for a family room, recreation area, or home office, along with a convenient powder room, laundry room, and utility area. Outside, enjoy mature landscaping, a fenced-in grassy yard, and a patio perfect for relaxing or entertaining. Just off the kitchen, the covered outdoor area creates an inviting setting for al fresco dining and gatherings. Only minutes to the train station, extensive parks and the back overlooks Watchung Mountains. A wonderful combination of charm and comfort ready to welcome you home! Chimney, fireplace and flue are being sold "as is with no known functional defects".
Rooms Sizes
Kitchen:
18x13 First
Dining Room:
13x12 First
Living Room:
18x13 First
Family Room:
Basement
Den:
n/a
Bedroom 1:
Second
Bedroom 2:
n/a
Bedroom 3:
First
Bedroom 4:
n/a
Room Levels
Basement:
Family Room, Laundry Room, Powder Room, Utility Room
Ground:
GarEnter
Level 1:
1Bedroom,BathMain,DiningRm,GarEnter,Kitchen,LivingRm
Level 2:
2Bedroom,BathMain,BathOthr,SittngRm
Level 3:
n/a
Level Other:
n/a
Room Features
Kitchen:
Center Island, Eat-In Kitchen
Dining Room:
Formal Dining Room
Master Bedroom:
Full Bath, Sitting Room, Walk-In Closet
Bath:
Stall Shower
Interior Features
Square Foot:
n/a
Year Renovated:
2015
Basement:
Yes - Finished-Partially, Full
Full Baths:
3
Half Baths:
1
Appliances:
Dishwasher, Dryer, Microwave Oven, Range/Oven-Electric, Refrigerator, Washer
Flooring:
Tile, Wood
Fireplaces:
1
Fireplace:
Living Room, Wood Burning
Interior:
CODetect,FireExtg,SmokeDet,StallShw,TubShowr,WlkInCls
Exterior Features
Garage Space:
2-Car
Garage:
Attached Garage
Driveway:
Blacktop
Roof:
Composition Shingle
Exterior:
Wood
Swimming Pool:
n/a
Pool:
n/a
Utilities
Heating System:
1 Unit, Baseboard - Hotwater, Radiant - Hot Water
Heating Source:
Oil Tank Above Ground - Inside
Cooling:
Central Air
Water Heater:
Electric
Water:
Public Water, Water Charge Extra
Sewer:
Septic
Services:
n/a
Lot Features
Acres:
0.69
Lot Dimensions:
n/a
Lot Features:
Open Lot, Skyline View, Wooded Lot
School Information
Elementary:
n/a
Middle:
n/a
High School:
n/a
Community Information
County:
Morris
Town:
Long Hill Twp.
Neighborhood:
Gillette
Application Fee:
n/a
Association Fee:
n/a
Fee Includes:
n/a
Amenities:
n/a
Pets:
n/a
Financial Considerations
List Price:
$759,000
Tax Amount:
$12,717
Land Assessment:
$242,100
Build. Assessment:
$384,500
Total Assessment:
$626,600
Tax Rate:
2.20
Tax Year:
2025
Ownership Type:
Fee Simple
Listing Information
MLS ID:
4046604
List Date:
08-13-2026
Days On Market:
0
Listing Broker:
COLDWELL BANKER REALTY
Listing Agent:
Pamela Tishman




Request More Information
Shawn and Diane Fox
RE/MAX American Dream
3108 Route 10 West
Denville, NJ 07834
Call: (973) 277-7853
Web: MorrisCountyLiving.com
