47 Colby Ct
White Twp, NJ 07823
Price: $415,000
GSMLS: 4046610Type: Condo/Townhouse/Co-op
Style: Colonial
Beds: 3
Baths: 2 Full & 1 Half
Garage: 2-Car
Year Built: 1995
Acres: 0.00
Property Tax: $5,760
Description
Open House Saturday 11AM–1PM.
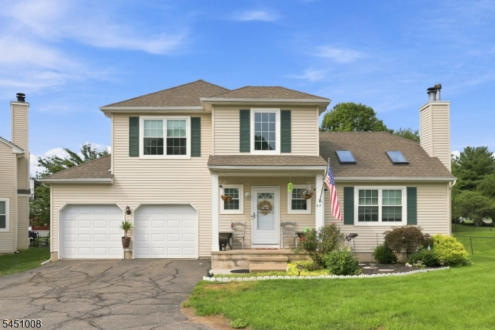
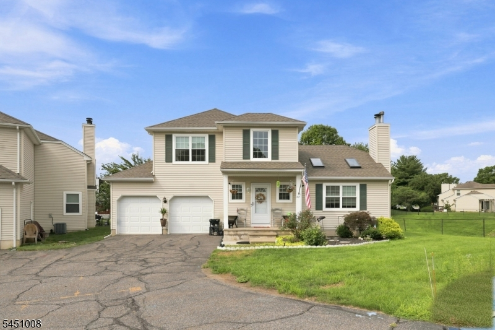
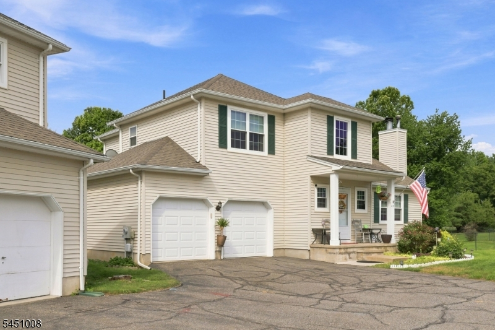
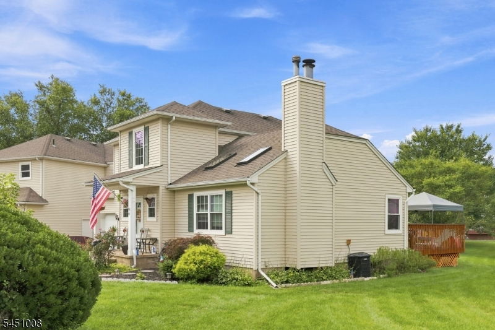
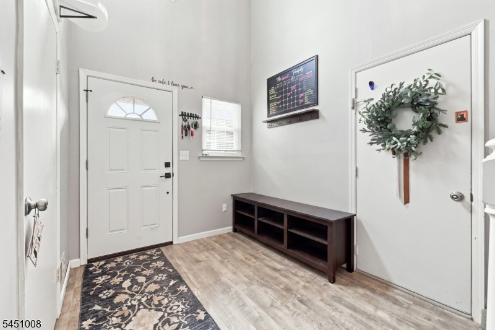
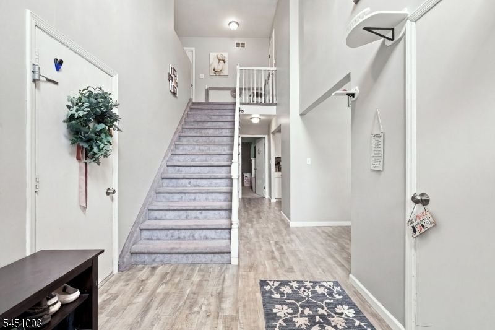
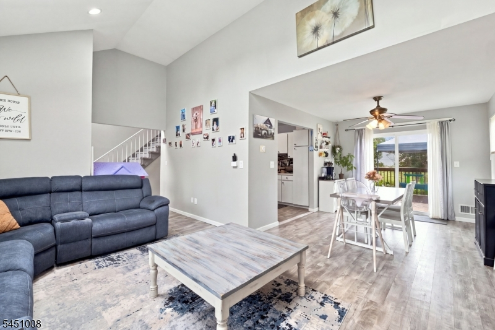
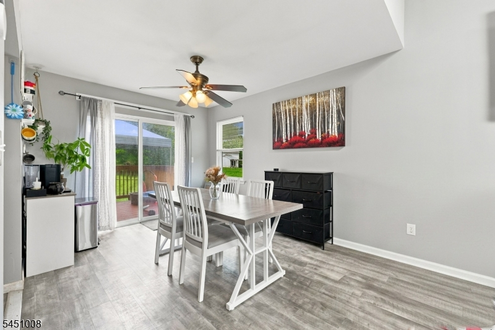
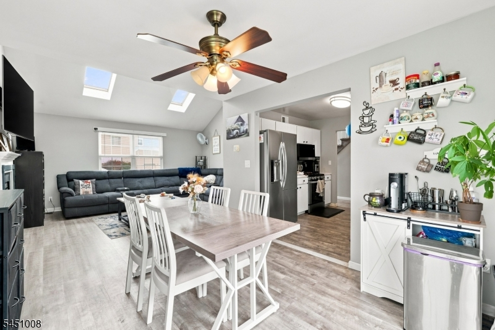
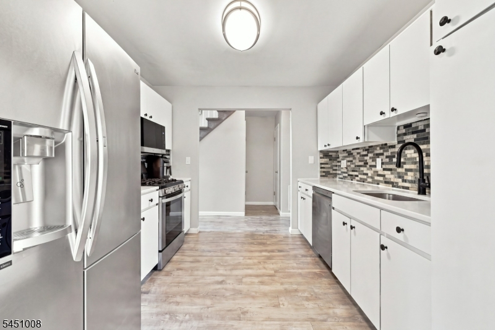
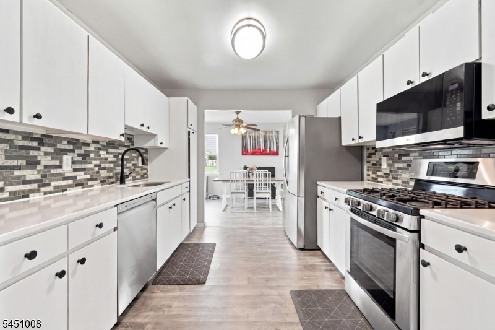
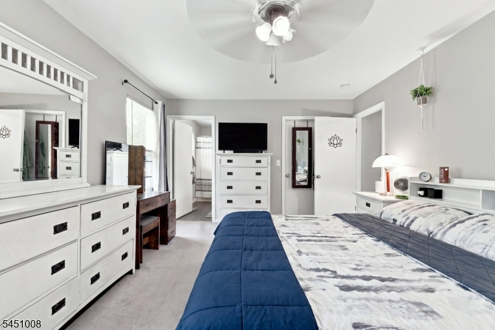
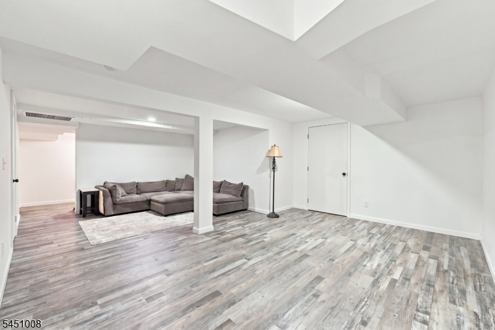
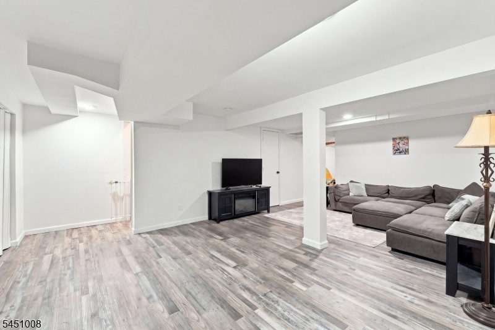
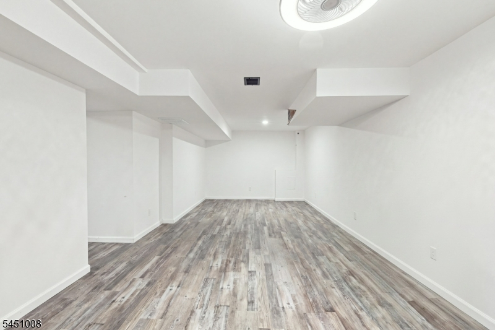
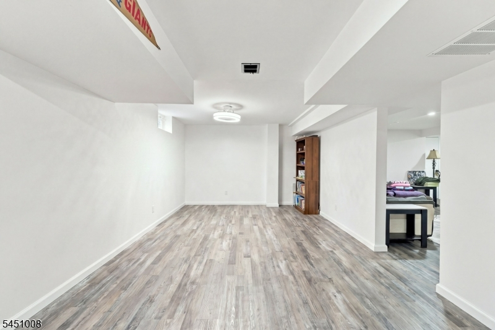
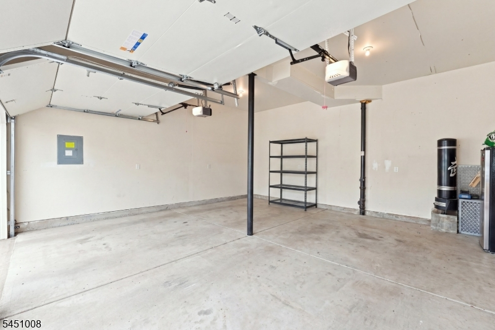
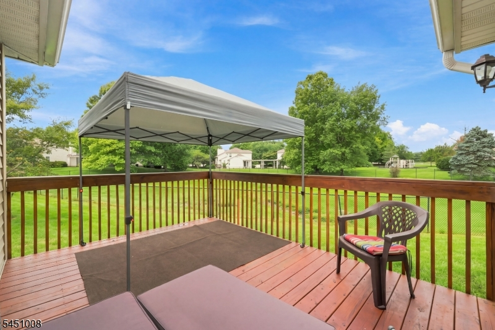
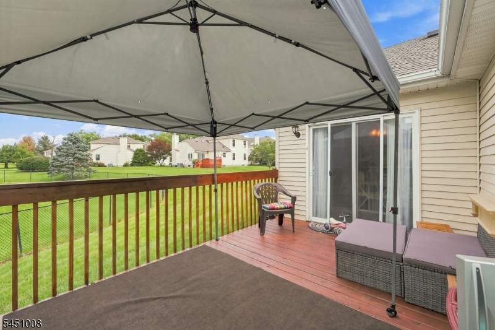
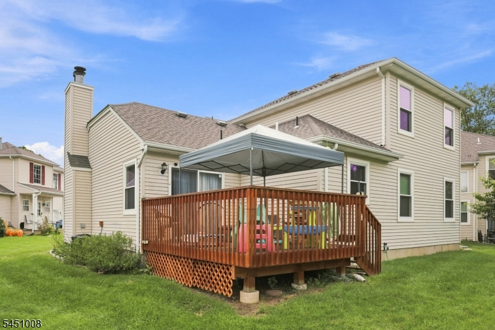
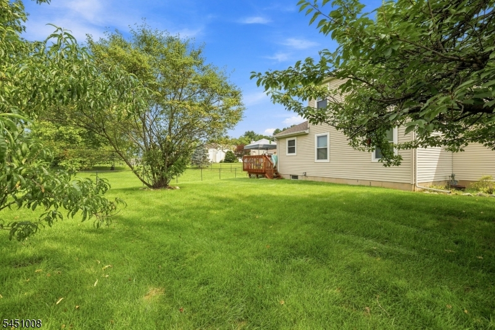
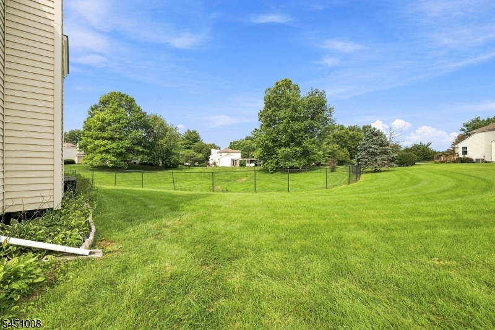
Looks like a house, with townhouse perks!! Rare opportunity to own a detached townhome that offers the privacy and feel of a single-family home without sacrificing the convenience of low-maintenance living. With no shared walls, you'll enjoy the comfort of your own standalone home while benefiting from the ease and lifestyle that townhouse living provides.This beautifully maintained home offers easy living with a main-level primary bedroom featuring a Full Bath and Walk-in Closet, plus a Brand-New, Fully Finished Basement (2024) providing valuable additional living space with endless possibilities for a family room, office, gym, media room, or guest space. Enjoy the outdoors on the 14X10 Deck (2024), with additional updates including a New Light Fixtures in basement, New Microwave (2026), New Front Glass Storm Door(2024), New Garage Doors (2024), and New Hot Water Heater (2025). The Roof is approximately 5 years young, Windows replaced (2022). HOA includes common area maintenance and snow removal, plus siding, roof, windows, mulching, and power washing for added convenience and peace of mind. Plenty of space, numerous updates, and low-maintenance living just move in and enjoy!Rooms Sizes
Kitchen:
10x10 First
Dining Room:
10x13 First
Living Room:
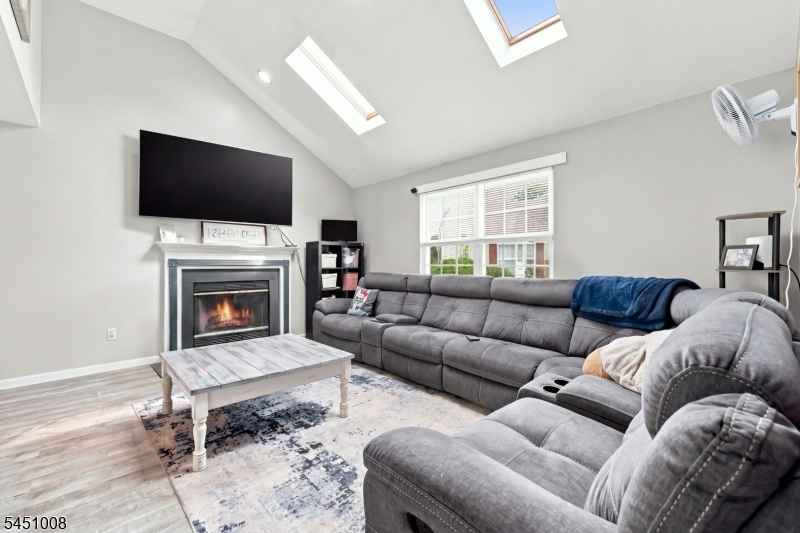
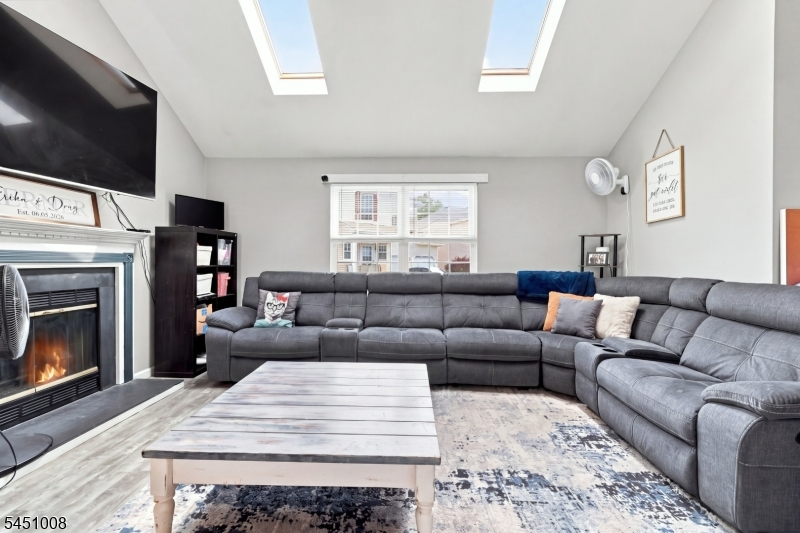
12x16 First
Family Room:
n/a
Den:
n/a
Bedroom 1:
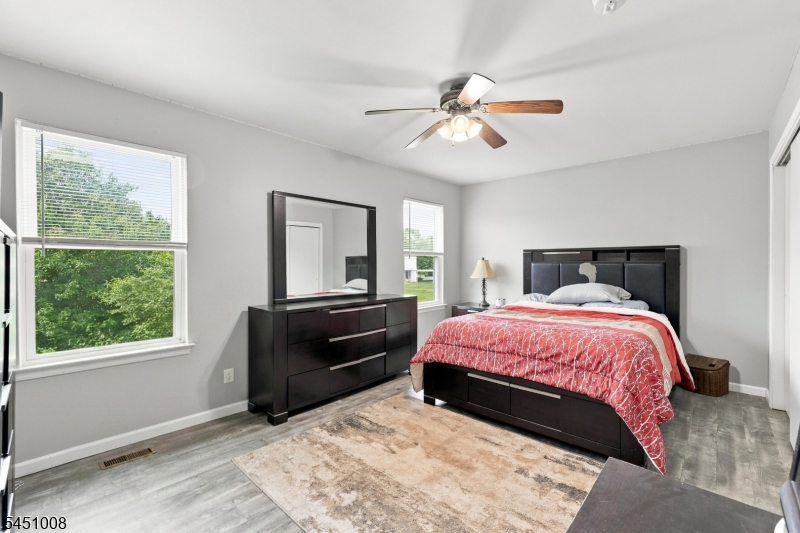
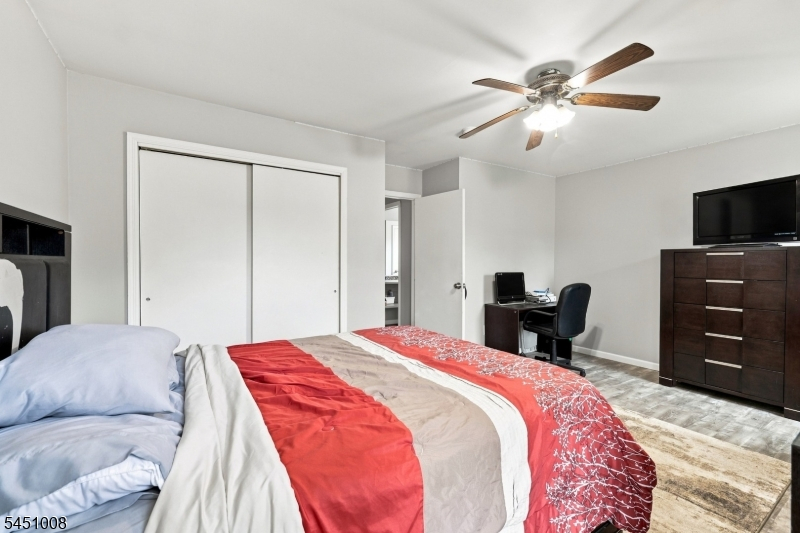
12x18 First
Bedroom 2:
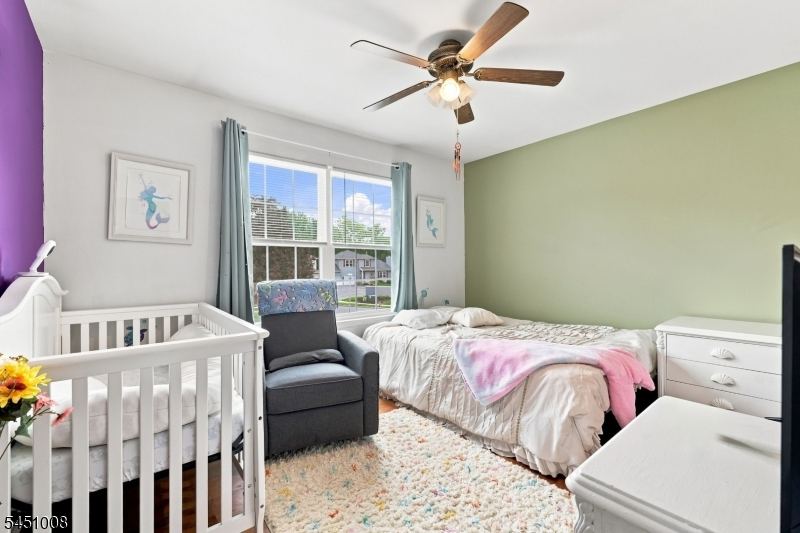
13x10 Second
Bedroom 3:
11x17 Second
Bedroom 4:
n/a
Room Levels
Basement:
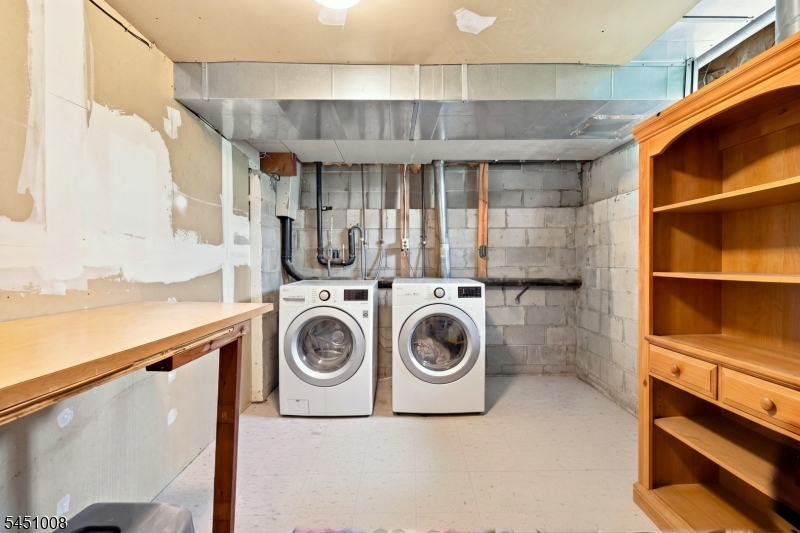
FamilyRm,GameRoom,Laundry,Storage,Utility
Ground:
n/a
Level 1:
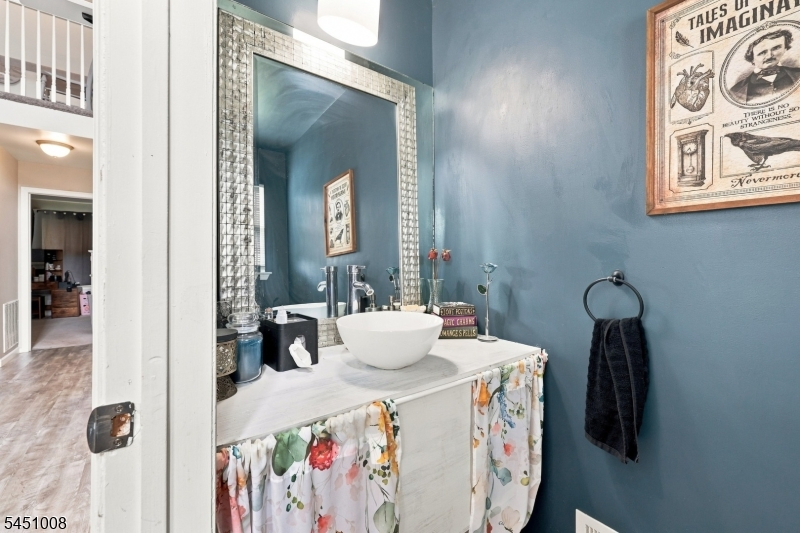
1Bedroom,BathOthr,DiningRm,Foyer,GarEnter,Kitchen,LivingRm,OutEntrn,PowderRm
Level 2:
2 Bedrooms, Attic, Bath(s) Other
Level 3:
n/a
Level Other:
GarEnter
Room Features
Kitchen:
Galley Type, Separate Dining Area
Dining Room:
Formal Dining Room
Master Bedroom:
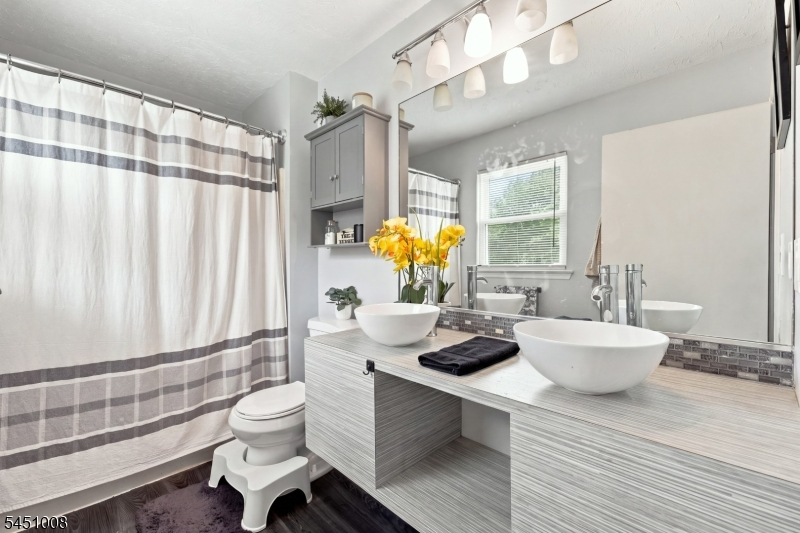
1st Floor, Full Bath, Walk-In Closet
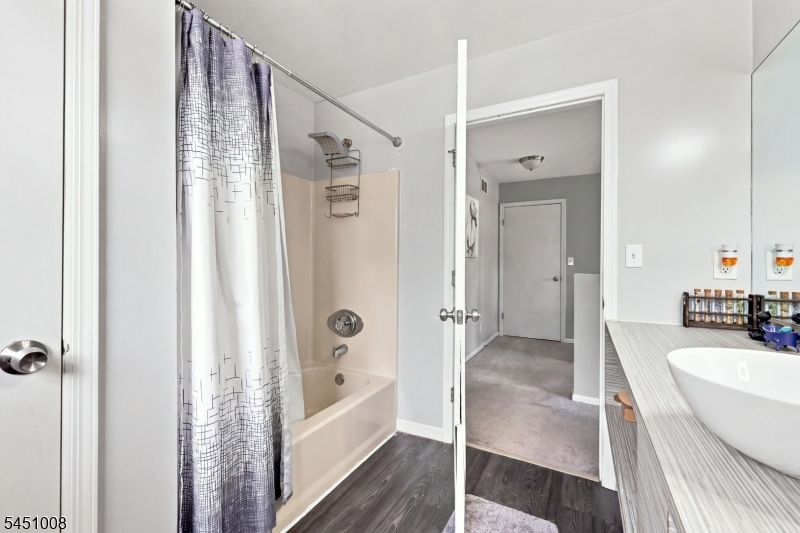
Bath:
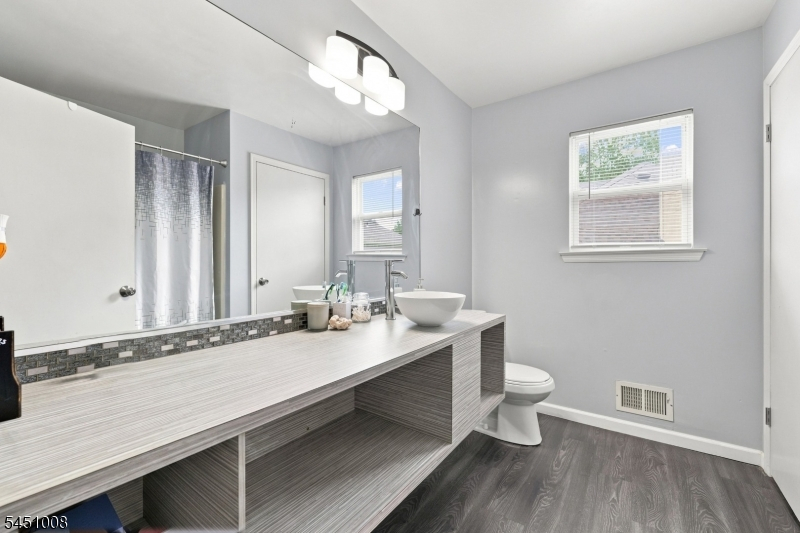
Tub Shower
Interior Features
Square Foot:
n/a
Year Renovated:
2020
Basement:
Yes - Finished, Full
Full Baths:
2
Half Baths:
1
Appliances:
Central Vacuum, Dishwasher, Dryer, Microwave Oven, Range/Oven-Gas, Refrigerator, Sump Pump, Washer
Flooring:
Carpeting, Laminate
Fireplaces:
1
Fireplace:
Living Room
Interior:
Carbon Monoxide Detector, Cathedral Ceiling, Fire Extinguisher, Skylight, Smoke Detector, Walk-In Closet
Exterior Features
Garage Space:
2-Car
Garage:
Attached Garage
Driveway:
2 Car Width, Blacktop, Off-Street Parking, Paver Block
Roof:
Asphalt Shingle
Exterior:
Vinyl Siding
Swimming Pool:
No
Pool:
n/a
Utilities
Heating System:
1 Unit, Forced Hot Air
Heating Source:
Gas-Natural
Cooling:
1 Unit, Central Air
Water Heater:
Gas
Water:
Public Water
Sewer:
Public Sewer
Services:
Cable TV Available
Lot Features
Acres:
0.00
Lot Dimensions:
n/a
Lot Features:
Cul-De-Sac, Level Lot
School Information
Elementary:
WHITE TWP
Middle:
WHITE TWP
High School:
BELVIDERE
Community Information
County:
Warren
Town:
White Twp.
Neighborhood:
River Edge
Application Fee:
n/a
Association Fee:
$480 - Monthly
Fee Includes:
Maintenance-Common Area, Maintenance-Exterior, See Remarks, Snow Removal
Amenities:
Playground
Pets:
Cats OK, Dogs OK, Yes
Financial Considerations
List Price:
$415,000
Tax Amount:
$5,760
Land Assessment:
$75,000
Build. Assessment:
$155,400
Total Assessment:
$230,400
Tax Rate:
2.62
Tax Year:
2025
Ownership Type:
Condominium
Listing Information
MLS ID:
4046610
List Date:
08-13-2026
Days On Market:
4
Listing Broker:
MELCHOR REALTY
Listing Agent:
Carrie Schwinof


Request More Information
Shawn and Diane Fox
RE/MAX American Dream
3108 Route 10 West
Denville, NJ 07834
Call: (973) 277-7853
Web: MorrisCountyLiving.com
