4 Fox Chase Rd
White Twp, NJ 07863
Price: $519,000
GSMLS: 4046613Type: Single Family
Style: Colonial
Beds: 4
Baths: 2 Full & 1 Half
Garage: 2-Car
Year Built: 1994
Acres: 1.50
Property Tax: $8,661
Description
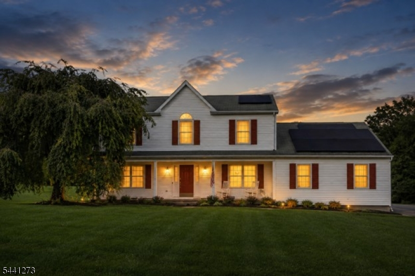
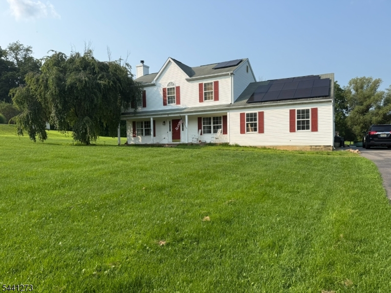
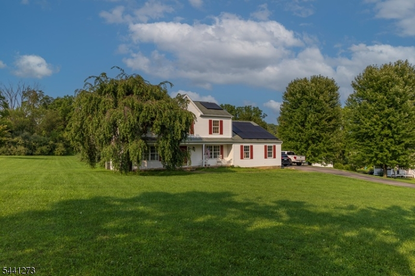
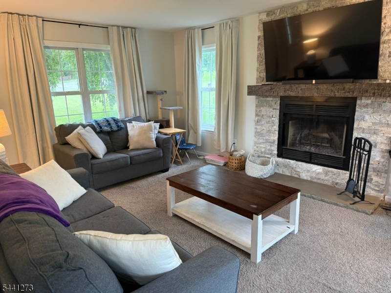
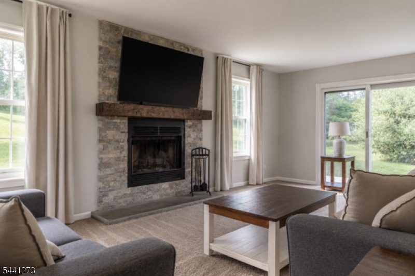
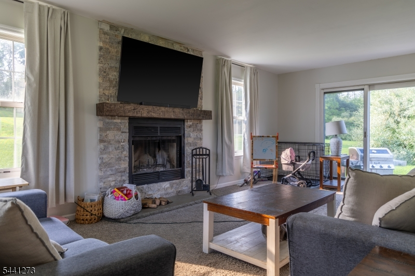
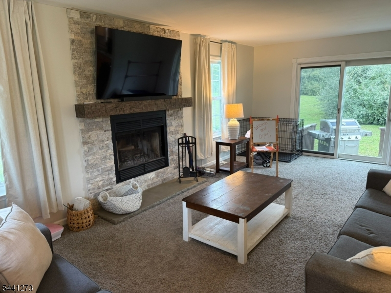
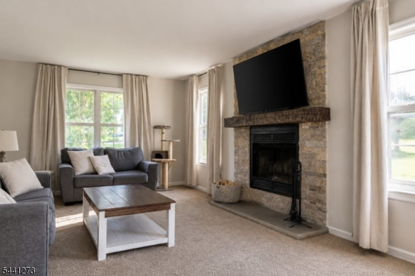
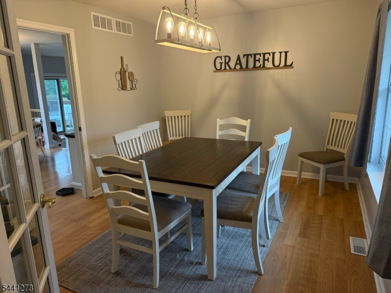
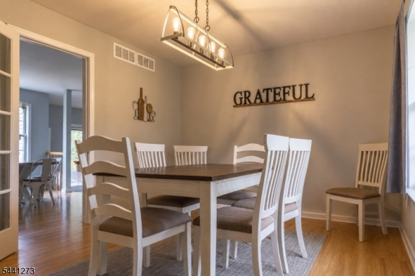
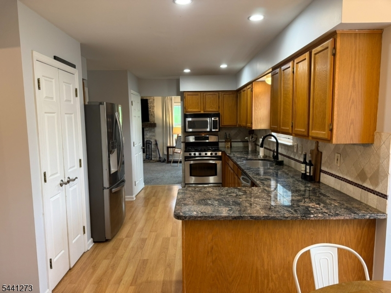
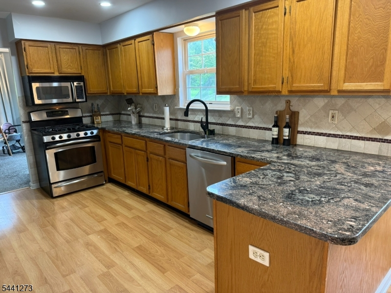
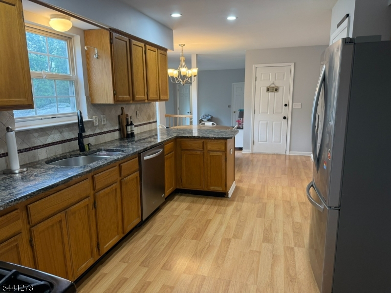
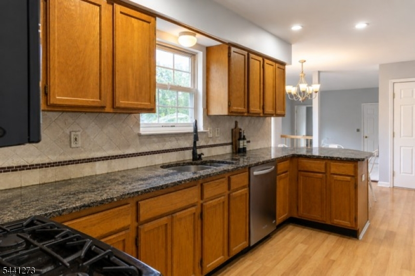
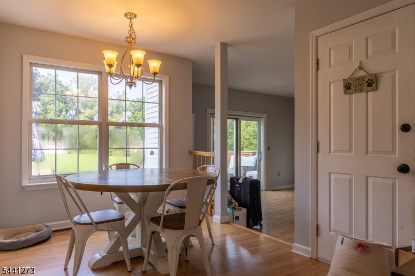
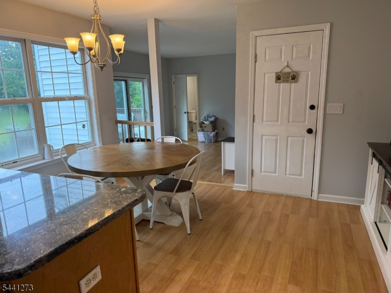
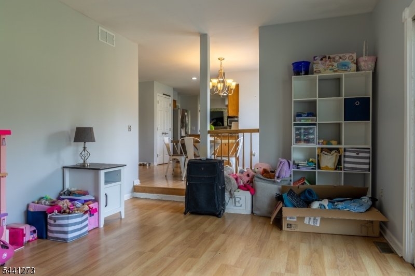
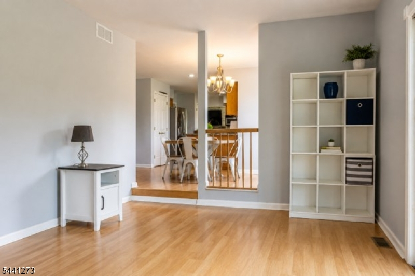
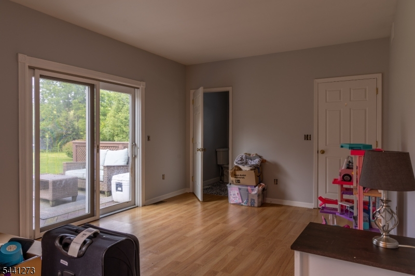
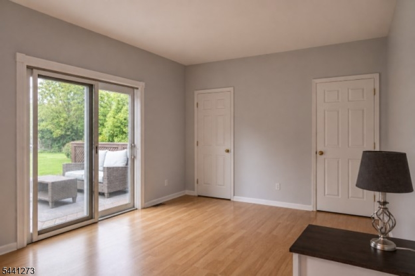
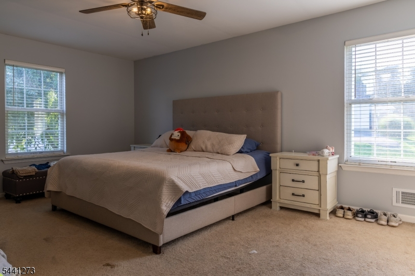
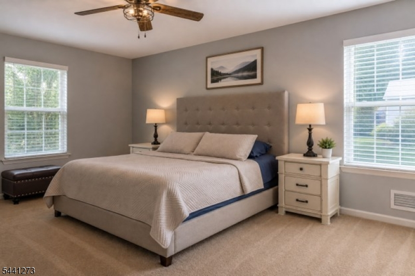
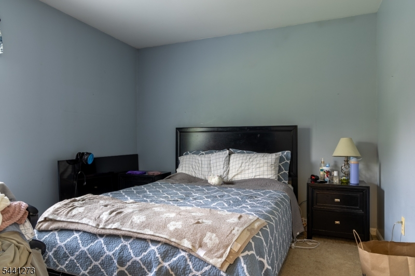
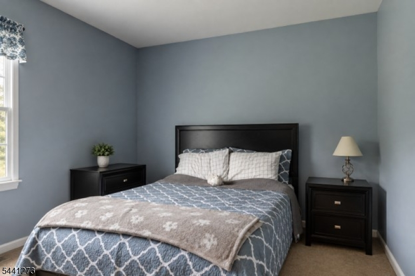
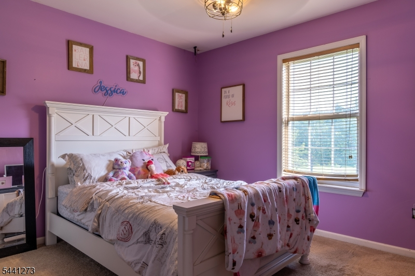
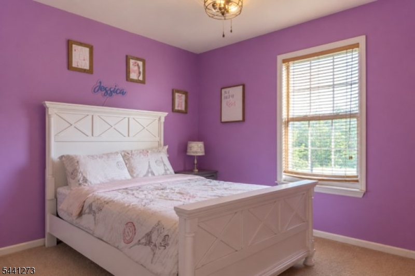
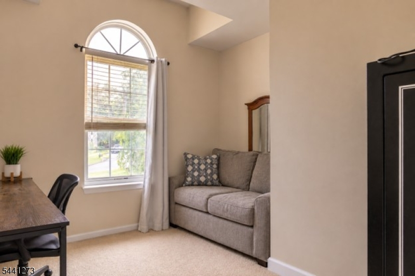
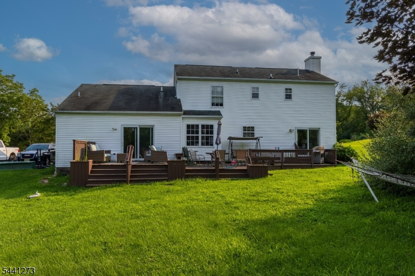
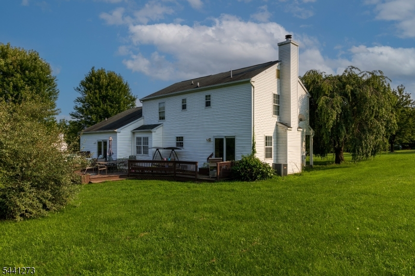
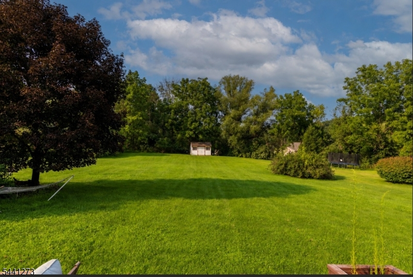
Price Improvement $519,000! Discover the space, setting and possibilities at 4 Fox Chase Road. Set on 1.5 acres in Fox Chase Estates, this 4-bedroom, 2.5-bath Colonial offers a versatile floor plan with generous living spaces inside and out. Freshly painted throughout, the main level features an eat-in kitchen with granite countertops, stainless steel appliances and abundant cabinetry, a formal dining room with hardwood flooring and French doors, and an inviting living room highlighted by a fireplace. A separate family room with sliders provides easy access to the expansive deck and backyard, while an updated powder room completes the main level. Upstairs are four well-sized bedrooms, including a primary suite with a walk-in closet and private bath, plus an additional full bath. A full basement offers excellent storage and future possibilities. Outside, the 1.5-acre property provides a combination of open lawn and wooded surroundings with plenty of room to enjoy the outdoors. Additional features include an attached two-car garage, welcoming front porch and solar panels with a transferable agreement. Convenient to shopping, dining, recreation and major routes. Now offered at $519,000 an opportunity to make this spacious Colonial your own!
Rooms Sizes
Kitchen:
14x10 First
Dining Room:
13x11 First
Living Room:
22x13 First
Family Room:
15x12 First
Den:
n/a
Bedroom 1:
18x12 Second
Bedroom 2:
12x10 Second
Bedroom 3:
13x10 Second
Bedroom 4:
10x10 Second
Room Levels
Basement:
Storage Room, Utility Room
Ground:
n/a
Level 1:
DiningRm,Vestibul,FamilyRm,GarEnter,Kitchen,Laundry,PowderRm
Level 2:
4 Or More Bedrooms, Bath Main, Bath(s) Other
Level 3:
n/a
Level Other:
n/a
Room Features
Kitchen:
Eat-In Kitchen
Dining Room:
n/a
Master Bedroom:
Full Bath, Walk-In Closet
Bath:
Stall Shower
Interior Features
Square Foot:
n/a
Year Renovated:
2021
Basement:
Yes - French Drain, Full, Unfinished
Full Baths:
2
Half Baths:
1
Appliances:
Carbon Monoxide Detector, Dishwasher, Disposal, Microwave Oven, Range/Oven-Gas, Refrigerator, Self Cleaning Oven
Flooring:
Carpeting, Marble, Stone, Tile
Fireplaces:
1
Fireplace:
Living Room
Interior:
Carbon Monoxide Detector, Smoke Detector, Walk-In Closet
Exterior Features
Garage Space:
2-Car
Garage:
Attached Garage
Driveway:
2 Car Width, Additional Parking, Blacktop
Roof:
Asphalt Shingle
Exterior:
Vinyl Siding
Swimming Pool:
No
Pool:
n/a
Utilities
Heating System:
1Unit,ForcedHA,Humidifr
Heating Source:
Gas-Propane Leased, Solar-Leased
Cooling:
1 Unit, Ceiling Fan, Central Air
Water Heater:
Gas
Water:
Private, Well
Sewer:
Septic
Services:
n/a
Lot Features
Acres:
1.50
Lot Dimensions:
n/a
Lot Features:
Cul-De-Sac, Level Lot, Open Lot
School Information
Elementary:
n/a
Middle:
n/a
High School:
n/a
Community Information
County:
Warren
Town:
White Twp.
Neighborhood:
n/a
Application Fee:
n/a
Association Fee:
n/a
Fee Includes:
n/a
Amenities:
n/a
Pets:
n/a
Financial Considerations
List Price:
$519,000
Tax Amount:
$8,661
Land Assessment:
$120,000
Build. Assessment:
$210,600
Total Assessment:
$330,600
Tax Rate:
2.62
Tax Year:
2025
Ownership Type:
Fee Simple
Listing Information
MLS ID:
4046613
List Date:
08-13-2026
Days On Market:
47
Listing Broker:
EXP REALTY, LLC
Listing Agent:
Ingrid Zimmer


Request More Information
Shawn and Diane Fox
RE/MAX American Dream
3108 Route 10 West
Denville, NJ 07834
Call: (973) 277-7853
Web: MorrisCountyLiving.com
