62 Macafee Rd
Franklin Twp, NJ 08873
Price: $799,000
GSMLS: 4046624Type: Single Family
Style: Ranch
Beds: 5
Baths: 3 Full
Garage: 2-Car
Year Built: 1966
Acres: 0.47
Property Tax: $12,430
Description
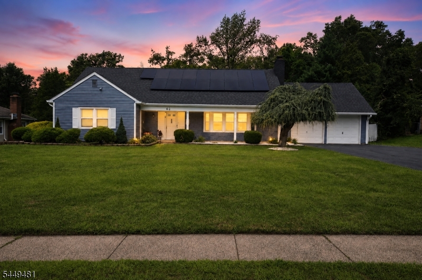
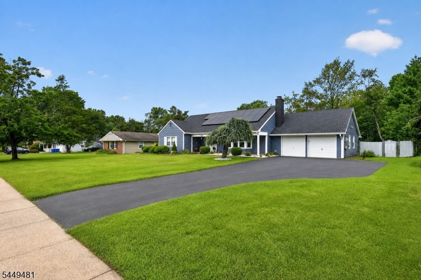
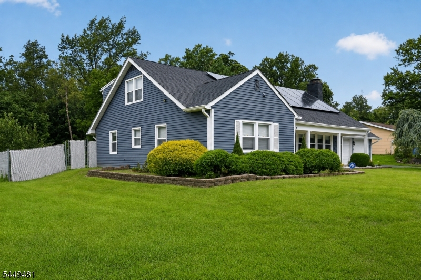
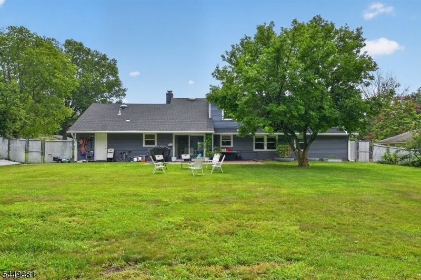
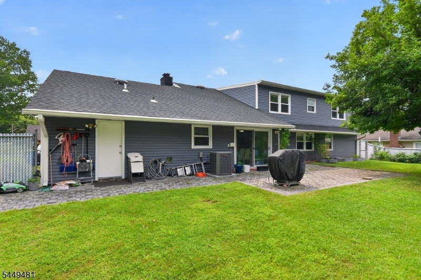
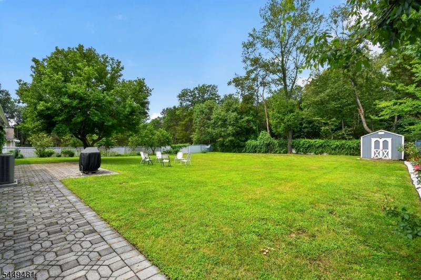
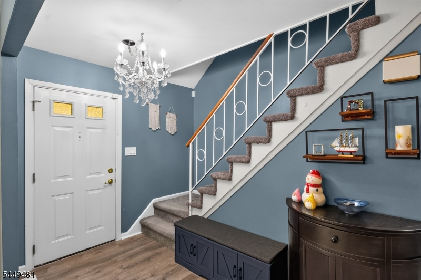
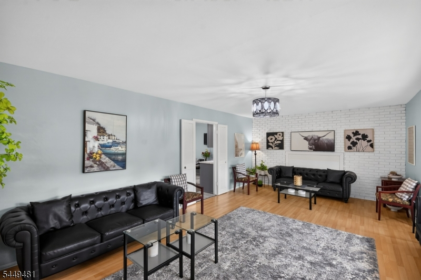
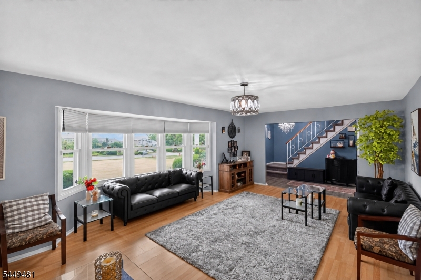
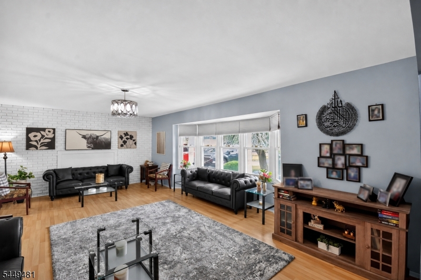
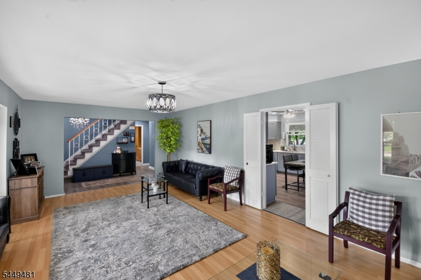
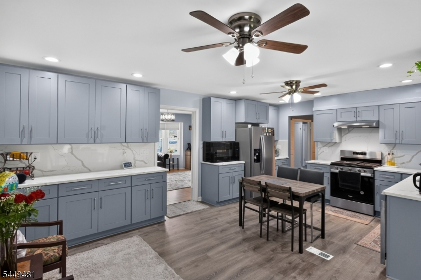
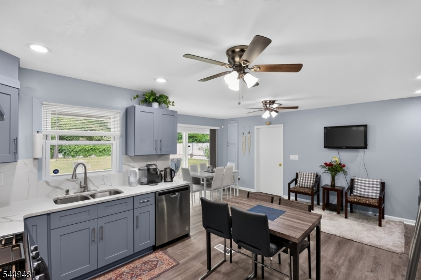
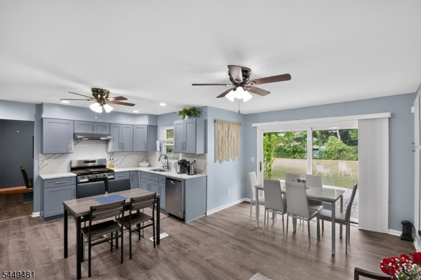
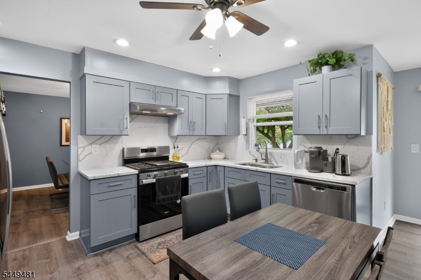
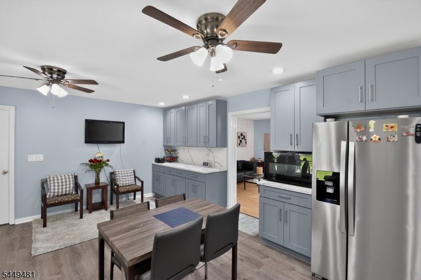
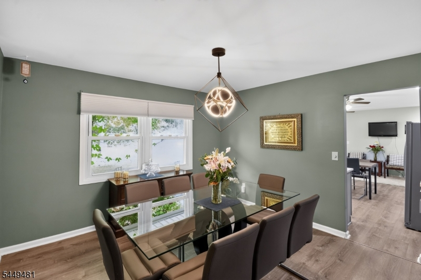
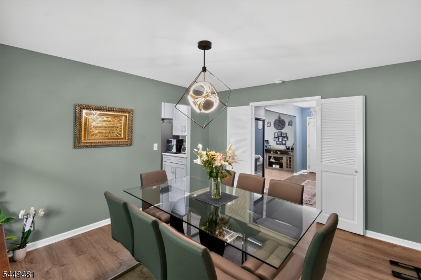
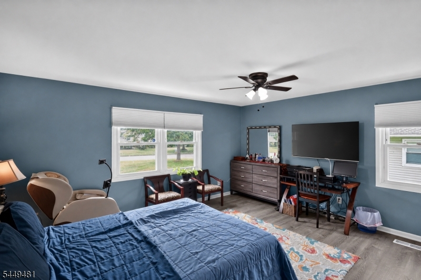
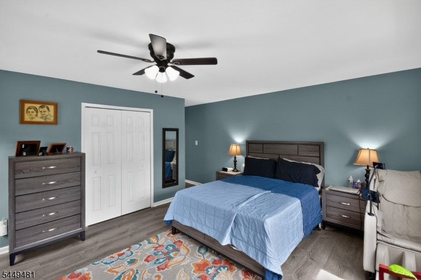
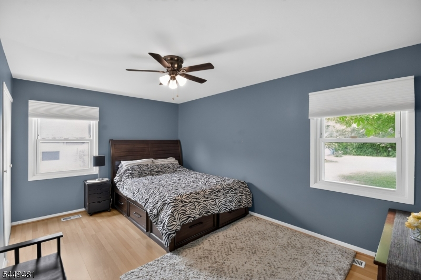
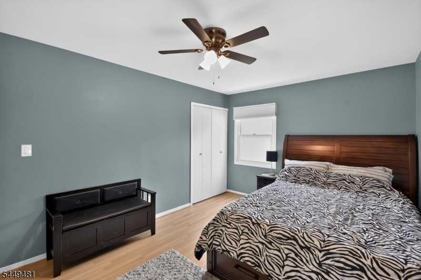
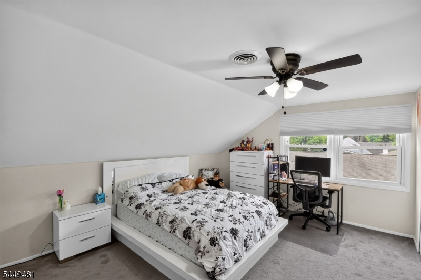
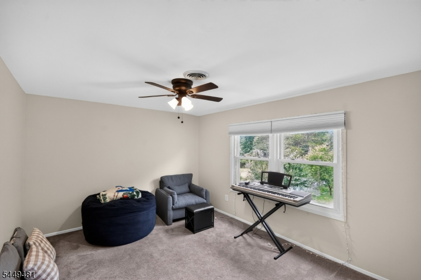

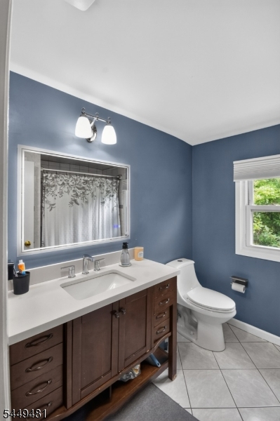
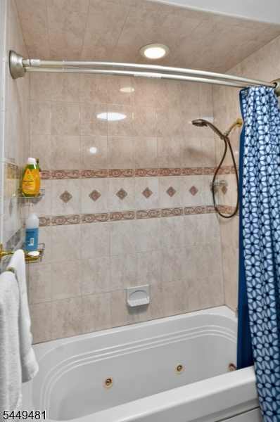
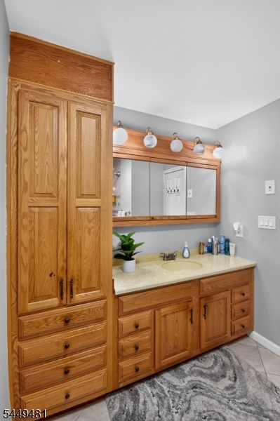
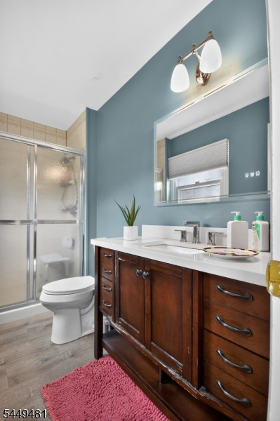
Welcome to this spacious 5-bedroom, 3-bath expanded Cape in desirable Somerset! From the inviting open front porch, step into a welcoming foyer and bright living room featuring a bay window. The formal dining room is ideal for gatherings and entertaining. The beautifully remodeled 2022 kitchen features new appliances and flows into a comfortable breakfast area/family room with sliders to the patio, creating an inviting space for everyday living and easy indoor/outdoor entertaining. Step outside to a spacious backyard backing onto a peaceful wooded park, complete with a variety of fruit trees and an inviting setting for relaxing and enjoying nature. Extensive 2022 updates include new flooring throughout, including carpeting, window treatments, bath fixtures, sprinkler system, and a complete electrical system upgrade. Solar panels add energy efficiency and help reduce electric costs. The first floor offers a primary bedroom with private bath, an additional bedroom ideal for guests or a home office, and a full bath with Jacuzzi soaking tub. Upstairs are three additional bedrooms, a full bath, and generous walk-in attic storage. Additional improvements include roof (2021) and furnace/central air (2020). The expanded driveway accommodates approximately six cars. Conveniently located near major highways, shopping, schools, mass transit, Rutgers and RWJ Hospital, this home offers space, flexibility, and convenience.
Rooms Sizes
Kitchen:
13x6 First
Dining Room:
13x12 First
Living Room:
23x13 First
Family Room:
n/a
Den:
First
Bedroom 1:
15x13 First
Bedroom 2:
16x12 Second
Bedroom 3:
14x12 Second
Bedroom 4:
14x10 Second
Room Levels
Basement:
n/a
Ground:
n/a
Level 1:
2Bedroom,BathMain,BathOthr,DiningRm,FamilyRm,GarEnter,Kitchen,Laundry,LivingRm,Porch,SeeRem,Storage
Level 2:
3 Bedrooms, Attic, Bath(s) Other
Level 3:
n/a
Level Other:
n/a
Room Features
Kitchen:
Eat-In Kitchen, See Remarks, Separate Dining Area
Dining Room:
Formal Dining Room
Master Bedroom:
1st Floor, Full Bath
Bath:
Soaking Tub, Stall Shower
Interior Features
Square Foot:
2,150
Year Renovated:
2022
Basement:
No
Full Baths:
3
Half Baths:
0
Appliances:
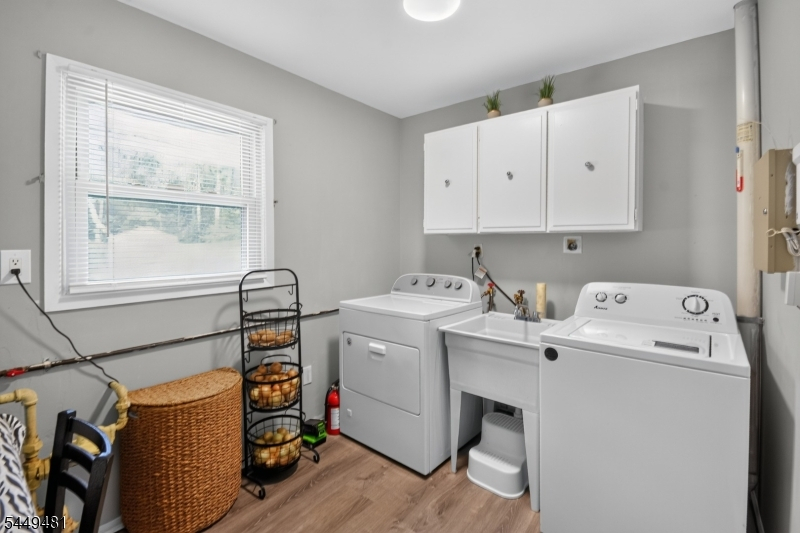
Dishwasher, Dryer, Microwave Oven, Range/Oven-Gas, Refrigerator, Washer
Flooring:
Carpeting, Laminate, See Remarks, Tile
Fireplaces:
No
Fireplace:
n/a
Interior:
n/a
Exterior Features
Garage Space:
2-Car
Garage:
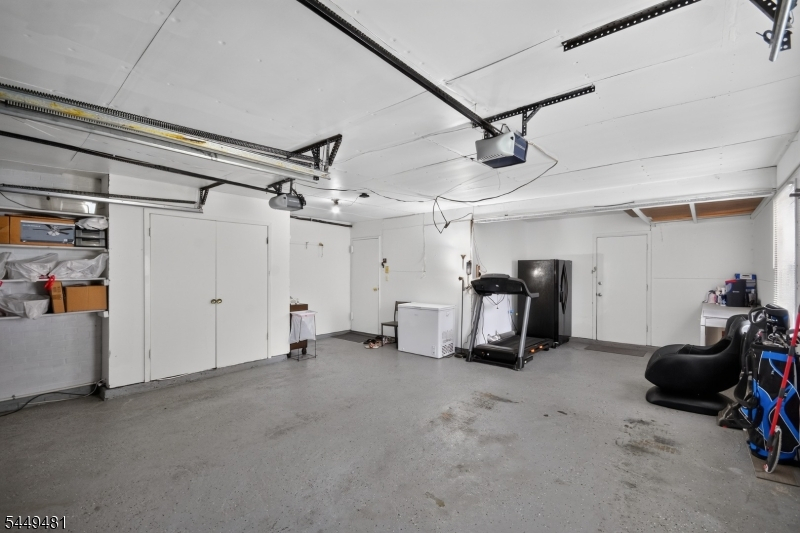
Attached,DoorOpnr,InEntrnc,Oversize
Driveway:
2 Car Width, Blacktop
Roof:
Asphalt Shingle
Exterior:
Brick, Vinyl Siding
Swimming Pool:
No
Pool:
n/a
Utilities
Heating System:
1 Unit, Forced Hot Air
Heating Source:
Gas-Natural
Cooling:
1 Unit, Ceiling Fan, Central Air
Water Heater:
Gas
Water:
Public Water
Sewer:
Public Sewer
Services:
Cable TV Available, Garbage Extra Charge
Lot Features
Acres:
0.47
Lot Dimensions:
102X200
Lot Features:
Backs to Park Land
School Information
Elementary:
MACFEE
Middle:
FRANKLIN
High School:
FRANKLIN
Community Information
County:
Somerset
Town:
Franklin Twp.
Neighborhood:
n/a
Application Fee:
n/a
Association Fee:
n/a
Fee Includes:
n/a
Amenities:
n/a
Pets:
n/a
Financial Considerations
List Price:
$799,000
Tax Amount:
$12,430
Land Assessment:
$370,400
Build. Assessment:
$335,500
Total Assessment:
$705,900
Tax Rate:
1.68
Tax Year:
2025
Ownership Type:
Fee Simple
Listing Information
MLS ID:
4046624
List Date:
08-13-2026
Days On Market:
45
Listing Broker:
A HOME FOR SALE
Listing Agent:
Peter Manfredo


Request More Information
Shawn and Diane Fox
RE/MAX American Dream
3108 Route 10 West
Denville, NJ 07834
Call: (973) 277-7853
Web: MorrisCountyLiving.com
