409 Ridge Road
South Brunswick Twp, NJ 08810
Price: $660,000
GSMLS: 4046641Type: Single Family
Style: Custom Home
Beds: 4
Baths: 2 Full
Garage: 2-Car
Year Built: 1950
Acres: 0.41
Property Tax: $11,328
Description
Open House Saturday 12PM–2PM.
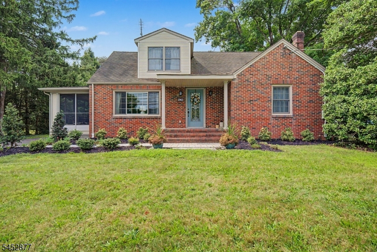
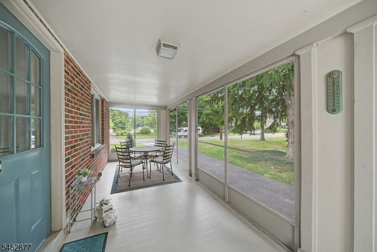
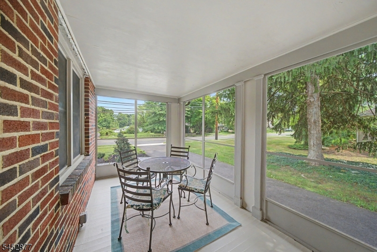
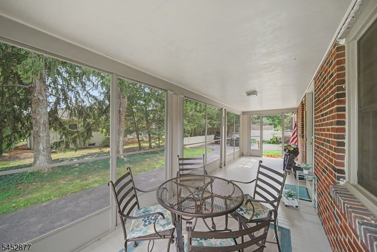
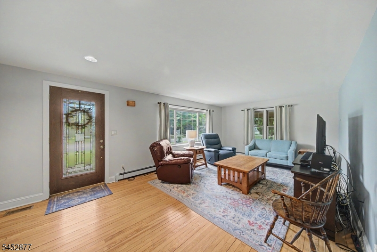
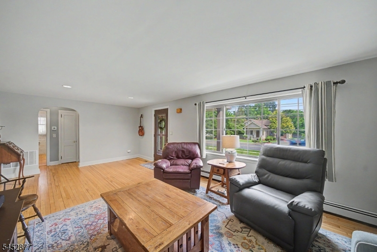
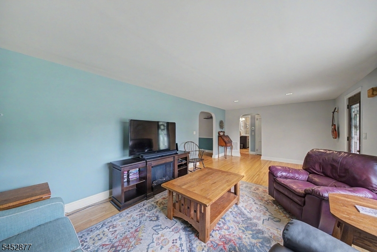
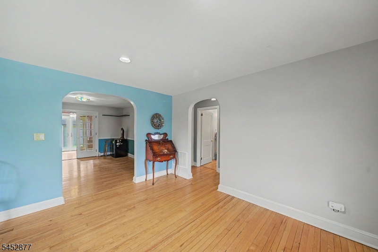
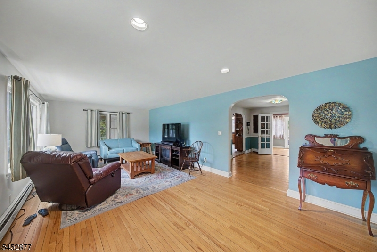
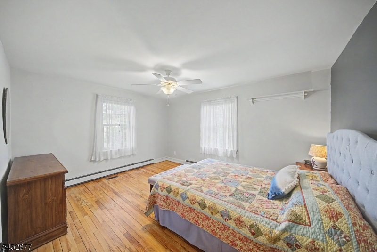
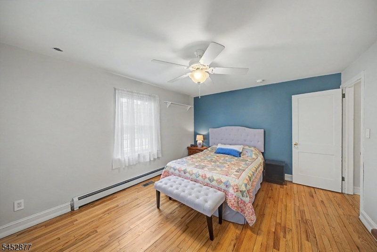
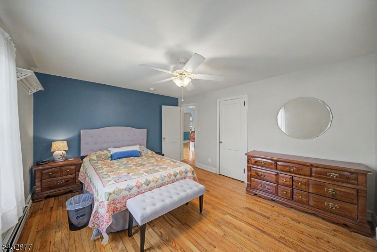
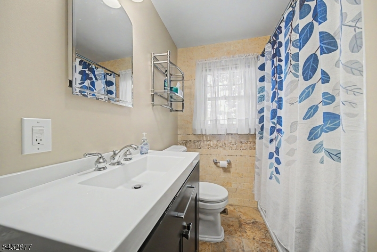
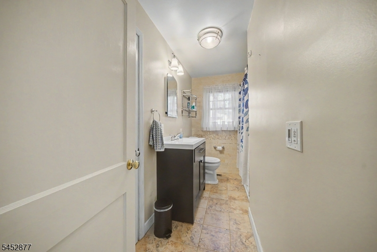
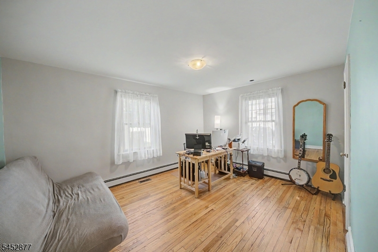
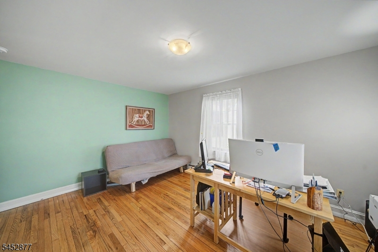
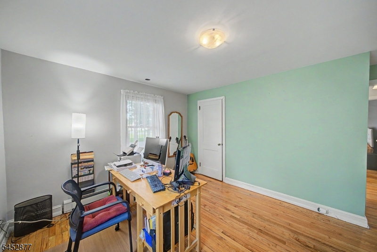
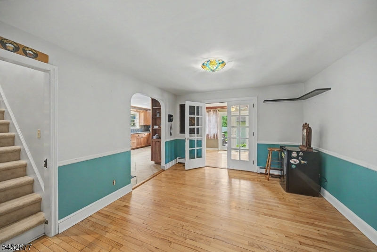
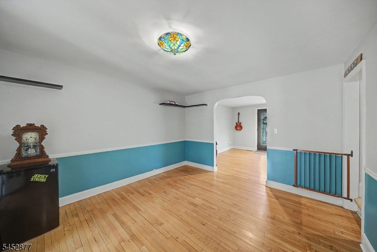
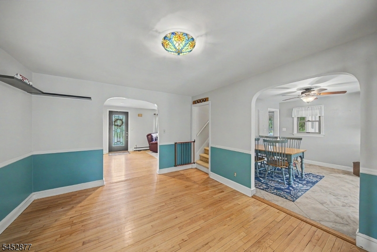
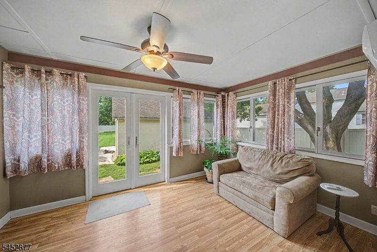
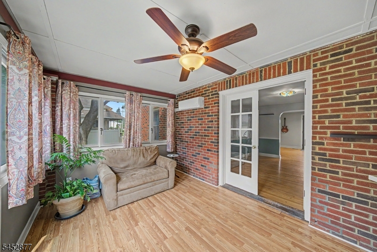
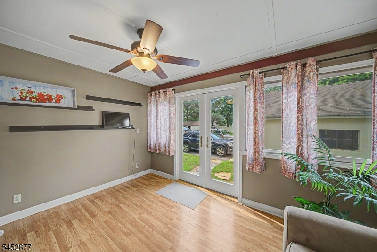
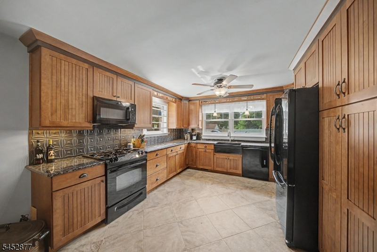
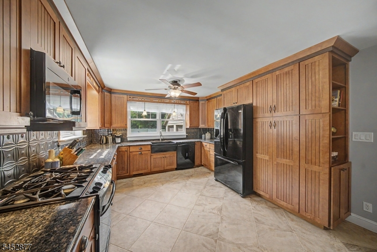
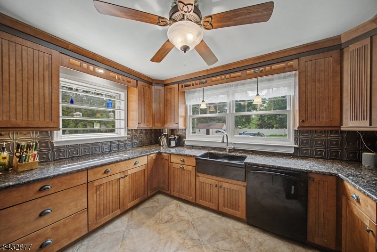
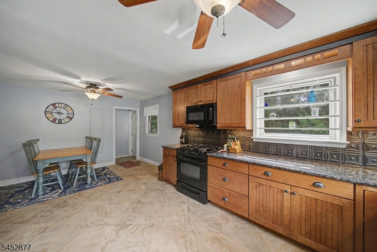
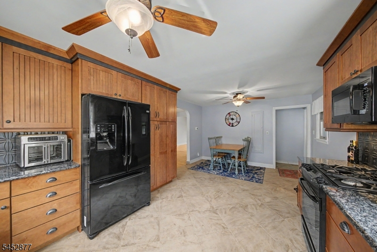
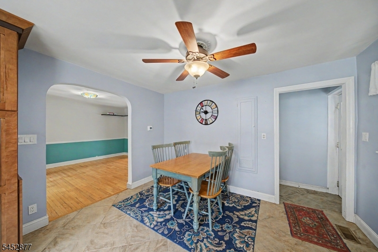
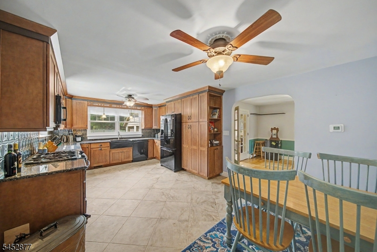
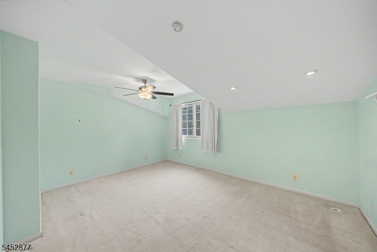
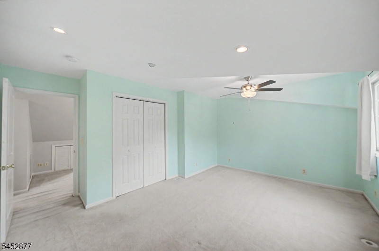
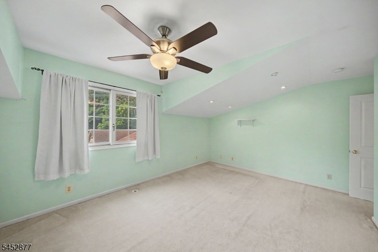
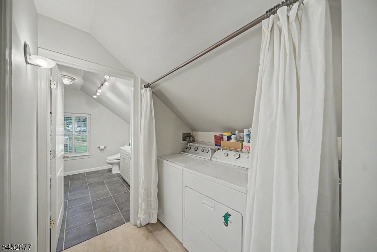
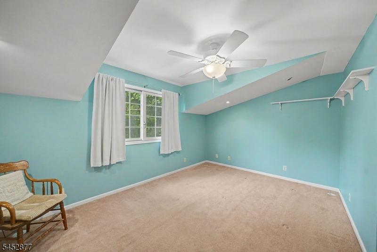
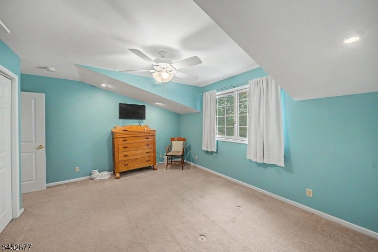
Nestled on nearly half an acre in the desirable Dayton section of S Brunswick, this spacious 4 bdrm, 2 full bath home offers 2,281 sqft of comfortable living space, a versatile layout, and a wonderful combo of privacy and convenience. The first level features 2 bdrms and 1 full bath with radiant floor, along with a large, light-filled living room with a picture window and a dining room ideal for gatherings. The updated kitchen features attractive cabinetry, quality appliances, and the added comfort of radiant heat beneath the flooring. A bright sunroom provides additional living space, while a bonus screened-in porch off the side of the home is perfect for enjoying the outdoors. Upstairs, you'll find 2 addtl bdrms, a 2nd full bath, and a comfortable den area offering flexibility as a home office, playroom, reading nook, or additional lounge space. Laundry adds everyday convenience. Outside, enjoy a large driveway, 2-car garage, storage shed, privacy fencing and a spacious yard with plenty of room for entertaining, gardening, recreation, or relaxing. Enjoy all that S Brunswick has to offer, including highly regarded schools, parks, trails, recreation, and a strong sense of community. Convenient to Rts 1, 130 and 27, the NJ Tpk, Princeton, shopping, dining, major employment centers, and nearby NJ Transit stations, all while enjoying the peaceful suburban setting that makes Dayton such a desirable place to call home.. 409 Ridge Road offers the space, versatility, and location!Rooms Sizes
Kitchen:
20x12 First
Dining Room:
14x12 First
Living Room:
24x13 First
Family Room:
n/a
Den:
22x13 Second
Bedroom 1:
15x14 First
Bedroom 2:
15x12 First
Bedroom 3:
16x14 Second
Bedroom 4:
16x14 Second
Room Levels
Basement:
Storage Room, Utility Room
Ground:
n/a
Level 1:
2Bedroom,BathMain,DiningRm,InsdEntr,Kitchen,LivingRm,Screened,Sunroom
Level 2:
2 Bedrooms, Bath Main, Den, Laundry Room
Level 3:
n/a
Level Other:
n/a
Room Features
Kitchen:
Eat-In Kitchen, Separate Dining Area
Dining Room:
Living/Dining Combo
Master Bedroom:
1st Floor
Bath:
n/a
Interior Features
Square Foot:
2,281
Year Renovated:
n/a
Basement:
Yes - Full, Unfinished
Full Baths:
2
Half Baths:
0
Appliances:
Carbon Monoxide Detector, Dishwasher, Dryer, Microwave Oven, Range/Oven-Gas, Refrigerator, Washer
Flooring:
Carpeting, Tile, Wood
Fireplaces:
No
Fireplace:
n/a
Interior:
Blinds,CODetect,JacuzTyp,SmokeDet,StallShw,TubShowr
Exterior Features
Garage Space:
2-Car
Garage:
Detached Garage, Garage Door Opener, Garage Parking
Driveway:
2 Car Width, Blacktop, Driveway-Exclusive, Off-Street Parking
Roof:
Asphalt Shingle
Exterior:
Brick, Vinyl Siding
Swimming Pool:
No
Pool:
n/a
Utilities
Heating System:
Forced Hot Air, Radiant - Electric, See Remarks
Heating Source:
Gas-Natural
Cooling:
Central Air, Multi-Zone Cooling
Water Heater:
Gas
Water:
Public Water
Sewer:
Public Sewer
Services:
Fiber Optic Available
Lot Features
Acres:
0.41
Lot Dimensions:
n/a
Lot Features:
Level Lot
School Information
Elementary:
INDIAN FLD
Middle:
n/a
High School:
S.BRUNSWIK
Community Information
County:
Middlesex
Town:
South Brunswick Twp.
Neighborhood:
Dayton
Application Fee:
n/a
Association Fee:
n/a
Fee Includes:
n/a
Amenities:
n/a
Pets:
Yes
Financial Considerations
List Price:
$660,000
Tax Amount:
$11,328
Land Assessment:
$52,600
Build. Assessment:
$148,800
Total Assessment:
$201,400
Tax Rate:
5.58
Tax Year:
2025
Ownership Type:
Fee Simple
Listing Information
MLS ID:
4046641
List Date:
08-13-2026
Days On Market:
56
Listing Broker:
KELLER WILLIAMS METROPOLITAN
Listing Agent:
Mary K. Sheeran


Request More Information
Shawn and Diane Fox
RE/MAX American Dream
3108 Route 10 West
Denville, NJ 07834
Call: (973) 277-7853
Web: MorrisCountyLiving.com
