978 Kenyon Ave
Plainfield City, NJ 07060
Price: $4,000
GSMLS: 4046648Type: Single Family
Beds: 4
Baths: 2 Full & 1 Half
Garage: 1-Car
Basement: Yes
Year Built: Unknown
Pets: No
Available: Immediately
Description
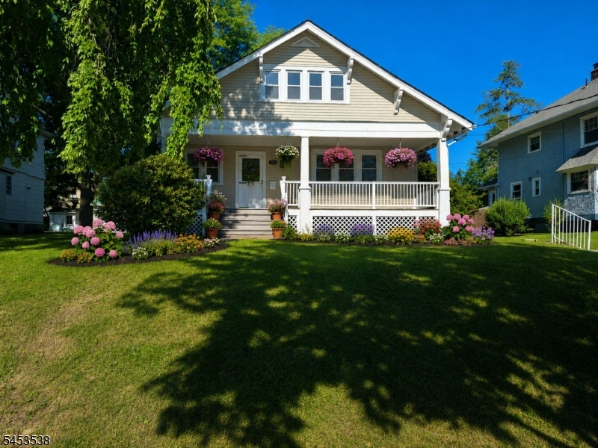
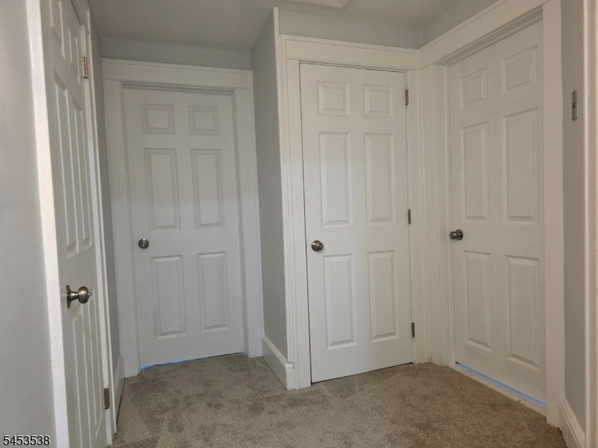
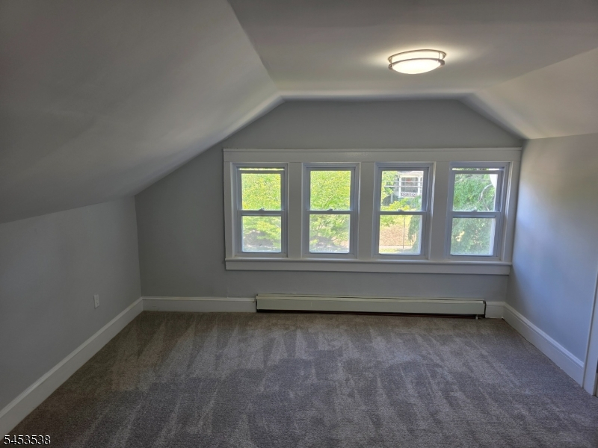
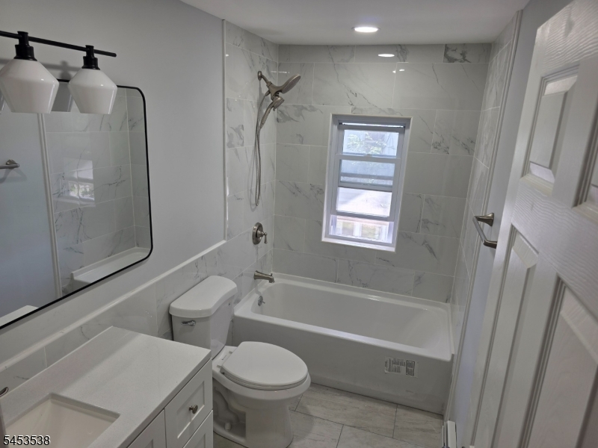
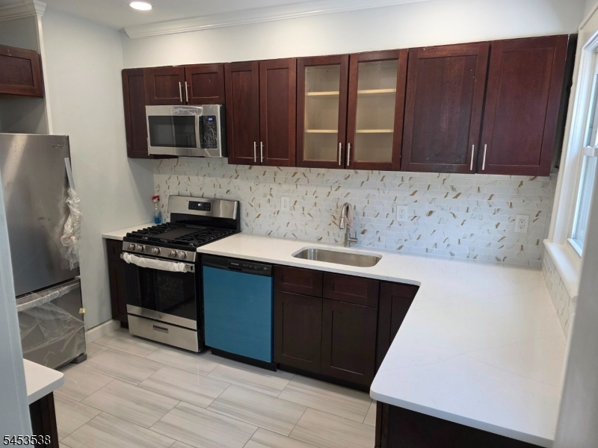
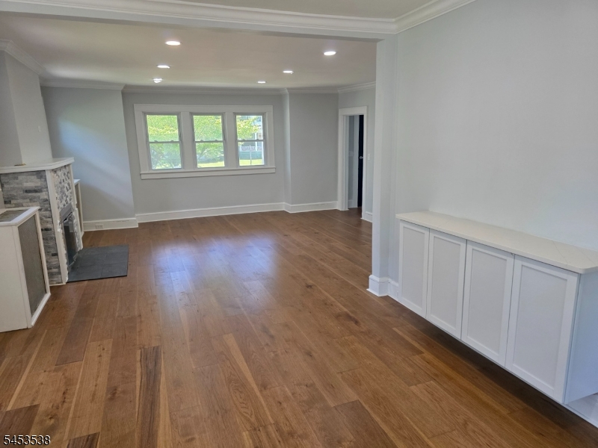
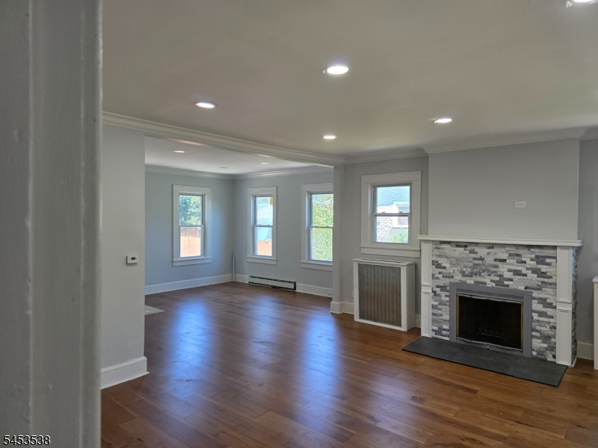
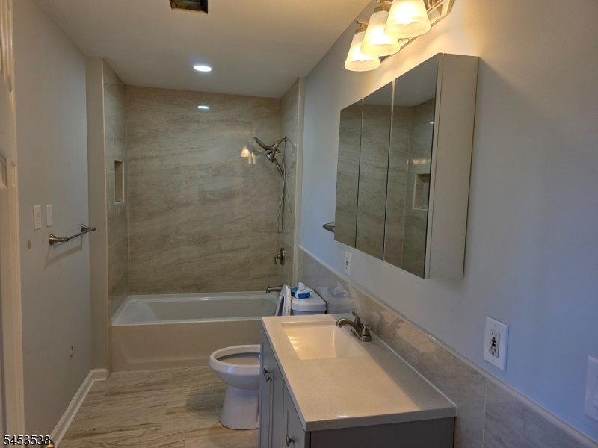
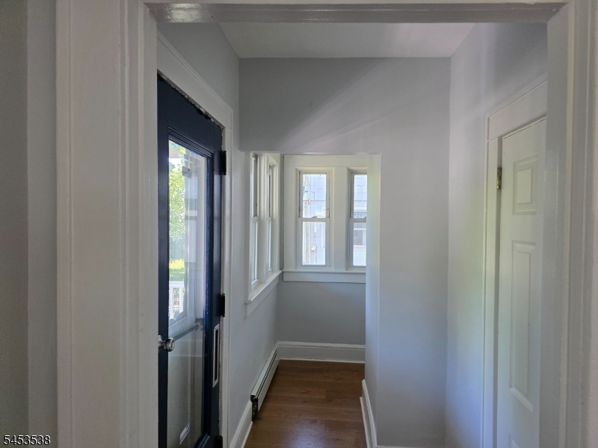
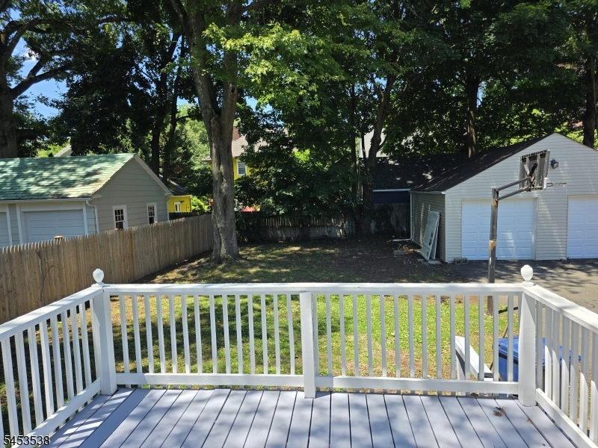
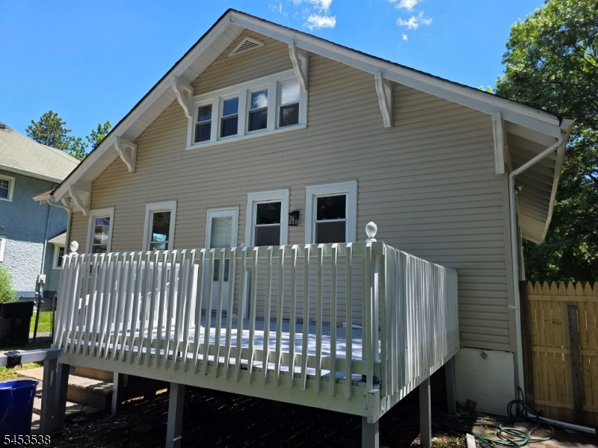
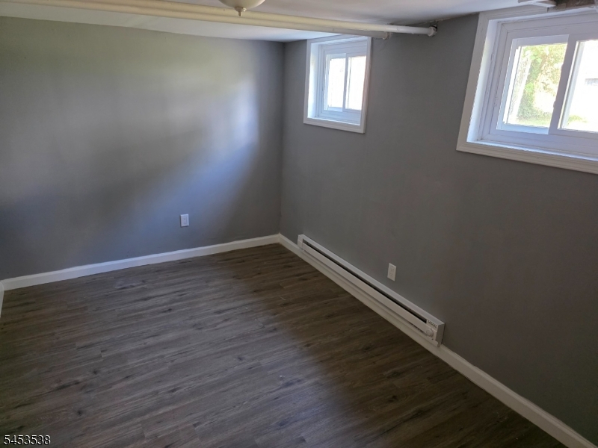
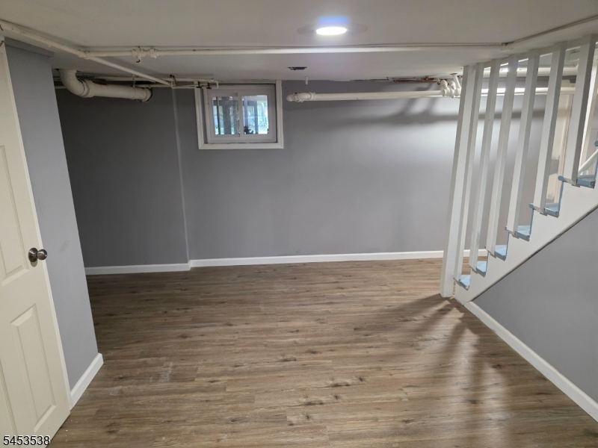
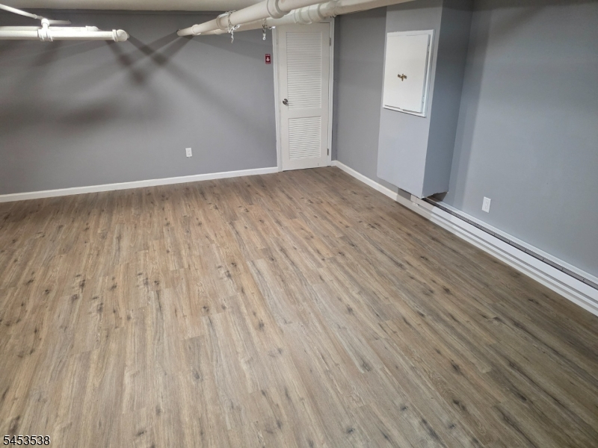
Welcome to this spacious 4"5 bedroom single-family home located in the highly sought-after Cedarbrook section of Plainfield. The inviting open front porch welcomes you into a foyer that leads to a generously sized living and dining area, perfect for entertaining and everyday living. The upgraded kitchen features stainless steel appliances, quartz countertops, and ample cabinet space. A convenient first-floor bedroom is complemented by a brand-new full bathroom, offering an excellent option for guests, or those seeking one-level living. The second floor offers three additional bedrooms and a full bathroom, providing plenty of space for resident and guests. The fully finished basement adds even more versatility with a bedroom, half bathroom, and expansive open space that can be used as a family room, recreation area, home gym, office, or additional living space. Outdoor living is just as inviting, with a nice-sized backyard and deck. A garage provides convenient parking and additional storage. Enjoy the charm, space, and convenience of Cedarbrook living with easy access to local shopping, dining, transportation, parks, and major highways.
Rental Info
Lease Terms:
1 Year, Option to Rent/Own
Required:
1MthAdvn,1.5MthSy,CredtRpt,IncmVrfy,TenAppl
Tenant Pays:
Cable T.V., Electric, Gas, Heat, Water
Rent Includes:
Sewer, Taxes, Trash Removal
Tenant Use Of:
Basement, Laundry Facilities, Storage Area
Furnishings:
Completely
Age Restricted:
No
Handicap:
n/a
General Info
Square Foot:
n/a
Renovated:
2026
Rooms:
9
Room Features:
1/2 Bath, Breakfast Bar, Formal Dining Room, Full Bath, Master BR on First Floor, Separate Dining Area, Tub Shower
Interior:
Carbon Monoxide Detector, Fire Extinguisher, Smoke Detector
Appliances:
Appliances, Dishwasher, Kitchen Exhaust Fan, Range/Oven-Gas, Refrigerator, Self Cleaning Oven
Basement:
Yes - Bilco-Style Door, Finished
Fireplaces:
1
Flooring:
Carpeting, Laminate, Tile
Exterior:
Deck, Open Porch(es), Sidewalk, Storm Window(s)
Amenities:
n/a
Room Levels
Basement:
1 Bedroom, Family Room, Laundry Room, Powder Room
Ground:
n/a
Level 1:
1 Bedroom, Bath(s) Other, Dining Room, Foyer, Kitchen, Living Room
Level 2:
2 Bedrooms, Bath Main, Office
Level 3:
n/a
Room Sizes
Kitchen:
First
Dining Room:
First
Living Room:
First
Family Room:
First
Bedroom 1:
Second
Bedroom 2:
First
Bedroom 3:
Second
Parking
Garage:
1-Car
Description:
Detached Garage
Parking:
n/a
Lot Features
Acres:
0.23
Dimensions:
70X146.07
Lot Description:
Level Lot
Road Description:
City/Town Street
Zoning:
n/a
Utilities
Heating System:
1 Unit, Baseboard - Hotwater
Heating Source:
Gas-Natural
Cooling:
House Exhaust Fan
Water Heater:
Gas
Utilities:
All Underground, Electric, Gas-Natural
Water:
Public Water
Sewer:
Public Sewer
Services:
Cable TV Available, Fiber Optic Available, Garbage Included
School Information
Elementary:
n/a
Middle:
n/a
High School:
Plainfield
Community Information
County:
Union
Town:
Plainfield City
Neighborhood:
n/a
Location:
Residential Area
Listing Information
MLS ID:
4046648
List Date:
08-13-2026
Days On Market:
7
Listing Broker:
A-LIST REALTY LLC
Listing Agent:
Andrea White-span


Request More Information
Shawn and Diane Fox
RE/MAX American Dream
3108 Route 10 West
Denville, NJ 07834
Call: (973) 277-7853
Web: MorrisCountyLiving.com
