2 Vanderbilt Blvd
Florham Park Boro, NJ 07932
Price: $899,000
GSMLS: 4046682Type: Condo/Townhouse/Co-op
Style: One Floor Unit
Beds: 2
Baths: 2 Full
Garage: 2-Car
Year Built: 2020
Acres: 0.00
Property Tax: $8,385
Description
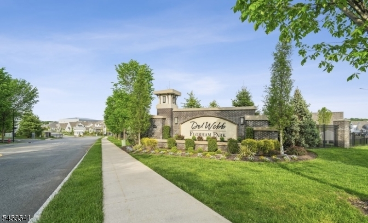
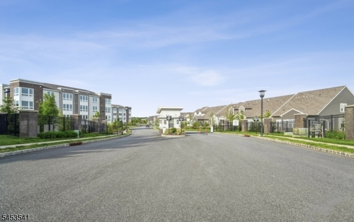
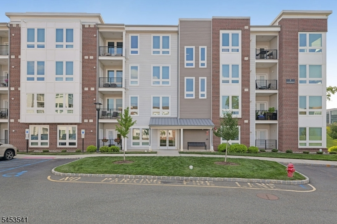
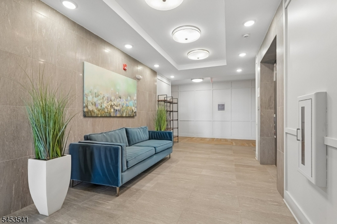
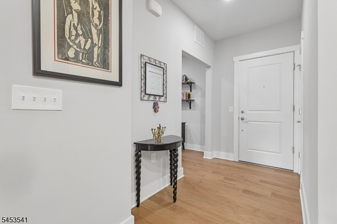
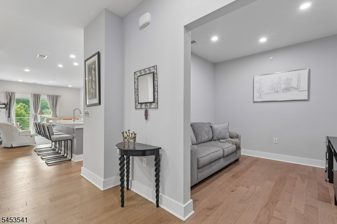
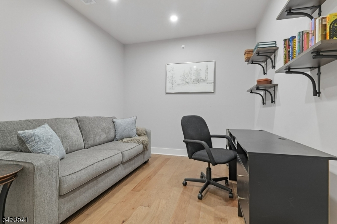
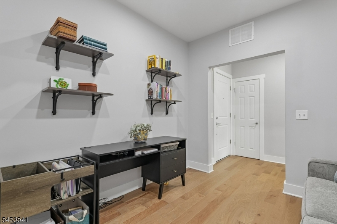
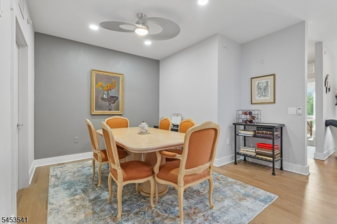
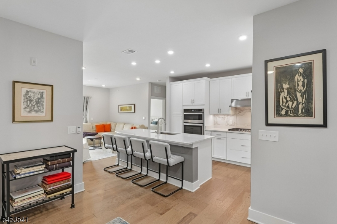
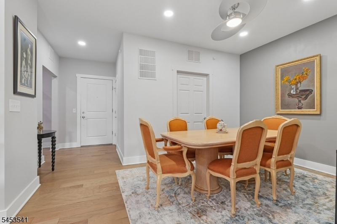
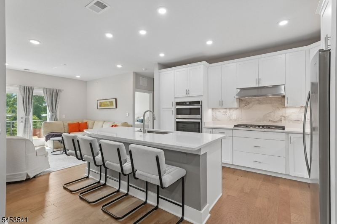
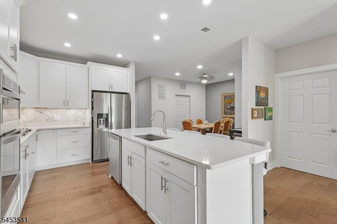
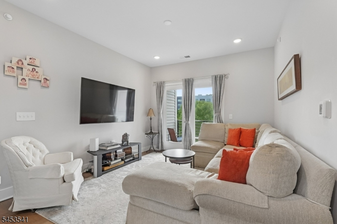
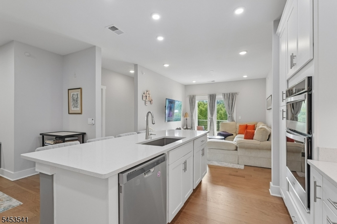
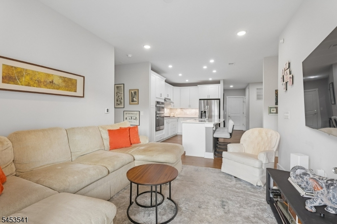
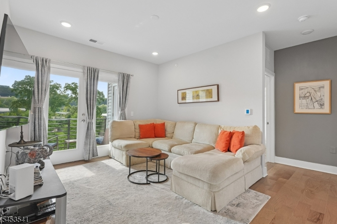
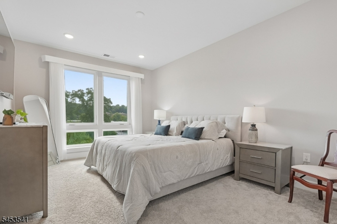
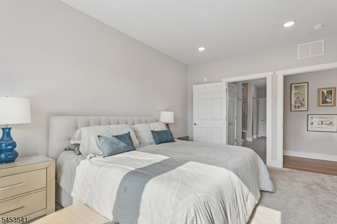
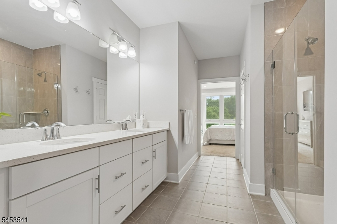
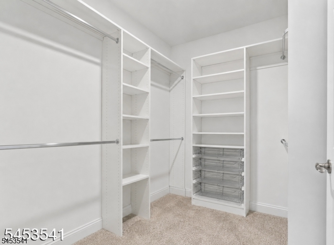
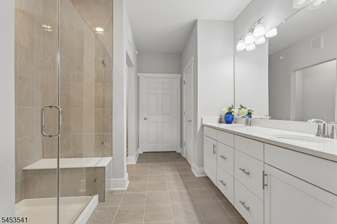
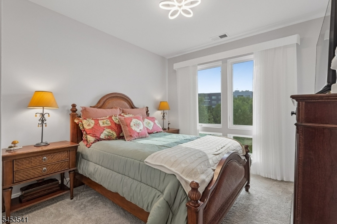
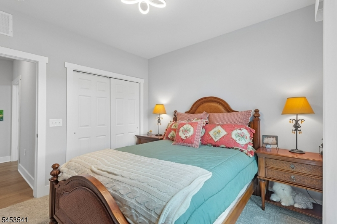
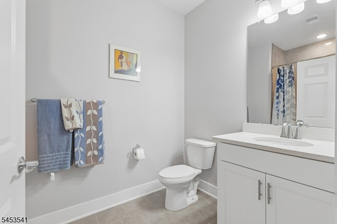
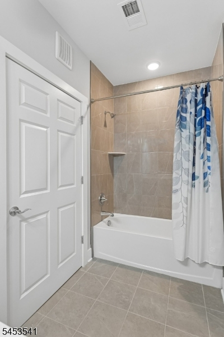
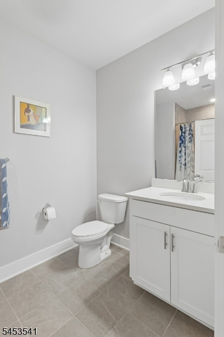
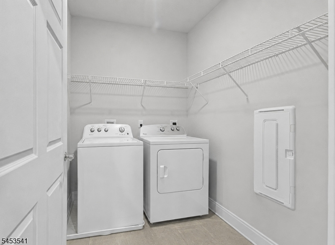
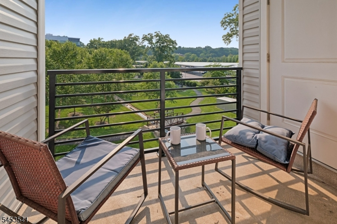
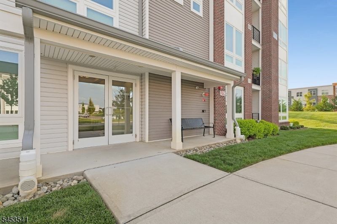
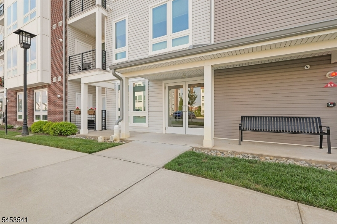
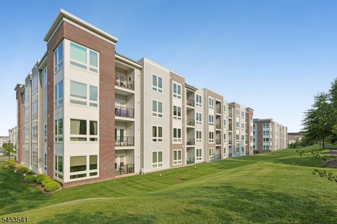
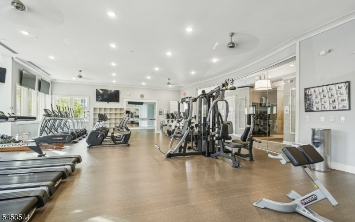
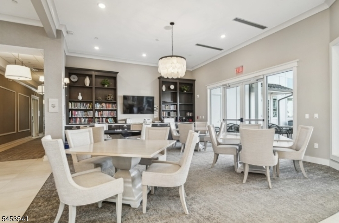
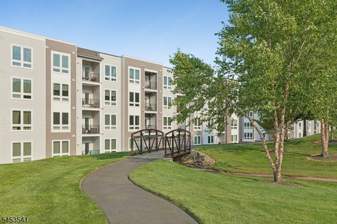
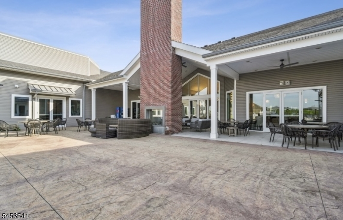
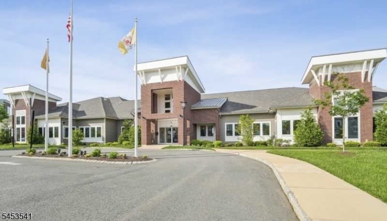
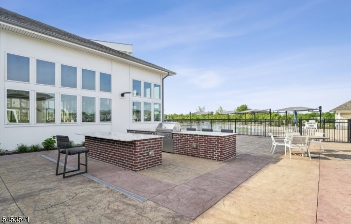
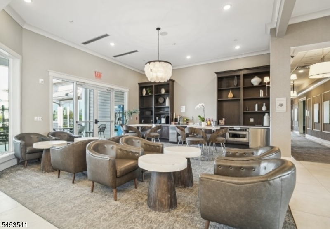
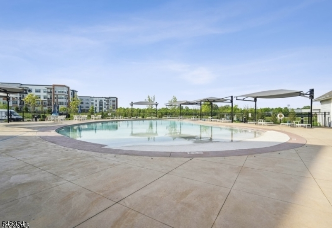
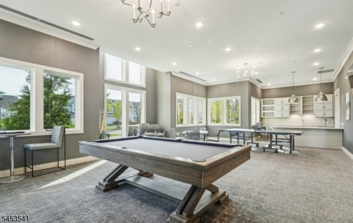
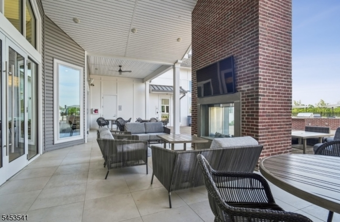
Welcome to this upscale 55+ gated adult community at Del Webb in Florham Park! Step into the beautifully designed Cedar Hill model featuring an open concept floorplan for easy one-level living. Stunning wide plank wood flooring flows throughout the home elevating its contemporary style & sophisticated appeal, along w/high ceilings & an abundance of natural light throughout. This home features a versatile home office/den, upgraded chef's kitchen is a true centerpiece, featuring crisp white shaker cabinetry w/ample storage, quartz countertops, pendant lighting over a large center island, ss appliances, ideal for both everyday living and entertaining. Lovely dining room seamlessly transitions into the living room creating a cohesive and airy space. French doors lead to a private covered balcony overlooking the sprawling grounds. The spacious primary suite is filled with natural light from wall-to-wall windows and a luxurious full bath with an oversized stall shower, double vanity, a large walk-in closet, & 2 additional closet. Second bedroom w/generous closet space & wall-to-wall windows, complemented by a second full bath w/tub in hallway. A dedicated laundry rm adds everyday convenience with storage space. Residents enjoy access to a 17,000 sq. ft. clubhouse offering indoor & outdoor pools, a fitness center, game/party rms, & amenities bringing country club-style living to your doorstep. Location is close to Madison/Morristown w/restaurants, shopping & midtown direct train!
Rooms Sizes
Kitchen:
First
Dining Room:
First
Living Room:
First
Family Room:
n/a
Den:
First
Bedroom 1:
First
Bedroom 2:
First
Bedroom 3:
n/a
Bedroom 4:
n/a
Room Levels
Basement:
n/a
Ground:
n/a
Level 1:
2 Bedrooms, Bath Main, Bath(s) Other, Den, Dining Room, Kitchen, Laundry Room, Living Room
Level 2:
n/a
Level 3:
n/a
Level Other:
n/a
Room Features
Kitchen:
Center Island, Eat-In Kitchen
Dining Room:
Living/Dining Combo
Master Bedroom:
Full Bath, Walk-In Closet
Bath:
Soaking Tub, Stall Shower
Interior Features
Square Foot:
n/a
Year Renovated:
n/a
Basement:
No
Full Baths:
2
Half Baths:
0
Appliances:
Carbon Monoxide Detector, Cooktop - Gas, Dishwasher, Dryer, Microwave Oven, Refrigerator, Wall Oven(s) - Electric, Washer
Flooring:
Carpeting, See Remarks, Wood
Fireplaces:
No
Fireplace:
n/a
Interior:
CODetect,CeilHigh,SmokeDet,SoakTub,StallShw,TubShowr,WlkInCls
Exterior Features
Garage Space:
2-Car
Garage:
Garage Parking
Driveway:
1 Car Width
Roof:
Flat
Exterior:
Brick, Vinyl Siding
Swimming Pool:
Yes
Pool:
Association Pool
Utilities
Heating System:
1 Unit, Forced Hot Air
Heating Source:
Gas-Natural
Cooling:
1 Unit, Central Air
Water Heater:
From Furnace
Water:
Public Water
Sewer:
Public Sewer
Services:
Cable TV Available, Garbage Included
Lot Features
Acres:
0.00
Lot Dimensions:
n/a
Lot Features:
Open Lot
School Information
Elementary:
n/a
Middle:
n/a
High School:
n/a
Community Information
County:
Morris
Town:
Florham Park Boro
Neighborhood:
Del Webb
Application Fee:
n/a
Association Fee:
$821 - Monthly
Fee Includes:
Maintenance-Common Area, Maintenance-Exterior, Snow Removal, Trash Collection
Amenities:
Club House, Exercise Room, Jogging/Biking Path, Kitchen Facilities, Pool-Indoor, Pool-Outdoor, Tennis Courts
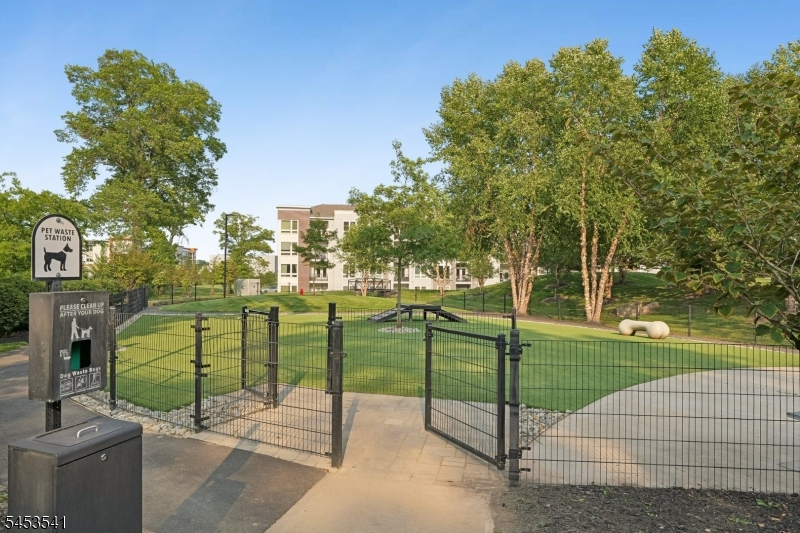
Pets:
Yes
Financial Considerations
List Price:
$899,000
Tax Amount:
$8,385
Land Assessment:
$150,000
Build. Assessment:
$345,900
Total Assessment:
$495,900
Tax Rate:
1.69
Tax Year:
2025
Ownership Type:
Condominium
Listing Information
MLS ID:
4046682
List Date:
08-13-2026
Days On Market:
46
Listing Broker:
COLDWELL BANKER REALTY
Listing Agent:
Jane Greene




Request More Information
Shawn and Diane Fox
RE/MAX American Dream
3108 Route 10 West
Denville, NJ 07834
Call: (973) 277-7853
Web: MorrisCountyLiving.com
