319 Valley View Cir
Freehold Twp, NJ 07728
Price: $1,349,900
GSMLS: 4046724Type: Single Family
Style: Colonial
Beds: 6
Baths: 5 Full & 1 Half
Garage: 3-Car
Year Built: 1999
Acres: 0.85
Property Tax: $21,002
Description
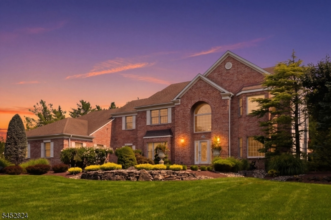
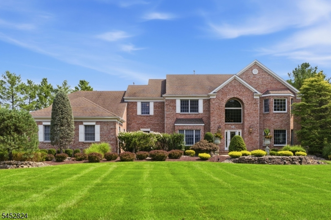
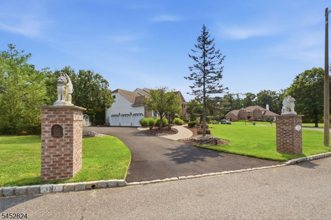
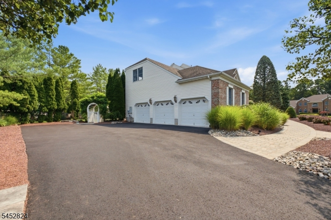
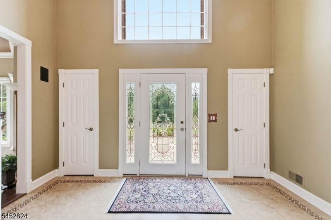
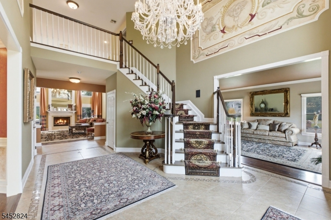
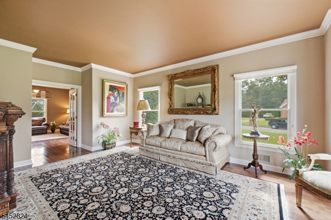
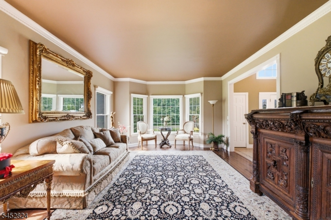
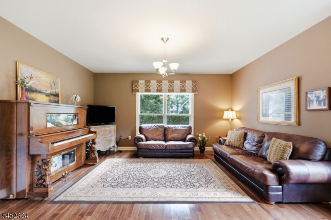
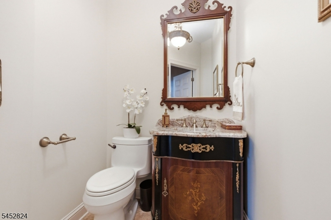
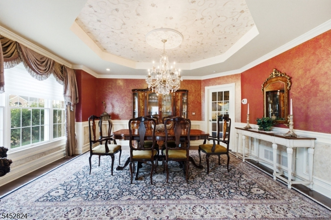
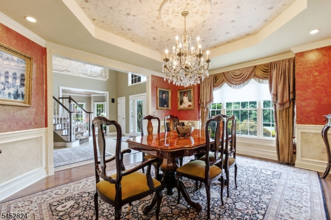
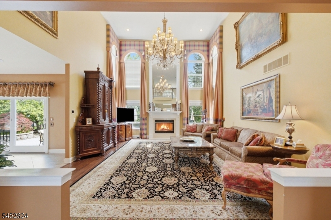
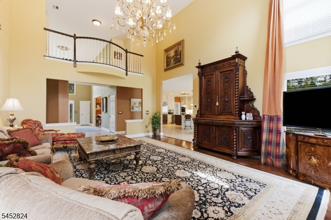
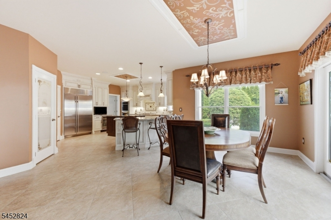
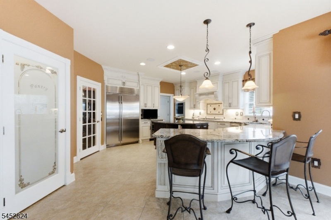
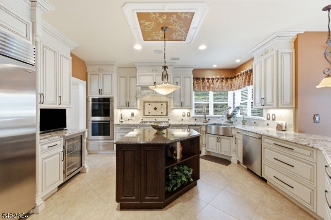
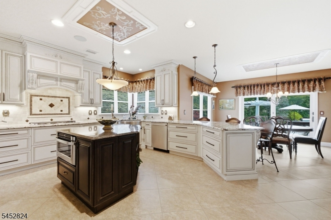
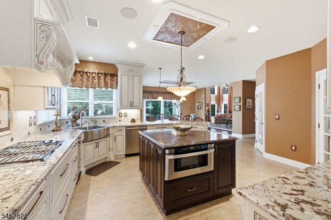
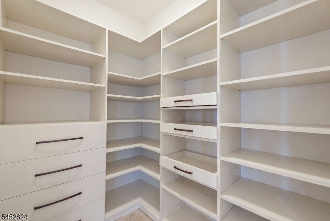
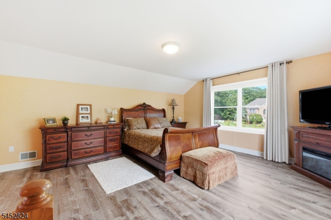
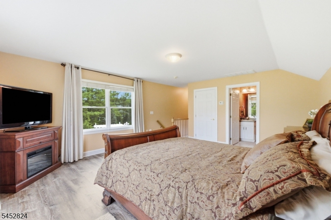
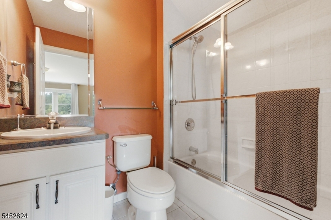
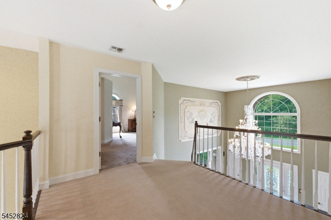
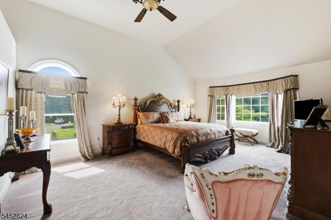
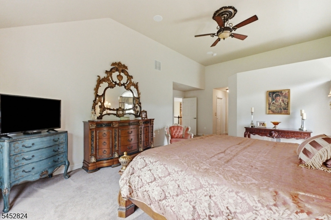
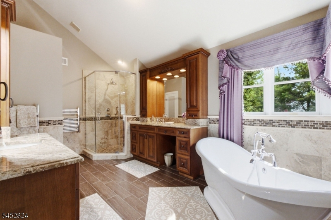
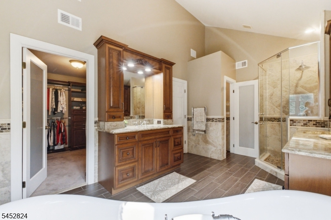
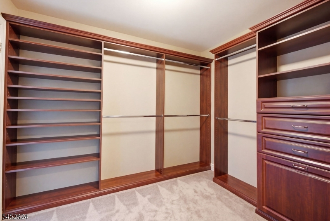
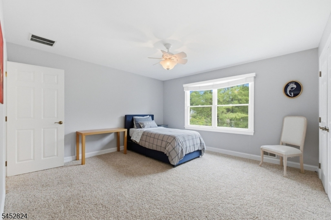
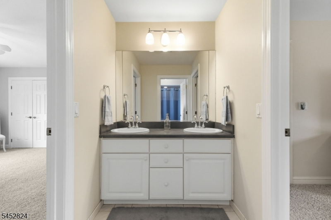
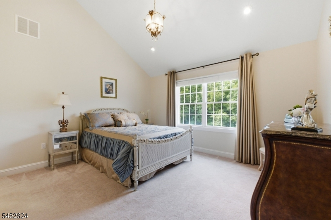
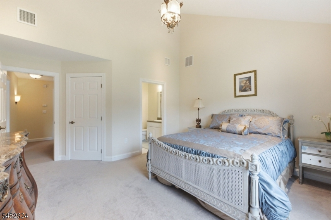
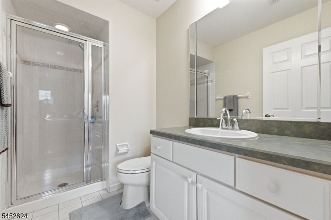
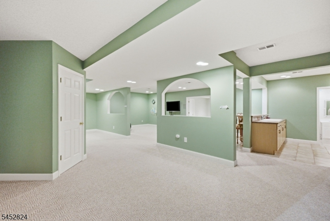
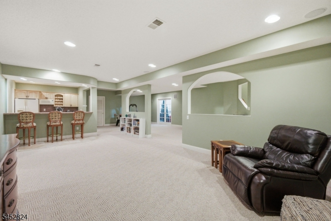
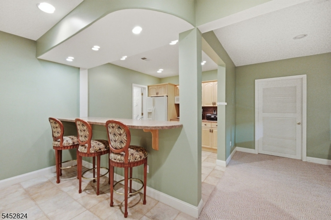
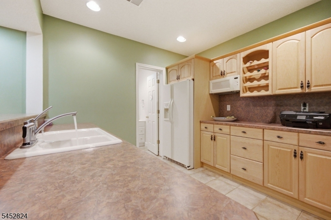
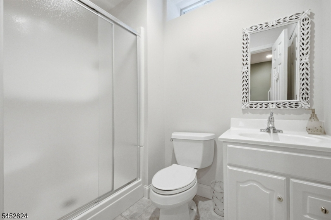
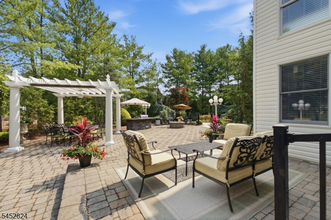
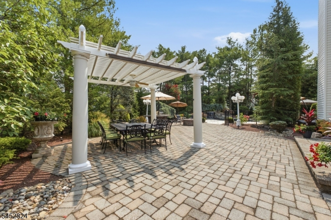
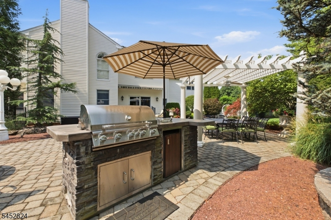
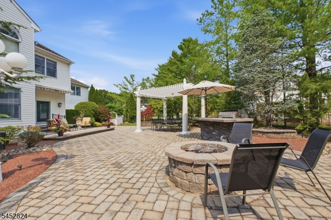
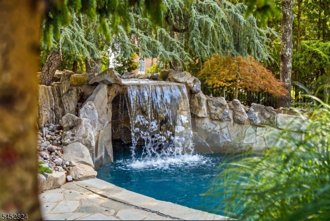
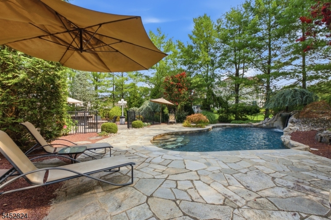
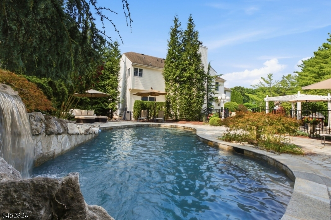
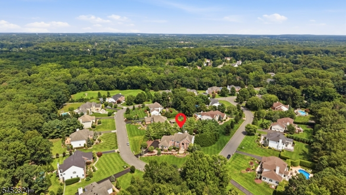
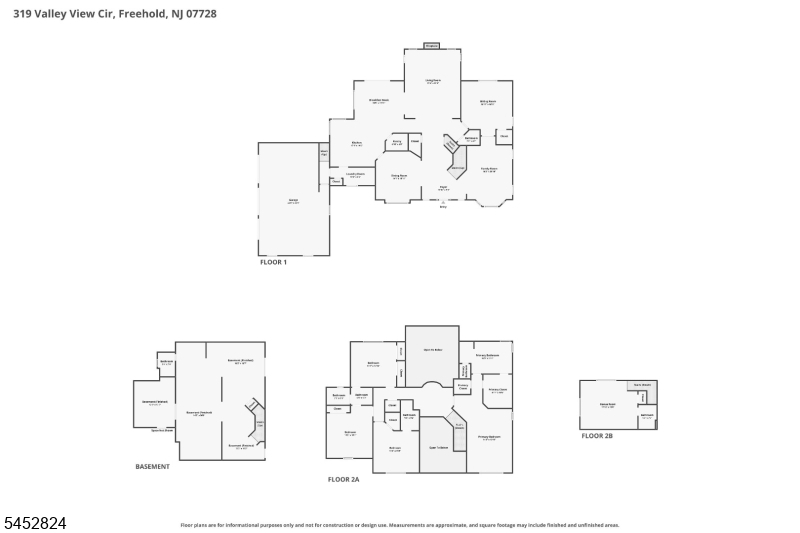
Welcome to this stunning Center Hall Colonial, beautifully designed for modern living and timeless curb appeal. Enter through a gracious 2 story foyer with custom tiling and Majestic crystal chandelier with electric lift. Enjoy bright, spacious rooms complemented by classic architectural details throughout. The home offers an exceptional flow for entertaining and everyday comfort, including sound system and lighting control system. Generously sized living spaces, a well-appointed kitchen offering granite counters with custom backsplash, Wolf/Subzero appliances, double wall ovens with warming drawer and walk in pantry. Large breakfast nook with sliding doors overlooking patio. Spacious bedrooms with thoughtful layout, primary bedroom with stunning master bath with heated floors and towel rack and walk in closet. In-law suite offering separate entrance and full bath. Finished basement features rec. room, kitchenette and full bath with ample storage and more! Step outside to enjoy your own private retreat perfect for gatherings, relaxing, and enjoying the seasons. Inground Gunite pool with gas heater and grotto! Fenced in yard with paver patio, gas fire pit, pizza oven, pergola and kitchen island. Retractable awning. Landscape lighting. New driveway 2026. With its elegant presence, quality construction, and impressive space, this is a rare opportunity to own a true standout home!
Rooms Sizes
Kitchen:
17x14 First
Dining Room:
16x15 First
Living Room:
21x17 First
Family Room:
22x14 First
Den:
n/a
Bedroom 1:
19x14 Second
Bedroom 2:
15x14 Second
Bedroom 3:
16x14 Second
Bedroom 4:
14x13 Second
Room Levels
Basement:
BathOthr,Kitchen,RecRoom,SeeRem,Storage,Utility
Ground:
n/a
Level 1:
1Bedroom,BathOthr,DiningRm,FamilyRm,Foyer,GarEnter,Kitchen,Laundry,LivingRm,Pantry,PowderRm
Level 2:
4 Or More Bedrooms, Attic, Bath Main, Bath(s) Other
Level 3:
n/a
Level Other:
Additional Bathroom, Additional Bedroom
Room Features
Kitchen:
Breakfast Bar, Eat-In Kitchen, Pantry, See Remarks, Separate Dining Area
Dining Room:
Formal Dining Room
Master Bedroom:
Full Bath, Walk-In Closet
Bath:
Soaking Tub, Stall Shower
Interior Features
Square Foot:
n/a
Year Renovated:
n/a
Basement:
Yes - Finished, Full
Full Baths:
5
Half Baths:
1
Appliances:
Carbon Monoxide Detector, Cooktop - Gas, Dishwasher, Dryer, Generator-Built-In, Kitchen Exhaust Fan, Microwave Oven, Refrigerator, See Remarks, Sump Pump, Trash Compactor, Wall Oven(s) - Gas, Washer, Wine Refrigerator
Flooring:
Carpeting, Tile, Wood
Fireplaces:
1
Fireplace:
Family Room, Gas Fireplace
Interior:
Blinds,CODetect,CeilHigh,SecurSys,SmokeDet,StallShw,TubShowr,WlkInCls
Exterior Features
Garage Space:
3-Car
Garage:
Attached Garage, Garage Door Opener
Driveway:
2 Car Width, Additional Parking, Blacktop, See Remarks
Roof:
Asphalt Shingle
Exterior:
Brick, Vinyl Siding
Swimming Pool:
Yes
Pool:
Gunite, Heated, In-Ground Pool
Utilities
Heating System:
3 Units, Forced Hot Air
Heating Source:
Gas-Natural
Cooling:
3 Units
Water Heater:
Gas, See Remarks
Water:
Public Water
Sewer:
Public Sewer
Services:
Cable TV
Lot Features
Acres:
0.85
Lot Dimensions:
170x207
Lot Features:
Level Lot
School Information
Elementary:
n/a
Middle:
n/a
High School:
n/a
Community Information
County:
Monmouth
Town:
Freehold Twp.
Neighborhood:
White Mount Estates
Application Fee:
n/a
Association Fee:
n/a
Fee Includes:
n/a
Amenities:
n/a
Pets:
n/a
Financial Considerations
List Price:
$1,349,900
Tax Amount:
$21,002
Land Assessment:
$311,600
Build. Assessment:
$930,400
Total Assessment:
$1,242,000
Tax Rate:
1.67
Tax Year:
2025
Ownership Type:
Fee Simple
Listing Information
MLS ID:
4046724
List Date:
08-13-2026
Days On Market:
4
Listing Broker:
BHHS FOX & ROACH
Listing Agent:
Russell Williams


Request More Information
Shawn and Diane Fox
RE/MAX American Dream
3108 Route 10 West
Denville, NJ 07834
Call: (973) 277-7853
Web: MorrisCountyLiving.com
