708 E Grand Ave
Rahway City, NJ 07065
Price: $529,900
GSMLS: 4046746Type: Single Family
Style: Colonial
Beds: 3
Baths: 2 Full & 1 Half
Garage: No
Year Built: 1917
Acres: 0.10
Property Tax: $10,860
Description
Open House Today 12PM–2PM.
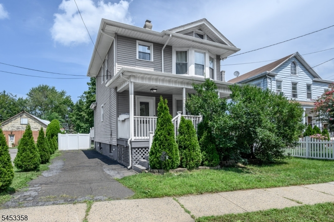
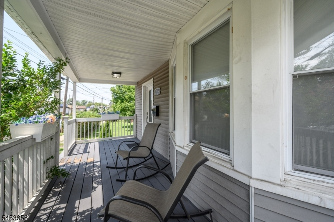
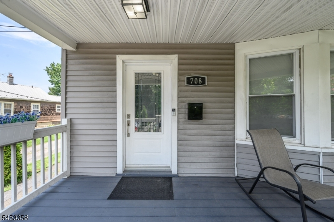
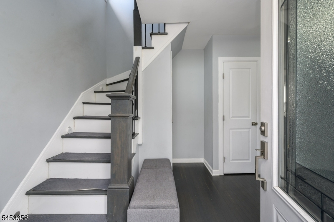
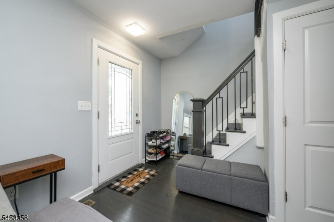
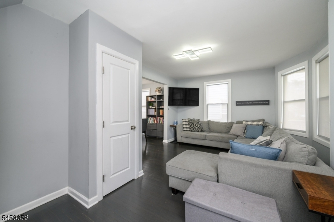
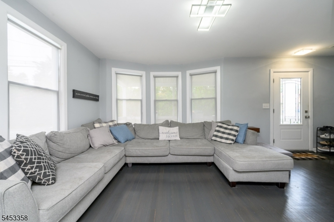
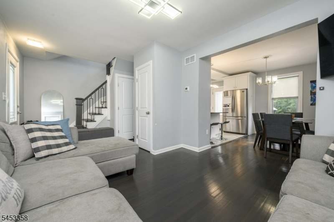
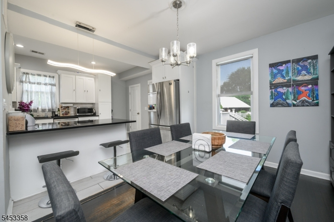
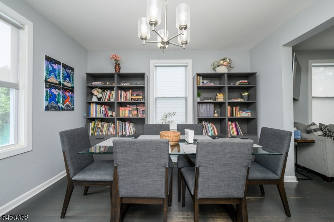
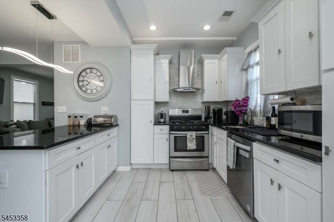
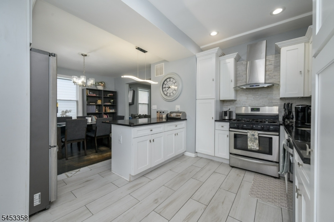
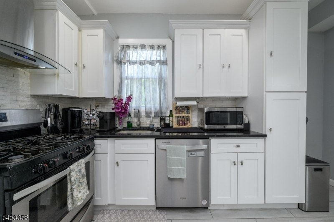
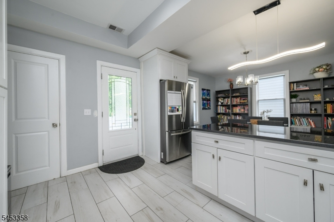
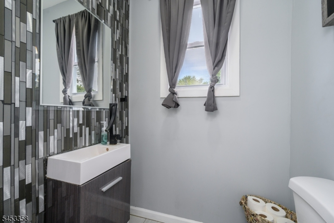
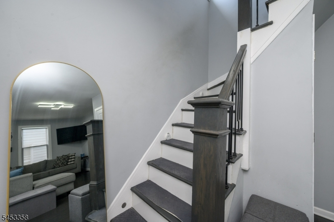
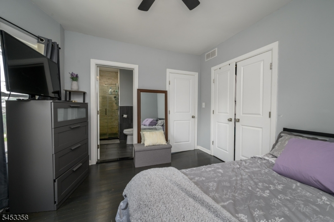
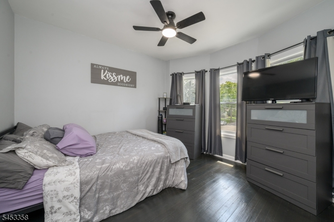
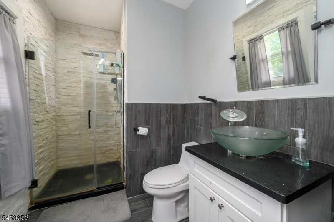
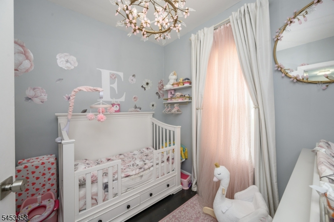
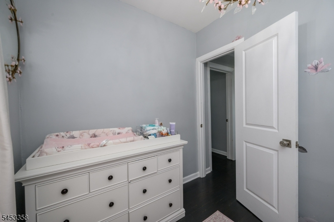
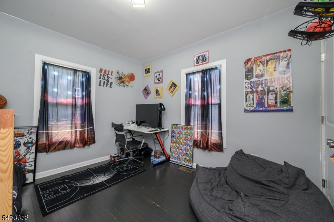
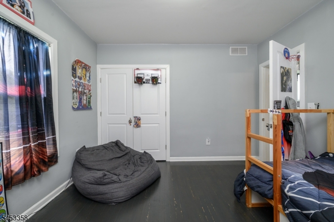
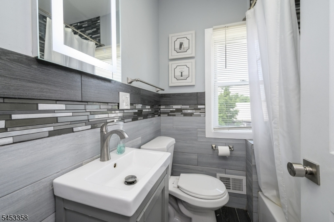
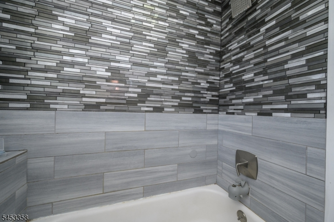
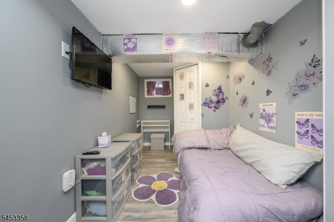
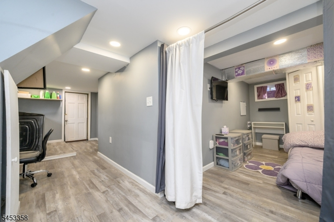
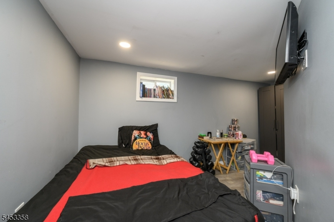
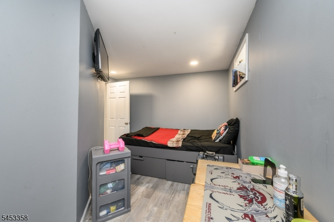
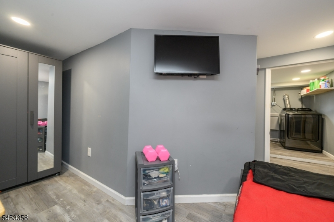
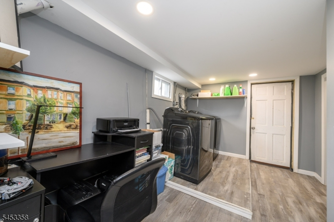
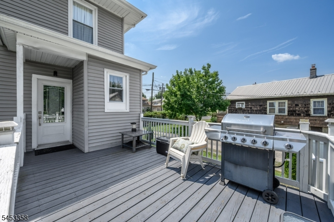
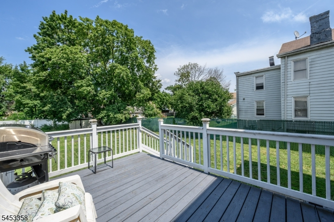
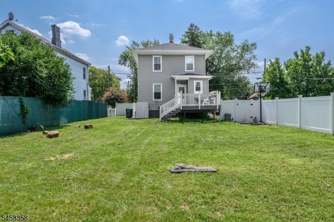
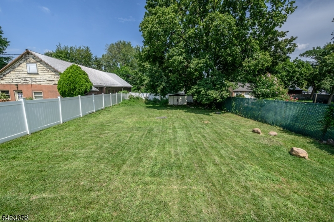
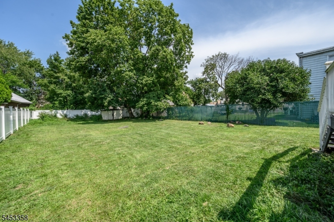
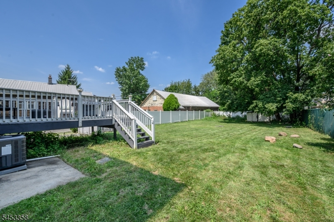
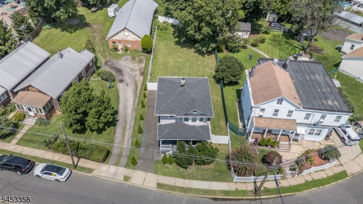
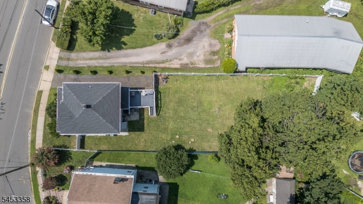
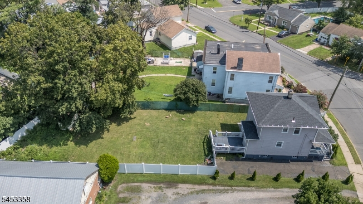
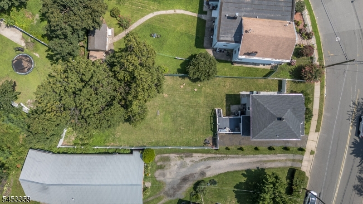
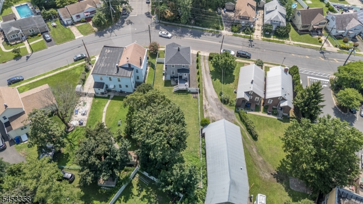
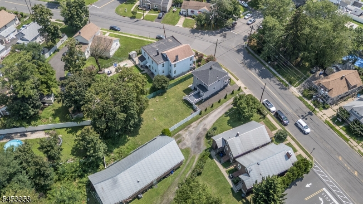
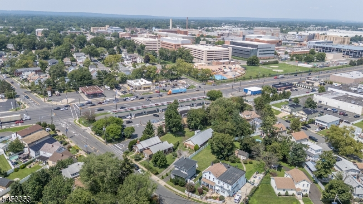
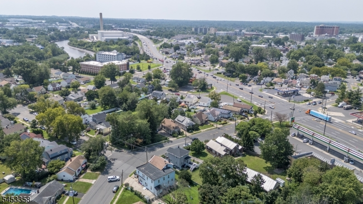
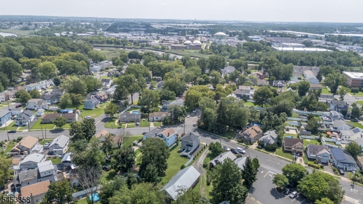
Welcome home to this beautifully updated 3 Bedroom, 2.5 Bath Colonial, blending classic charm with modern touches throughout. An inviting open front porch sets the tone, while the interior features gleaming hardwood floors and neutral paint for a warm, move-in-ready feel. The first floor offers a light and bright living room with an effortless flow into the formal dining room perfect for entertaining guests. The modern eat-in kitchen is a true standout, featuring stainless steel appliances, granite countertops, a stylish stone backsplash, premium cabinetry, and a delightful breakfast bar. Step directly from the kitchen onto the rear Trex deck, ideal for easy al fresco dining and outdoor entertaining. Convenient 1/2 bath completes the main floor of this gem. Upstairs, you'll find three generous bedrooms and a full bath with tub/shower. The spacious primary suite offers the added luxury of its own private ensuite bath with stall shower. The finished basement provides valuable additional living space with a recreation room, bonus room, laundry area, and ample storage. Outside, enjoy a large, fenced-in yard offering privacy, a spacious deck, and a shed for convenient storage. A private driveway provides off-street parking. Ideally located close to shopping, dining, parks, schools, and public transportation for an easy commute. This beautiful Colonial has everything you've been looking for don't miss your opportunity to make it your new home sweet home! Come and see it TODAY!Rooms Sizes
Kitchen:
12x13 First
Dining Room:
9x12 First
Living Room:
14x12 First
Family Room:
n/a
Den:
n/a
Bedroom 1:
12x12 Second
Bedroom 2:
12x12 Second
Bedroom 3:
9x7 Second
Bedroom 4:
n/a
Room Levels
Basement:
InsdEntr,Laundry,RecRoom,SeeRem,Storage,Utility
Ground:
n/a
Level 1:
Dining Room, Foyer, Kitchen, Living Room, Powder Room
Level 2:
3 Bedrooms, Bath Main, Bath(s) Other
Level 3:
Attic
Level Other:
n/a
Room Features
Kitchen:
Breakfast Bar, Eat-In Kitchen
Dining Room:
Formal Dining Room
Master Bedroom:
Full Bath
Bath:
Stall Shower
Interior Features
Square Foot:
1,104
Year Renovated:
n/a
Basement:
Yes - Finished, Full
Full Baths:
2
Half Baths:
1
Appliances:
Dishwasher, Kitchen Exhaust Fan, Range/Oven-Gas, Refrigerator
Flooring:
Tile, Vinyl-Linoleum, Wood
Fireplaces:
No
Fireplace:
n/a
Interior:
StallShw,TubShowr
Exterior Features
Garage Space:
No
Garage:
n/a
Driveway:
1 Car Width, Blacktop
Roof:
Asphalt Shingle
Exterior:
Vinyl Siding
Swimming Pool:
No
Pool:
n/a
Utilities
Heating System:
Forced Hot Air
Heating Source:
Gas-Natural
Cooling:
Ceiling Fan, Central Air
Water Heater:
Gas
Water:
Public Water
Sewer:
Public Sewer
Services:
Garbage Included
Lot Features
Acres:
0.10
Lot Dimensions:
50X158
Lot Features:
Level Lot
School Information
Elementary:
Cleveland
Middle:
Rahway MS
High School:
Rahway HS
Community Information
County:
Union
Town:
Rahway City
Neighborhood:
n/a
Application Fee:
n/a
Association Fee:
n/a
Fee Includes:
n/a
Amenities:
n/a
Pets:
n/a
Financial Considerations
List Price:
$529,900
Tax Amount:
$10,860
Land Assessment:
$49,500
Build. Assessment:
$93,700
Total Assessment:
$143,200
Tax Rate:
7.58
Tax Year:
2025
Ownership Type:
Fee Simple
Listing Information
MLS ID:
4046746
List Date:
08-13-2026
Days On Market:
2
Listing Broker:
RE/MAX 1ST ADVANTAGE
Listing Agent:
Robert Dekanski


Request More Information
Shawn and Diane Fox
RE/MAX American Dream
3108 Route 10 West
Denville, NJ 07834
Call: (973) 277-7853
Web: MorrisCountyLiving.com
