1 Perry Pl
Springfield Twp, NJ 07081
Price: $550,000
GSMLS: 4046772Type: Single Family
Style: Colonial
Beds: 2
Baths: 2 Full
Garage: 1-Car
Year Built: 1929
Acres: 0.14
Property Tax: $9,875
Description
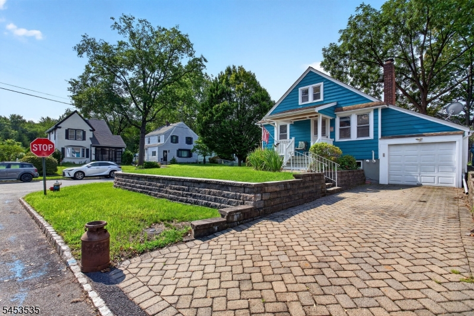
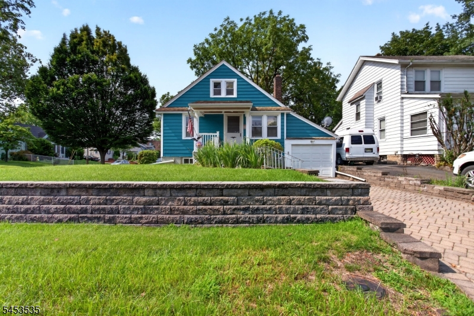
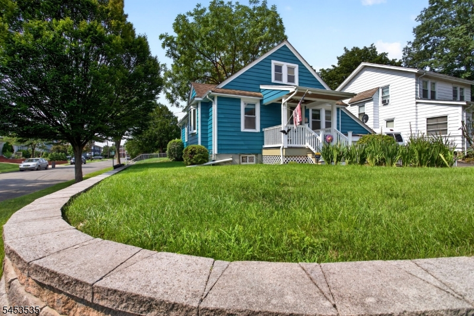
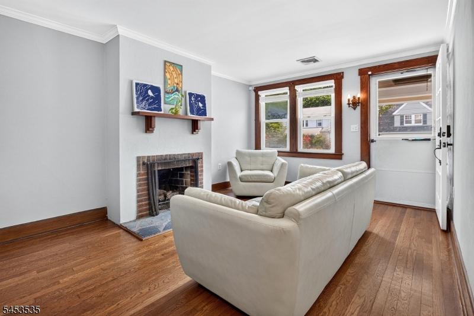
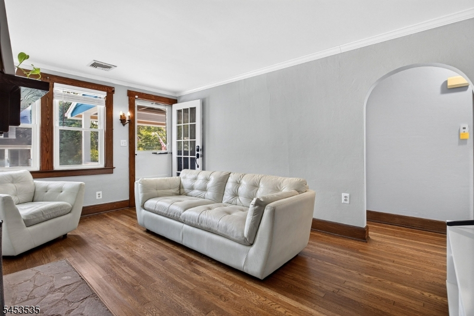
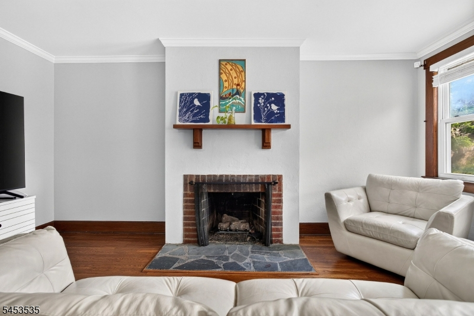
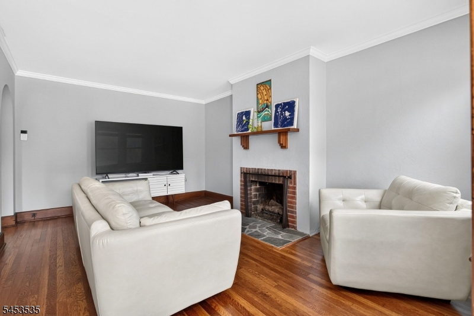
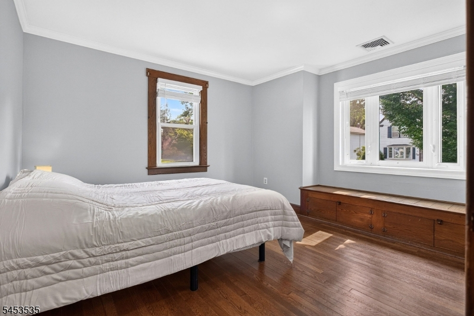
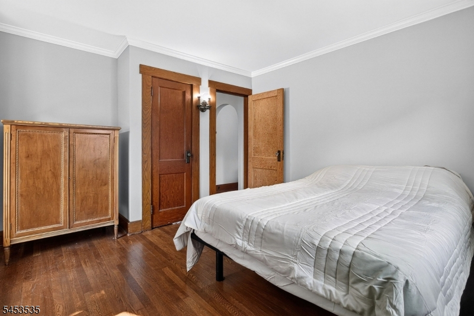
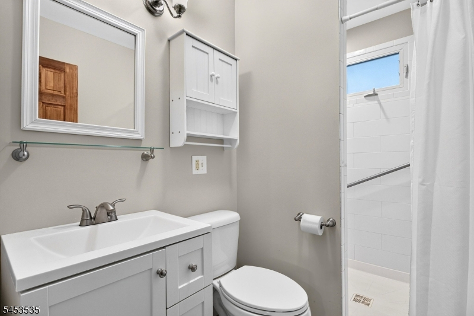
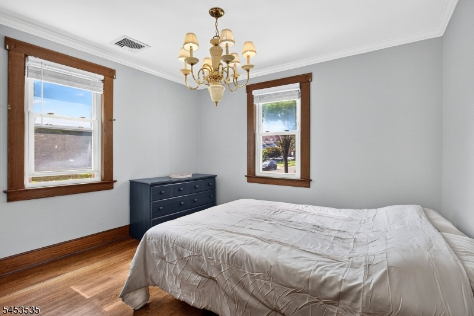
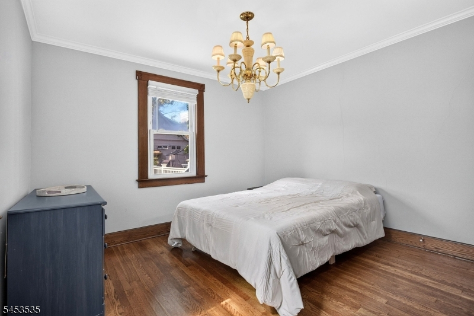
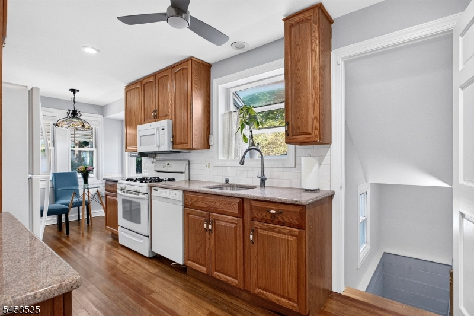
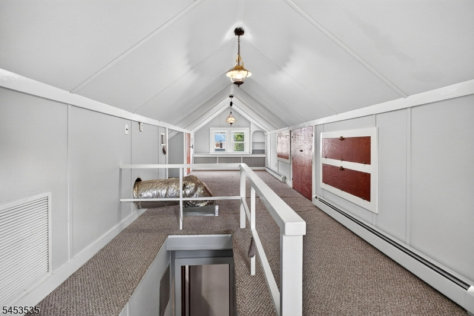
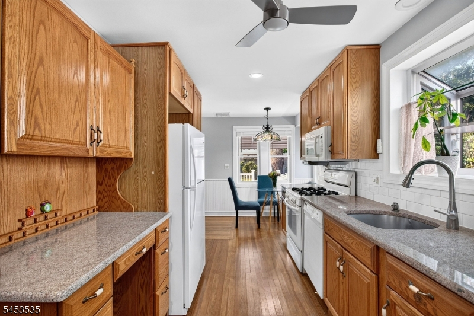
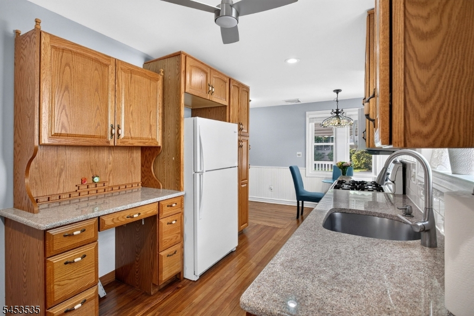
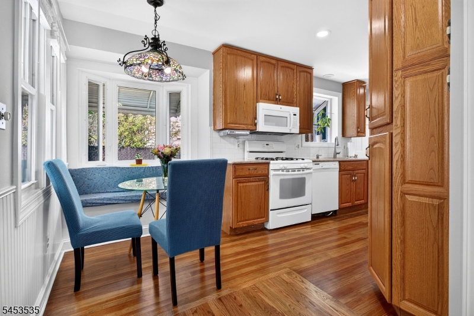
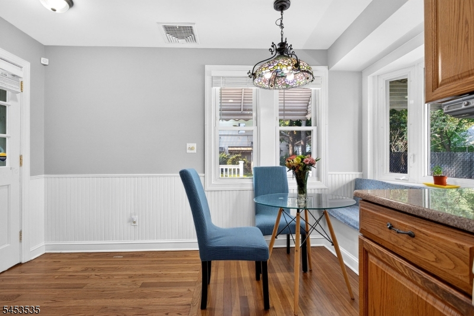
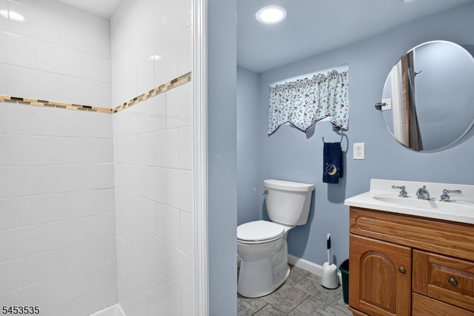
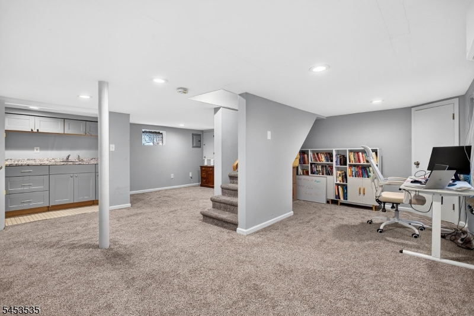
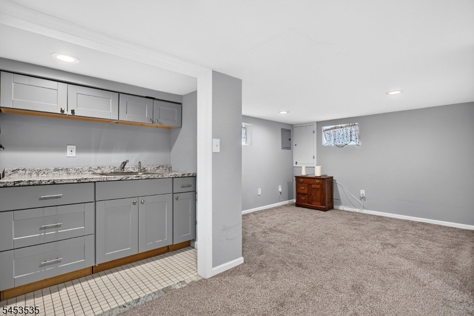
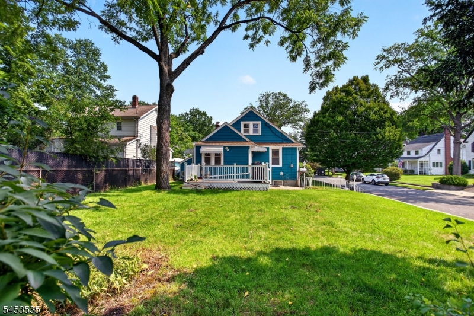
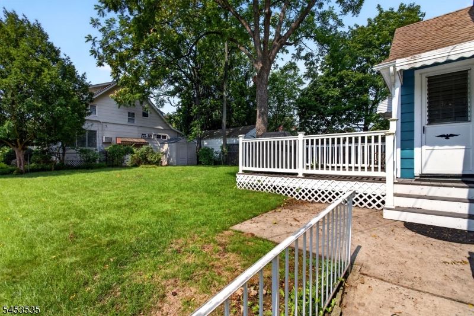
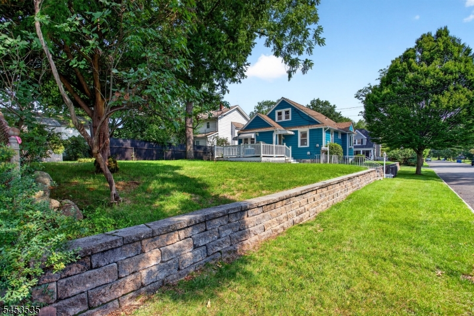
Welcome home to this beautifully landscaped, meticulously maintained Colonial in a great location showcasing true pride of ownership and an ideal blend of classic charm and modern versatility. Step inside an inviting living area with wood floors and featuring a fireplace currently non-functional, but offering the option to be converted back to a wood-burning fireplace. The spacious kitchen boasts granite countertops, Brand new Dishwasher, a cozy breakfast nook, and direct access to a private deck perfect for morning coffee or outdoor entertaining. The main level is thoughtfully designed with two comfortable bedrooms, a formal dining room, and a full bath. Upstairs, the entire second level offers flexible living space with excellent potential to craft a luxurious private primary suite. The finished basement provides valuable bonus space featuring a recreation room, home office, or guest area, complete with a full bath and abundant storage. Outside, the lush, private backyard and expansive deck create a serene setting for relaxing, play, and hosting gatherings. Comfort is optimized throughout with radiant heat on the first floor, baseboard heat on the second floor, and ductless split HVAC in the basement. Freshly painted exterior. Conveniently located just a short stroll from local playgrounds and NYC transportation, this turn-key residence is ideally situated and ready to welcome its next owner!
Rooms Sizes
Kitchen:
9x14 First
Dining Room:
12x6
Living Room:
12x16 First
Family Room:
n/a
Den:
n/a
Bedroom 1:
11x13 First
Bedroom 2:
11x12 First
Bedroom 3:
n/a
Bedroom 4:
n/a
Room Levels
Basement:
Bath(s) Other, Rec Room, Utility Room
Ground:
n/a
Level 1:
2 Bedrooms, Bath Main, Dining Room, Kitchen, Living Room
Level 2:
1 Bedroom, Attic
Level 3:
n/a
Level Other:
n/a
Room Features
Kitchen:
Eat-In Kitchen
Dining Room:
n/a
Master Bedroom:
1st Floor
Bath:
n/a
Interior Features
Square Foot:
n/a
Year Renovated:
n/a
Basement:
Yes - Finished
Full Baths:
2
Half Baths:
0
Appliances:
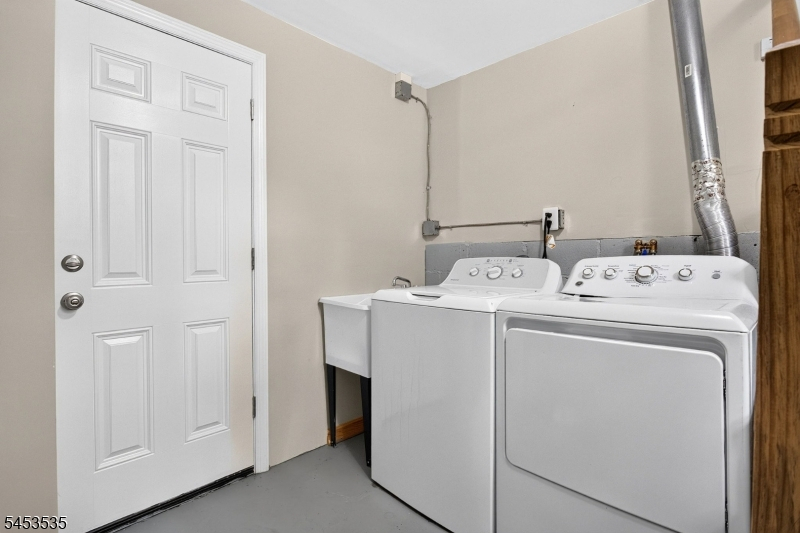
Carbon Monoxide Detector, Dishwasher, Dryer, Range/Oven-Gas, Refrigerator, Sump Pump, Washer
Flooring:
Carpeting, Tile, Wood
Fireplaces:
1
Fireplace:
Non-Functional
Interior:
Blinds,StallShw,WndwTret
Exterior Features
Garage Space:
1-Car
Garage:
Attached Garage
Driveway:
1 Car Width, Paver Block
Roof:
Asphalt Shingle
Exterior:
Wood
Swimming Pool:
n/a
Pool:
n/a
Utilities
Heating System:
3 Units, Baseboard - Hotwater, Radiant - Hot Water, Radiators - Hot Water
Heating Source:
Electric, Gas-Natural
Cooling:
2 Units, Central Air, Ductless Split AC, Wall A/C Unit(s)
Water Heater:
n/a
Water:
Public Water
Sewer:
Public Sewer
Services:
n/a
Lot Features
Acres:
0.14
Lot Dimensions:
50X125
Lot Features:
Corner, Level Lot
School Information
Elementary:
n/a
Middle:
n/a
High School:
n/a
Community Information
County:
Union
Town:
Springfield Twp.
Neighborhood:
n/a
Application Fee:
n/a
Association Fee:
n/a
Fee Includes:
n/a
Amenities:
n/a
Pets:
Yes
Financial Considerations
List Price:
$550,000
Tax Amount:
$9,875
Land Assessment:
$166,500
Build. Assessment:
$243,100
Total Assessment:
$409,600
Tax Rate:
2.41
Tax Year:
2025
Ownership Type:
Fee Simple
Listing Information
MLS ID:
4046772
List Date:
08-13-2026
Days On Market:
50
Listing Broker:
WEICHERT REALTORS
Listing Agent:
Vijayalakhmi Venkatesh


Request More Information
Shawn and Diane Fox
RE/MAX American Dream
3108 Route 10 West
Denville, NJ 07834
Call: (973) 277-7853
Web: MorrisCountyLiving.com
