16 Longfield Dr
Hillsborough Twp, NJ 08844
Price: $4,300
GSMLS: 4046776Type: Single Family
Beds: 3
Baths: 3 Full & 1 Half
Garage: 2-Car
Basement: Yes
Year Built: 1984
Pets: No
Available: See Remarks
Description
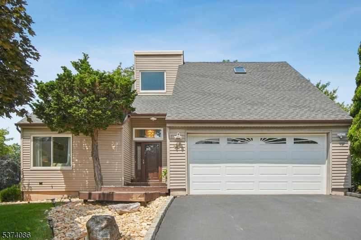
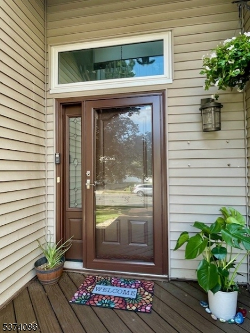
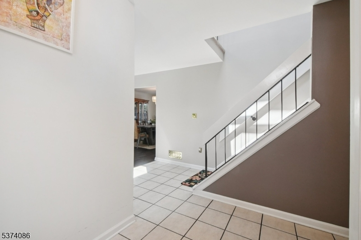
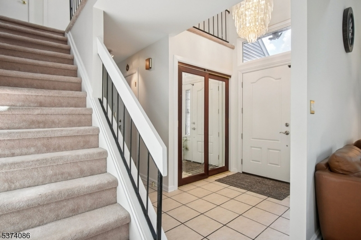
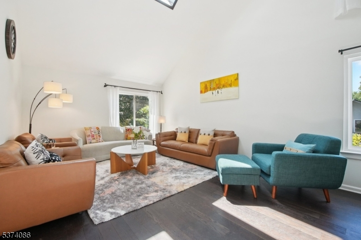
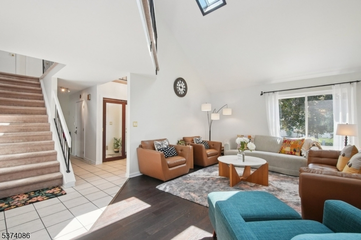
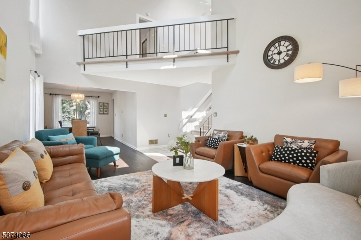
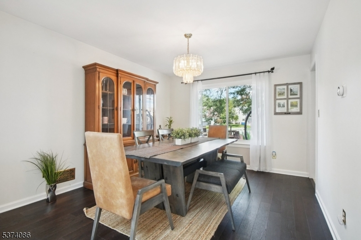
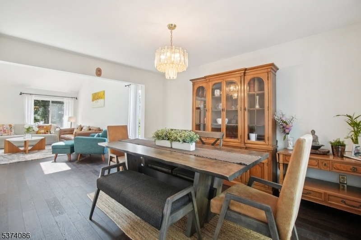
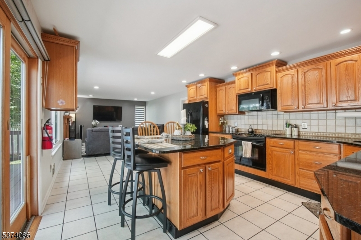
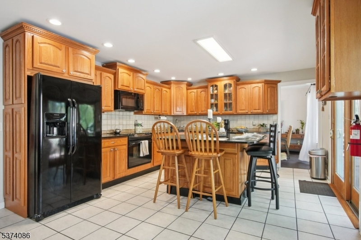
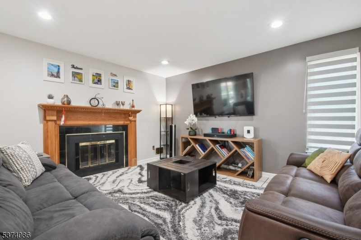
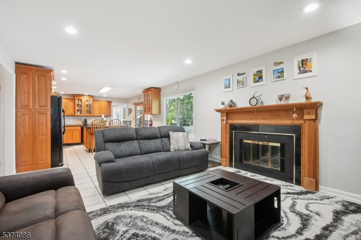
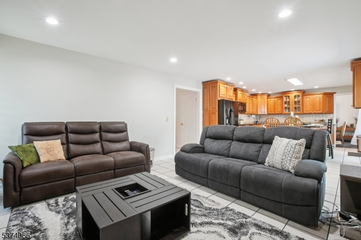
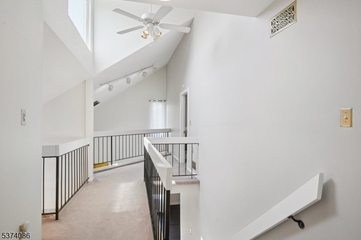
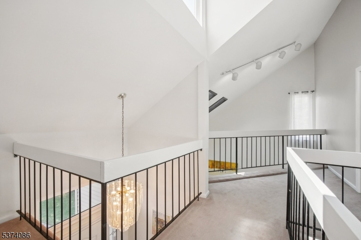
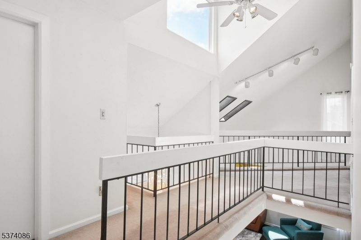
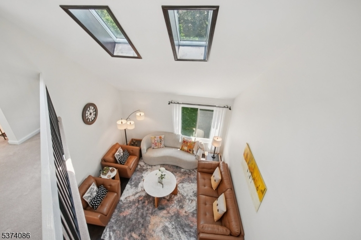
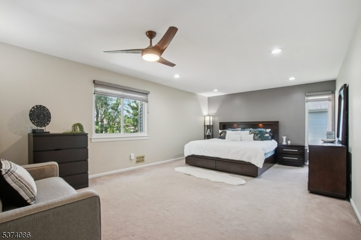
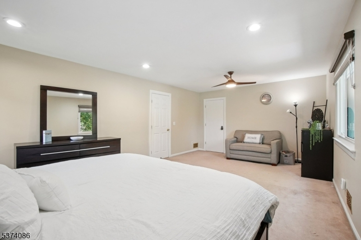
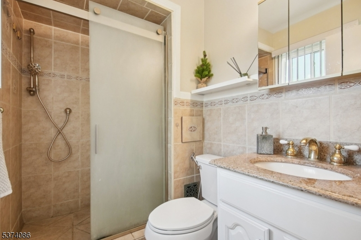
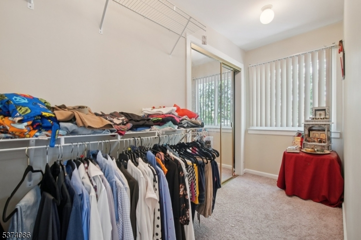
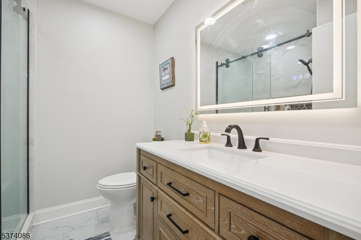
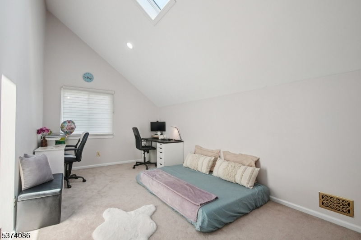
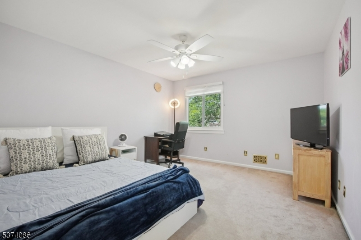
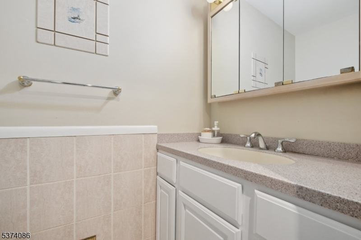
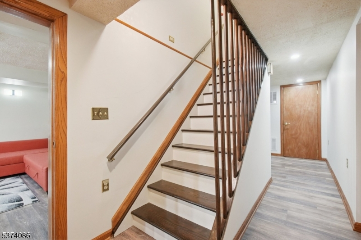
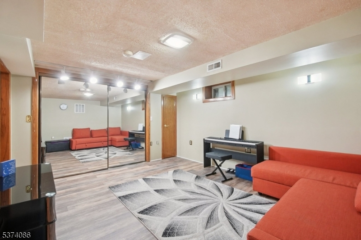
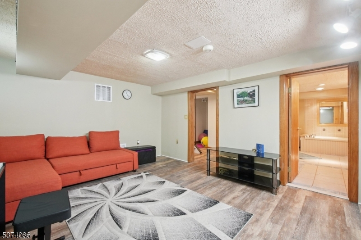
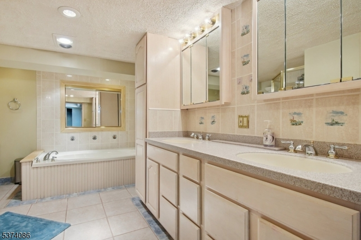
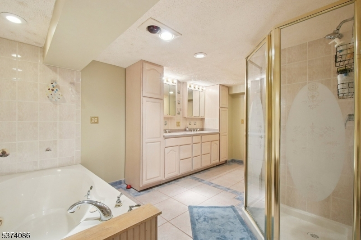
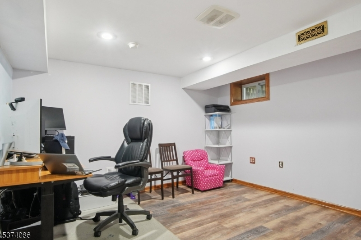
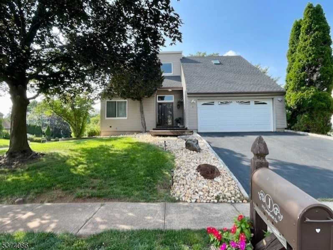
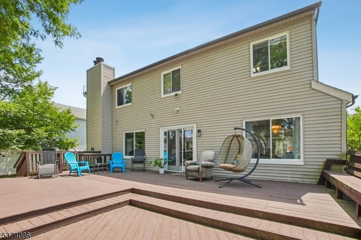
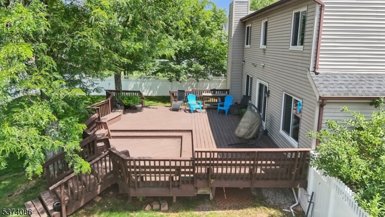
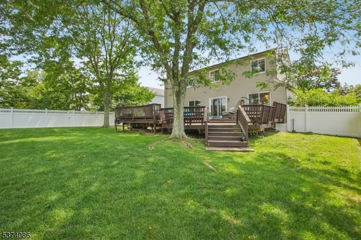
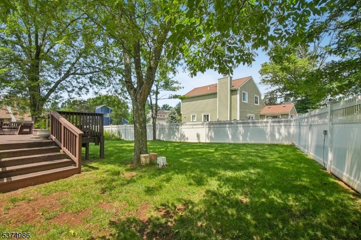
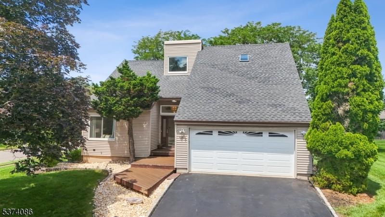
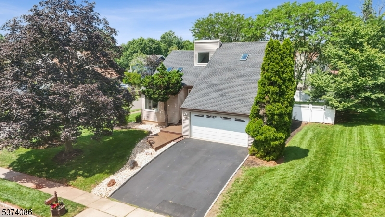
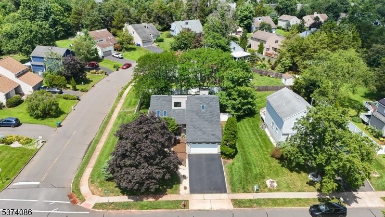
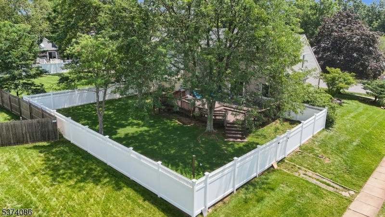
ENJOY THE GOOD LIFE in the heart of Hillsborough! Ideally located near parks, the state-of-the-art Municipal Complex, and minutes from shopping and dining, this 3 bedroom, 3.5 bath single-family home with loft, 2-car garage, and large fenced yard truly has it all! A welcoming two-story foyer opens to light-filled rooms enhanced by large windows and skylights. The updated kitchen features a center-island breakfast bar with seating for four, pantry storage, newer stainless steel appliances, recessed lighting and convenient access to a multi-level deck and backyard with room for sports practice, gardening or relaxing under the mature trees. The two-story living room flows seamlessly into the formal dining room for effortless entertaining. Upstairs, an illuminated loft overlooks the living room below. The spacious primary suite offers a full ensuite bath and a large walk-in closet. The newer main hall bath is brightened by a skylight. The fully finished basement adds over 1,000 sq. ft. of versatile living space, including a recreation room, large full bath with soaking tub and stall shower, cedar closet, office/flex room, and storage. No Smoking/No Pets. NTN application/report required. Available 10/1/26.
Rental Info
Lease Terms:
1 Year, 2 Years, Renewal Option
Required:
1MthAdvn,1.5MthSy,CredtRpt,IncmVrfy,TenInsRq
Tenant Pays:
Cable T.V., Electric, Gas, See Remarks, Sewer, Snow Removal, Water
Rent Includes:
Building Insurance, Taxes, Trash Removal
Tenant Use Of:
n/a
Furnishings:
Unfurnished
Age Restricted:
No
Handicap:
No
General Info
Square Foot:
n/a
Renovated:
n/a
Rooms:
8
Room Features:
Breakfast Bar, Center Island, Eat-In Kitchen, Jacuzzi-Type Tub, Pantry, Stall Shower, Tub Shower, Walk-In Closet
Interior:
Blinds, Carbon Monoxide Detector, Cathedral Ceiling, Skylight, Smoke Detector, Track Lighting, Walk-In Closet
Appliances:
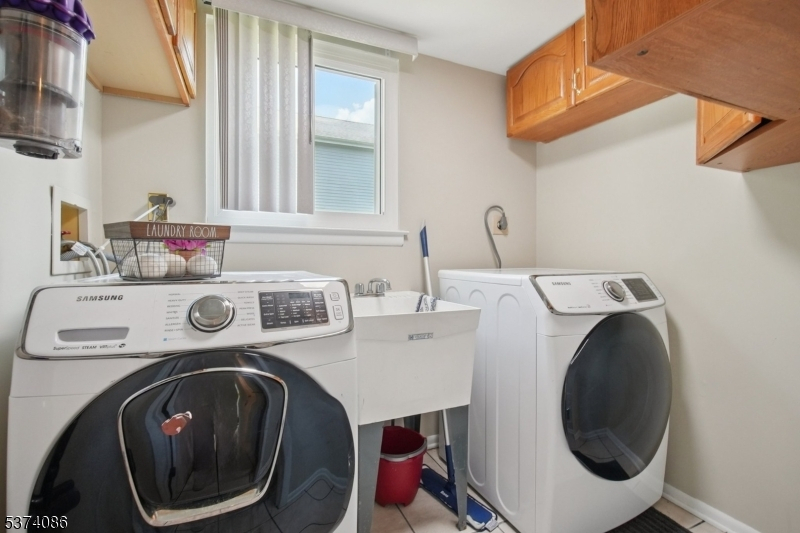
Dishwasher, Disposal, Dryer, Kitchen Exhaust Fan, Microwave Oven, Range/Oven-Electric, Refrigerator, Washer
Basement:
Yes - Finished, Full
Fireplaces:
1
Flooring:
Carpeting, Laminate, Tile
Exterior:
Deck, Open Porch(es), Privacy Fence, Sidewalk, Storm Door(s), Thermal Windows/Doors
Amenities:
n/a
Room Levels
Basement:
Bath(s) Other, Office, Rec Room, Storage Room, Utility Room
Ground:
n/a
Level 1:
Dining Room, Family Room, Foyer, Kitchen, Laundry Room, Living Room, Pantry, Powder Room
Level 2:
3 Bedrooms, Attic, Bath Main, Bath(s) Other, Loft
Level 3:
n/a
Room Sizes
Kitchen:
13x15 First
Dining Room:
13x11 First
Living Room:
19x13 First
Family Room:
13x17 First
Bedroom 1:
13x22 Second
Bedroom 2:
10x17 Second
Bedroom 3:
12x13 Second
Parking
Garage:
2-Car
Description:
Attached,DoorOpnr,InEntrnc
Parking:
4
Lot Features
Acres:
0.25
Dimensions:
n/a
Lot Description:
Level Lot, Open Lot
Road Description:
n/a
Zoning:
n/a
Utilities
Heating System:
1 Unit
Heating Source:
Gas-Natural
Cooling:
1 Unit, Ceiling Fan, Central Air
Water Heater:
n/a
Utilities:
All Underground, Electric, Gas-Natural
Water:
Public Water
Sewer:
Public Sewer
Services:
Cable TV Available, Garbage Extra Charge, Garbage Included
School Information
Elementary:
WOODFERN
Middle:
HILLSBORO
High School:
HILLSBORO
Community Information
County:
Somerset
Town:
Hillsborough Twp.
Neighborhood:
Contempo West
Location:
Corner, Residential Area
Listing Information
MLS ID:
4046776
List Date:
08-13-2026
Days On Market:
6
Listing Broker:
COLDWELL BANKER REALTY
Listing Agent:
Jacqueline Haren


Request More Information
Shawn and Diane Fox
RE/MAX American Dream
3108 Route 10 West
Denville, NJ 07834
Call: (973) 277-7853
Web: MorrisCountyLiving.com
