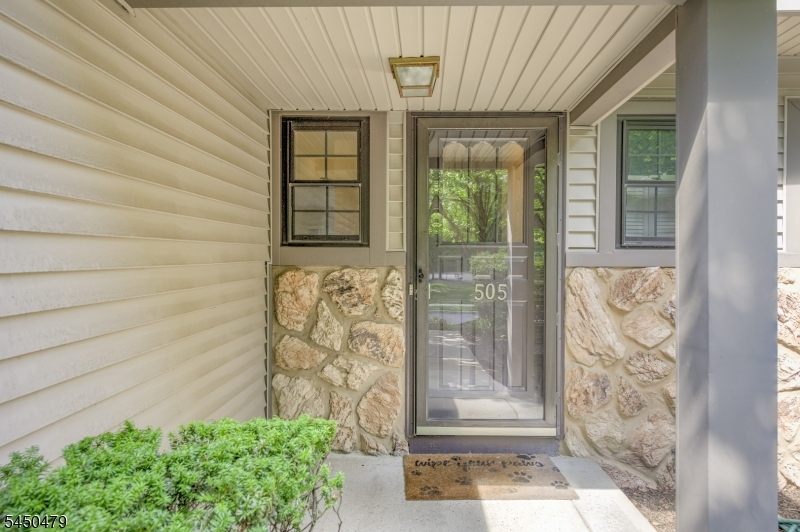
505 Marten Rd
Montgomery Twp, NJ 08540
Price: $600,000
GSMLS: 4046811Type: Condo/Townhouse/Co-op
Style: Townhouse-Interior
Beds: 3
Baths: 2 Full & 1 Half
Garage: 1-Car
Year Built: 1986
Acres: 0.05
Property Tax: $10,668
Description
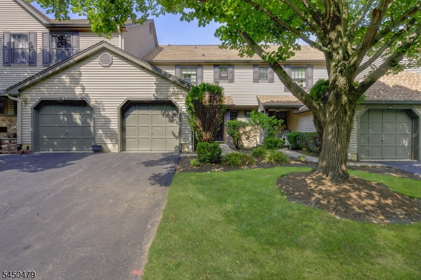
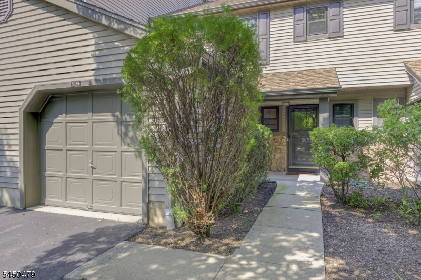
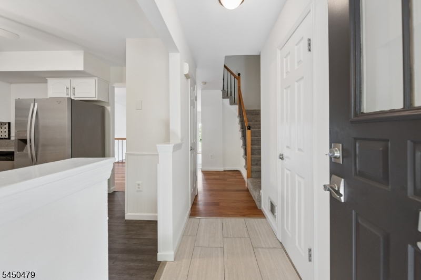
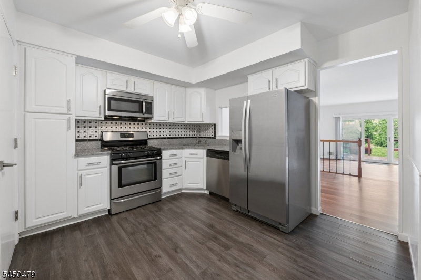
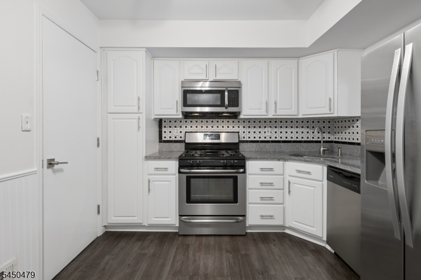
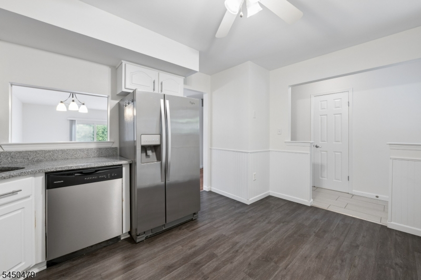
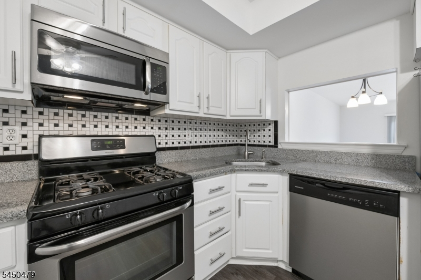
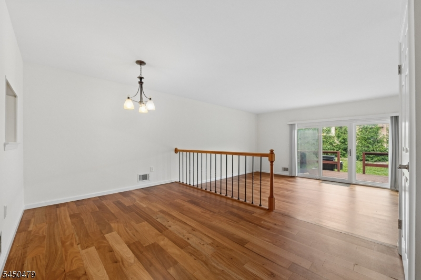
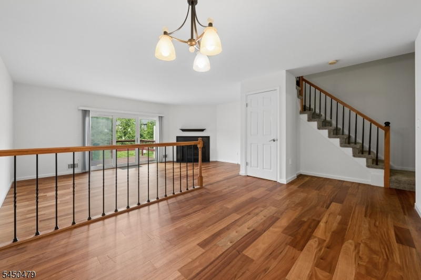
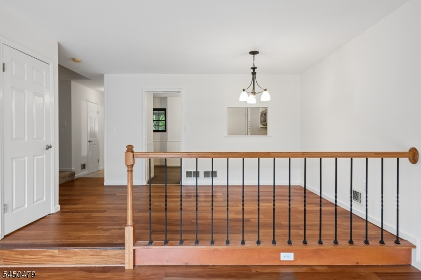
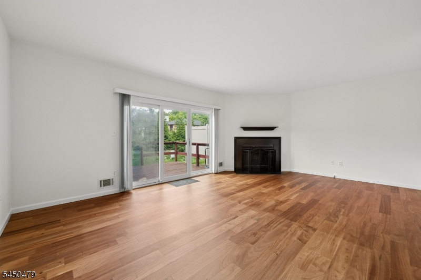
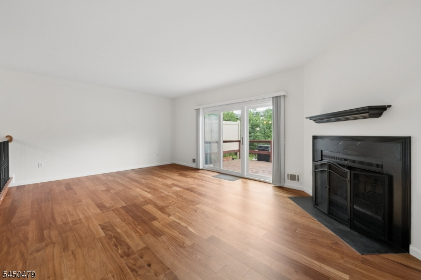
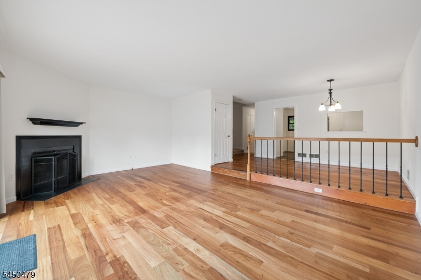
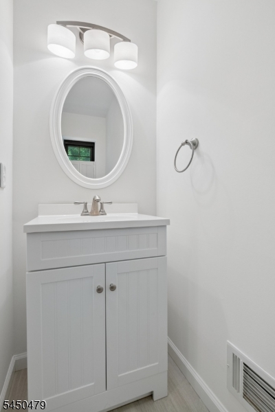
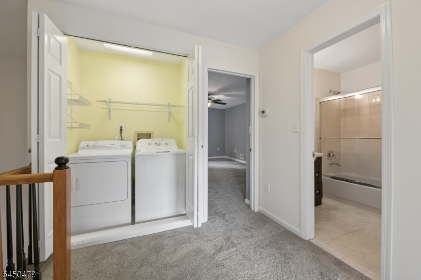

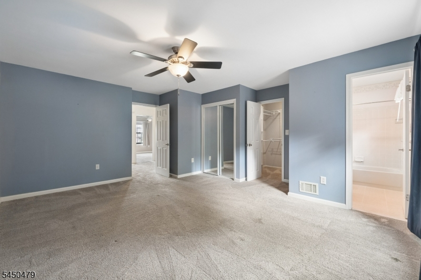
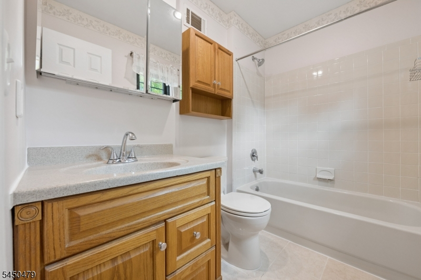
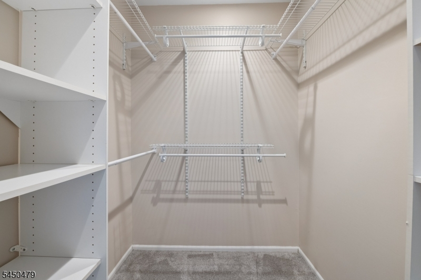
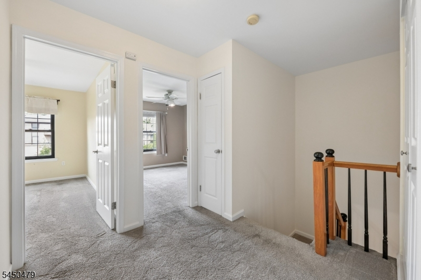
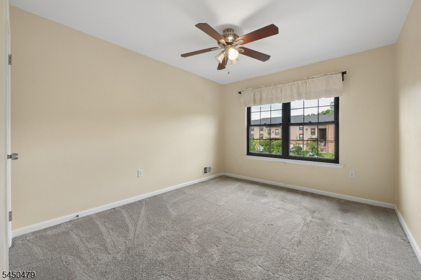
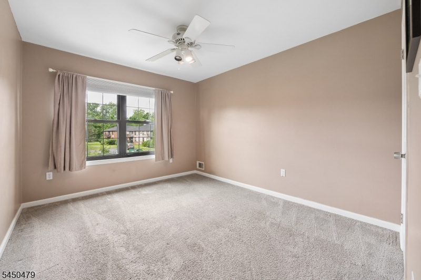
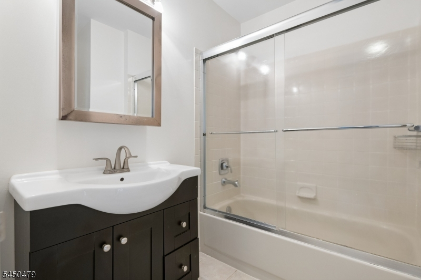
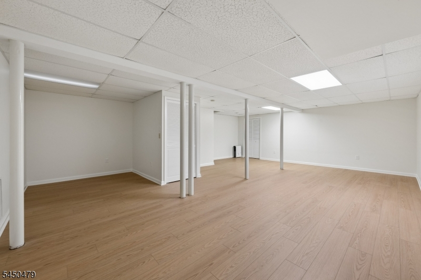
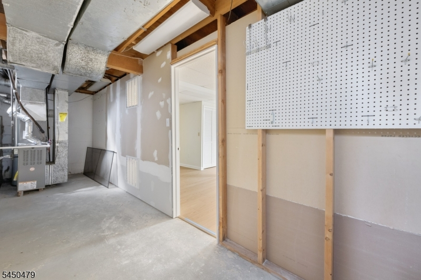
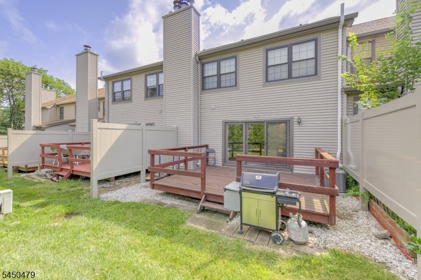
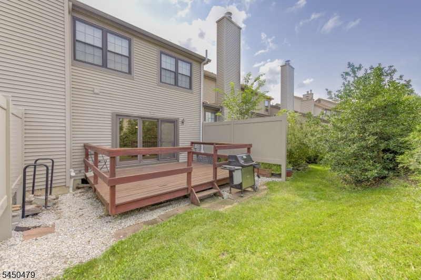
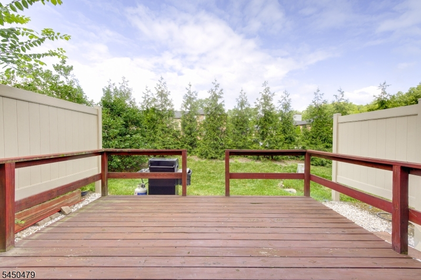
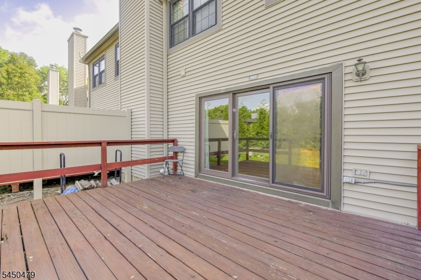
Just tucked away, this inviting East-facing townhouse has it all! Offering 3 Bedrooms, 2.5 Baths, a finished Basement, an attached Garage, spacious living areas, and plenty of parking, this well-maintained home delivers comfort, convenience, and room to spread out. Step inside to a bright, welcoming interior with the Kitchen to the left and Powder Room to the right. The Kitchen features granite countertops, stainless steel appliances, ample cabinetry, and direct access to the one-car Garage'plenty of space to whip up your favorite gourmet meal! A charming peekaboo opening overlooks the generously sized, open-plan Dining Room, which flows into the step-down Living Room, anchored by a cozy wood-burning fireplace. Sliding glass doors invite you outside to the large Deck, perfect for morning coffee, outdoor dining, or simply unwinding at the end of the day. Upstairs, the Primary Bedroom Suite offers plenty of closet space and a private Bath with tub/shower. Two additional Bedrooms at the rear of the home enjoy abundant natural light and ample closets. A Hall Bath and full-size Laundry conveniently complete the second floor. Head downstairs to the freshly painted and newly floored finished Basement, offering an expansive and flexible area for recreation, a home office, fitness, crafts, playroom, storage'or more! Located in the highly regarded Montgomery Township School District and just off Route 206, this home puts everyday conveniences within easy reach.
Rooms Sizes
Kitchen:
n/a
Dining Room:
n/a
Living Room:
n/a
Family Room:
n/a
Den:
n/a
Bedroom 1:
n/a
Bedroom 2:
n/a
Bedroom 3:
n/a
Bedroom 4:
n/a
Room Levels
Basement:
n/a
Ground:
n/a
Level 1:
n/a
Level 2:
n/a
Level 3:
n/a
Level Other:
n/a
Room Features
Kitchen:
Eat-In Kitchen
Dining Room:
n/a
Master Bedroom:
n/a
Bath:
n/a
Interior Features
Square Foot:
1,616
Year Renovated:
n/a
Basement:
Yes - Finished, Full
Full Baths:
2
Half Baths:
1
Appliances:
Dishwasher, Dryer, Microwave Oven, Range/Oven-Gas, Refrigerator, Washer
Flooring:
Carpeting, Tile, Vinyl-Linoleum
Fireplaces:
1
Fireplace:
Living Room, Wood Burning
Interior:
n/a
Exterior Features
Garage Space:
1-Car
Garage:
Attached Garage
Driveway:
1 Car Width
Roof:
Asphalt Shingle
Exterior:
Vinyl Siding
Swimming Pool:
n/a
Pool:
n/a
Utilities
Heating System:
Forced Hot Air
Heating Source:
Gas-Natural
Cooling:
Central Air
Water Heater:
Gas
Water:
Public Water
Sewer:
Public Sewer
Services:
Cable TV Available
Lot Features
Acres:
0.05
Lot Dimensions:
n/a
Lot Features:
n/a
School Information
Elementary:
n/a
Middle:
n/a
High School:
n/a
Community Information
County:
Somerset
Town:
Montgomery Twp.
Neighborhood:
Manors at Montgomery
Application Fee:
n/a
Association Fee:
$338 - Monthly
Fee Includes:
Maintenance-Exterior, Trash Collection
Amenities:
n/a
Pets:
Yes
Financial Considerations
List Price:
$600,000
Tax Amount:
$10,668
Land Assessment:
$192,900
Build. Assessment:
$112,700
Total Assessment:
$305,600
Tax Rate:
3.44
Tax Year:
2025
Ownership Type:
Fee Simple
Listing Information
MLS ID:
4046811
List Date:
08-13-2026
Days On Market:
46
Listing Broker:
BHHS FOX & ROACH
Listing Agent:
Teresa Cunningham


Request More Information
Shawn and Diane Fox
RE/MAX American Dream
3108 Route 10 West
Denville, NJ 07834
Call: (973) 277-7853
Web: MorrisCountyLiving.com
