11 Summit Dr
Frankford Twp, NJ 07826
Price: $665,000
GSMLS: 4046812Type: Single Family
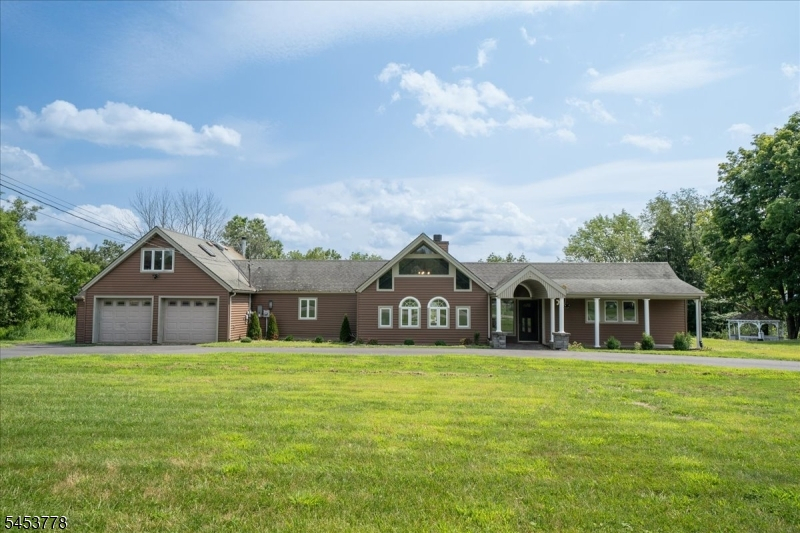
Style: Expanded Ranch
Beds: 3
Baths: 3 Full
Garage: 2-Car
Year Built: 1978
Acres: 2.36
Property Tax: $10,983
Description
Open House Saturday 12PM–3PM.
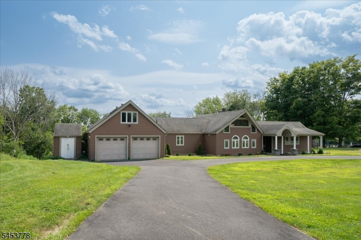
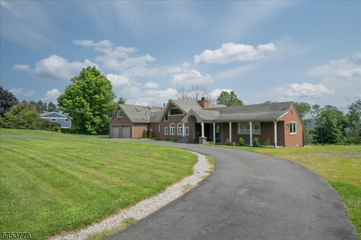
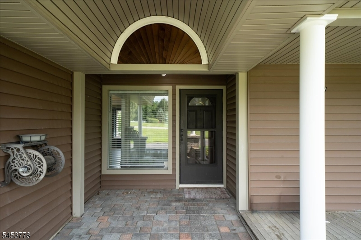
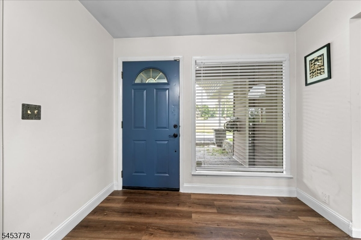
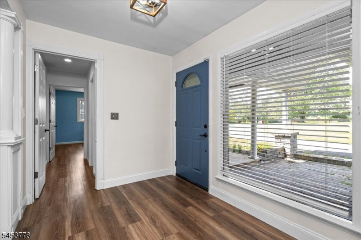
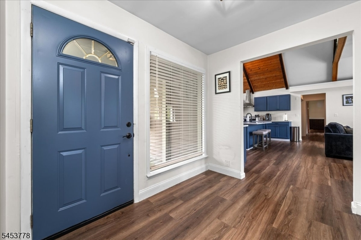
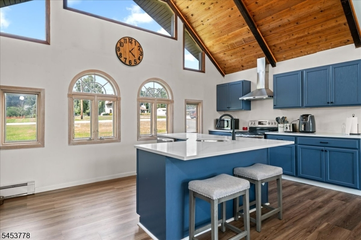
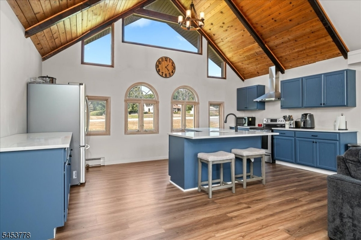
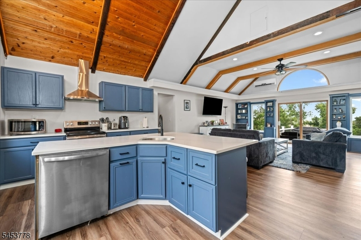
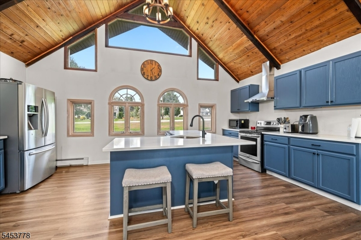
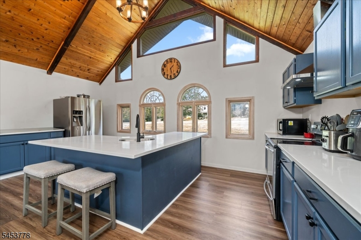
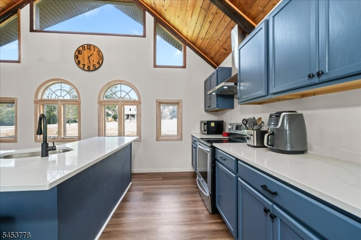
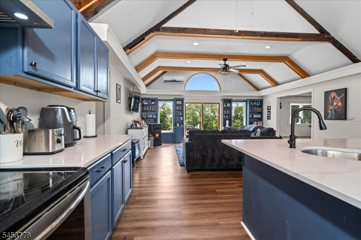
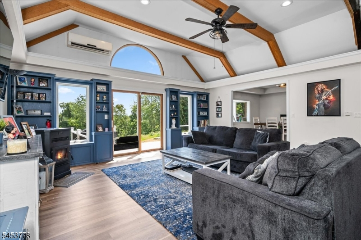
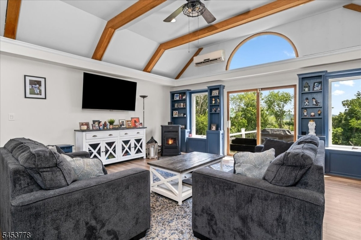
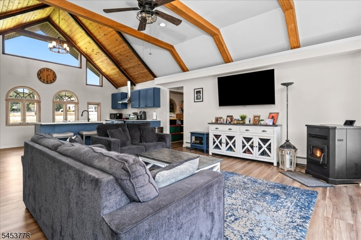
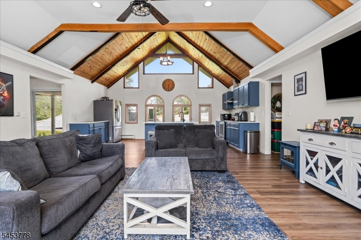
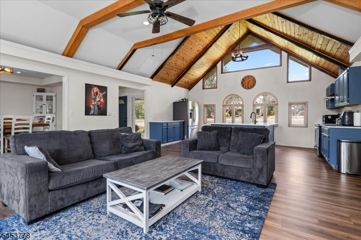
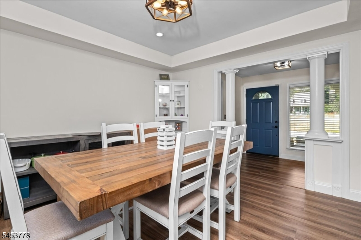
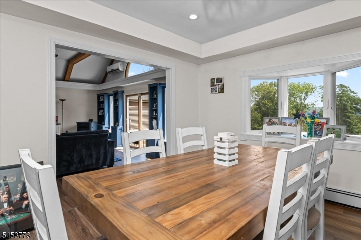
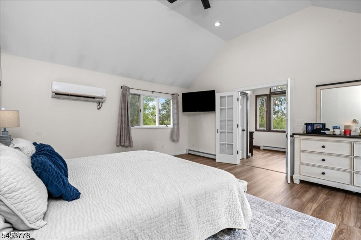
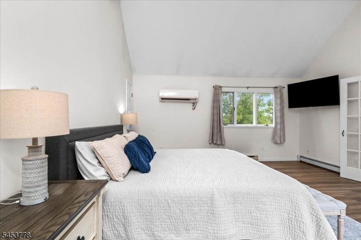
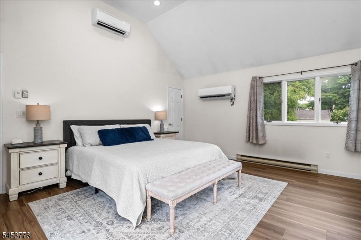
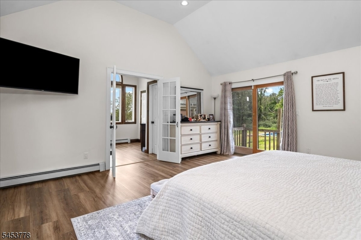
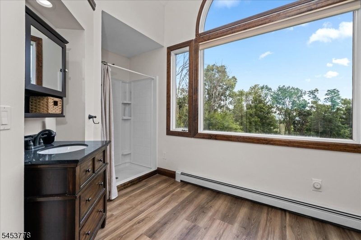
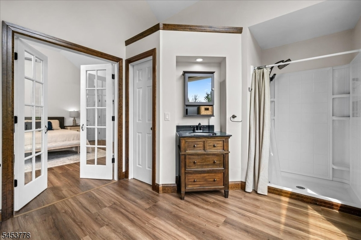
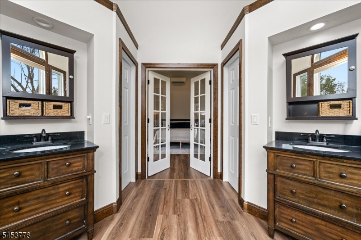
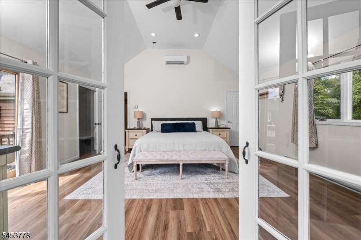
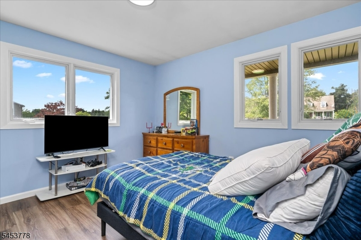
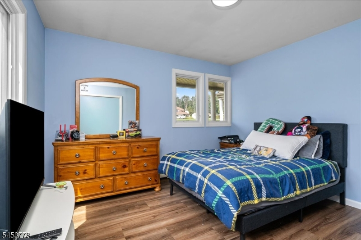
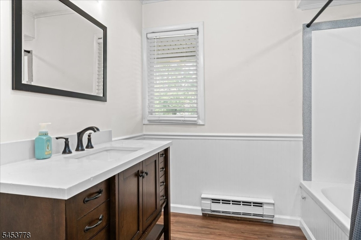
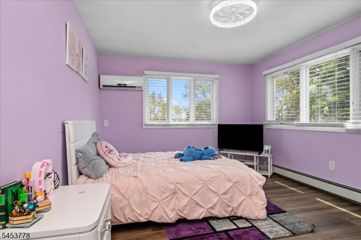
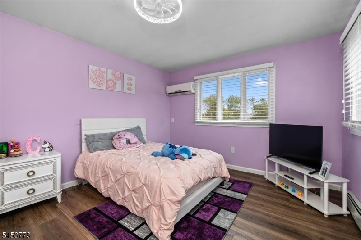
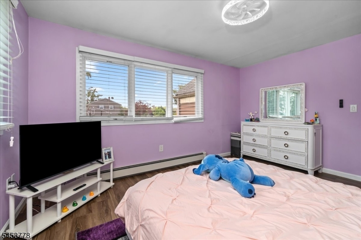
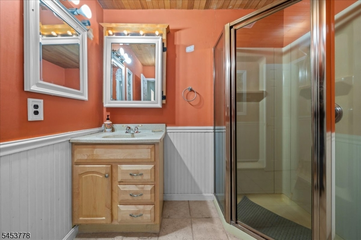
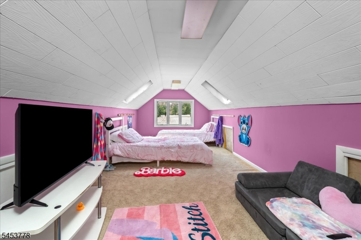
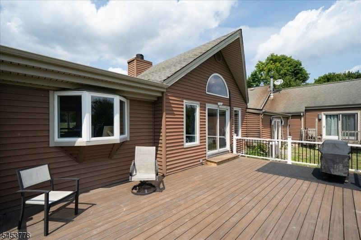
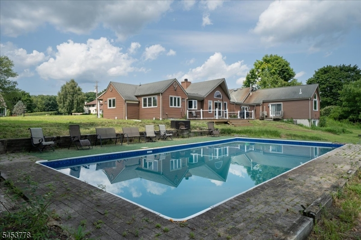
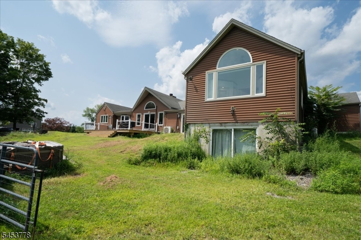
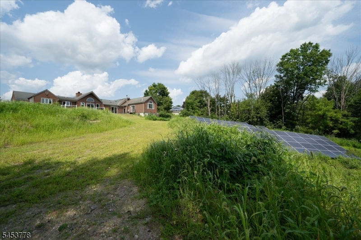
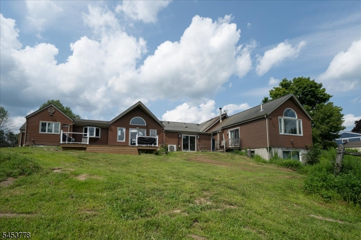
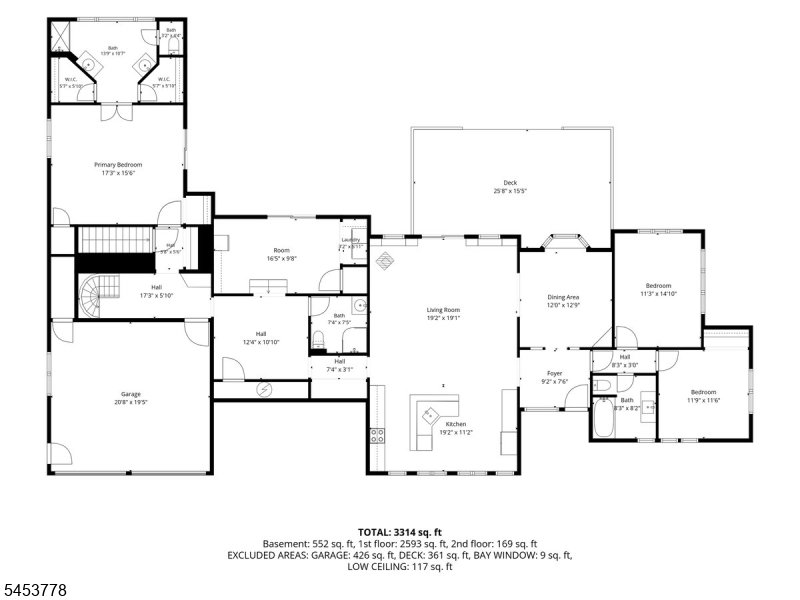
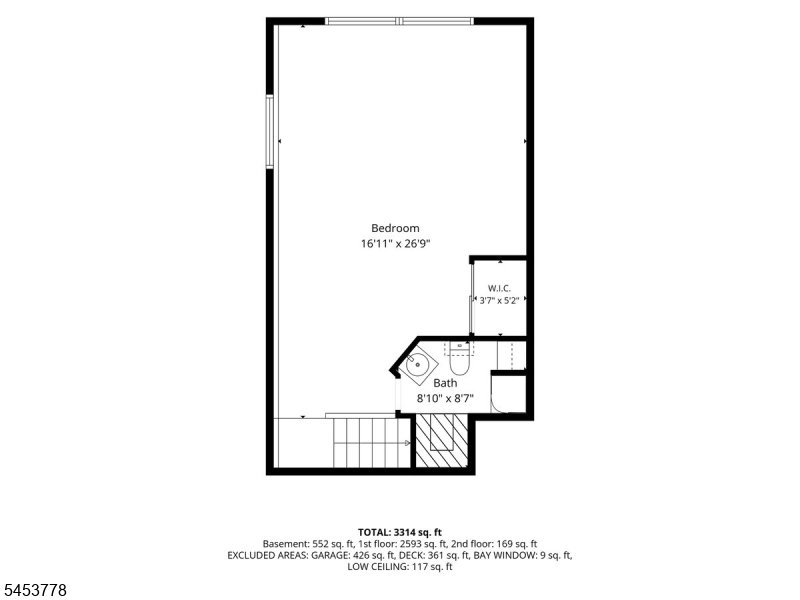
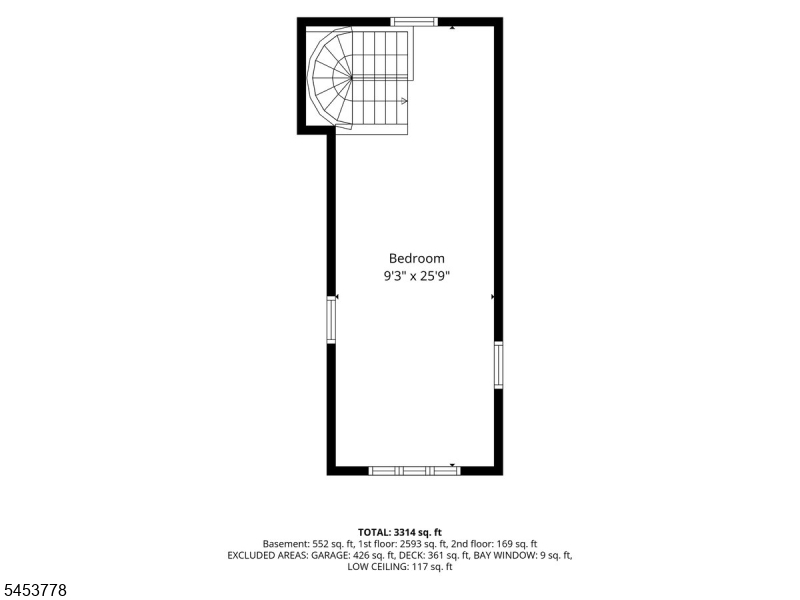
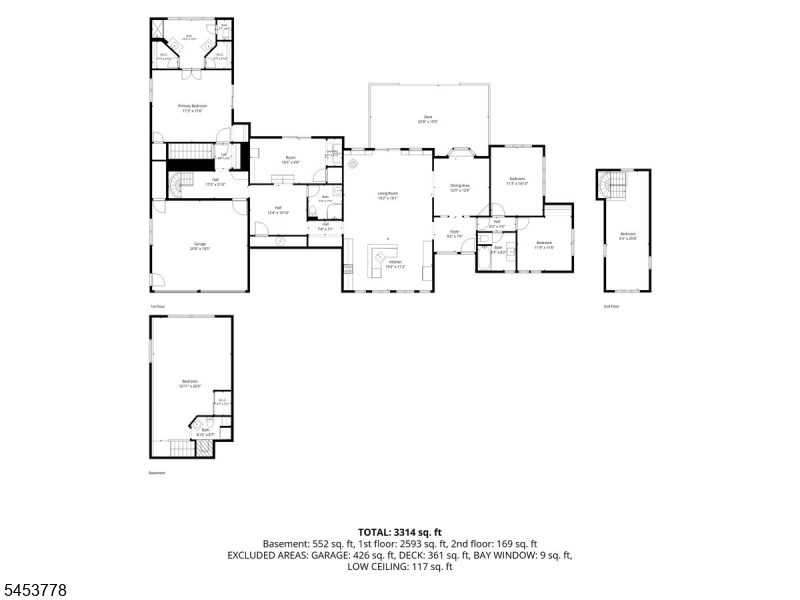
**THIS IS NOT YOUR TYPICAL RANCH!** Offering approximately 3,100 sq. ft. of living space on 2.36 beautifully landscaped acres, this custom 3-bedroom, 3-bath home is packed with unexpected space, character & versatility. Soaring ceilings, skylights, beautiful wood floors & walls of windows create a bright, open feel throughout. The spacious living room features a fireplace & sliders to the deck, while the family room offers a cozy wood stove. The eat-in kitchen features stainless steel appliances, center island, built-in table & plenty of storage. The impressive primary suite boasts a soaring ceiling, private bath with dual vanities, 2 walk-in closets & sliders to a private balcony overlooking the backyard. Loft areas offer flexible space for an office, guests, hobbies or additional living space. The finished walk-out lower level adds even more room to spread out. Outside is where this home really shines an expansive deck, private in-ground pool with gazebo, patio, fenced yard & seasonal views of the Kittatinny Ridge create your own backyard retreat. Circular driveway, 2-car attached garage & shed complete the package. **Much larger than it appears this is one you need to see in person!**Rooms Sizes
Kitchen:
19x11 First
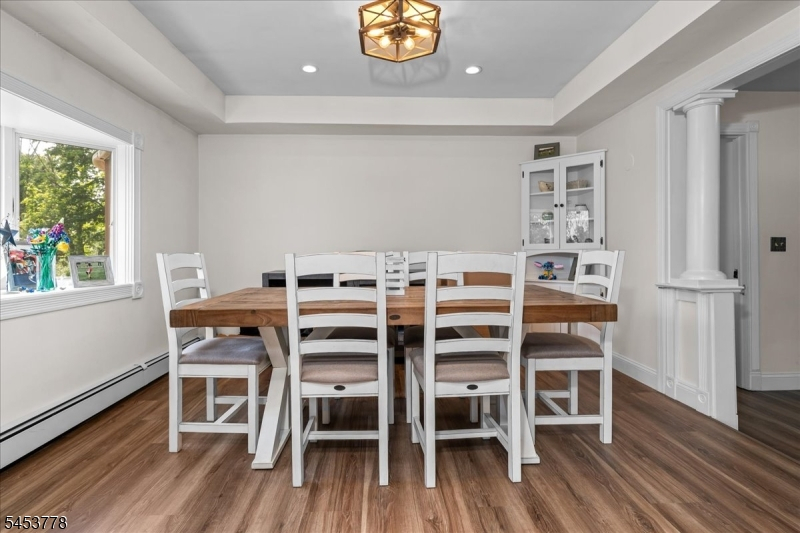
Dining Room:
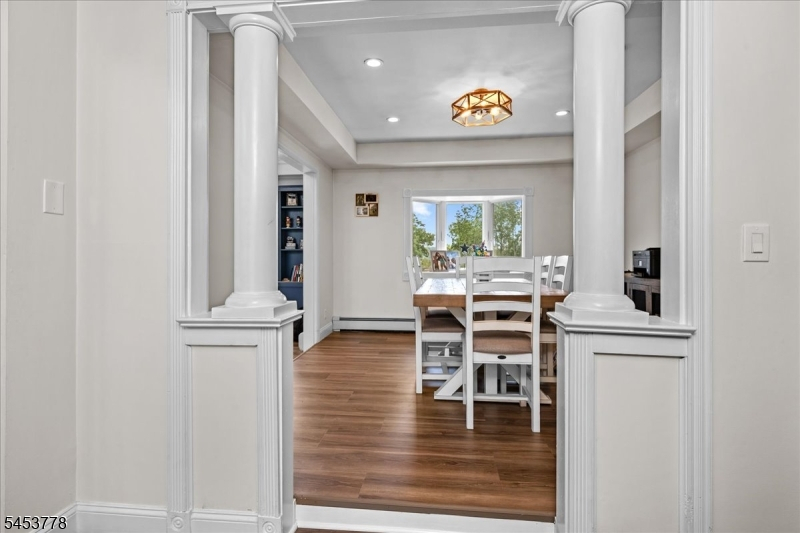
13x12 First
Living Room:
19x15 First
Family Room:
24x15 Ground
Den:
14x13 First
Bedroom 1:
18x16 First
Bedroom 2:
13x11
Bedroom 3:
12x12 First
Bedroom 4:
n/a
Room Levels
Basement:
Family Room, Utility Room, Walkout, Workshop
Ground:
n/a
Level 1:
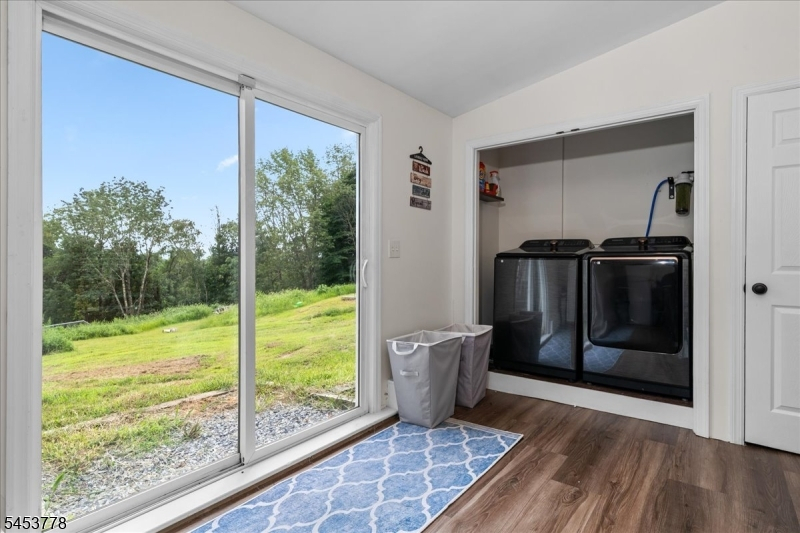
3Bedroom,BathMain,Den,DiningRm,Vestibul,Foyer,GarEnter,Kitchen,Laundry,LivingRm,Loft,Office,Pantry,Toilet
Level 2:
n/a
Level 3:
n/a
Level Other:
n/a
Room Features
Kitchen:
Breakfast Bar, Eat-In Kitchen, Pantry
Dining Room:
Formal Dining Room
Master Bedroom:
1st Floor, Full Bath, Walk-In Closet
Bath:
n/a
Interior Features
Square Foot:
3,314
Year Renovated:
n/a
Basement:
Yes - Finished, Partial, Slab
Full Baths:
3
Half Baths:
0
Appliances:
Carbon Monoxide Detector
Flooring:
Carpeting, Marble, Tile, Wood
Fireplaces:
1
Fireplace:
Living Room, Pellet Stove
Interior:
Beam Ceilings, Carbon Monoxide Detector, High Ceilings, Skylight, Smoke Detector, Walk-In Closet
Exterior Features
Garage Space:
2-Car
Garage:
Additional 1/2 Car Garage
Driveway:
Blacktop, Circular, Driveway-Exclusive, Hard Surface
Roof:
Asphalt Shingle
Exterior:
Vinyl Siding, Wood
Swimming Pool:
Yes
Pool:
Above Ground
Utilities
Heating System:
Baseboard - Hotwater
Heating Source:
Electric
Cooling:
1 Unit, Central Air
Water Heater:
From Furnace
Water:
Well
Sewer:
Septic
Services:
n/a
Lot Features
Acres:
2.36
Lot Dimensions:
200X520
Lot Features:
Mountain View, Open Lot
School Information
Elementary:
FRANKFORD
Middle:
HIGH POINT
High School:
HIGH POINT
Community Information
County:
Sussex
Town:
Frankford Twp.
Neighborhood:
n/a
Application Fee:
n/a
Association Fee:
n/a
Fee Includes:
n/a
Amenities:
n/a
Pets:
Yes
Financial Considerations
List Price:
$665,000
Tax Amount:
$10,983
Land Assessment:
$118,600
Build. Assessment:
$242,700
Total Assessment:
$361,300
Tax Rate:
3.04
Tax Year:
2025
Ownership Type:
Fee Simple
Listing Information
MLS ID:
4046812
List Date:
08-13-2026
Days On Market:
2
Listing Broker:
WEICHERT REALTORS
Listing Agent:
Denise Hoebee


Request More Information
Shawn and Diane Fox
RE/MAX American Dream
3108 Route 10 West
Denville, NJ 07834
Call: (973) 277-7853
Web: MorrisCountyLiving.com
