69 Broad St
Summit City, NJ 07901
Price: $799,000
GSMLS: 4046835Type: Single Family
Style: Cape Cod
Beds: 3
Baths: 1 Full & 1 Half
Garage: 2-Car
Year Built: 1955
Acres: 0.15
Property Tax: $7,466
Description
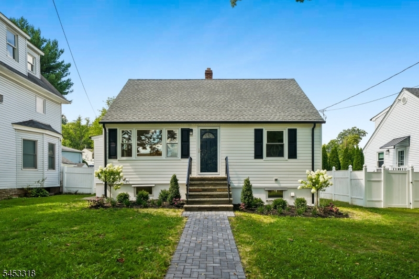
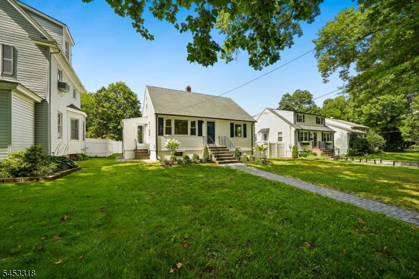
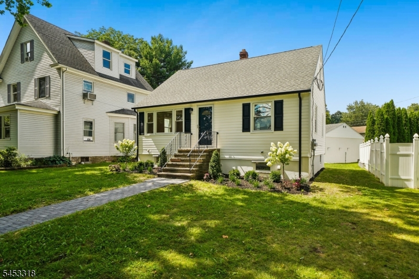
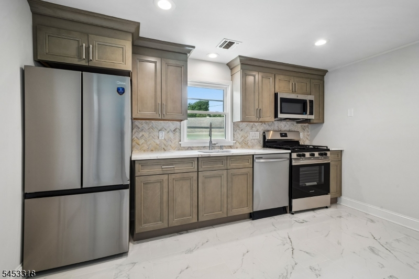
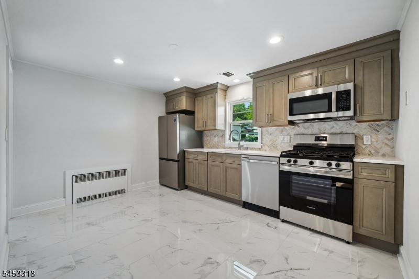
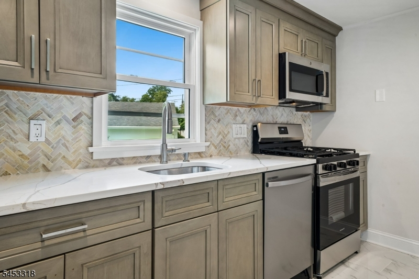
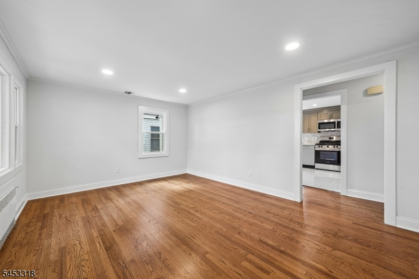
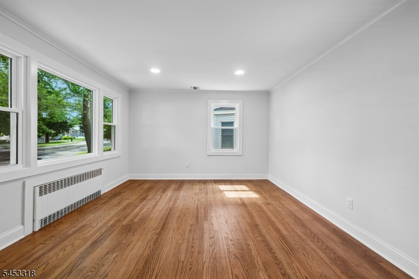
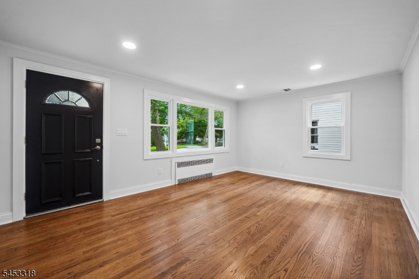
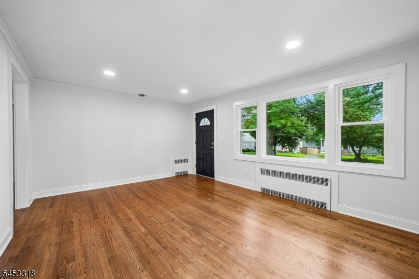
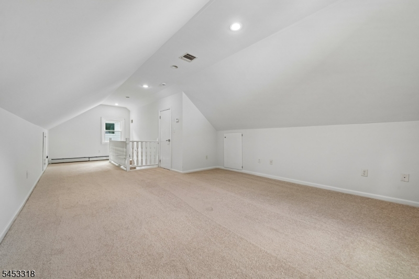
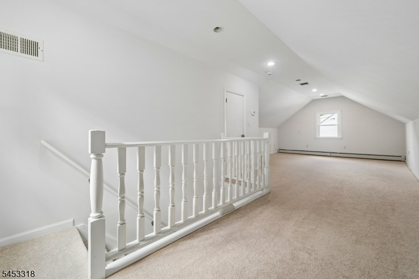
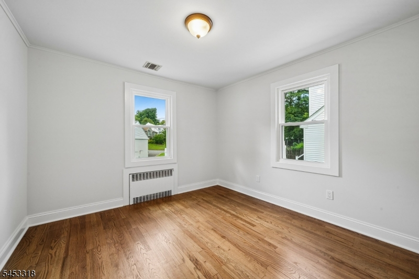
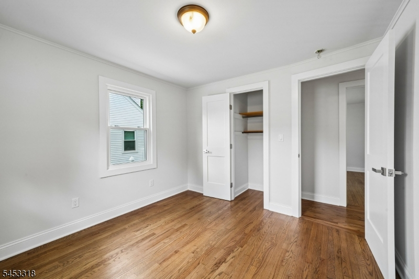
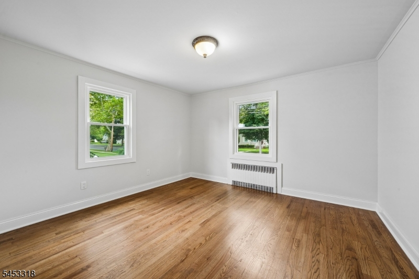
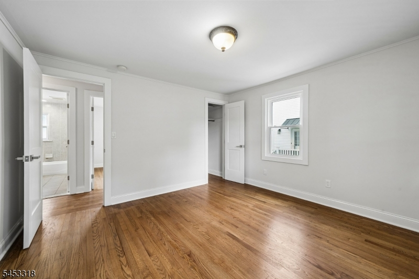
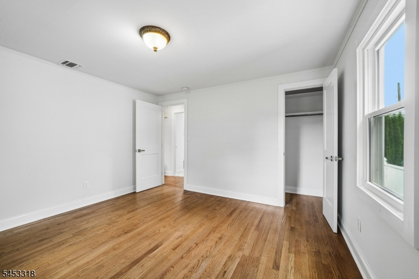
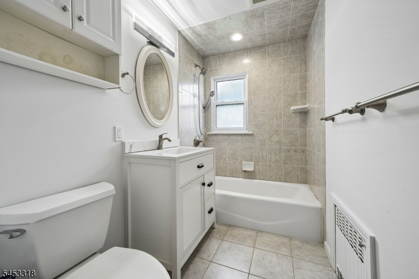
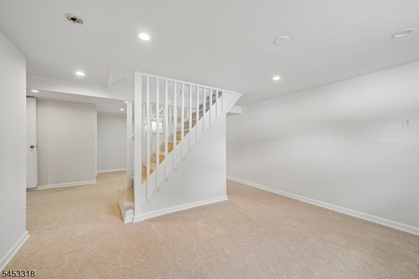
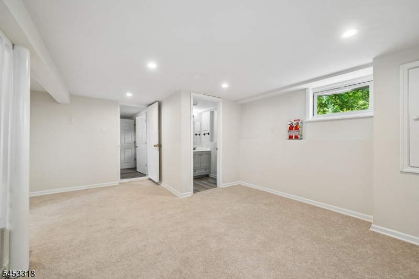
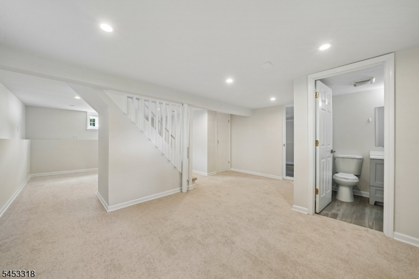
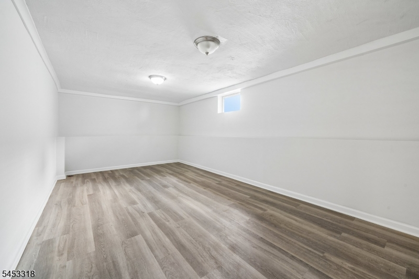
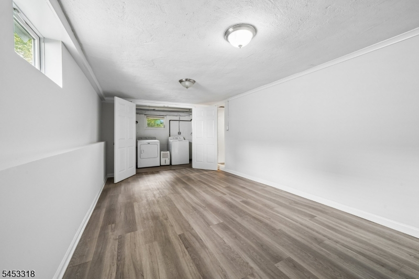
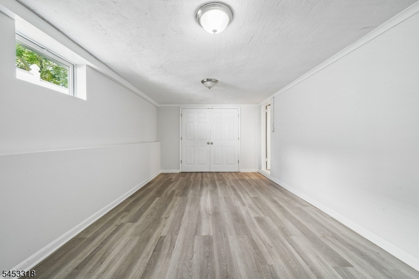
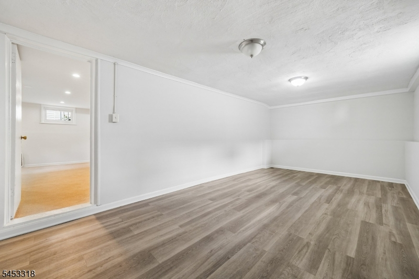
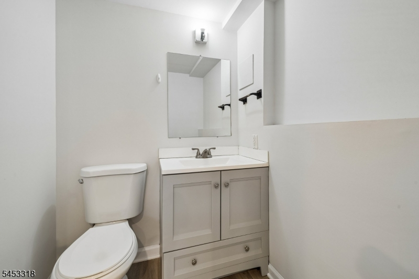
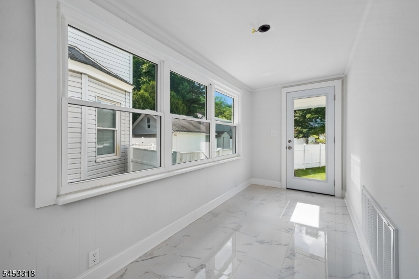
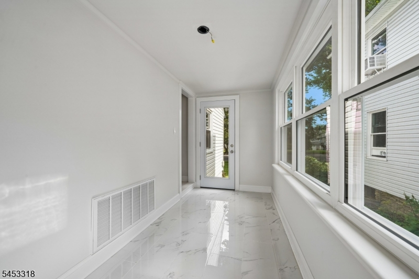
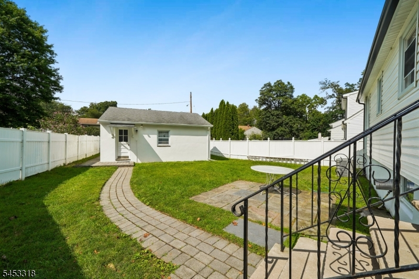
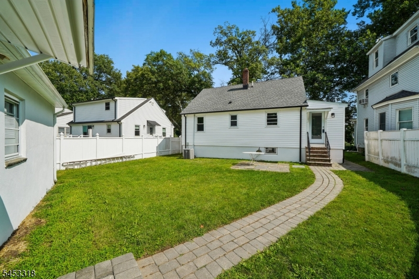
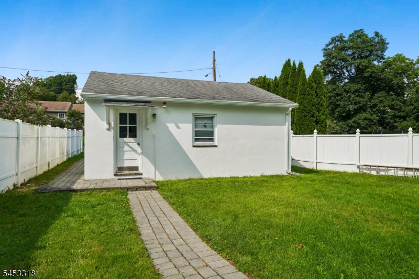
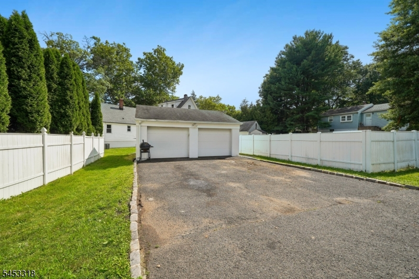
Rare opportunity to own a completely renovated, move-in-ready single-family home in Summit for under $800,000. Offering 3 bedrooms, a finished lower level, private fenced yard, and oversized two-car garage, 69 Broad Street delivers exceptional value just minutes from downtown Summit and Midtown Direct service to NYC.This beautifully updated Cape Cod combines modern finishes with a functional, flexible floor plan. The sun-filled living room features refinished hardwood floors, recessed lighting, and oversized windows, and flows into the renovated kitchen with custom cabinetry, quartz countertops, designer tile backsplash, stainless steel appliances, and dining area. A bright sunroom provides additional living space overlooking the backyard.The first floor offers two bedrooms and an updated full bath, while the second floor features a spacious primary bedroom. The finished lower level includes a large recreation room, two additional finished areas, powder room, and laundry area.Outside, enjoy professionally landscaped grounds, a private fenced backyard, patio, and oversized detached two-car garage. The garage and private driveway are conveniently accessed from Dayton Road. Ideally located near downtown Summit, NYC train service, parks, shopping, dining, and top-rated schools.
Rooms Sizes
Kitchen:
13x11 First
Dining Room:
n/a
Living Room:
17x12 First
Family Room:
16x15 Basement
Den:
n/a
Bedroom 1:
29x14 Second
Bedroom 2:
12x12 First
Bedroom 3:
11x10 First
Bedroom 4:
n/a
Room Levels
Basement:
FamilyRm,GameRoom,PowderRm,RecRoom,Storage
Ground:
n/a
Level 1:
2 Bedrooms, Bath Main, Kitchen, Living Room, Porch
Level 2:
1 Bedroom
Level 3:
n/a
Level Other:
n/a
Room Features
Kitchen:
Eat-In Kitchen
Dining Room:
n/a
Master Bedroom:
n/a
Bath:
n/a
Interior Features
Square Foot:
n/a
Year Renovated:
n/a
Basement:
Yes - Finished, Full
Full Baths:
1
Half Baths:
1
Appliances:
Dishwasher, Microwave Oven, Range/Oven-Gas, Refrigerator
Flooring:
Carpeting, Wood
Fireplaces:
No
Fireplace:
n/a
Interior:
n/a
Exterior Features
Garage Space:
2-Car
Garage:
Detached Garage, Garage Door Opener, Oversize Garage
Driveway:
2 Car Width, Blacktop
Roof:
Asphalt Shingle
Exterior:
Vinyl Siding
Swimming Pool:
n/a
Pool:
n/a
Utilities
Heating System:
Radiators - Steam
Heating Source:
Gas-Natural
Cooling:
1 Unit, Central Air
Water Heater:
Gas
Water:
Public Water
Sewer:
Public Sewer
Services:
n/a
Lot Features
Acres:
0.15
Lot Dimensions:
n/a
Lot Features:
n/a
School Information
Elementary:
n/a
Middle:
Summit MS
High School:
Summit HS
Community Information
County:
Union
Town:
Summit City
Neighborhood:
n/a
Application Fee:
n/a
Association Fee:
n/a
Fee Includes:
n/a
Amenities:
n/a
Pets:
n/a
Financial Considerations
List Price:
$799,000
Tax Amount:
$7,466
Land Assessment:
$66,700
Build. Assessment:
$100,300
Total Assessment:
$167,000
Tax Rate:
4.47
Tax Year:
2025
Ownership Type:
Fee Simple
Listing Information
MLS ID:
4046835
List Date:
08-14-2026
Days On Market:
49
Listing Broker:
PROVENTUS PROPERTIES, LLC.
Listing Agent:
Jason Forster


Request More Information
Shawn and Diane Fox
RE/MAX American Dream
3108 Route 10 West
Denville, NJ 07834
Call: (973) 277-7853
Web: MorrisCountyLiving.com
