745 Backhus Estate Rd
Lebanon Twp, NJ 08826
Price: $599,000
GSMLS: 4046852Type: Single Family
Style: Colonial
Beds: 4
Baths: 2 Full & 1 Half
Garage: 2-Car
Year Built: 1981
Acres: 1.59
Property Tax: $10,590
Description
Open House Sunday 1PM–4PM.
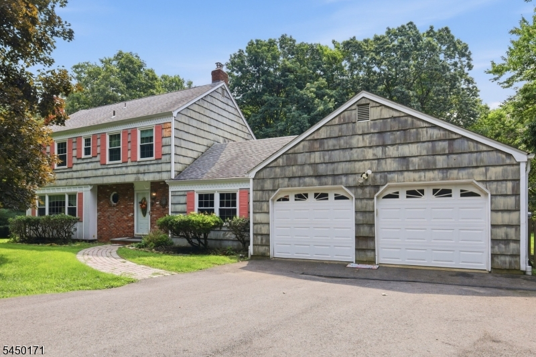
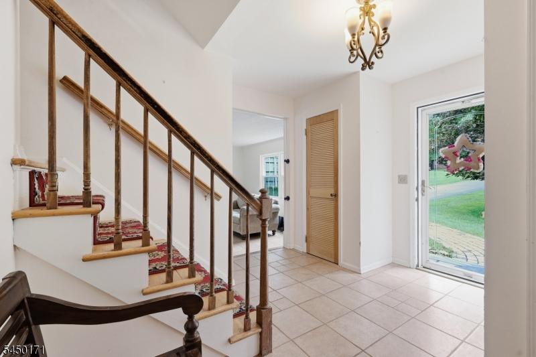
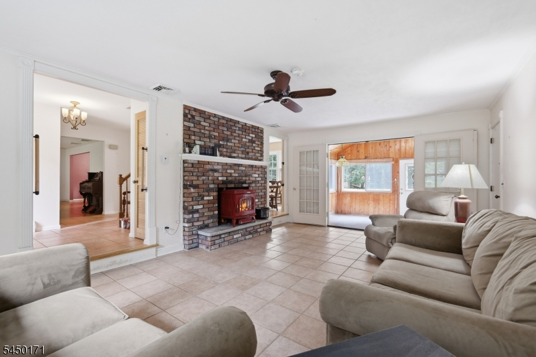
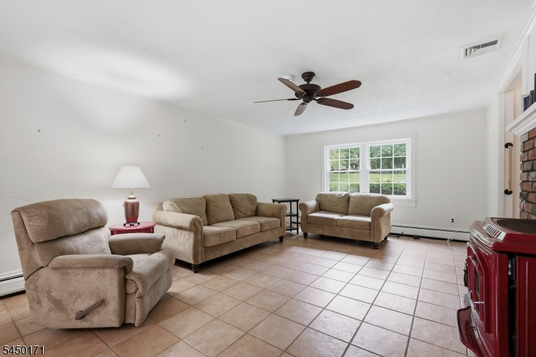
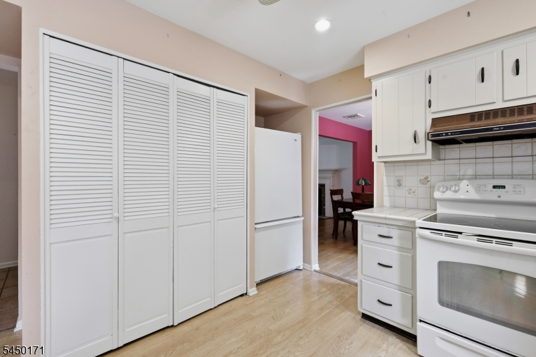
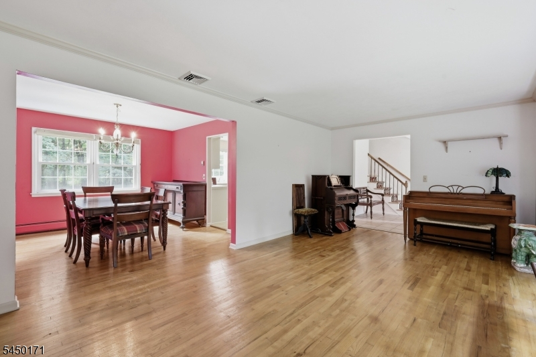
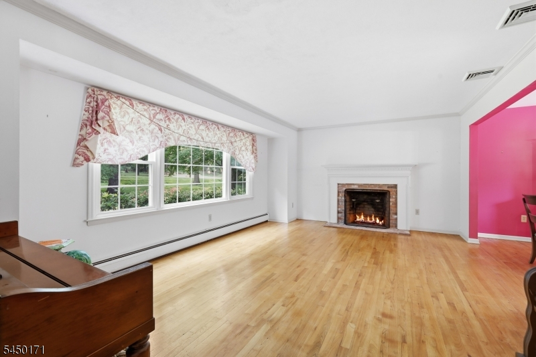
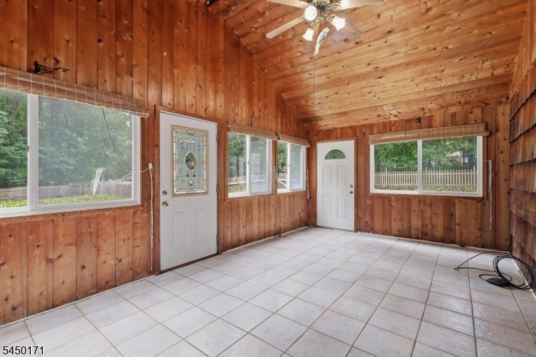
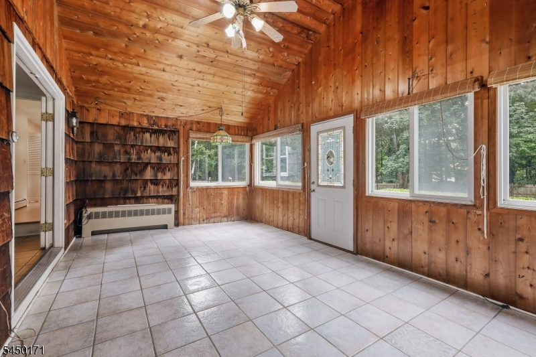
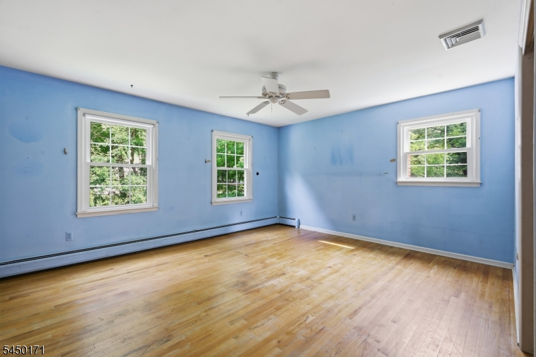
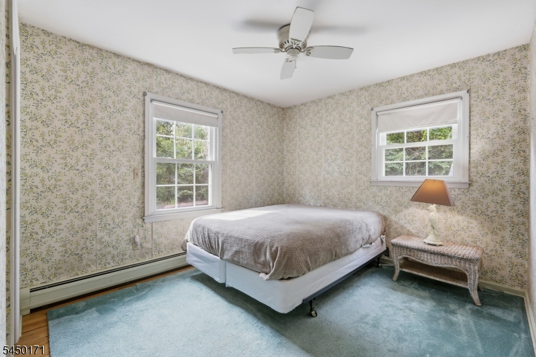
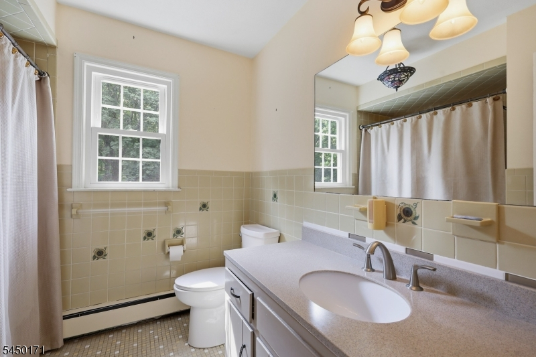
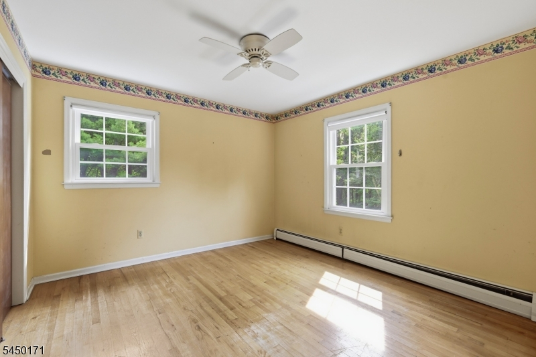
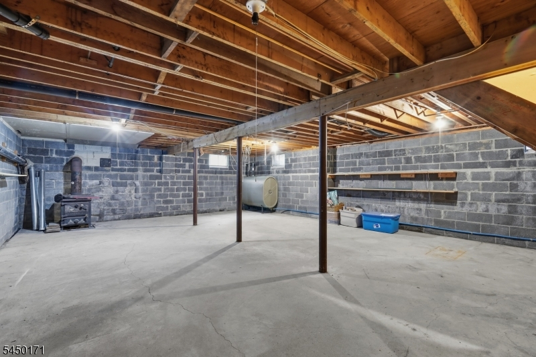
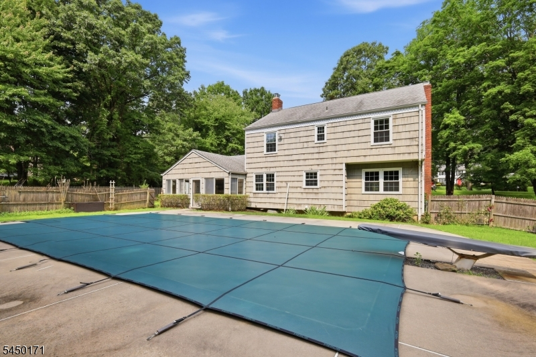
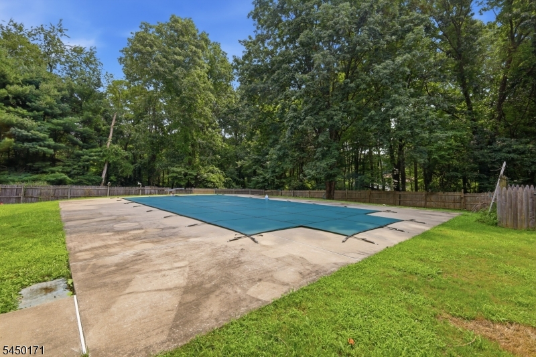
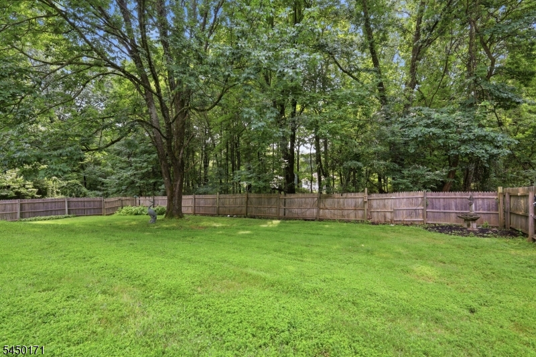
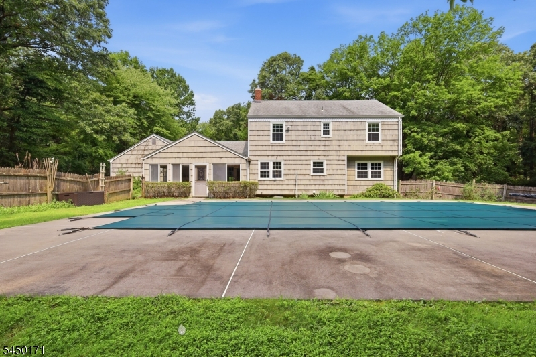
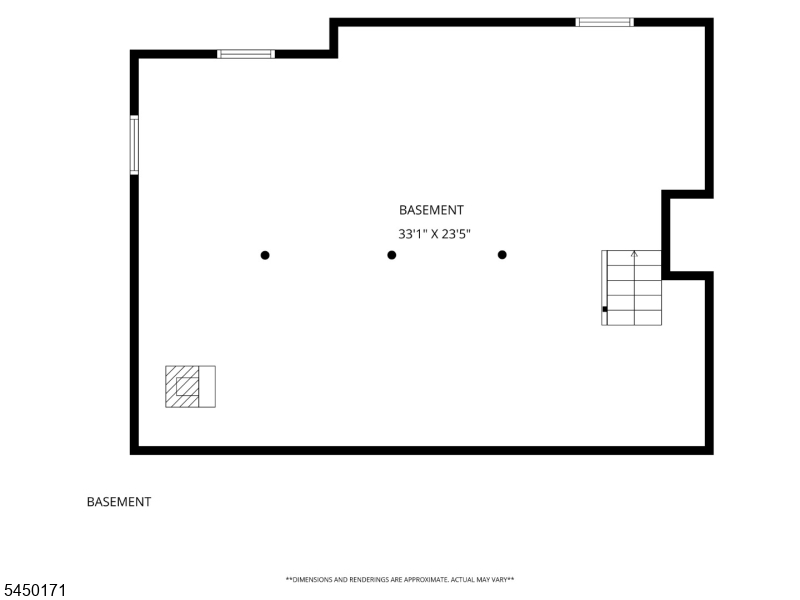
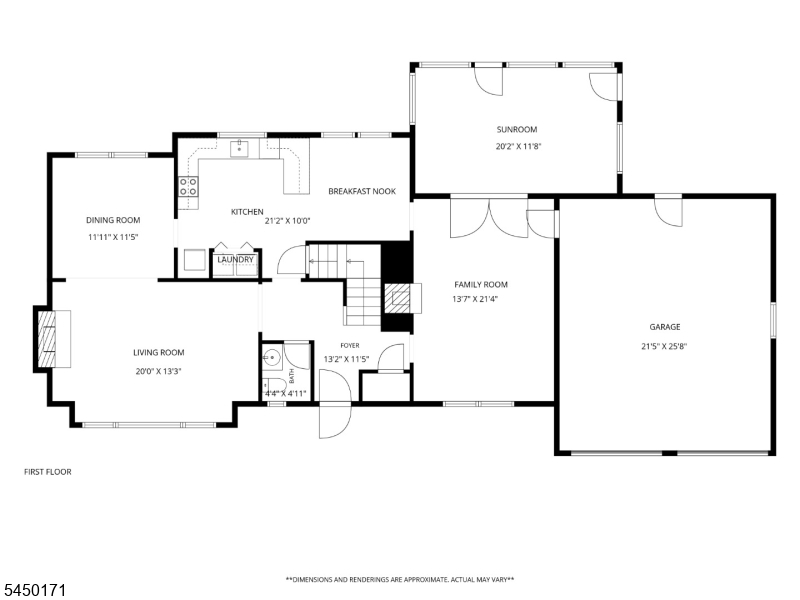
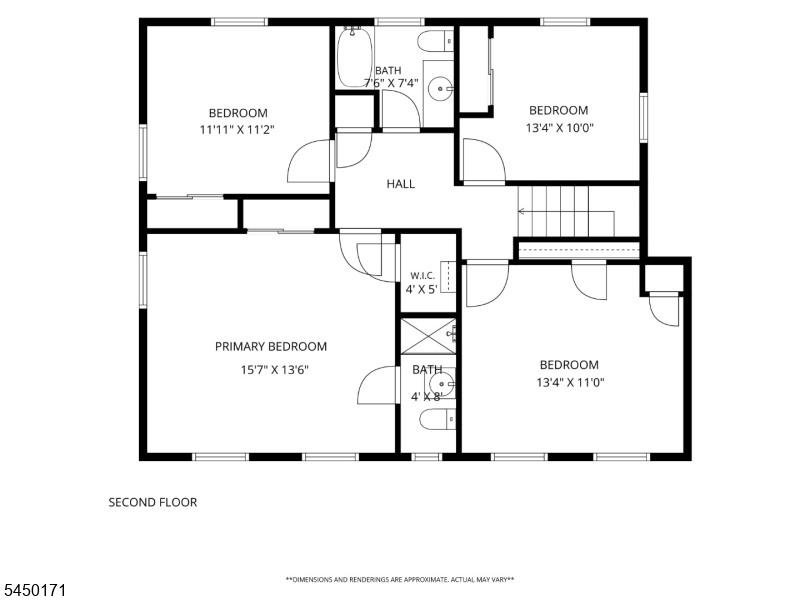
Welcome to 745 Backhus Estate Road, nestled on 1.6 picturesque acres in a desirable Lebanon Twp. neighborhood. This four-bedroom, 2.5-bath home offers approximately 2,100 square feet of living space and a wonderful opportunity to create a home that reflects your own style and vision. The spacious layout includes a comfortable family room with fireplace, inviting sunroom, and generously sized living areas. Four bedrooms provide flexibility for family, guests, a home office or whatever your needs may be. The outdoor space is truly special, featuring an in-ground pool and expansive grounds with plenty of room to relax, entertain and enjoy the privacy of your own property. An attached two-car garage provides convenience, while the full unfinished basement offers abundant storage and potential for future finishing. The home is ready for some TLC and updating, making it an ideal opportunity for a buyer looking to add their own personal touches and build equity over time. Located in a beautiful Hunterdon County setting, you'll enjoy a peaceful neighborhood atmosphere while remaining convenient to local shopping, dining, recreation and major commuter routes. Bring your vision and make this Lebanon Twp. property your own!Rooms Sizes
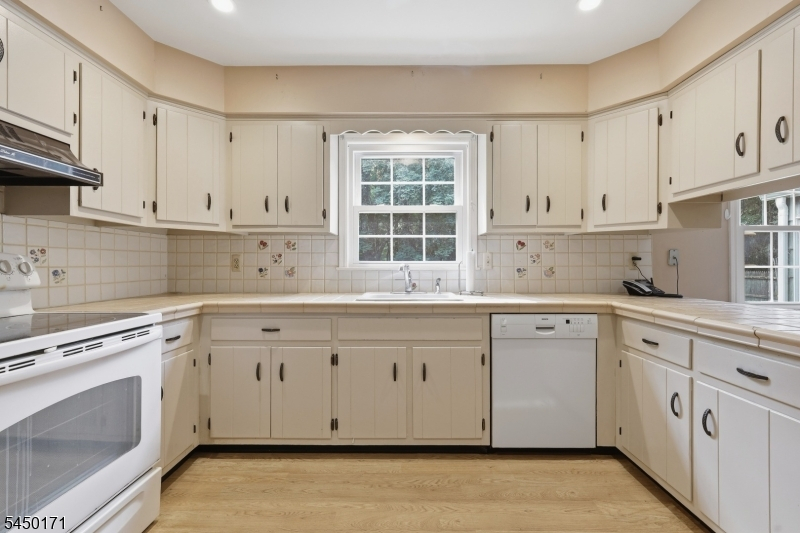
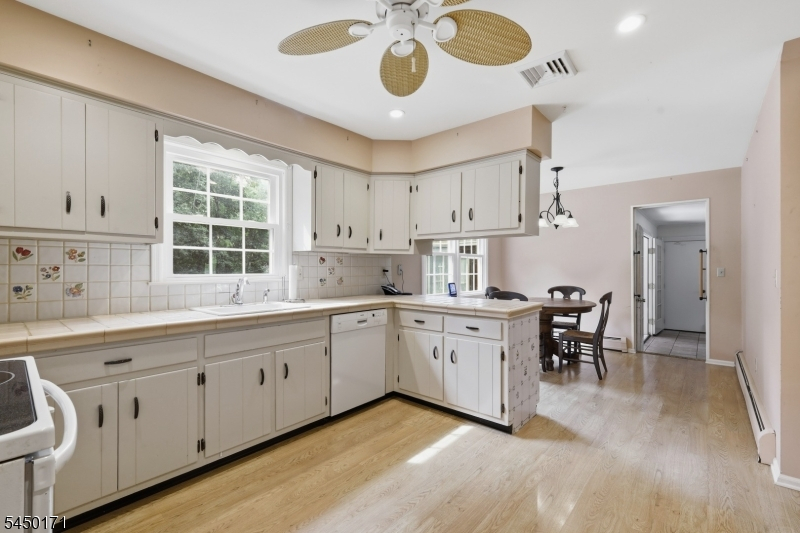
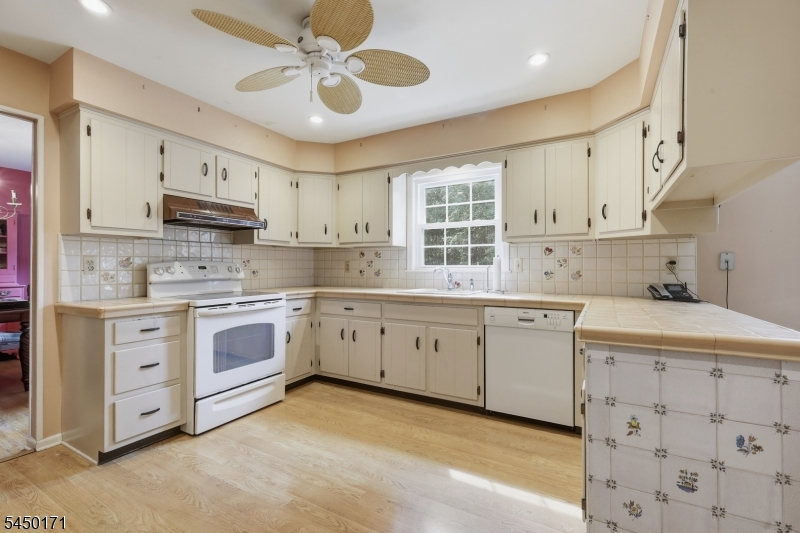
Kitchen:
21x10 First
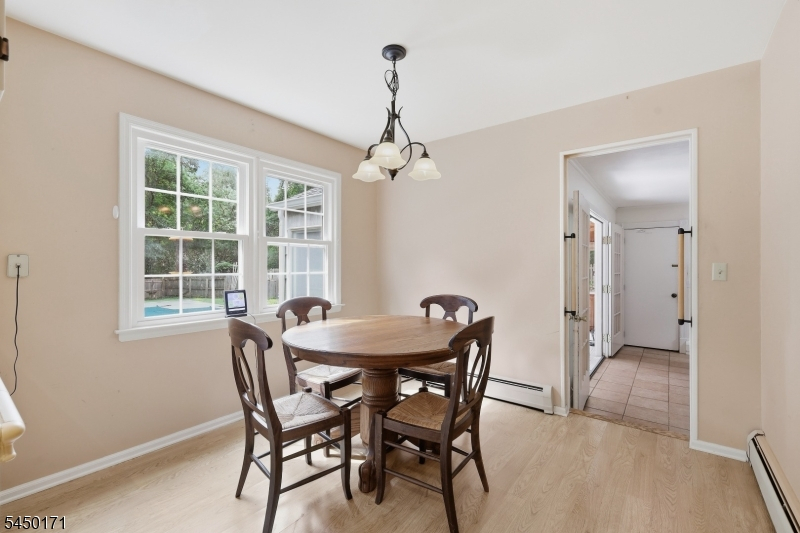
Dining Room:
12x11 First
Living Room:
20x13 First
Family Room:
13x21 First
Den:
n/a
Bedroom 1:
15x13 Second
Bedroom 2:
13x11 Second
Bedroom 3:
13x10 Second
Bedroom 4:
12x11 Second
Room Levels
Basement:
Storage Room, Utility Room
Ground:
n/a
Level 1:
BathOthr,DiningRm,FamilyRm,Foyer,GarEnter,Kitchen,Laundry,LivingRm,Sunroom
Level 2:
4 Or More Bedrooms, Bath Main, Bath(s) Other
Level 3:
n/a
Level Other:
n/a
Room Features
Kitchen:
Eat-In Kitchen
Dining Room:
Formal Dining Room
Master Bedroom:
Full Bath
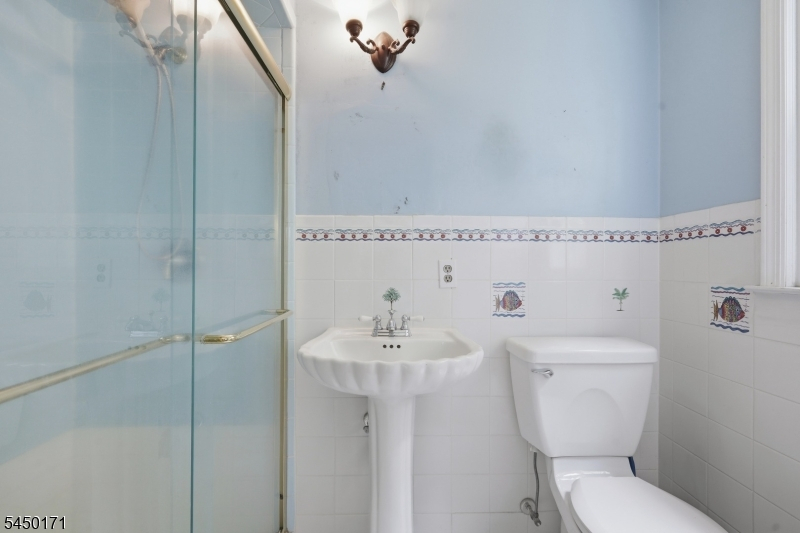
Bath:
Stall Shower
Interior Features
Square Foot:
2,100
Year Renovated:
n/a
Basement:
Yes - Full, Unfinished
Full Baths:
2
Half Baths:
1
Appliances:
Cooktop - Electric, Dishwasher, Dryer, Generator-Hookup, Microwave Oven, Range/Oven-Electric, Refrigerator, Sump Pump, Washer
Flooring:
Laminate, Tile, Wood
Fireplaces:
2
Fireplace:
Dining Room, Family Room, Wood Burning
Interior:
CODetect,FireExtg,SmokeDet,TubShowr
Exterior Features
Garage Space:
2-Car
Garage:
Attached Garage, Garage Door Opener
Driveway:
2 Car Width, Blacktop, On-Street Parking
Roof:
Asphalt Shingle
Exterior:
CedarSid
Swimming Pool:
Yes
Pool:
Indoor Pool, Liner
Utilities
Heating System:
4+ Units, Baseboard - Hotwater, Multi-Zone
Heating Source:
Oil Tank Above Ground - Inside
Cooling:
1 Unit, Ceiling Fan, Central Air
Water Heater:
Electric
Water:
Well
Sewer:
Septic
Services:
Cable TV, Garbage Extra Charge
Lot Features
Acres:
1.59
Lot Dimensions:
n/a
Lot Features:
Level Lot, Wooded Lot
School Information
Elementary:
VALLEYVIEW
Middle:
WOODGLEN
High School:
VOORHEES
Community Information
County:
Hunterdon
Town:
Lebanon Twp.
Neighborhood:
n/a
Application Fee:
n/a
Association Fee:
n/a
Fee Includes:
n/a
Amenities:
n/a
Pets:
Yes
Financial Considerations
List Price:
$599,000
Tax Amount:
$10,590
Land Assessment:
$157,300
Build. Assessment:
$199,400
Total Assessment:
$356,700
Tax Rate:
2.97
Tax Year:
2025
Ownership Type:
Fee Simple
Listing Information
MLS ID:
4046852
List Date:
08-14-2026
Days On Market:
0
Listing Broker:
COLDWELL BANKER REALTY
Listing Agent:
Jill Hermann


Request More Information
Shawn and Diane Fox
RE/MAX American Dream
3108 Route 10 West
Denville, NJ 07834
Call: (973) 277-7853
Web: MorrisCountyLiving.com
