12 Lafayette St
West Milford Twp, NJ 07480

Price: $558,000
GSMLS: 4046863Type: Condo/Townhouse/Co-op
Style: Townhouse-Interior
Beds: 3
Baths: 2 Full & 1 Half
Garage: 1-Car
Year Built: 2000
Acres: 0.00
Property Tax: $11,038
Description
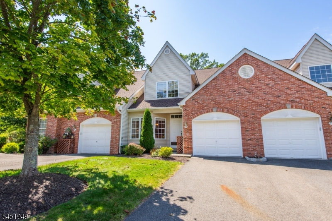
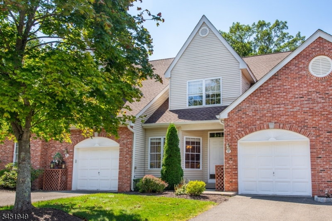
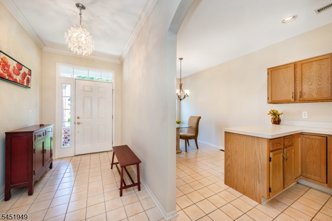
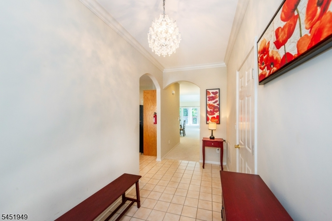
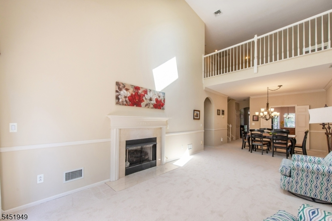
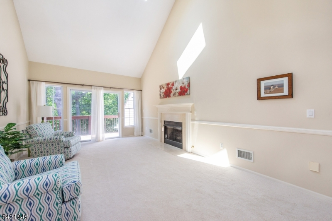
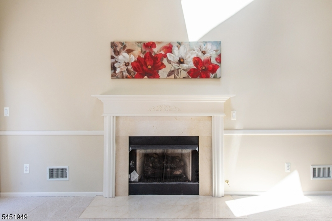
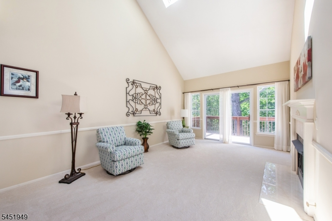
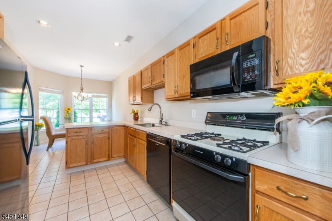
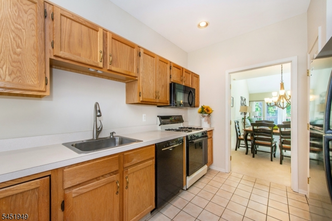
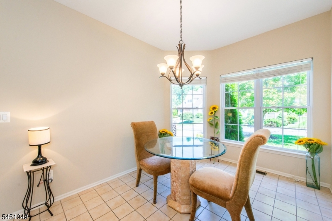
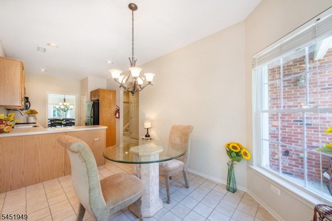
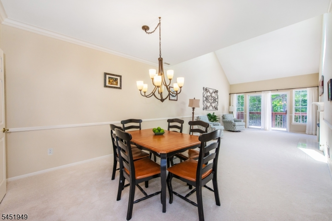
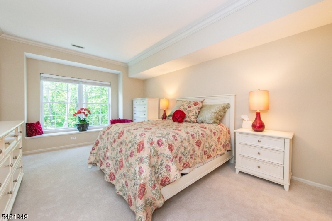
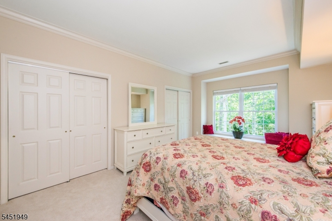
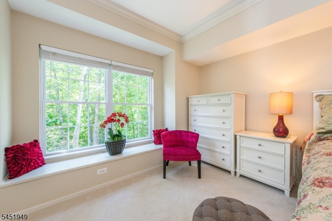
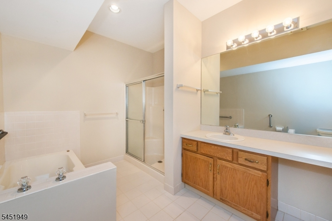
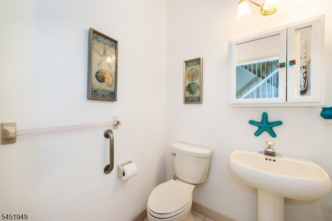
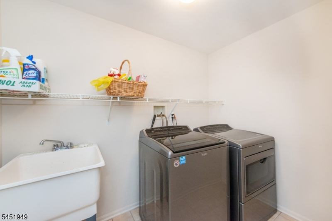
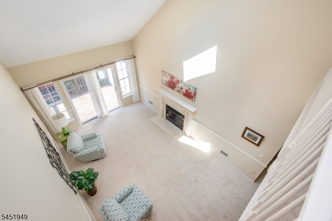
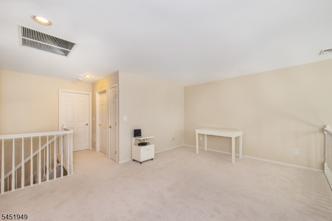
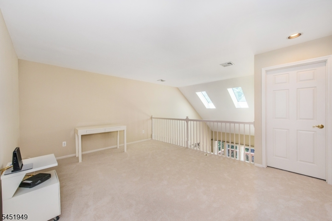
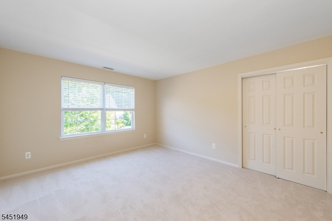
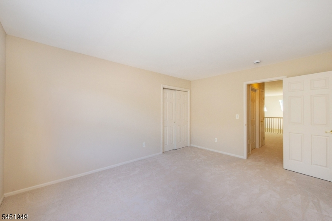
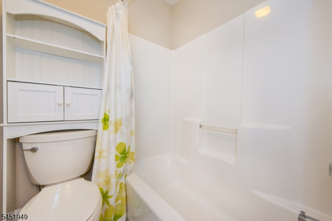
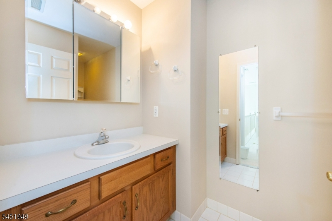
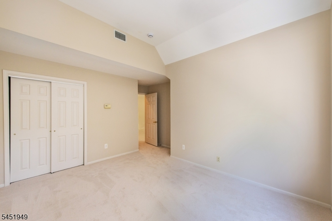
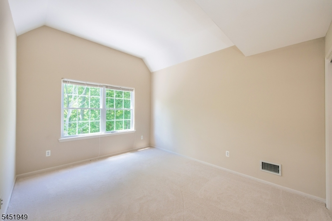
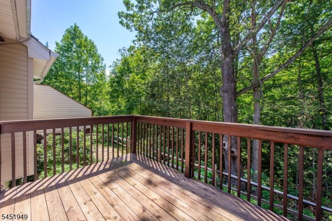
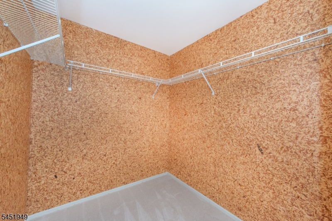
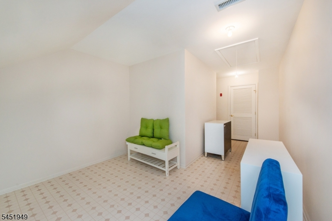
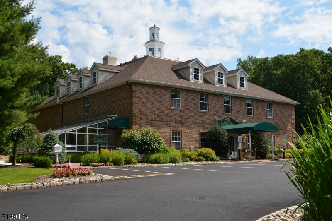
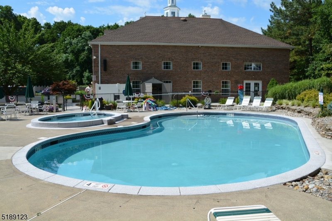
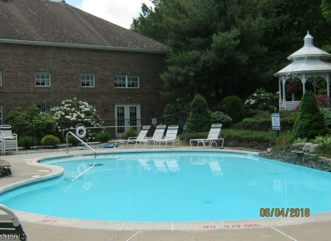
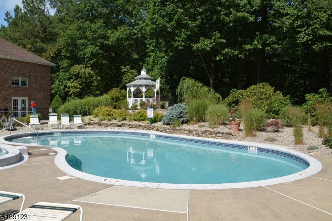
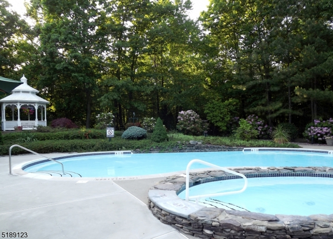
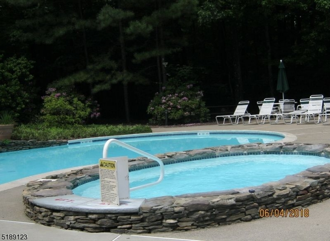
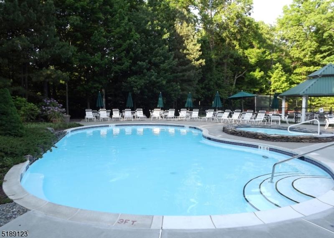
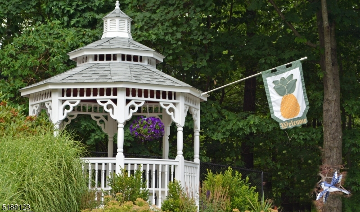
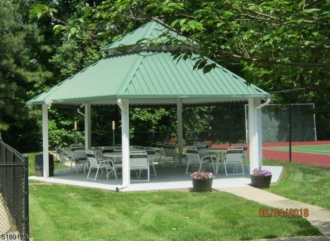
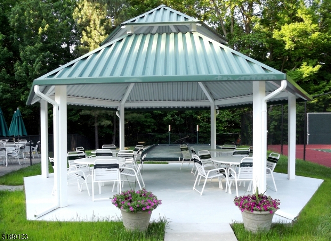
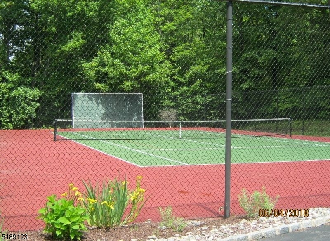
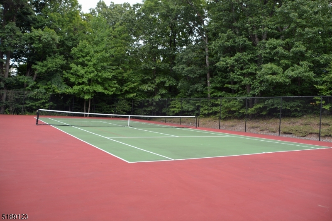
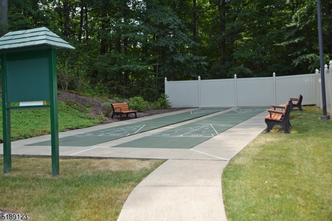
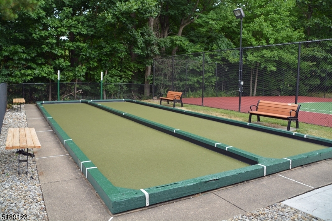
LOCATION is KEY in this elegant Townhome The Yorkshire Model 2372 sqft which is situated on a quiet CulDeSac Street with no thru traffic. Offered in Northern NJ's Bald Eagle Commons Adult Community. Freshly Painted and New Carpeting Thru out with Neutral colors for a clean palate to start off your new chapter. Move right into this spacious 3 bedroom and 2 1/2 Bath home with open floor plan, soaring ceilings and plenty of natural light. Rarely do you find an Owners Ensuite conveniently on the Main level with Foyer, Living Room with gas fireplace Dining Room Large Kitchen and Breakfast room with Bay window, Powder Rm Large laundry room and Garage . Sliding doors to the Deck from Living room which overlooks a Serene woodland view completes the Main Level. Upstairs there is a Large Loft overlooking the Living area below. Also there are two generous size bedrooms Full bath, Huge storage room Utility room and a 8x11 cedar closet completes the 2nd Level. The community has a Grange Hall for many events and parties all year long. A beautiful heated pool and hot tub with Gazebo, Tennis, Pickleball, and Bocce courts. Plenty of Restaurants and Shopping close by. Nothing to do but enjoy Life. Sold as is.
Rooms Sizes
Kitchen:
n/a
Dining Room:
n/a
Living Room:
n/a
Family Room:
n/a
Den:
n/a
Bedroom 1:
n/a
Bedroom 2:
n/a
Bedroom 3:
n/a
Bedroom 4:
n/a
Room Levels
Basement:
n/a
Ground:
n/a
Level 1:
1Bedroom,BathOthr,Breakfst,DiningRm,Foyer,GarEnter,Kitchen,Laundry,LivingRm,OutEntrn,PowderRm
Level 2:
2 Bedrooms, Loft, Storage Room, Utility Room
Level 3:
n/a
Level Other:
n/a
Room Features
Kitchen:
Country Kitchen, Eat-In Kitchen, Pantry, Separate Dining Area
Dining Room:
n/a
Master Bedroom:
1st Floor, Full Bath
Bath:
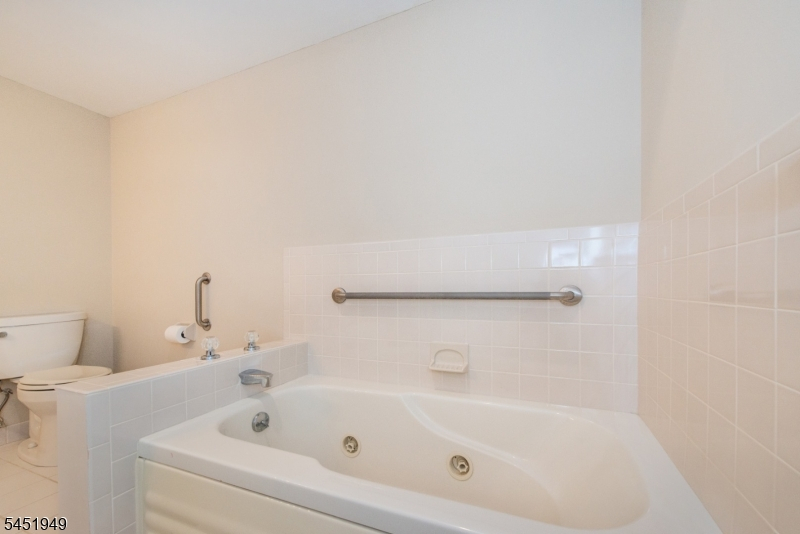
Jetted Tub, Stall Shower
Interior Features
Square Foot:
2,372
Year Renovated:
n/a
Basement:
No - Crawl Space
Full Baths:
2
Half Baths:
1
Appliances:
Carbon Monoxide Detector, Central Vacuum, Dishwasher, Disposal, Dryer, Microwave Oven, Range/Oven-Gas, Refrigerator, Washer
Flooring:
Carpeting, Laminate, Tile
Fireplaces:
1
Fireplace:
Gas Ventless, Living Room
Interior:
CODetect,CeilCath,CedrClst,JacuzTyp,Skylight,SmokeDet,StallShw,WlkInCls,Whrlpool
Exterior Features
Garage Space:
1-Car
Garage:
Attached,DoorOpnr,InEntrnc,Oversize
Driveway:
1 Car Width, Additional Parking, Blacktop, See Remarks
Roof:
Asphalt Shingle
Exterior:
Brick, Vinyl Siding
Swimming Pool:
n/a
Pool:
Association Pool
Utilities
Heating System:
1 Unit, Forced Hot Air, Multi-Zone
Heating Source:
Gas-Natural
Cooling:
1 Unit, Central Air, Multi-Zone Cooling
Water Heater:
Gas
Water:
Shared Well, Water Charge Extra
Sewer:
Sewer Charge Extra
Services:
Cable TV Available, Garbage Included
Lot Features
Acres:
0.00
Lot Dimensions:
n/a
Lot Features:
Backs to Park Land, Mountain View, Wooded Lot
School Information
Elementary:
n/a
Middle:
n/a
High School:
n/a
Community Information
County:
Passaic
Town:
West Milford Twp.
Neighborhood:
BALD EAGLE COMMONS
Application Fee:
$1,000
Association Fee:
$500 - Monthly
Fee Includes:
Maintenance-Common Area, Maintenance-Exterior, Snow Removal
Amenities:
BillrdRm,ClubHous,Exercise,JogPath,KitFacil,MulSport,PoolOtdr,Tennis
Pets:
Number Limit, Size Limit
Financial Considerations
List Price:
$558,000
Tax Amount:
$11,038
Land Assessment:
$75,000
Build. Assessment:
$180,000
Total Assessment:
$255,000
Tax Rate:
4.21
Tax Year:
2025
Ownership Type:
Condominium
Listing Information
MLS ID:
4046863
List Date:
08-14-2026
Days On Market:
49
Listing Broker:
REALTY EXECUTIVES EXCEPTIONAL
Listing Agent:
Gail Rifflard


Request More Information
Shawn and Diane Fox
RE/MAX American Dream
3108 Route 10 West
Denville, NJ 07834
Call: (973) 277-7853
Web: MorrisCountyLiving.com
