43 Cray Ter
Fanwood Boro, NJ 07023
Price: $979,000
GSMLS: 4046872Type: Single Family
Style: Colonial
Beds: 5
Baths: 4 Full & 1 Half
Garage: No
Year Built: Unknown
Acres: 0.15
Property Tax: $10,994
Description
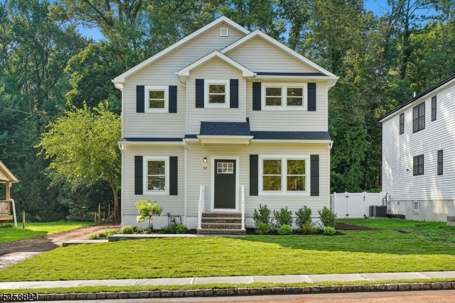
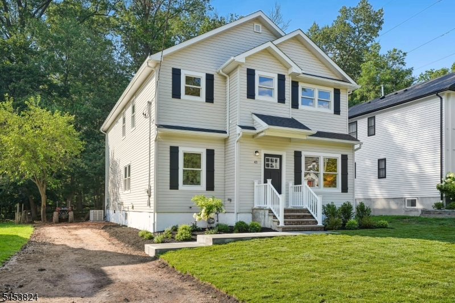
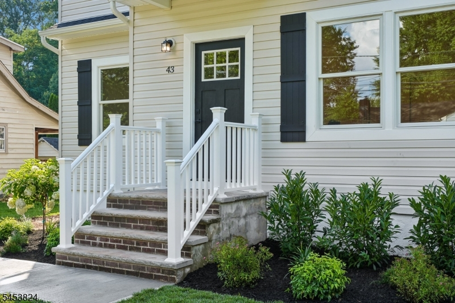
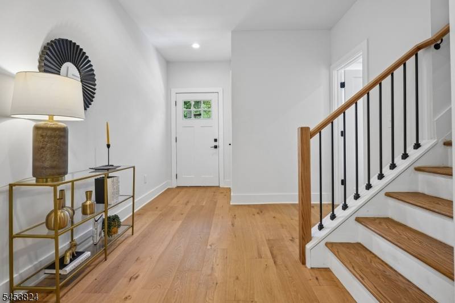
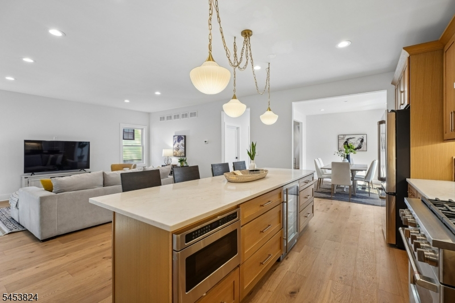
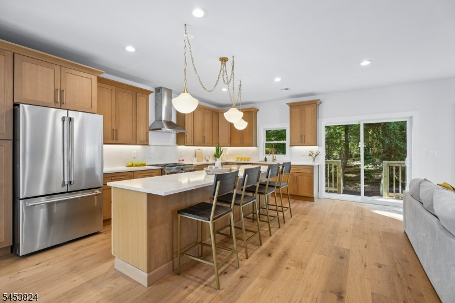
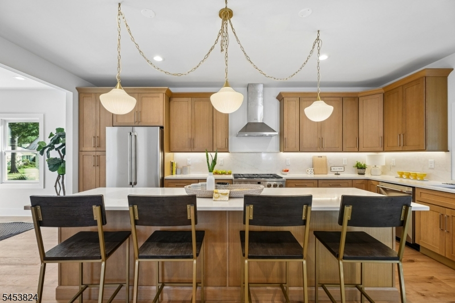
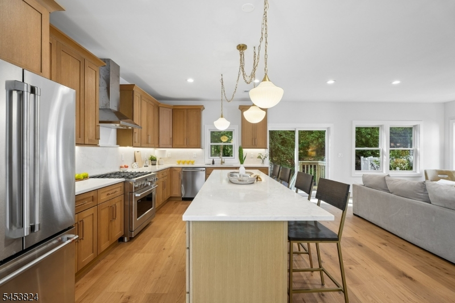
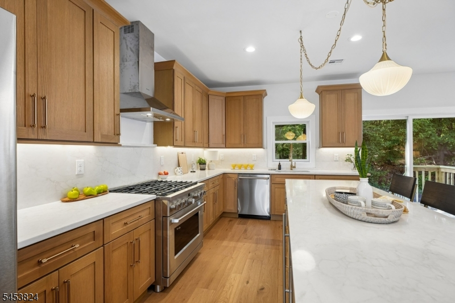
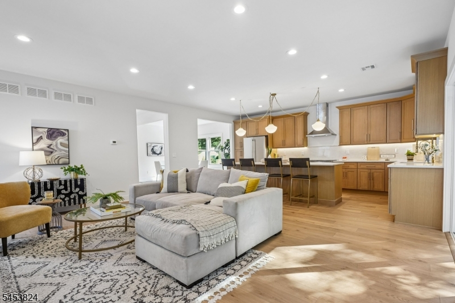
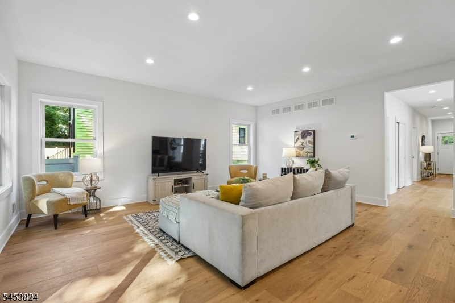
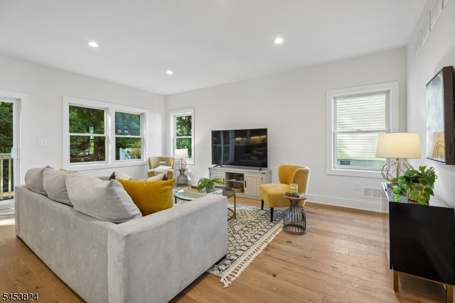
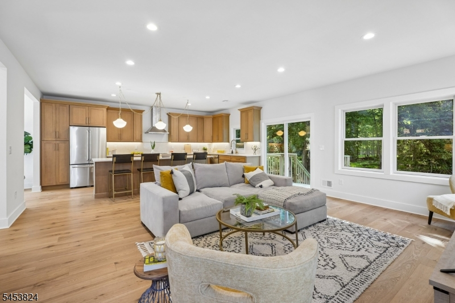
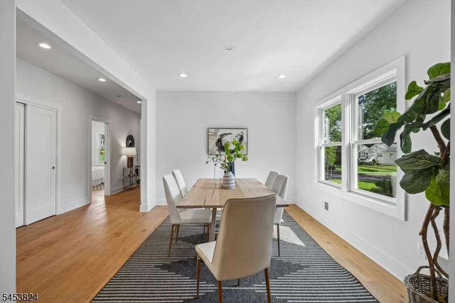
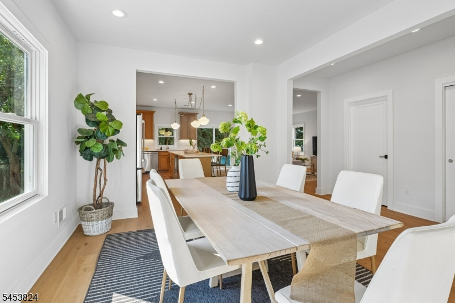
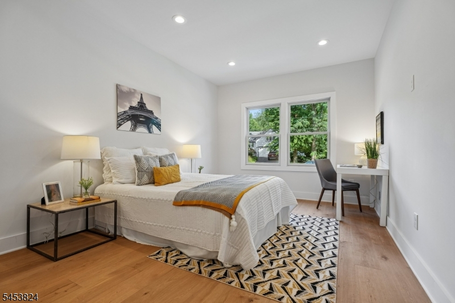
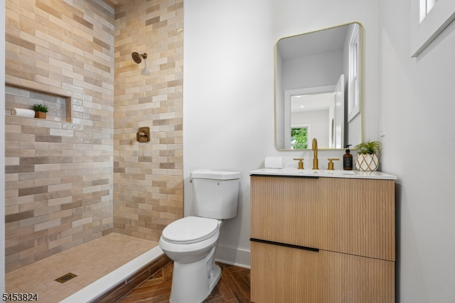
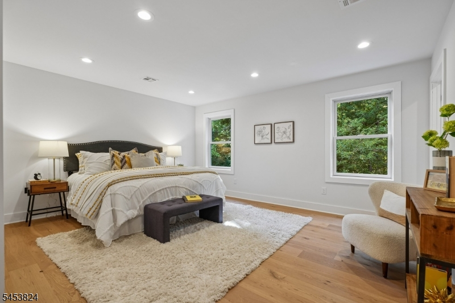
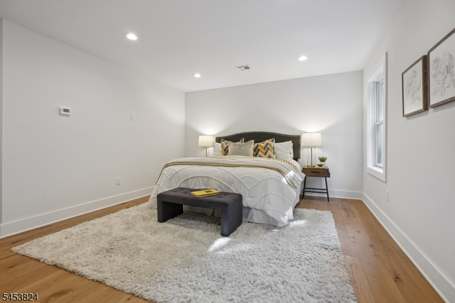
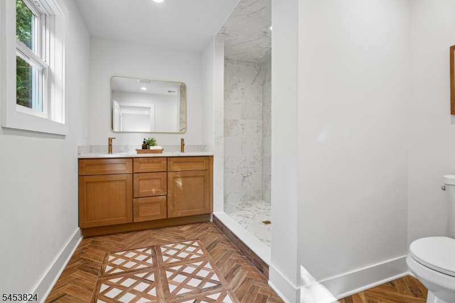
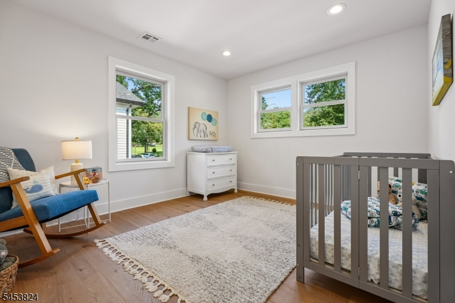
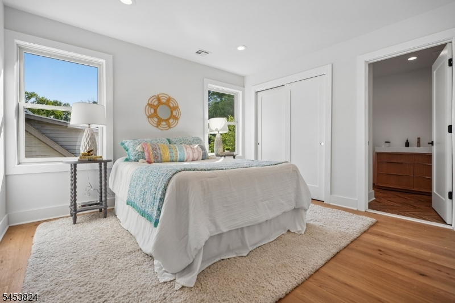
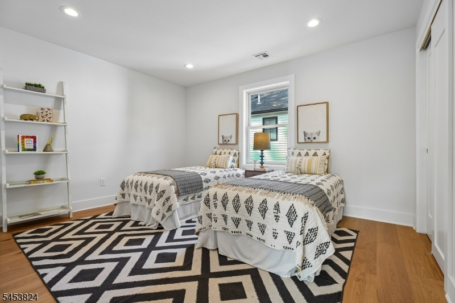
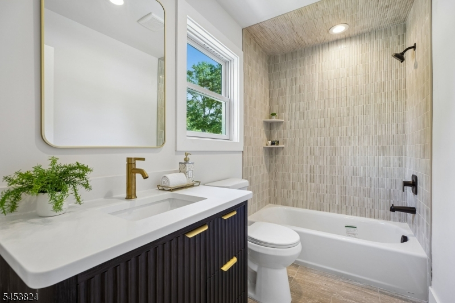
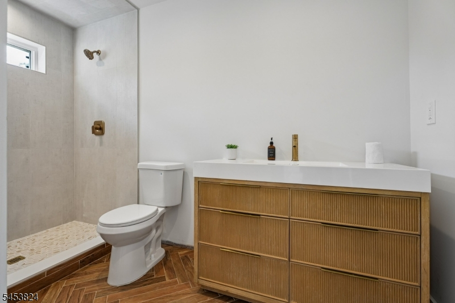
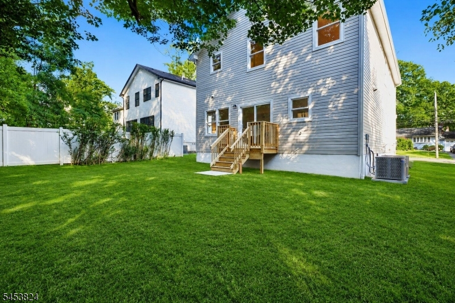
Completely reimagined with an upscale renovation and exceptional attention to detail throughout, this light filled 5 bedroom, 4.1 bath home offers a thoughtfully designed floor plan with gorgeous hardwood floors and an abundance of windows. An inviting foyer sets the tone and leads to an elegant dining room, ideal for intimate dinners or larger gatherings. First floor features a generously sized bedroom with an en suite full bath, ideal for guests or flexible living. At the heart of the home is the stunning chef's kitchen featuring quartz countertops and backsplash, GE Caf appliances, large center island and impressive walk in pantry. Kitchen opens seamlessly to the expansive great room, perfect for everyday living and entertaining. Upstairs, all bedrooms are generously proportioned, including an additional bedroom with an en suite bath. Luxurious primary suite features an oversized walk in closet and beautifully appointed bath with double sink vanity and oversized shower. Exceptional craftsmanship, beautiful finishes and thoughtful details can be found at every turn. Ideally located a short walk from the Fanwood train station and vibrant downtown Fanwood, with the Fanwood Nature Center and La Grande Park just steps away, this exceptional home offers the perfect combination of luxury, comfort and convenience
Rooms Sizes
Kitchen:
10x20 First
Dining Room:
11x13 First
Living Room:
16x20 First
Family Room:
n/a
Den:
n/a
Bedroom 1:
16x20 Second
Bedroom 2:
11x12 Second
Bedroom 3:
11x12 Second
Bedroom 4:
11x13 Second
Room Levels
Basement:
Walkout
Ground:
n/a
Level 1:
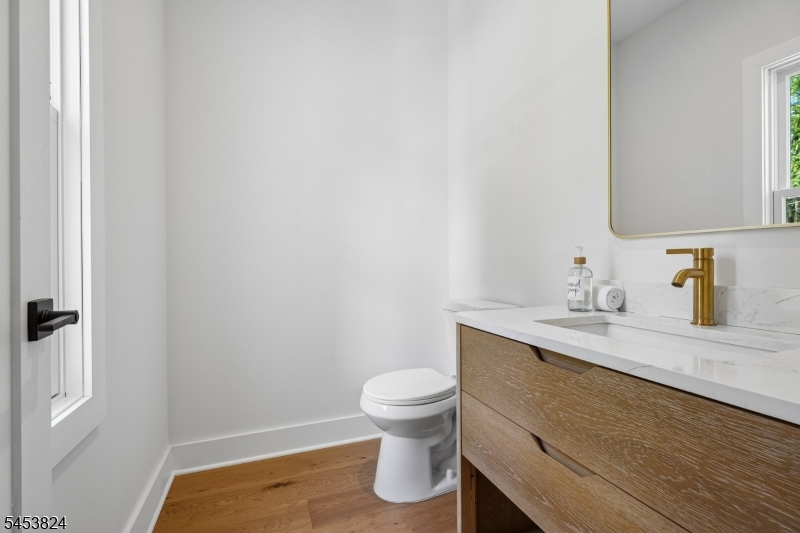
1 Bedroom, Bath(s) Other, Dining Room, Foyer, Kitchen, Living Room, Pantry, Powder Room
Level 2:
4 Or More Bedrooms, Bath Main, Bath(s) Other, Laundry Room
Level 3:
n/a
Level Other:
n/a
Room Features
Kitchen:
Center Island, Eat-In Kitchen
Dining Room:
Formal Dining Room
Master Bedroom:
Full Bath, Walk-In Closet
Bath:
Stall Shower
Interior Features
Square Foot:
n/a
Year Renovated:
2026
Basement:
Yes - Unfinished, Walkout
Full Baths:
4
Half Baths:
1
Appliances:
Carbon Monoxide Detector, Dishwasher, Microwave Oven, Range/Oven-Gas, Refrigerator
Flooring:
Tile, Wood
Fireplaces:
No
Fireplace:
n/a
Interior:
CODetect,CeilHigh,SmokeDet,StallTub,WlkInCls
Exterior Features
Garage Space:
No
Garage:
n/a
Driveway:
1 Car Width, Blacktop
Roof:
Asphalt Shingle
Exterior:
Vinyl Siding
Swimming Pool:
No
Pool:
n/a
Utilities
Heating System:
Forced Hot Air
Heating Source:
Gas-Natural
Cooling:
Central Air
Water Heater:
n/a
Water:
Public Water
Sewer:
Public Sewer
Services:
n/a
Lot Features
Acres:
0.15
Lot Dimensions:
58X110
Lot Features:
Level Lot
School Information
Elementary:
Coles
Middle:
Terrill
High School:
ScotchPlns
Community Information
County:
Union
Town:
Fanwood Boro
Neighborhood:
n/a
Application Fee:
n/a
Association Fee:
n/a
Fee Includes:
n/a
Amenities:
n/a
Pets:
n/a
Financial Considerations
List Price:
$979,000
Tax Amount:
$10,994
Land Assessment:
$240,300
Build. Assessment:
$112,100
Total Assessment:
$352,400
Tax Rate:
3.12
Tax Year:
2025
Ownership Type:
Fee Simple
Listing Information
MLS ID:
4046872
List Date:
08-13-2026
Days On Market:
49
Listing Broker:
WEICHERT REALTORS
Listing Agent:
Donna L. Tedesco


Request More Information
Shawn and Diane Fox
RE/MAX American Dream
3108 Route 10 West
Denville, NJ 07834
Call: (973) 277-7853
Web: MorrisCountyLiving.com
