67 Kinnan Way
Bernards Twp, NJ 07920
Price: $1,195,000
GSMLS: 4046880Type: Single Family
Style: Custom Home
Beds: 5
Baths: 4 Full
Garage: 2-Car
Year Built: 1975
Acres: 1.00
Property Tax: $15,381
Description
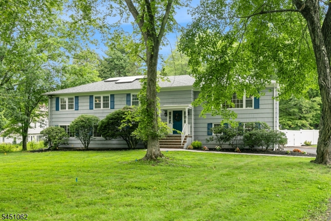
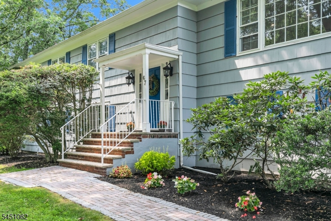
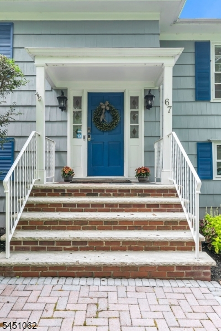
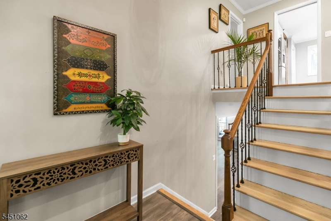
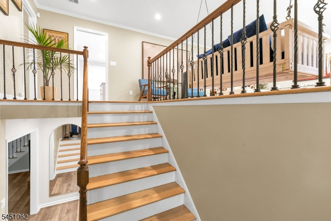
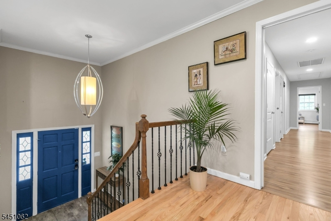
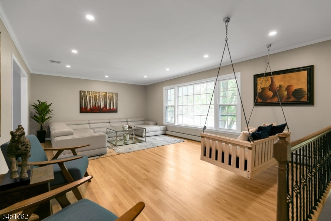
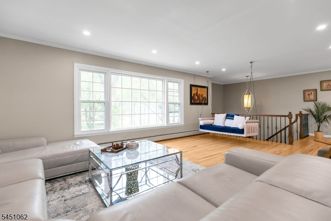
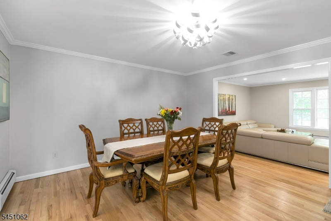
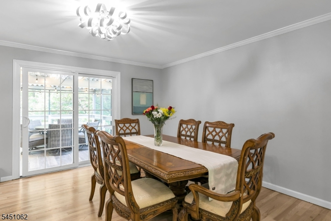
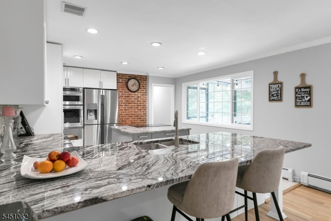
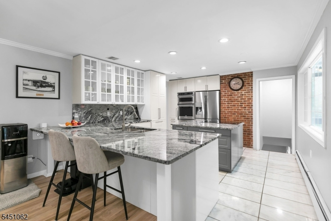
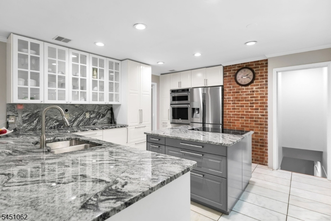
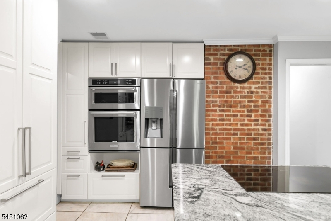
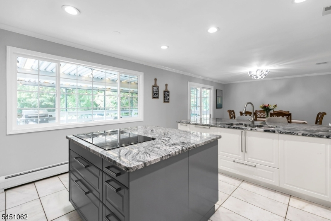
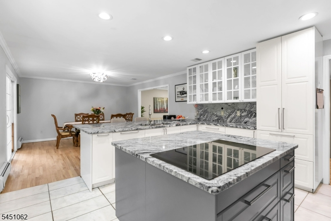
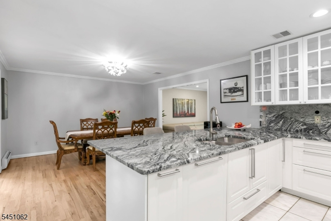
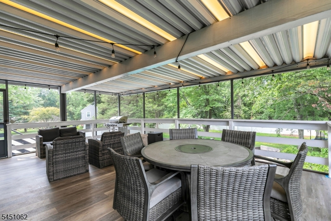
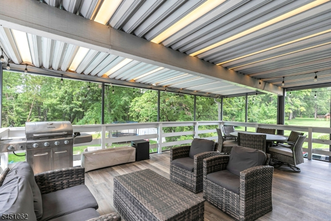
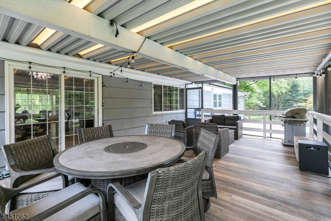
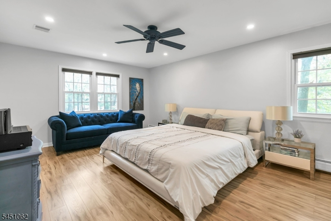
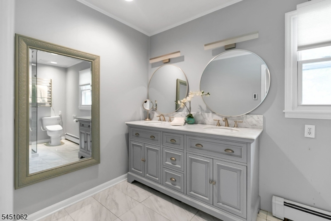
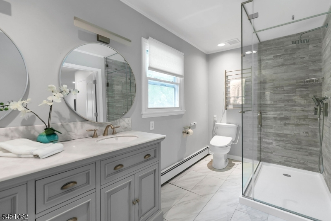
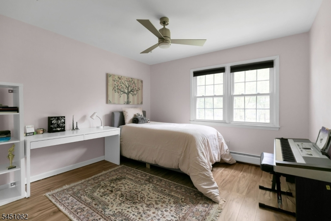
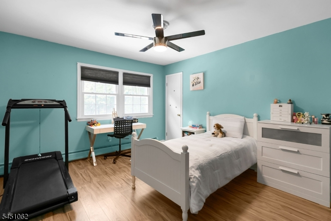
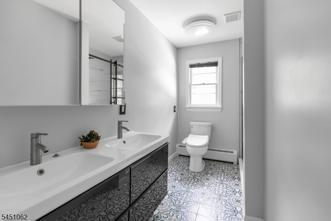
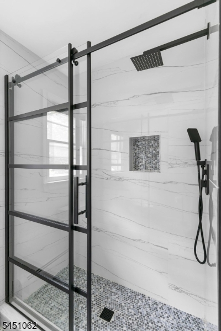
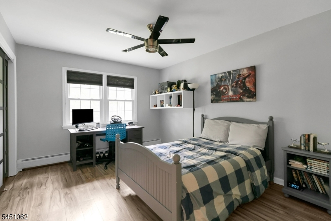
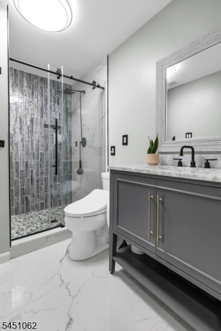
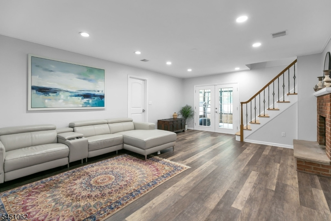
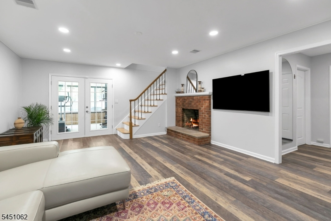
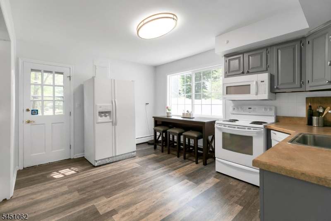
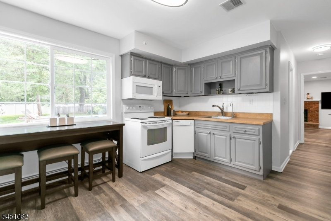
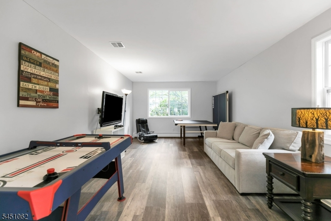
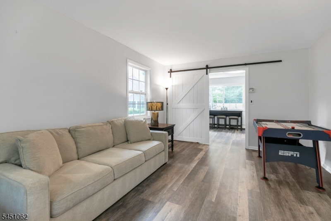
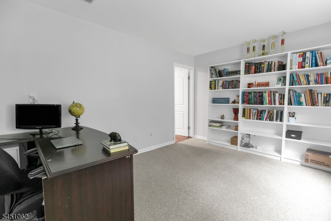
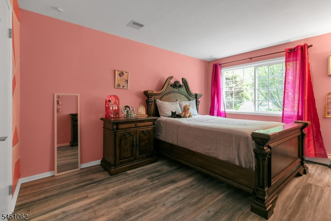
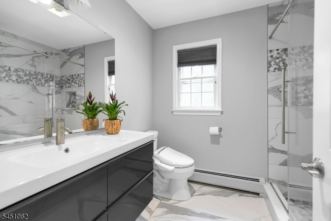
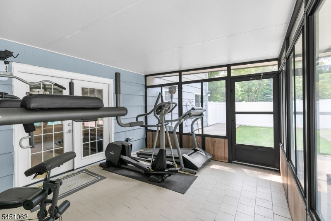
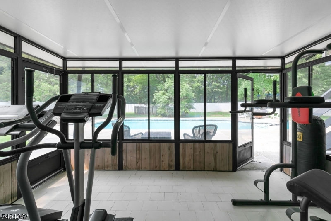
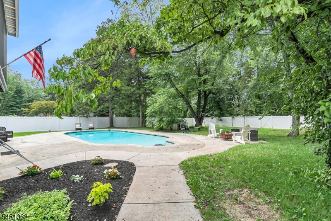
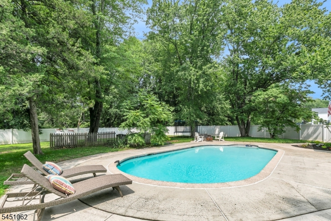
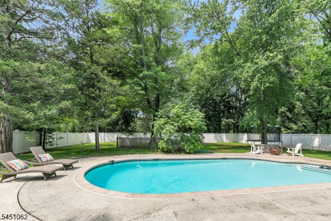
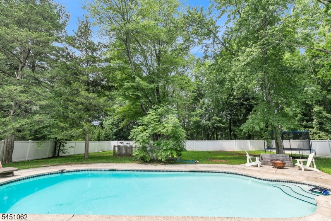
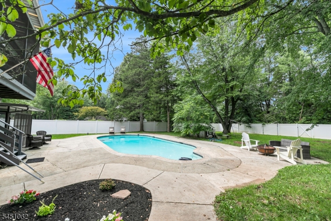
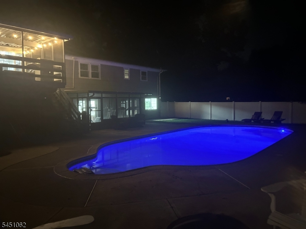
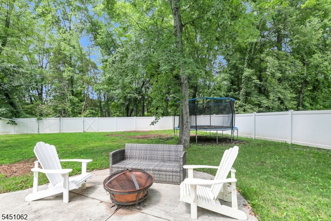
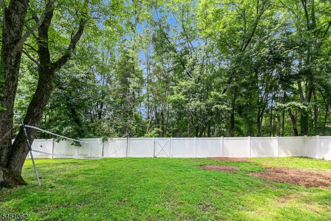
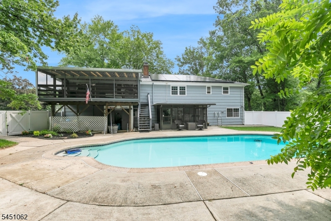
Set on an acre in a fantastic neighborhood, this custom 5 bedroom bi-level home blends thoughtful updates with inviting spaces perfect for everyday living and memorable gatherings. Sunlight pours into the oversized living room through a picture window, creating a bright and welcoming atmosphere. The formal dining room and beautifully renovated kitchen, with stainless steel appliances, custom cabinetry, and a center island, make hosting effortless. Step out to the screened in porch for morning coffee or summer dinners surrounded by nature. The first-floor en-suite primary bedroom is a true retreat, showcasing a renovated spa bathroom with heated floors and two walk in closets. Three additional bedrooms and two updated bathrooms complete this level. The lower level offers a separate entrance and incredible versatility, including a second kitchen, spacious family room with wood burning fireplace, recreation room, office, bedroom, and full bath. French doors from the family room lead to a sunroom that transitions beautifully to the patio and fenced yard. Outside, the heated pool and expansive lawn create a resort like setting. Some other updates include 14 kW owned solar energy system, roof replaced approx. 4 years ago, nearly all windows replaced in the last 3 years, new energy-efficient hot water heater installed approx. 1 year ago. With top-rated schools and easy access to shopping, dining, and transportation, this home combines comfort, convenience, and exceptional value.
Rooms Sizes
Kitchen:
15x14 First
Dining Room:
15x14 First
Living Room:
30x15 First
Family Room:
21x18 Ground
Den:
n/a
Bedroom 1:
25x14 First
Bedroom 2:
13x12 First
Bedroom 3:
14x12 First
Bedroom 4:
14x11 First
Room Levels
Basement:
n/a
Ground:
1 Bedroom, Bath(s) Other, Family Room, Kitchen, Office, Rec Room, Sunroom, Utility Room
Level 1:
4 Or More Bedrooms, Bath Main, Bath(s) Other, Dining Room, Foyer, Kitchen, Living Room
Level 2:
n/a
Level 3:
n/a
Level Other:
n/a
Room Features
Kitchen:
Breakfast Bar, Center Island, Separate Dining Area
Dining Room:
Formal Dining Room
Master Bedroom:
1st Floor, Full Bath, Walk-In Closet
Bath:
Stall Shower
Interior Features
Square Foot:
n/a
Year Renovated:
n/a
Basement:
No
Full Baths:
4
Half Baths:
0
Appliances:
Cooktop - Electric, Dishwasher, Microwave Oven, Refrigerator, Wall Oven(s) - Electric
Flooring:
Carpeting, Tile, Wood
Fireplaces:
1
Fireplace:
Family Room, Wood Burning
Interior:
Bidet,SecurSys,StallShw,WlkInCls
Exterior Features
Garage Space:
2-Car
Garage:
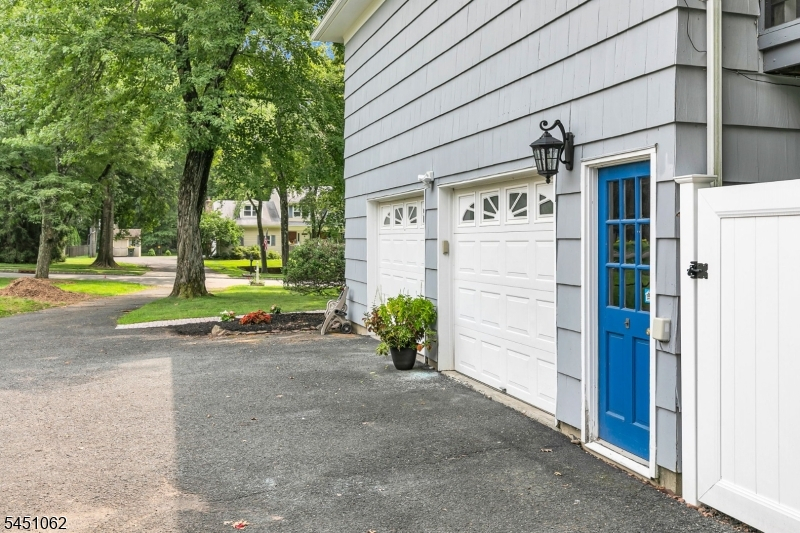
Attached Garage, Oversize Garage
Driveway:
2 Car Width
Roof:
Asphalt Shingle
Exterior:
Wood Shingle
Swimming Pool:
Yes
Pool:
Gunite, Heated, Outdoor Pool
Utilities
Heating System:
2 Units, Baseboard - Electric, Radiant - Hot Water
Heating Source:
Oil Tank Above Ground - Outside, Solar-Leased, Solar-Owned
Cooling:
2 Units, Ceiling Fan
Water Heater:
Electric
Water:
Public Water
Sewer:
Public Sewer
Services:
Cable TV Available, Fiber Optic Available
Lot Features
Acres:
1.00
Lot Dimensions:
n/a
Lot Features:
Level Lot
School Information
Elementary:
OAK ST
Middle:
W ANNIN
High School:
RIDGE
Community Information
County:
Somerset
Town:
Bernards Twp.
Neighborhood:
n/a
Application Fee:
n/a
Association Fee:
n/a
Fee Includes:
n/a
Amenities:
n/a
Pets:
n/a
Financial Considerations
List Price:
$1,195,000
Tax Amount:
$15,381
Land Assessment:
$387,000
Build. Assessment:
$605,400
Total Assessment:
$992,400
Tax Rate:
1.69
Tax Year:
2025
Ownership Type:
Fee Simple
Listing Information
MLS ID:
4046880
List Date:
08-14-2026
Days On Market:
47
Listing Broker:
COLDWELL BANKER REALTY
Listing Agent:
Kelly Ann Peterpaul


Request More Information
Shawn and Diane Fox
RE/MAX American Dream
3108 Route 10 West
Denville, NJ 07834
Call: (973) 277-7853
Web: MorrisCountyLiving.com
