1941 Mountain Top Rd
Bridgewater Twp, NJ 08807
Price: $985,000
GSMLS: 4046904Type: Single Family
Style: Colonial
Beds: 4
Baths: 2 Full & 1 Half
Garage: 2-Car
Year Built: 1996
Acres: 0.98
Property Tax: $18,439
Description
Open House Tomorrow 12PM–2PM.
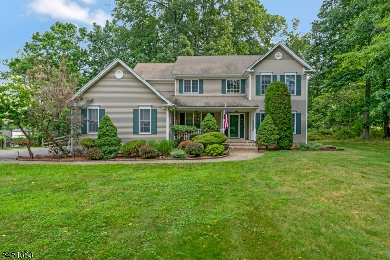
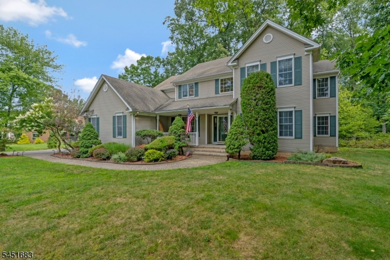
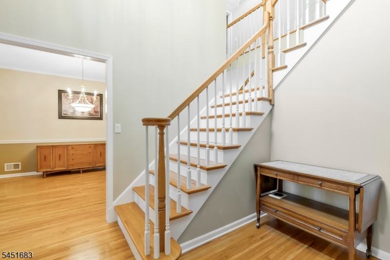
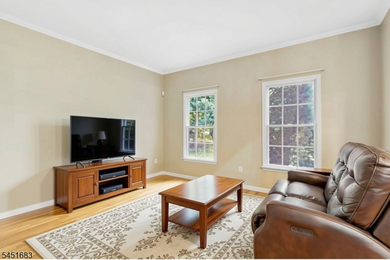
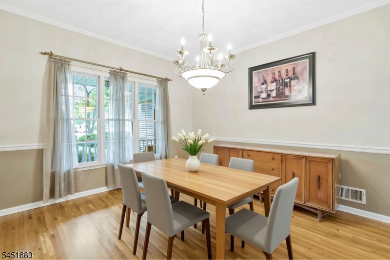
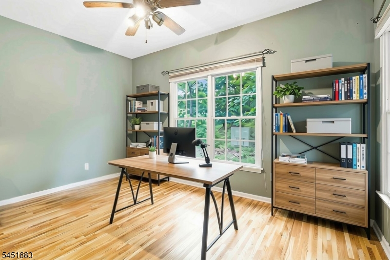
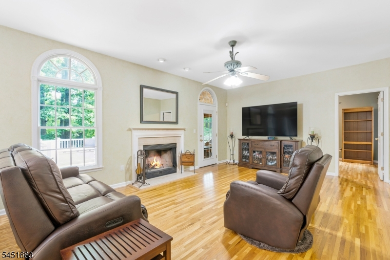
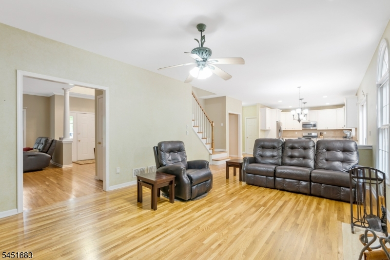
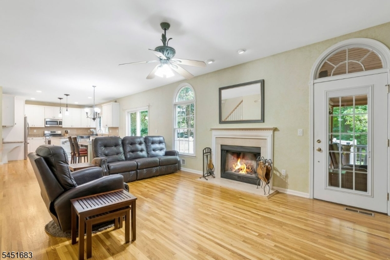
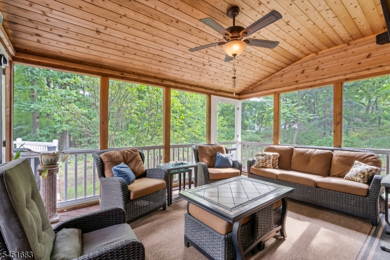
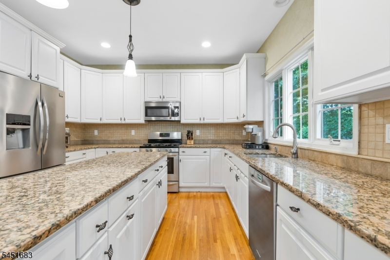
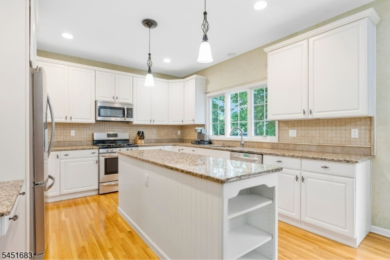
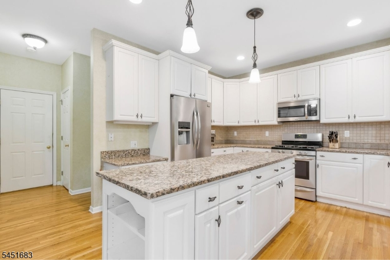
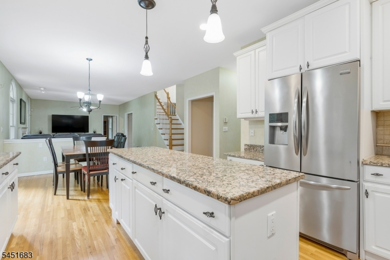
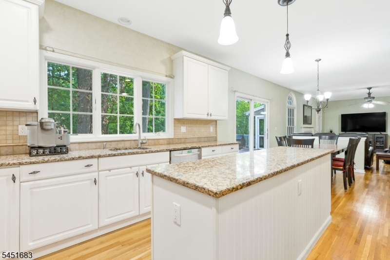
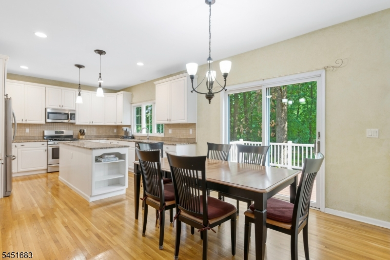
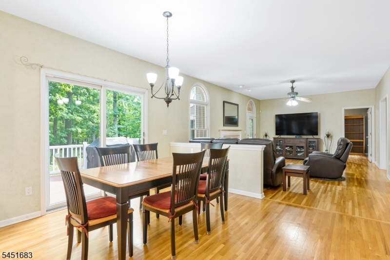
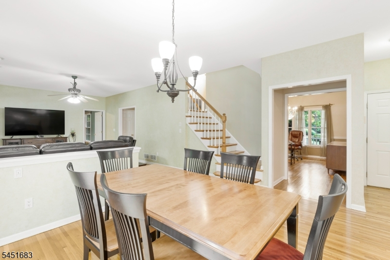
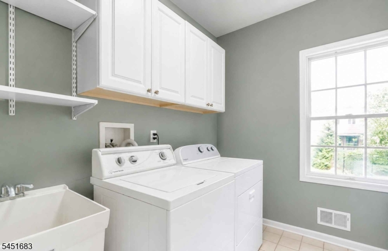
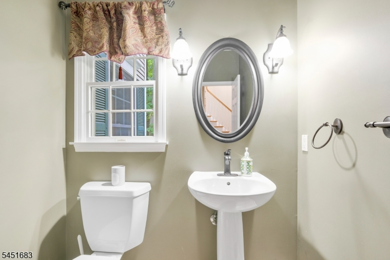
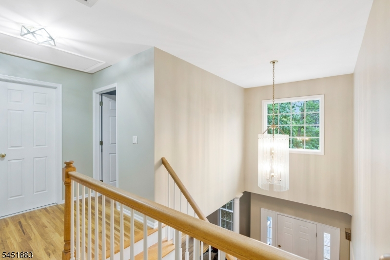
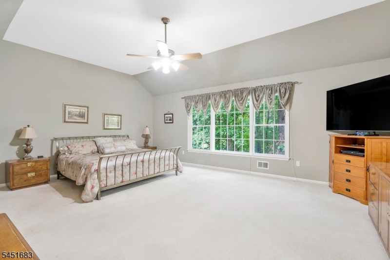
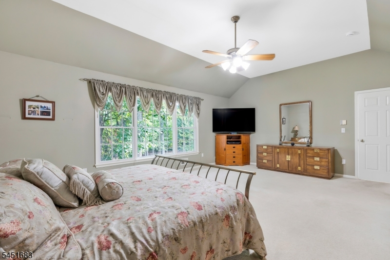
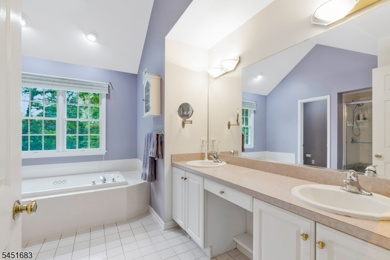

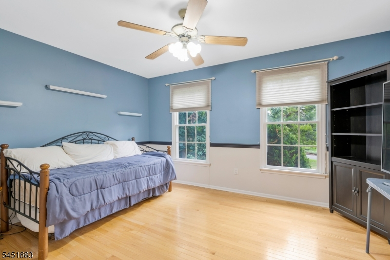
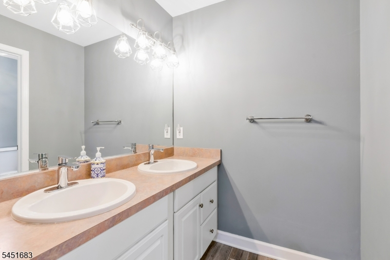
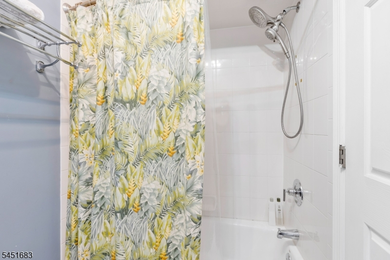
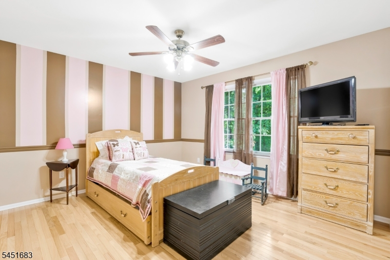
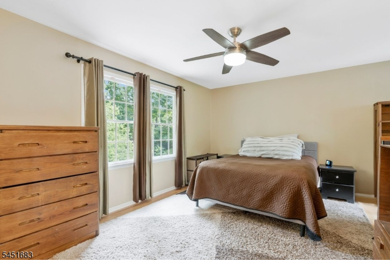
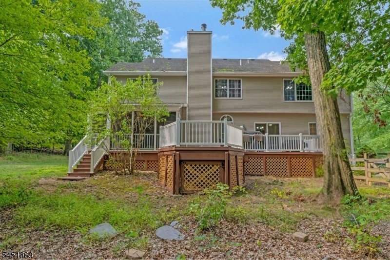
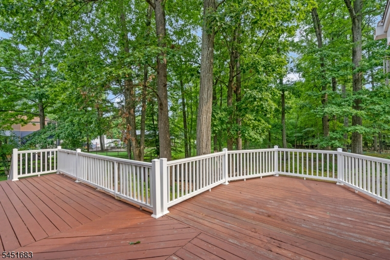
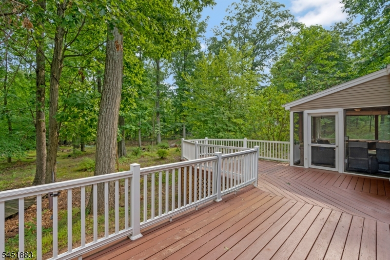
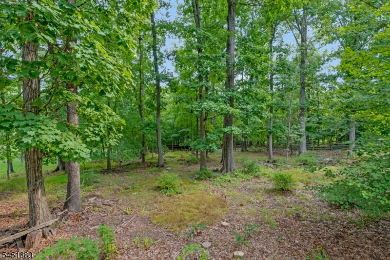
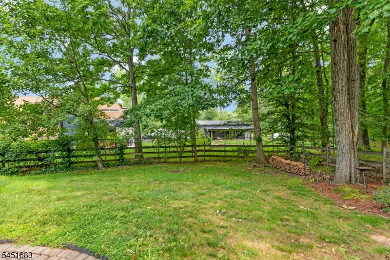
Tucked away on nearly an acre in the highly sought-after Mountaintop neighborhood, this beautifully appointed Colonial offers the ideal combination of timeless elegance, comfortable living, and exceptional privacy. Set back from the road, the inviting rocking-chair front porch sets the tone for what awaits inside. A bright foyer opens to gleaming hardwood floors and gracious formal living and dining rooms. The spacious family room, complete with a wood-burning fireplace, flows seamlessly into a screened three-season porch overlooking a serene wooded backdrop. The updated eat-in kitchen is designed for both everyday living and entertaining, featuring a granite center island, stainless steel appliances, abundant cabinetry, and a dining area with sliders leading to the deck. A private home office, powder room, laundry room, and direct garage access add convenience to the main level. Upstairs, the luxurious primary suite impresses with a tray ceiling, two wardrobe closets, and a spa-like bath featuring a jetted tub, stall shower, and dual-sink vanity. Three generously sized additional bedrooms and a full bath complete the second floor. The full unfinished basement offers endless potential for future living space, whether you envision a recreation room, home gym, theater, or custom retreat. With its beautiful setting, generous spaces, thoughtful amenities this is a home you'll want to experience in person!Rooms Sizes
Kitchen:
11x25 First
Dining Room:
12x14 First
Living Room:
12x14 First
Family Room:
14x22 First
Den:
n/a
Bedroom 1:
11x13 Second
Bedroom 2:
11x15 Second
Bedroom 3:
11x14 Second
Bedroom 4:
Second
Room Levels
Basement:
Utility Room
Ground:
n/a
Level 1:
DiningRm,FamilyRm,Foyer,Kitchen,Laundry,LivingRm,Office,Pantry,Porch,PowderRm,Screened
Level 2:
4 Or More Bedrooms, Bath Main, Bath(s) Other
Level 3:
n/a
Level Other:
n/a
Room Features
Kitchen:
Center Island, Eat-In Kitchen, Separate Dining Area
Dining Room:
Formal Dining Room
Master Bedroom:
Full Bath, Walk-In Closet
Bath:
Jetted Tub, Stall Shower
Interior Features
Square Foot:
n/a
Year Renovated:
n/a
Basement:
Yes - Full, Unfinished
Full Baths:
2
Half Baths:
1
Appliances:
Carbon Monoxide Detector, Central Vacuum, Dishwasher, Dryer, Microwave Oven, Range/Oven-Gas, Refrigerator, Sump Pump, Washer
Flooring:
Carpeting, Tile, Wood
Fireplaces:
1
Fireplace:
Family Room, Wood Burning
Interior:
CODetect,JacuzTyp,SmokeDet,StallShw,TubShowr,WlkInCls
Exterior Features
Garage Space:
2-Car
Garage:
Attached Garage, Garage Door Opener
Driveway:
Blacktop
Roof:
Composition Shingle
Exterior:
Vinyl Siding
Swimming Pool:
No
Pool:
n/a
Utilities
Heating System:
1 Unit, Forced Hot Air
Heating Source:
Gas-Natural
Cooling:
1 Unit, Attic Fan, Ceiling Fan, Central Air
Water Heater:
Gas
Water:
Public Water
Sewer:
Public Sewer
Services:
Cable TV Available, Garbage Extra Charge
Lot Features
Acres:
0.98
Lot Dimensions:
138X200
Lot Features:
Level Lot
School Information
Elementary:
CRIM
Middle:
HILLSIDE
High School:
BRIDG-RAR
Community Information
County:
Somerset
Town:
Bridgewater Twp.
Neighborhood:
Mountain Top
Application Fee:
n/a
Association Fee:
n/a
Fee Includes:
n/a
Amenities:
n/a
Pets:
n/a
Financial Considerations
List Price:
$985,000
Tax Amount:
$18,439
Land Assessment:
$291,700
Build. Assessment:
$758,600
Total Assessment:
$1,050,300
Tax Rate:
1.90
Tax Year:
2026
Ownership Type:
Fee Simple
Listing Information
MLS ID:
4046904
List Date:
08-14-2026
Days On Market:
0
Listing Broker:
KELLER WILLIAMS TOWNE SQUARE REAL
Listing Agent:
Michele Klug


Request More Information
Shawn and Diane Fox
RE/MAX American Dream
3108 Route 10 West
Denville, NJ 07834
Call: (973) 277-7853
Web: MorrisCountyLiving.com
