67 Mara Blvd
Sparta Twp, NJ 07871
Price: $539,000
GSMLS: 4046908Type: Condo/Townhouse/Co-op
Style: Townhouse-Interior
Beds: 3
Baths: 2 Full & 1 Half
Garage: 1-Car
Year Built: 2011
Acres: 0.15
Property Tax: $9,826
Description
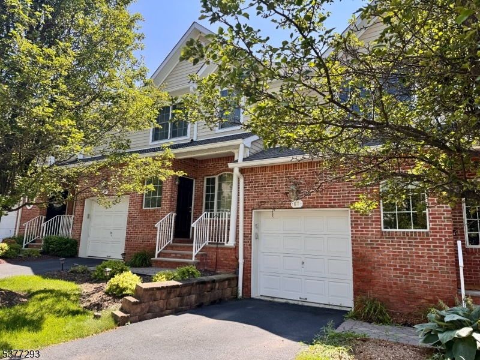
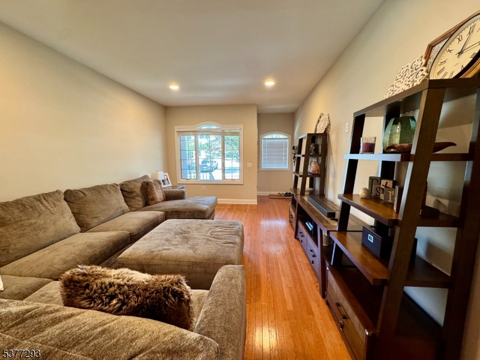
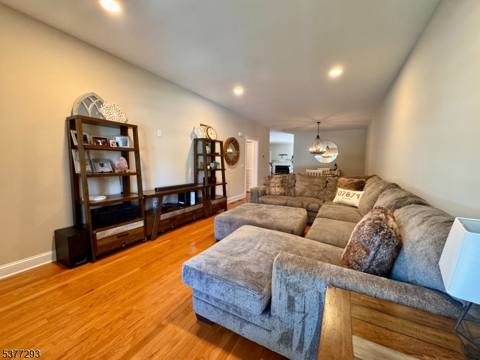
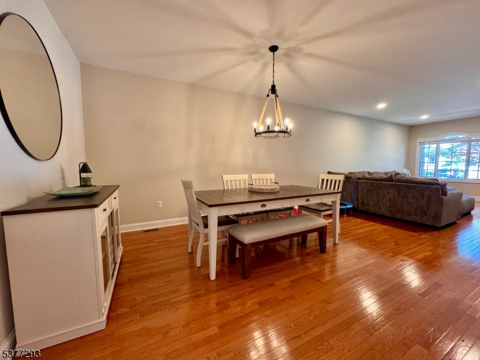
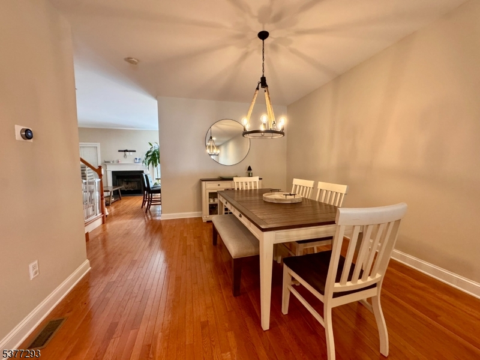
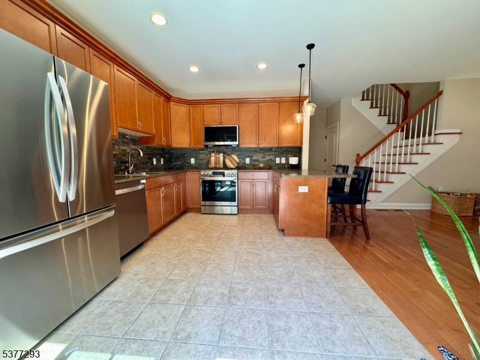
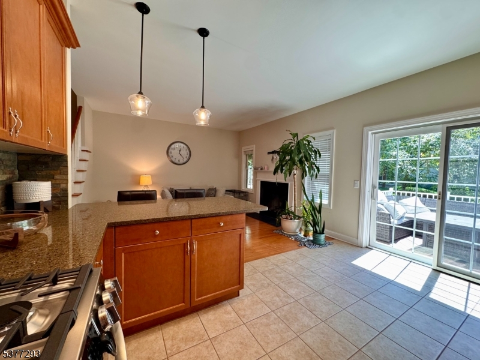
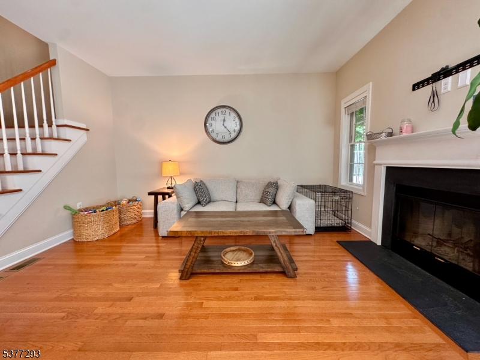
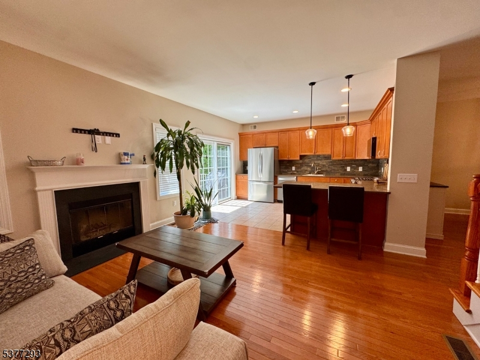
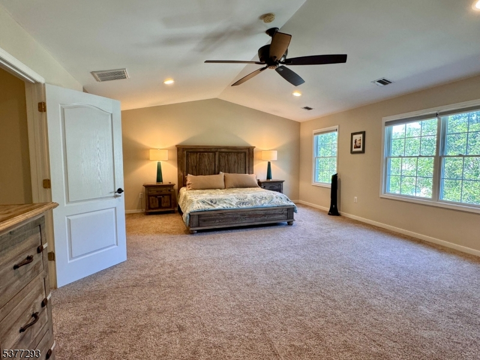
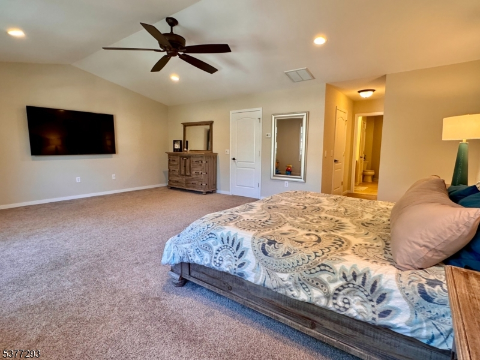
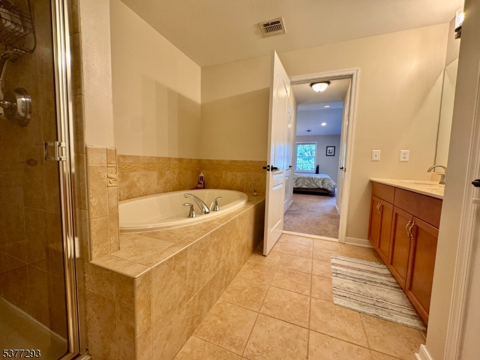
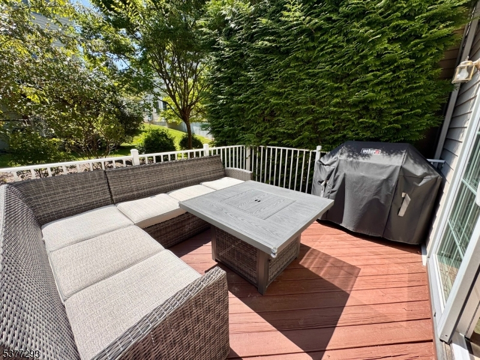
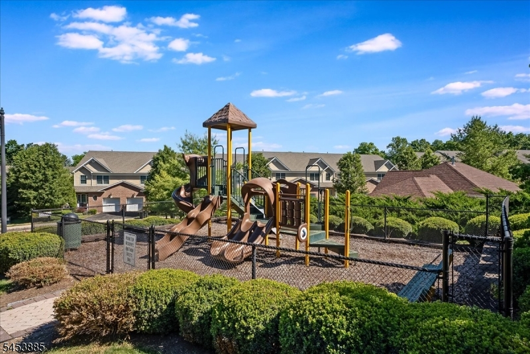
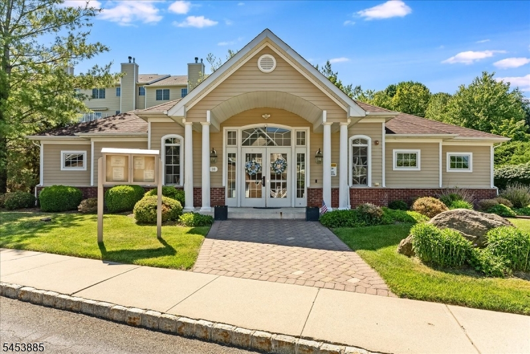
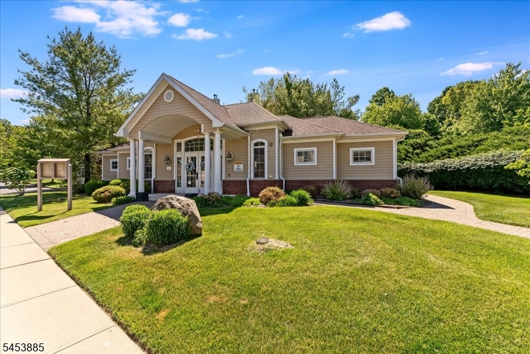
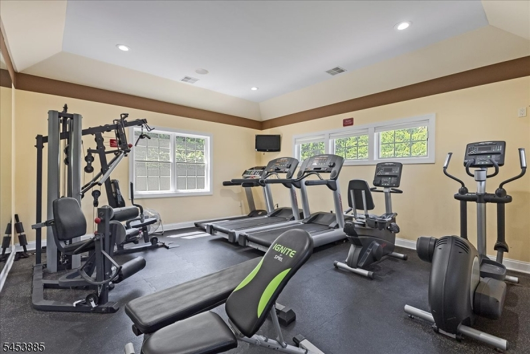
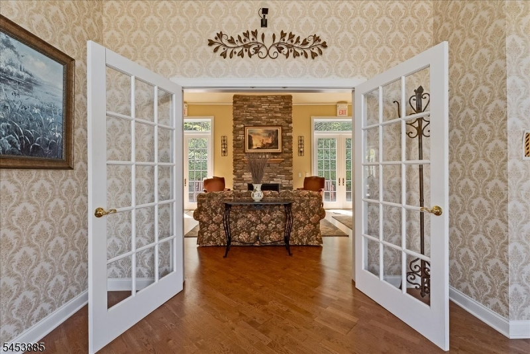
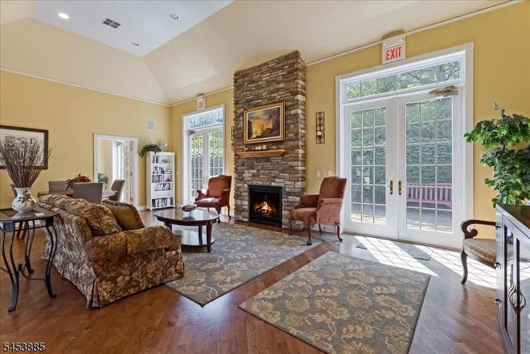
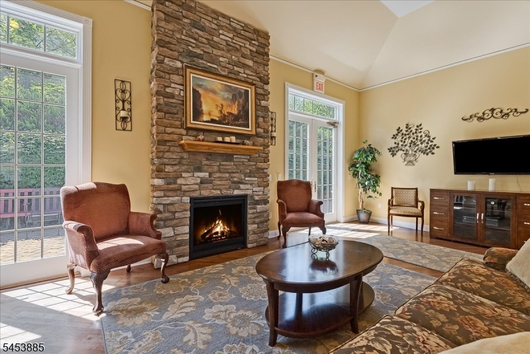
Welcome to Round Top, one of Sparta's desirable townhome communities, where comfort, convenience, and location come together. This spacious townhome offers an inviting main level with hardwood flooring throughout, creating a warm and cohesive feel from room to room. The main level features direct garage access, a convenient laundry room, powder room, and a generously sized living room that opens seamlessly to the kitchen. A wood-burning fireplace adds warmth and ambiance to the living space, while the well-equipped kitchen offers stainless steel appliances, ample cabinetry, and plenty of room for everyday cooking and entertaining. Just off the kitchen, step outside onto the wood deck, perfect for enjoying your morning coffee or relaxing outdoors. Upstairs, the oversized primary suite offers a private retreat with two walk-in closets and a spacious en-suite bath featuring both a stall shower and soaking tub. The unfinished basement provides an abundance of space and untapped potential, offering the opportunity to create additional living, recreation, office, or storage space to suit your needs. Residents of Round Top enjoy community amenities including a clubhouse with an exercise room, along with a nearby playground. And the location is a true standout! Enjoy the convenience of being just minutes from Sparta's downtown shops, restaurants, and Theatre Plaza, while Route 15 is easily accessible for commuting and getting around town.
Rooms Sizes
Kitchen:
n/a
Dining Room:
n/a
Living Room:
n/a
Family Room:
n/a
Den:
n/a
Bedroom 1:
n/a
Bedroom 2:
n/a
Bedroom 3:
n/a
Bedroom 4:
n/a
Room Levels
Basement:
Storage Room, Utility Room
Ground:
n/a
Level 1:
DiningRm,FamilyRm,GarEnter,Kitchen,Laundry,LivingRm,Porch,PowderRm
Level 2:
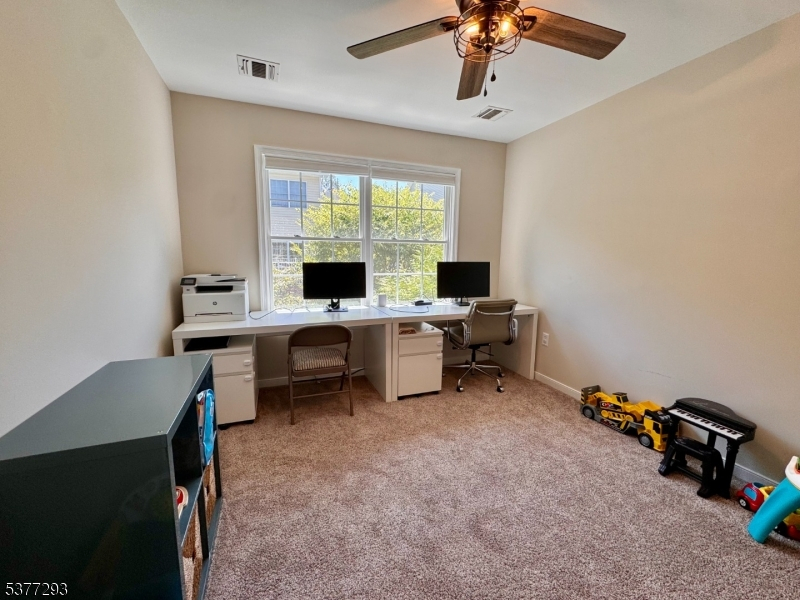
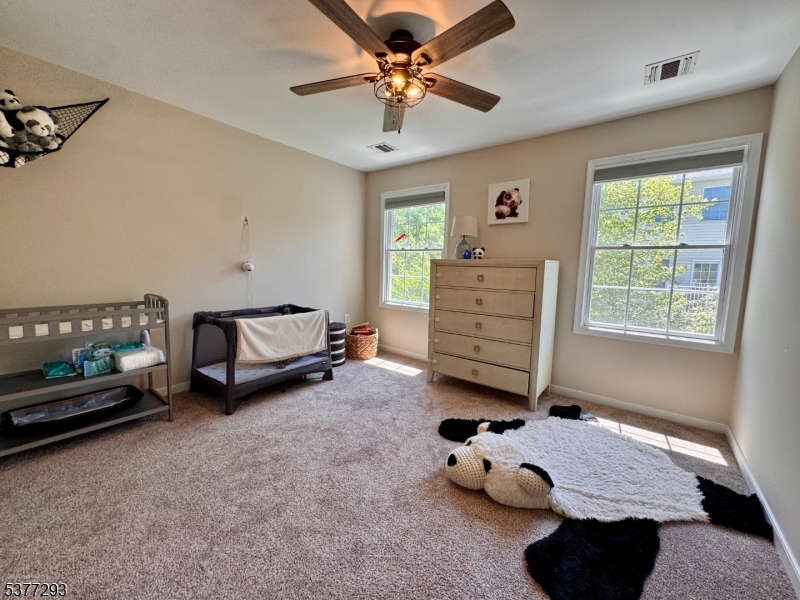
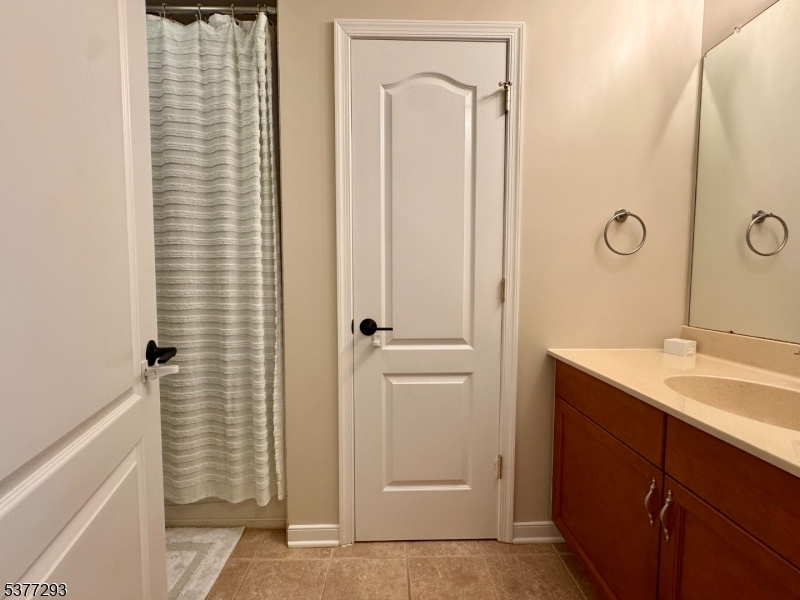
3 Bedrooms, Bath Main, Bath(s) Other
Level 3:
n/a
Level Other:
n/a
Room Features
Kitchen:
Eat-In Kitchen, Separate Dining Area
Dining Room:
Living/Dining Combo
Master Bedroom:
Full Bath, Walk-In Closet
Bath:
Soaking Tub, Stall Shower
Interior Features
Square Foot:
n/a
Year Renovated:
n/a
Basement:
Yes - Full, Unfinished
Full Baths:
2
Half Baths:
1
Appliances:
Carbon Monoxide Detector, Dryer, Range/Oven-Gas, Refrigerator, Washer
Flooring:
Carpeting, Tile, Wood
Fireplaces:
1
Fireplace:
Living Room, Wood Burning
Interior:
CODetect,SmokeDet,StallTub,WlkInCls
Exterior Features
Garage Space:
1-Car
Garage:
Attached Garage
Driveway:
1 Car Width, Blacktop
Roof:
Asphalt Shingle
Exterior:
Brick, Vinyl Siding
Swimming Pool:
No
Pool:
n/a
Utilities
Heating System:
1 Unit, Forced Hot Air
Heating Source:
Gas-Natural
Cooling:
1 Unit, Central Air
Water Heater:
n/a
Water:
Public Water
Sewer:
Public Sewer
Services:
Garbage Included
Lot Features
Acres:
0.15
Lot Dimensions:
n/a
Lot Features:
n/a
School Information
Elementary:
SPARTA
Middle:
SPARTA
High School:
SPARTA
Community Information
County:
Sussex
Town:
Sparta Twp.
Neighborhood:
Round Top
Application Fee:
$500
Association Fee:
$518 - Monthly
Fee Includes:
n/a
Amenities:
Club House, Exercise Room, Playground
Pets:
Call, Yes
Financial Considerations
List Price:
$539,000
Tax Amount:
$9,826
Land Assessment:
$80,000
Build. Assessment:
$187,900
Total Assessment:
$267,900
Tax Rate:
3.67
Tax Year:
2025
Ownership Type:
Condominium
Listing Information
MLS ID:
4046908
List Date:
08-14-2026
Days On Market:
49
Listing Broker:
WEICHERT REALTORS
Listing Agent:
Christine Tremain


Request More Information
Shawn and Diane Fox
RE/MAX American Dream
3108 Route 10 West
Denville, NJ 07834
Call: (973) 277-7853
Web: MorrisCountyLiving.com
