20 Gregory St
Hazlet Twp, NJ 07730
Price: $975,000
GSMLS: 4046917Type: Single Family
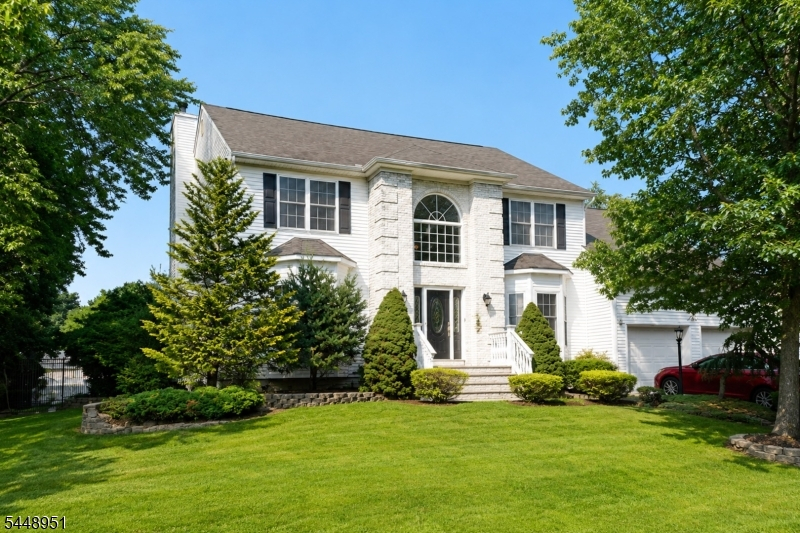
Style: Colonial
Beds: 5
Baths: 3 Full
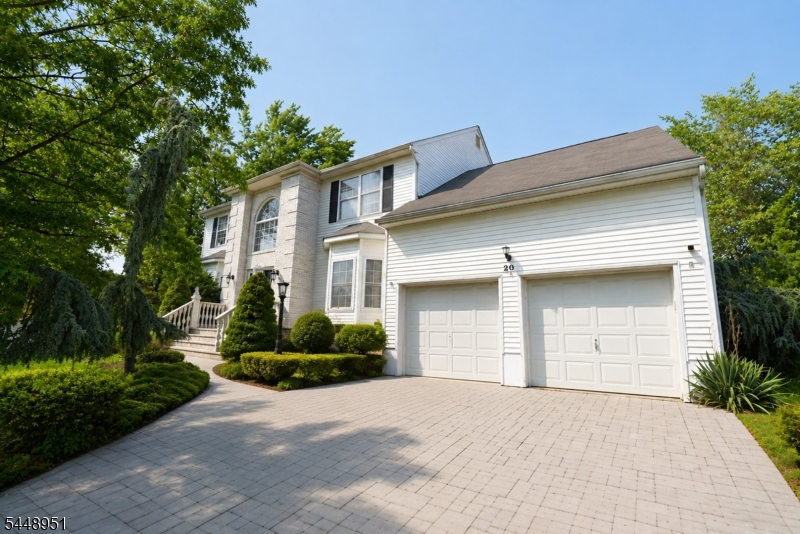
Garage: 2-Car
Year Built: 1999
Acres: 0.25
Property Tax: $15,878
Description
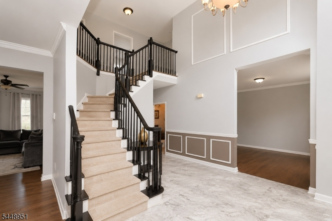
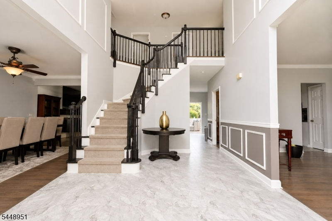
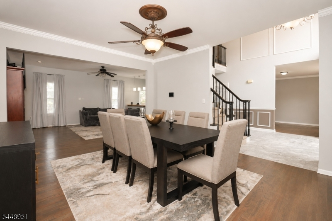
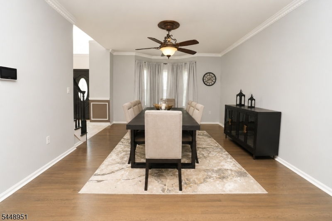
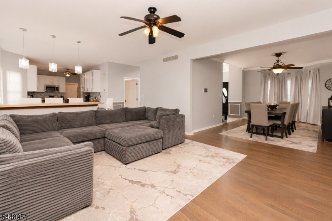
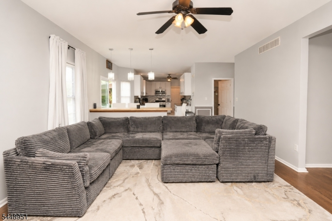
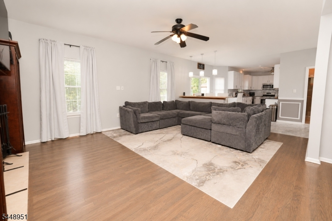
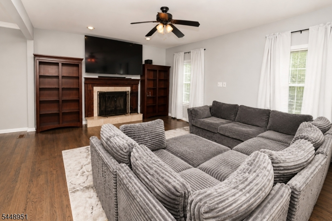
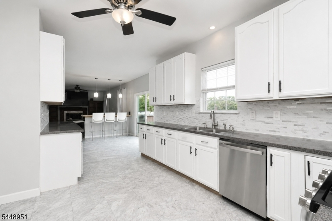
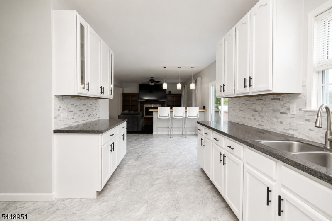
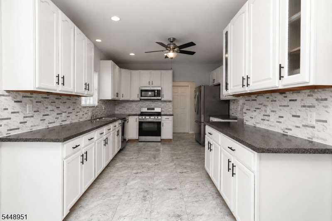
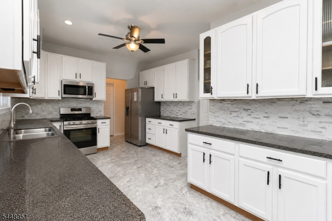
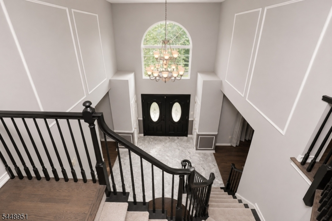
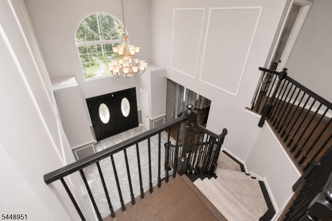
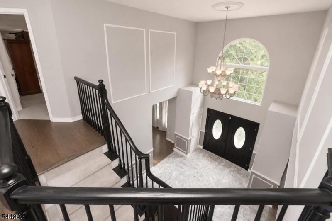
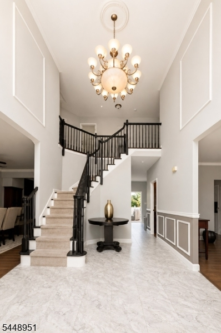
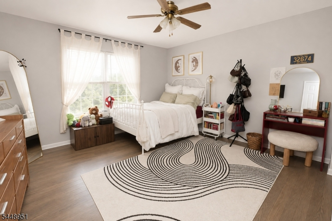
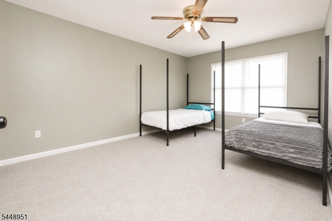
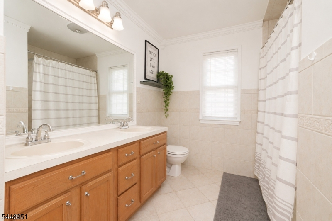
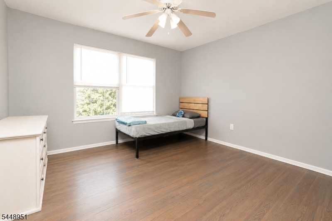
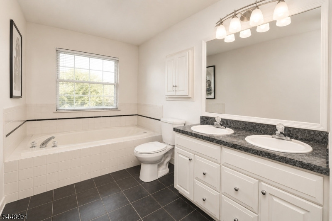
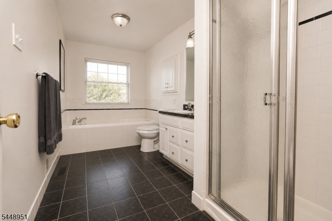
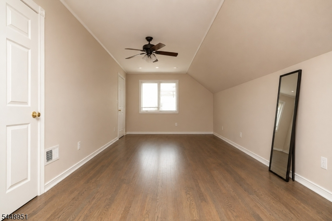
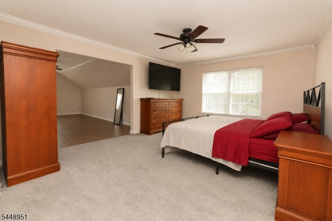
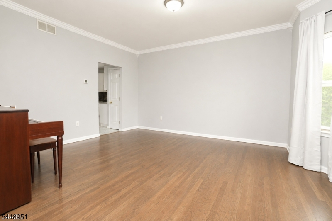
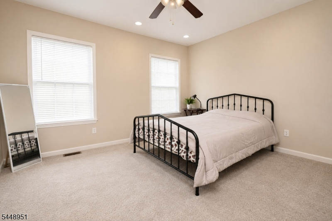
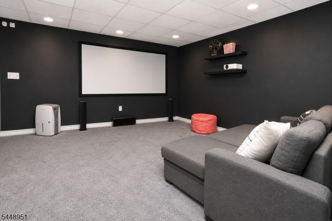
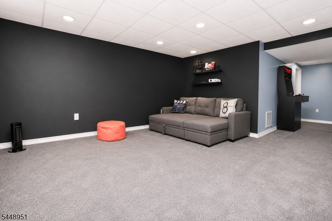
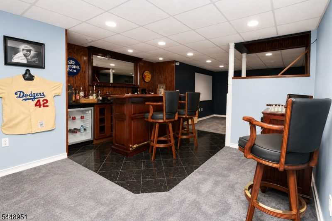
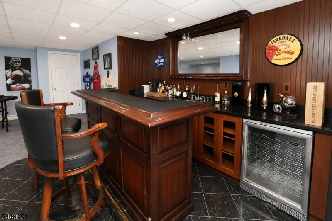
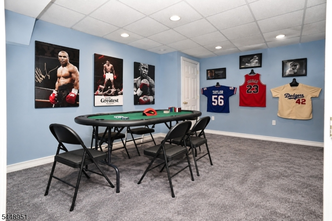
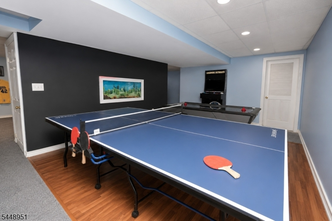
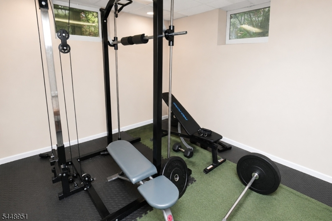
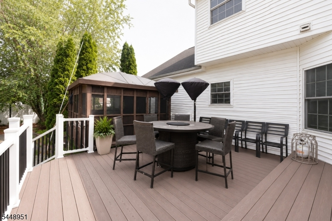
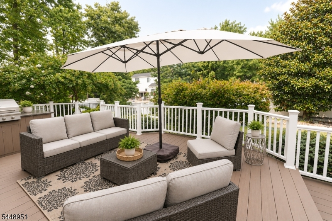
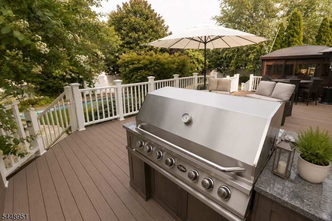
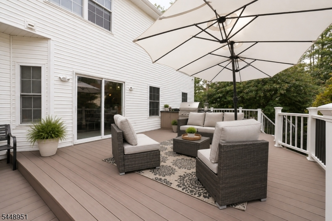
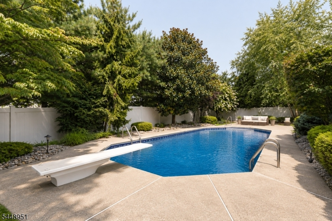
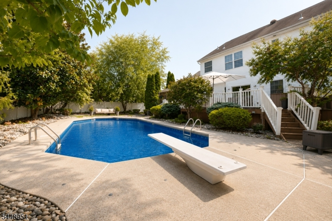
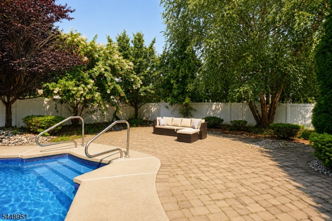
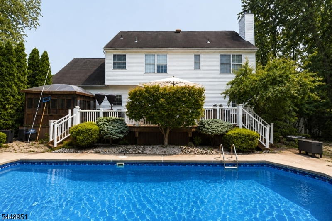
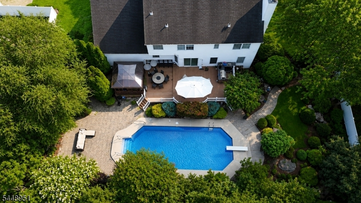
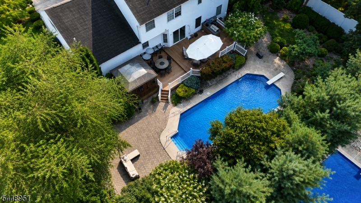
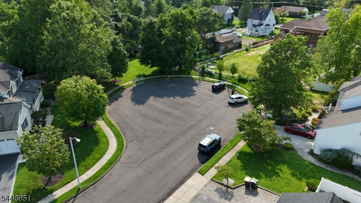
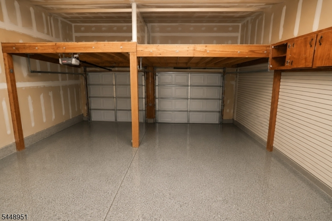
Welcome home to this stunning 5-bedroom, 3-bath Colonial, perfectly situated on a premium cul-de-sac lot offering privacy, space, and convenience. Step inside to a beautiful two-story foyer with cathedral ceilings, an oversized eat-in kitchen, and an inviting family room with a wood-burning fireplace. Hardwood floors flow throughout the formal living and dining rooms.The spacious primary suite features a bonus sitting area, creating the perfect private retreat. Additional highlights include a fully finished basement and two-car garage, providing plenty of extra living and storage space.Step outside to your own backyard oasis, complete with a deck for morning coffee, a paver patio for entertaining, and a heated in-ground swimming pool perfect for summer days.Conveniently located near NYC transportation, the Garden State Parkway, shopping, dining, and local amenities, this home offers the perfect combination of comfort, location, and lifestyle.
Rooms Sizes
Kitchen:
First
Dining Room:
First
Living Room:
First
Family Room:
First
Den:
n/a
Bedroom 1:
Second
Bedroom 2:
Second
Bedroom 3:
Second
Bedroom 4:
Second
Room Levels
Basement:
GameRoom,Media
Ground:
n/a
Level 1:
BathOthr,DiningRm,FamilyRm,GarEnter,Kitchen
Level 2:
4 Or More Bedrooms, Bath(s) Other
Level 3:
Attic
Level Other:
n/a
Room Features
Kitchen:
Breakfast Bar, Separate Dining Area
Dining Room:
Formal Dining Room
Master Bedroom:
1st Floor, Full Bath, Sitting Room, Walk-In Closet
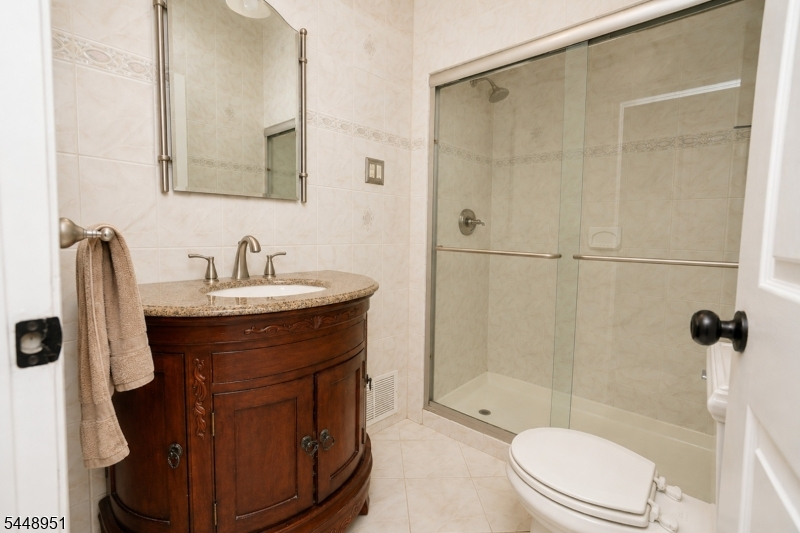
Bath:
Soaking Tub, Stall Shower And Tub
Interior Features
Square Foot:
n/a
Year Renovated:
2024
Basement:
Yes - Finished
Full Baths:
3
Half Baths:
0
Appliances:
Range/Oven-Gas, Refrigerator
Flooring:
Carpeting, Tile, Wood
Fireplaces:
1
Fireplace:
Living Room, Wood Burning
Interior:
Bar-Wet
Exterior Features
Garage Space:
2-Car
Garage:
Attached,InEntrnc
Driveway:
2 Car Width, Additional Parking, Blacktop
Roof:
Asphalt Shingle
Exterior:
Brick, Stone, Stucco
Swimming Pool:
Yes
Pool:
In-Ground Pool
Utilities
Heating System:
Forced Hot Air, See Remarks
Heating Source:
Gas-Natural
Cooling:
Central Air
Water Heater:
Gas
Water:
Public Water
Sewer:
Public Sewer
Services:
n/a
Lot Features
Acres:
0.25
Lot Dimensions:
100X114 IRR .3170 AC
Lot Features:
Cul-De-Sac
School Information
Elementary:
n/a
Middle:
n/a
High School:
n/a
Community Information
County:
Monmouth
Town:
Hazlet Twp.
Neighborhood:
n/a
Application Fee:
n/a
Association Fee:
n/a
Fee Includes:
n/a
Amenities:
Billiards Room, Pool-Outdoor
Pets:
n/a
Financial Considerations
List Price:
$975,000
Tax Amount:
$15,878
Land Assessment:
$334,600
Build. Assessment:
$529,700
Total Assessment:
$864,300
Tax Rate:
1.93
Tax Year:
2025
Ownership Type:
Fee Simple
Listing Information
MLS ID:
4046917
List Date:
08-14-2026
Days On Market:
0
Listing Broker:
RE/MAX PROFESSIONALS I
Listing Agent:
Lorena Abarca


Request More Information
Shawn and Diane Fox
RE/MAX American Dream
3108 Route 10 West
Denville, NJ 07834
Call: (973) 277-7853
Web: MorrisCountyLiving.com
