2 Birchwood Ct
East Hanover Twp, NJ 07936
Price: $1,285,000
GSMLS: 4046920Type: Single Family
Style: Custom Home
Beds: 5
Baths: 3 Full & 2 Half
Garage: 2-Car
Year Built: 1988
Acres: 0.47
Property Tax: $14,355
Description
Open House Today 12AM–2PM.
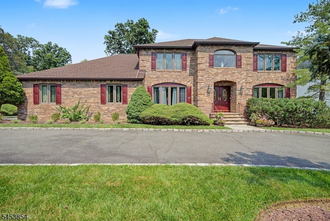
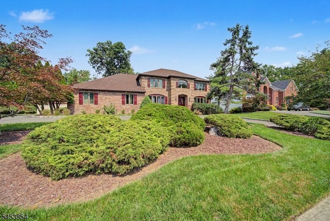
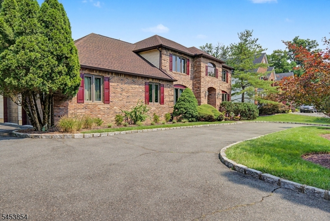
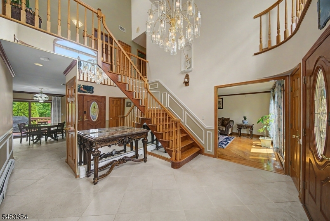
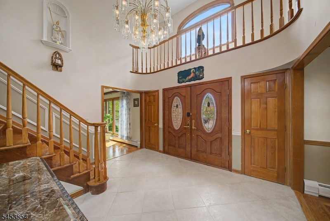
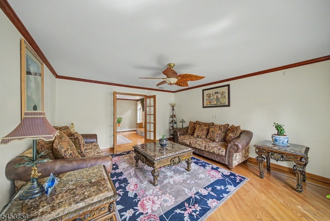
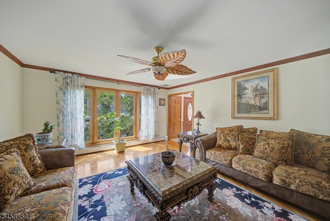
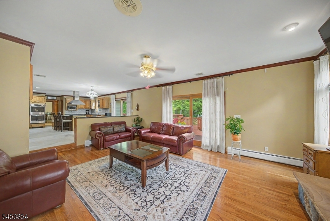
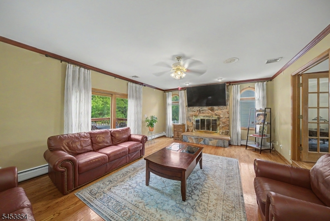
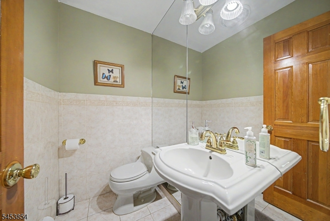
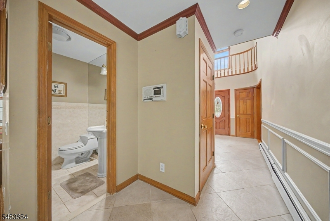
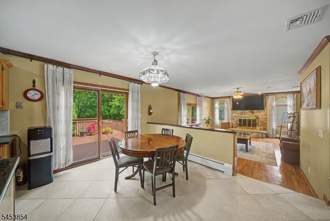
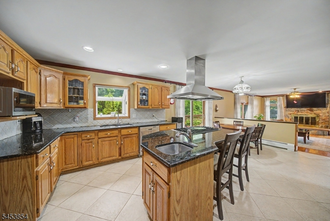
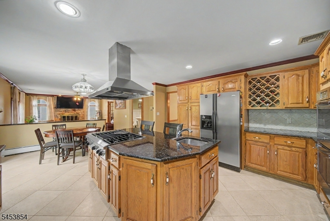
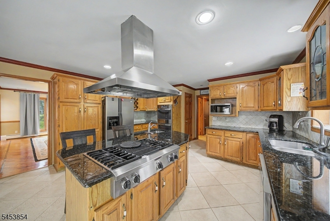
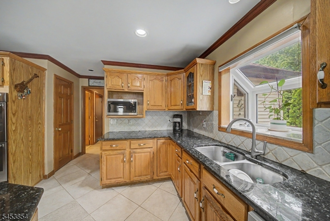
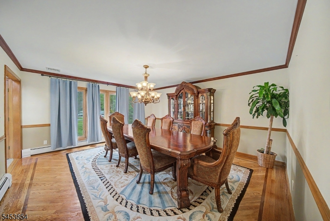
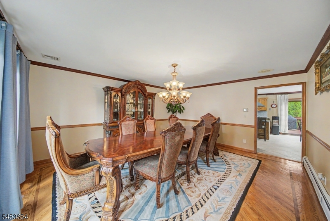
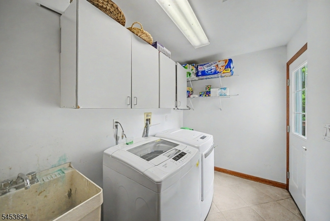
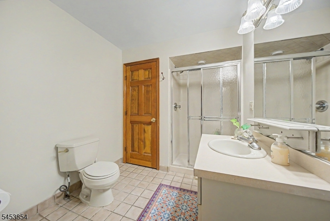
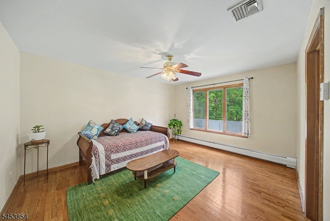
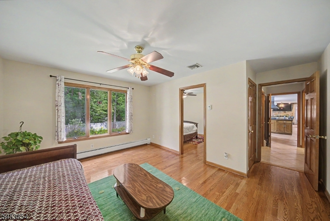
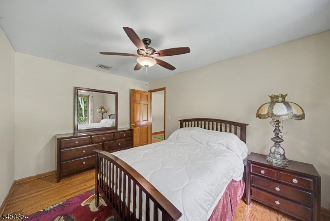
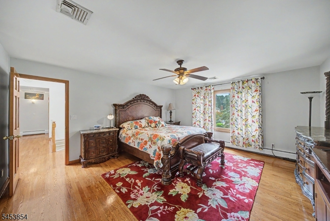
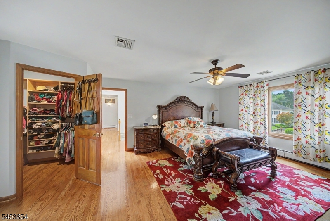
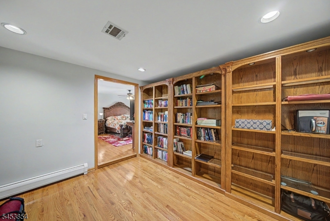
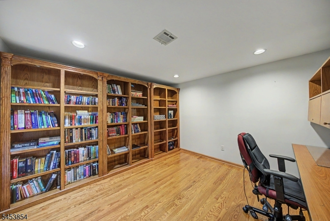
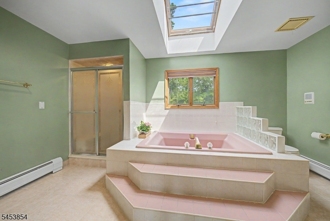
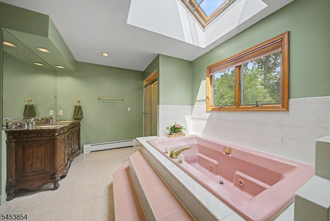
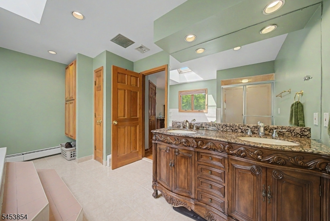
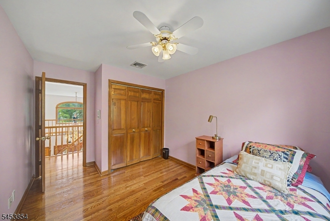
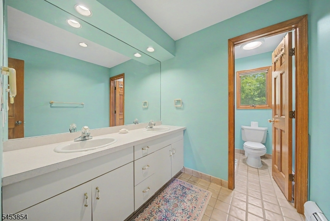
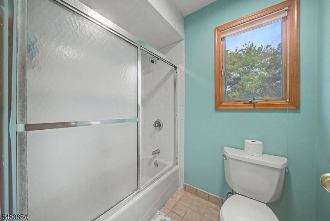
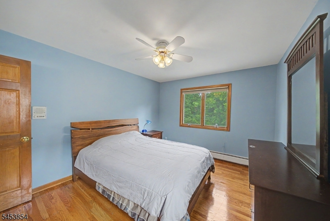
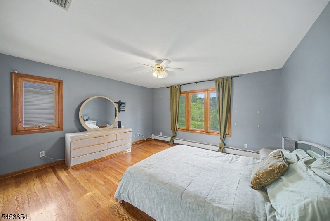
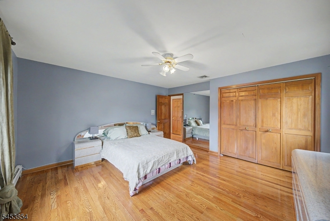
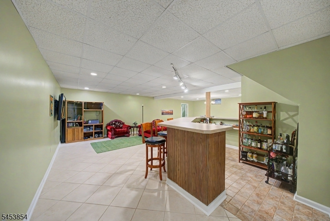
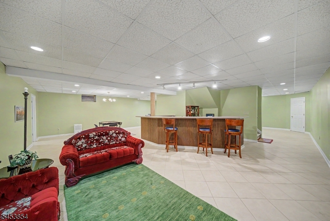
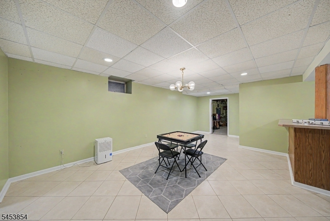
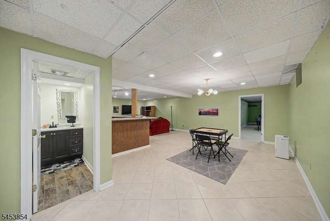
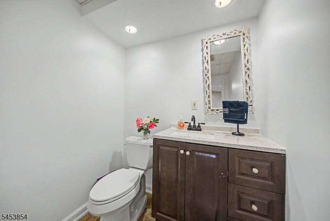
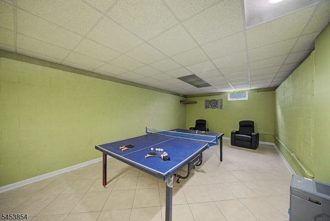
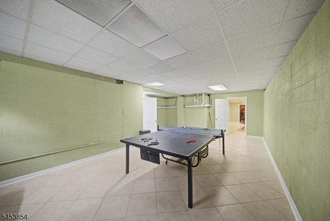
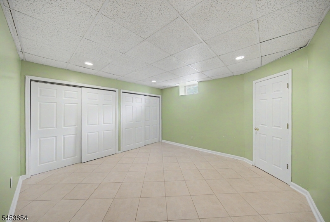
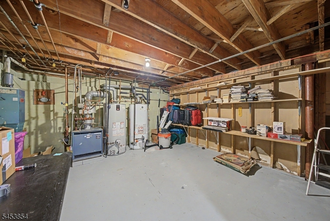
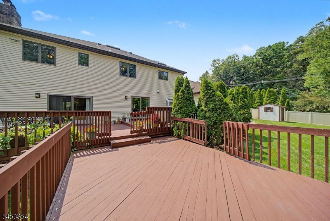
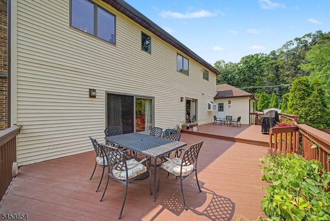
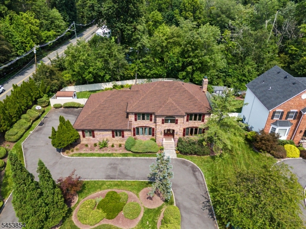
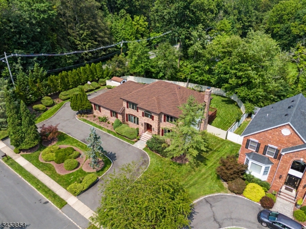
Welcome to Birchwood Estates! Set on a quiet cul-de-sac with generously sized lots, this impressive custom brick-front Colonial offers privacy, space, & exceptional curb appeal with a circular driveway & manicured landscaping. The grand foyer features cathedral ceiling, custom tiles, & elegant center-hall layout. The first floor offers a formal living room, step-down family room with gas fireplace, oversized dining room, powder room, and spacious eat-in kitchen with pantry, stainless-steel appliances, & the center island with gas cooktop, commercial-style hood & granite counter-top through out. The breakfast area overlooks the private backyard and opens to a two-tier deck through glass sliders perfect for entertaining. A conveniently located laundry rm is near the kitchen and garage. A desirable first-floor guest/in-law suite includes a bedroom, sitting room, and full bath. Upstairs, hardwood floors lead to the spacious primary suite w/two walk-in closets, step-down library or sitting room, private bath with Jacuzzi-style tub and stall shower. Three additional large bedrooms share a second full bath. The finished basement offers a recreation rm, game rm, office, exercise area, wet bar, half bath, utility/storage rm. Recent improvements include a roof less than two years old, two-zone central air conditioning, & most front windows replaced approximately two years ago. Front & patio doors were replaced approximately 12 years ago. Add your own touches to make it your dream home!Rooms Sizes
Kitchen:
First
Dining Room:
First
Living Room:
First
Family Room:
First
Den:
n/a
Bedroom 1:
n/a
Bedroom 2:
n/a
Bedroom 3:
n/a
Bedroom 4:
n/a
Room Levels
Basement:
BathOthr,Exercise,GameRoom,RecRoom,Storage,Utility
Ground:
n/a
Level 1:
1Bedroom,BathOthr,DiningRm,Vestibul,FamilyRm,Foyer,Kitchen,Laundry,LivingRm,PowderRm,SittngRm
Level 2:
4+Bedrms,BathMain,BathOthr,SittngRm
Level 3:
Attic
Level Other:
n/a
Room Features
Kitchen:
Center Island, Eat-In Kitchen
Dining Room:
Formal Dining Room
Master Bedroom:
n/a
Bath:
n/a
Interior Features
Square Foot:
n/a
Year Renovated:
n/a
Basement:
Yes - Finished, Full
Full Baths:
3
Half Baths:
2
Appliances:
Central Vacuum, Cooktop - Gas, Dishwasher, Dryer, Microwave Oven, Refrigerator, Sump Pump, Wall Oven(s) - Gas, Washer, Water Softener-Own
Flooring:
Tile, Wood
Fireplaces:
1
Fireplace:
Family Room
Interior:
BarWet,Blinds,CODetect,CeilCath,Drapes,SecurSys,Skylight,SmokeDet,SoakTub,StallTub
Exterior Features
Garage Space:
2-Car
Garage:
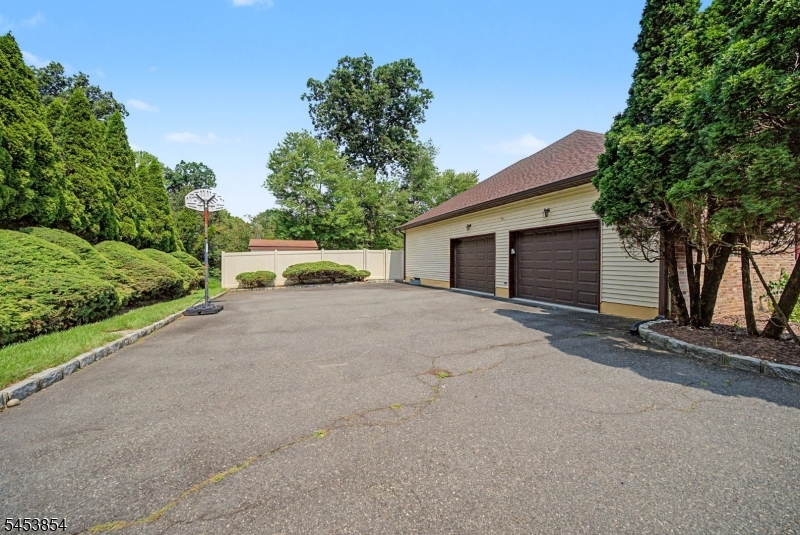
Additional 1/2 Car Garage, Attached Garage, Garage Door Opener, Oversize Garage
Driveway:
2 Car Width, Blacktop, Circular, Driveway-Exclusive
Roof:
Asphalt Shingle
Exterior:
Brick, Vinyl Siding
Swimming Pool:
No
Pool:
n/a
Utilities
Heating System:
Baseboard - Hotwater, Multi-Zone
Heating Source:
Gas-Natural
Cooling:
2 Units, Central Air, Multi-Zone Cooling
Water Heater:
Gas
Water:
Public Water
Sewer:
Public Sewer
Services:
n/a
Lot Features
Acres:
0.47
Lot Dimensions:
n/a
Lot Features:
Level Lot, Wooded Lot
School Information
Elementary:
Frank J. Smith School (K-2)
Middle:
East Hanover Middle School (6-8)
High School:
Hanover Park High School (9-12)
Community Information
County:
Morris
Town:
East Hanover Twp.
Neighborhood:
Birchwood Estates
Application Fee:
n/a
Association Fee:
n/a
Fee Includes:
n/a
Amenities:
n/a
Pets:
No
Financial Considerations
List Price:
$1,285,000
Tax Amount:
$14,355
Land Assessment:
$166,500
Build. Assessment:
$374,800
Total Assessment:
$541,300
Tax Rate:
2.65
Tax Year:
2025
Ownership Type:
Fee Simple
Listing Information
MLS ID:
4046920
List Date:
08-14-2026
Days On Market:
2
Listing Broker:
RE/MAX WELCOME HOME
Listing Agent:
Siemyana Dsouza




Request More Information
Shawn and Diane Fox
RE/MAX American Dream
3108 Route 10 West
Denville, NJ 07834
Call: (973) 277-7853
Web: MorrisCountyLiving.com
