1004 Bayley Ct
Bridgewater Twp, NJ 08807
Price: $539,900
GSMLS: 4046956Type: Condo/Townhouse/Co-op
Style: Townhouse-Interior
Beds: 2
Baths: 2 Full & 1 Half
Garage: 1-Car
Year Built: 1989
Acres: 0.00
Property Tax: $9,311
Description
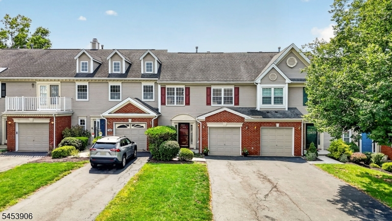
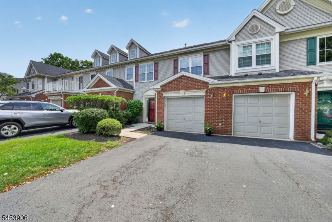
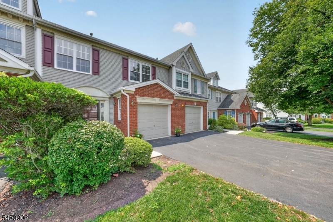
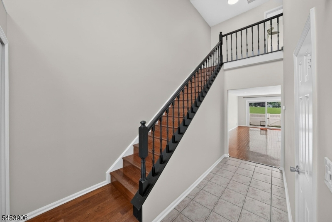
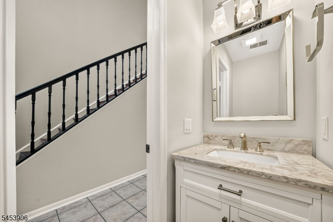
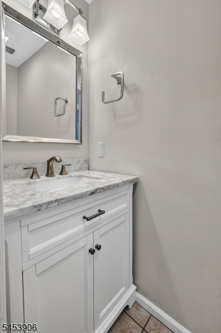
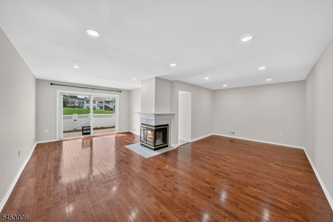
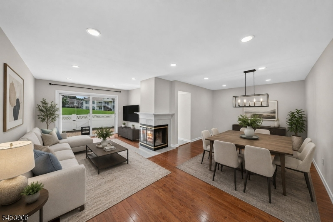
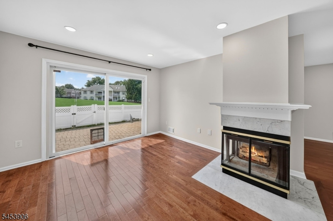
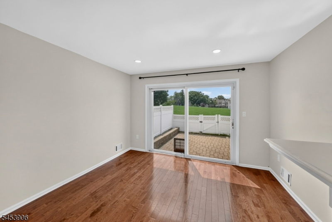

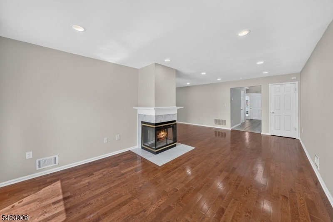
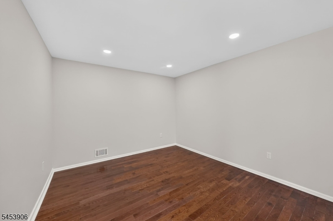
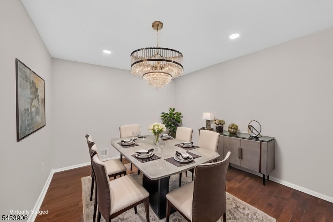
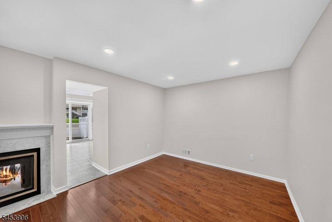
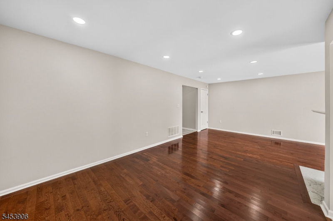
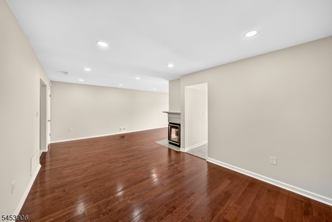
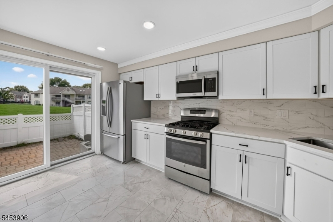
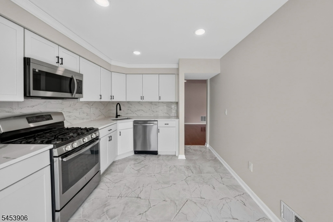
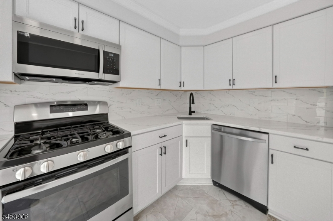
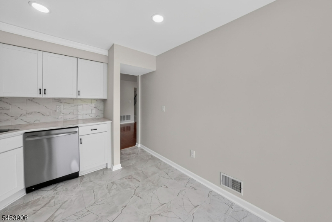
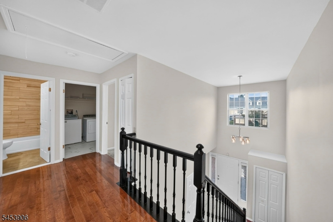
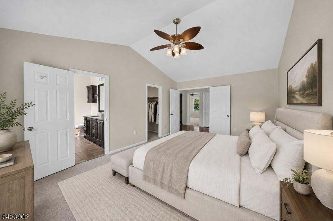
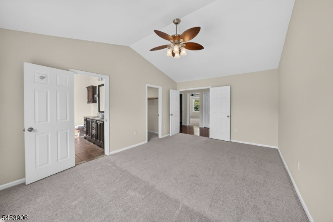
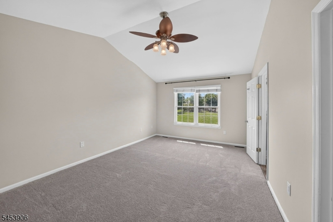

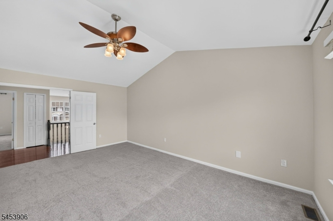
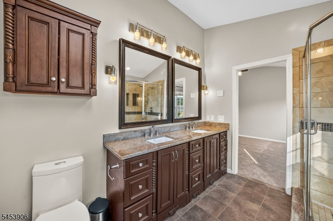
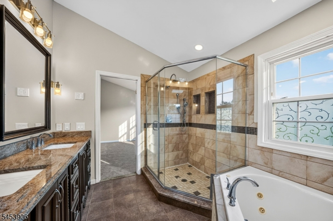
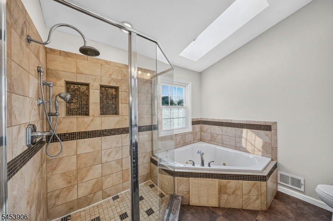
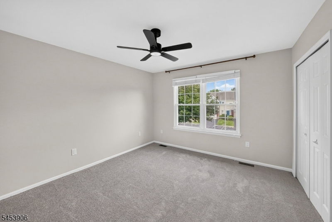
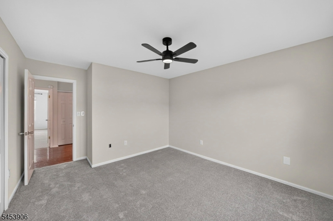
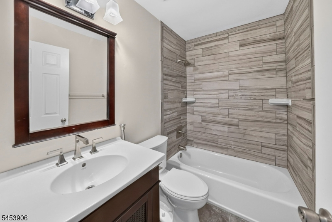
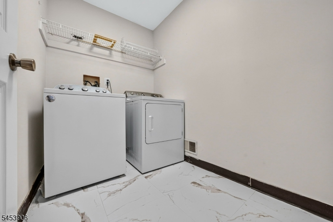
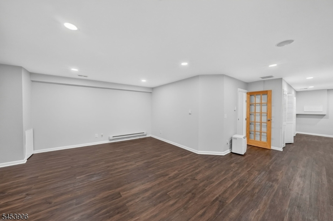
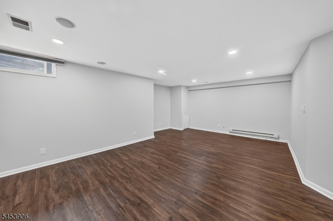
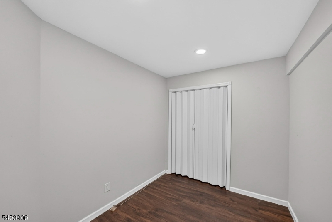
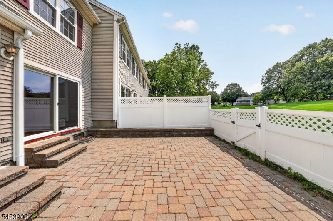
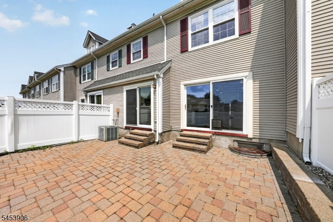
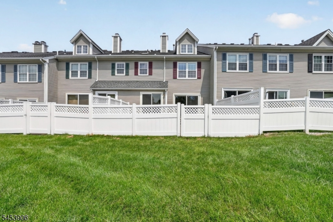
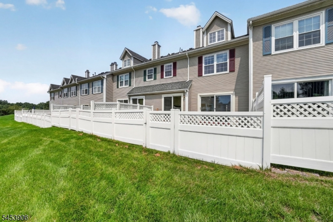
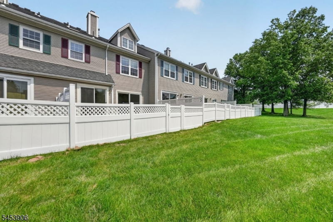
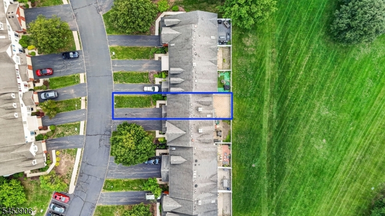
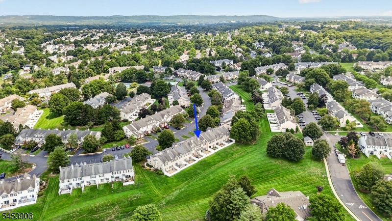
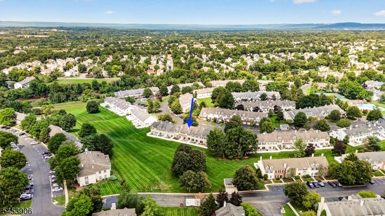
COMPLETELY RENOVATED, 2-bedroom, 2.5-bath townhouse in the highly sought-after Beacon Hill community is truly MOVE-IN READY. The main level features living & dining room with hardwood floors, abundant natural light plus recessed lighting with a wood-burning fireplace. From the living room & kitchen access the private backyard patio through the sliding glass doors, extending the living space outdoors. A BRAND-NEW KITCHEN featuring quartz countertops, stainless steel appliances, updated cabinetry, tile flooring, backsplash and plenty of space for storage. Upstairs, retreat to the spacious primary suite, featuring a vaulted/cathedral ceiling, huge walk-in closet, a SPA inspired MASTER BATH with a soaking/jetted tub, huge shower stall & double vanity. Both bedrooms have brand-new carpeting. 2nd full bathroom is also completely renovated with updated fixtures. Upper level also has brand new flooring in the laundry room area. Basement adds even more living space with its own dedicated baseboard heating units, plus unlimited storage space with built-in surround sound system and brand-new waterproof flooring. Additional room also can be used for home office, recreation area, or gym. Private patio looks out to an open field, perfect for grilling & entertaining. Also, has 1 car garage with 2 car spaces on driveway with ample additional parking spots. The garage has a dedicated wall outlet for an electric vechicle charger.
Rooms Sizes
Kitchen:
14x11 First
Dining Room:
12x11 First
Living Room:
23x12 First
Family Room:
22x22 Basement
Den:
9x8 Basement
Bedroom 1:
18x12 Second
Bedroom 2:
12x12 Second
Bedroom 3:
n/a
Bedroom 4:
n/a
Room Levels
Basement:
Office,RecRoom,SeeRem
Ground:
n/a
Level 1:
DiningRm,Foyer,GarEnter,Kitchen,LivingRm,OutEntrn,PowderRm
Level 2:
2 Bedrooms, Bath(s) Other, Laundry Room
Level 3:
Attic
Level Other:
n/a
Room Features
Kitchen:
Eat-In Kitchen, Separate Dining Area
Dining Room:
Living/Dining Combo
Master Bedroom:
Full Bath, Walk-In Closet
Bath:
Jetted Tub, Soaking Tub, Stall Shower
Interior Features
Square Foot:
n/a
Year Renovated:
2026
Basement:
Yes - Finished
Full Baths:
2
Half Baths:
1
Appliances:
Carbon Monoxide Detector, Dishwasher, Disposal, Dryer, Kitchen Exhaust Fan, Microwave Oven, Range/Oven-Gas, Refrigerator, Self Cleaning Oven, Washer
Flooring:
Carpeting, Tile, Vinyl-Linoleum, Wood
Fireplaces:
1
Fireplace:
Dining Room, Living Room, Wood Burning
Interior:
CODetect,CeilCath,CeilHigh,JacuzTyp,Skylight,SmokeDet,SoakTub,StallShw,WlkInCls
Exterior Features
Garage Space:
1-Car
Garage:
Garage Parking
Driveway:
2 Car Width, Additional Parking, Blacktop
Roof:
Asphalt Shingle
Exterior:
Brick, Vinyl Siding
Swimming Pool:
Yes
Pool:
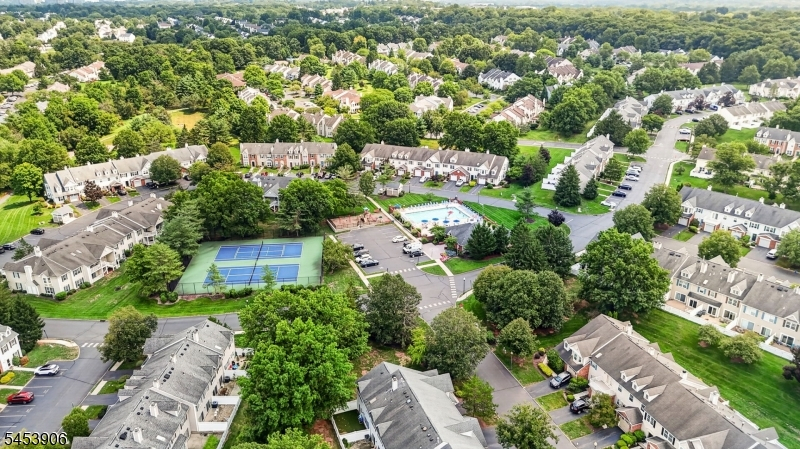
Association Pool
Utilities
Heating System:
1 Unit, Forced Hot Air
Heating Source:
Gas-Natural
Cooling:
1 Unit, Central Air
Water Heater:
Gas
Water:
Public Water
Sewer:
Public Sewer
Services:
Cable TV Available, Garbage Included
Lot Features
Acres:
0.00
Lot Dimensions:
n/a
Lot Features:
n/a
School Information
Elementary:
JF KENNEDY
Middle:
BRIDG-RAR
High School:
BRIDG-RAR
Community Information
County:
Somerset
Town:
Bridgewater Twp.
Neighborhood:
Beacon Hill
Application Fee:
n/a
Association Fee:
$330 - Monthly
Fee Includes:
Maintenance-Common Area, Maintenance-Exterior, Snow Removal, Trash Collection
Amenities:
Club House, Jogging/Biking Path, Playground, Pool-Outdoor, Tennis Courts
Pets:
Yes
Financial Considerations
List Price:
$539,900
Tax Amount:
$9,311
Land Assessment:
$185,000
Build. Assessment:
$341,800
Total Assessment:
$526,800
Tax Rate:
1.90
Tax Year:
2025
Ownership Type:
Condominium
Listing Information
MLS ID:
4046956
List Date:
08-14-2026
Days On Market:
49
Listing Broker:
WEICHERT REALTORS
Listing Agent:
Ami Patel


Request More Information
Shawn and Diane Fox
RE/MAX American Dream
3108 Route 10 West
Denville, NJ 07834
Call: (973) 277-7853
Web: MorrisCountyLiving.com
