231 Exeter Way
Hillside Twp, NJ 07205
Price: $949,000
GSMLS: 4046960Type: Single Family
Style: Colonial
Beds: 6
Baths: 5 Full & 1 Half
Garage: 2-Car
Year Built: 1938
Acres: 0.55
Property Tax: $26,020
Description
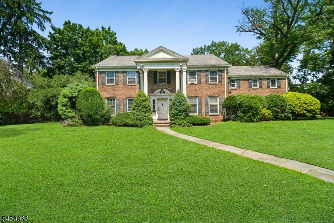
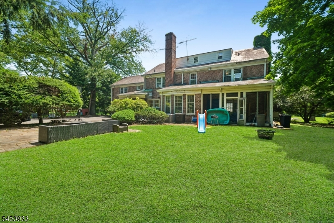
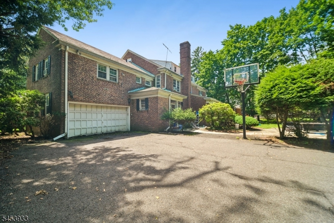
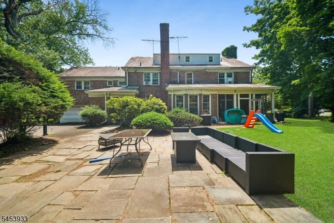
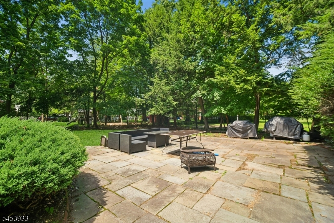
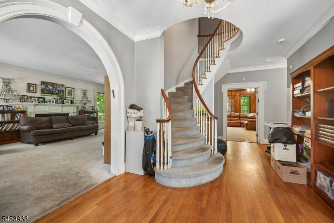
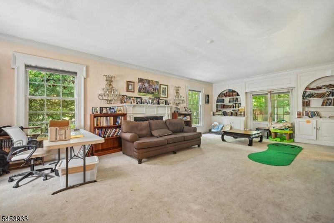
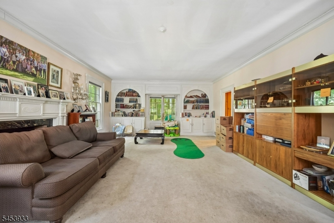
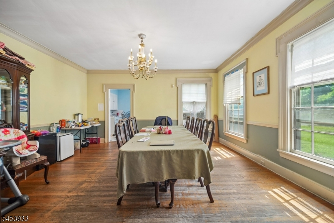
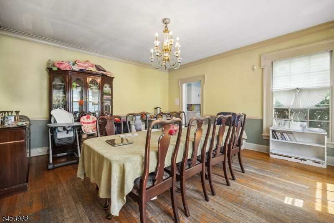
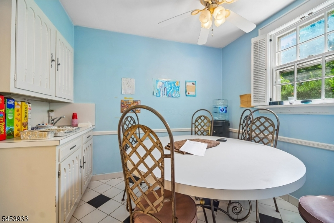
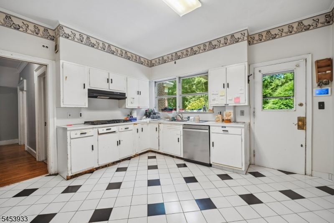
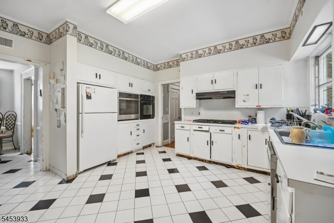
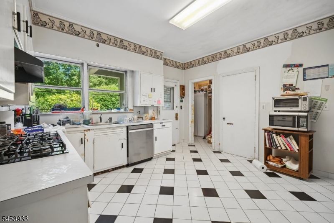
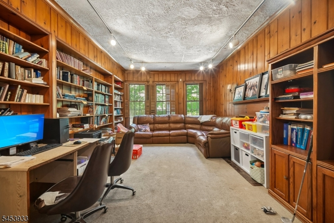
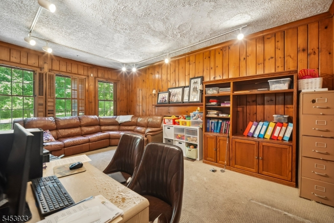
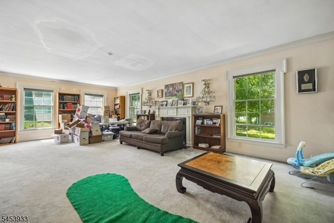
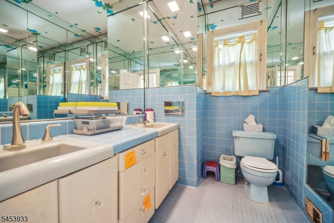
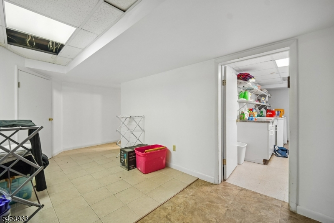
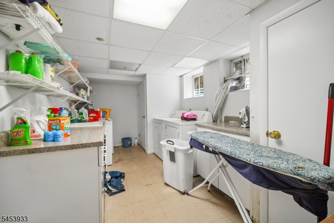
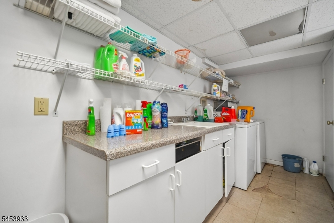
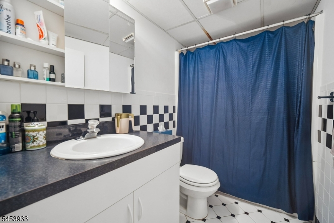
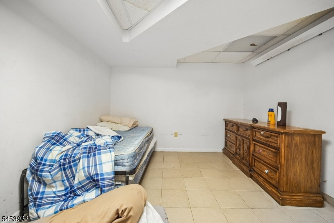
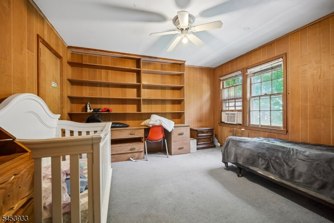
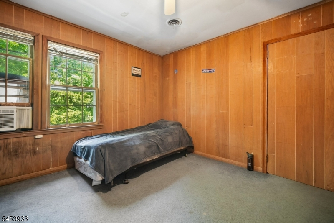
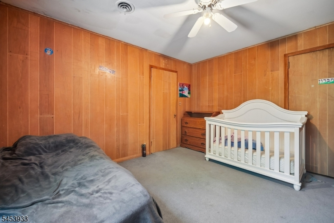
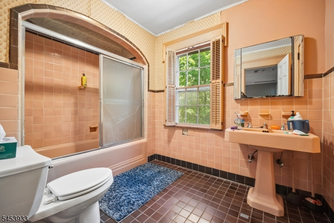
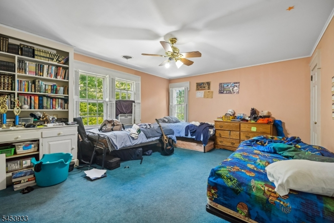
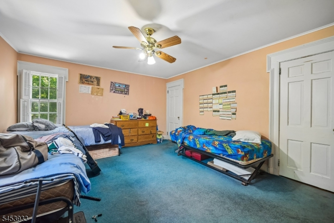
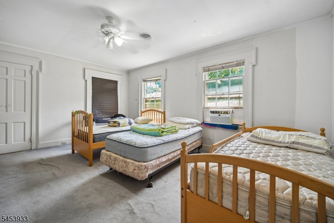
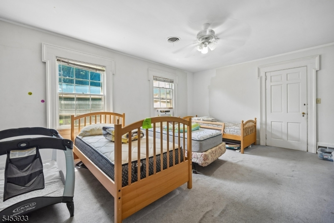
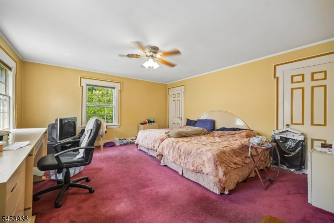
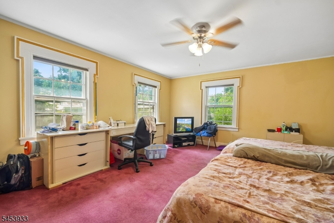
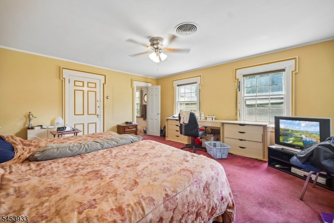
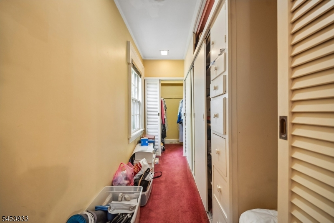
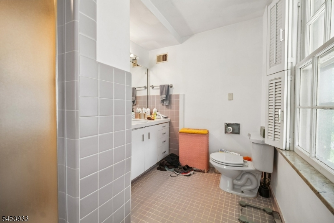
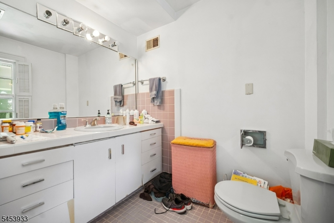
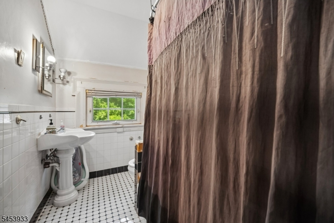
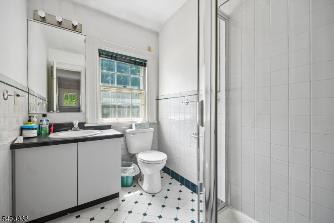
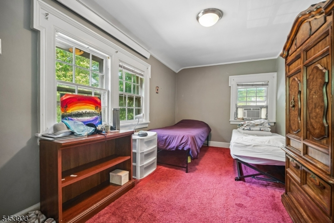
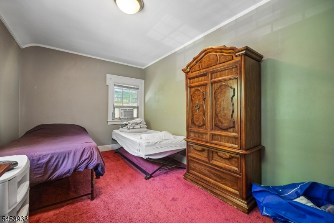
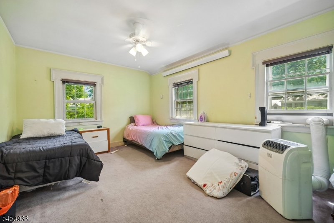
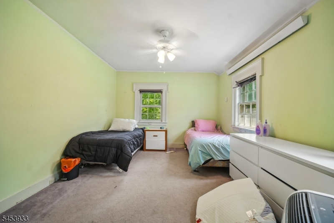
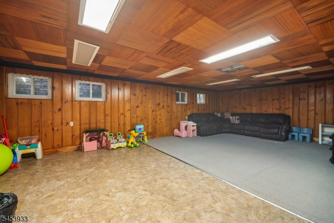
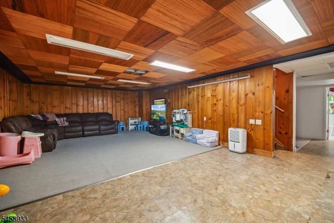
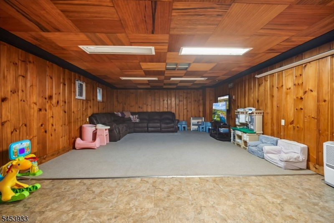
GRAND, SPACIOUS & FILLED WITH POSSIBILITIES! This stately all-brick 6-bedroom residence offers an extraordinary amount of living space, generously sized rooms and a layout rarely found today. Enter through an impressive foyer with a beautiful curved staircase and discover a very large living room, oversized formal dining room, spacious kitchen with breakfast area and pantry, plus a large first-floor office/library/family room ? whichever you prefer to use it for. Upstairs you'll find 6 generously sized bedrooms, including a spacious primary suite with walk-in closet and full bathroom, along with 3 additional full baths and excellent closet space. The lower level adds tremendous versatility with a huge 30-foot recreation room, additional office, full bath, laundry, storage and utility areas. Need even more space? An enormous walk-up attic measuring approximately 44' x 22' provides exceptional storage and additional bedroom possibilities. Outside, enjoy an expansive yard surrounded by mature landscaping, a large stone patio ideal for entertaining, and a 2 car attached garage and generous driveway parking. A truly rare opportunity to own a home of this size, character and potential'don't miss it!
Rooms Sizes
Kitchen:
n/a
Dining Room:
n/a
Living Room:
n/a
Family Room:
n/a
Den:
n/a
Bedroom 1:
n/a
Bedroom 2:
n/a
Bedroom 3:
n/a
Bedroom 4:
n/a
Room Levels
Basement:
Bath(s) Other, Laundry Room, Office, Rec Room, Utility Room, Workshop
Ground:
n/a
Level 1:
Breakfst,DiningRm,FamilyRm,Foyer,GarEnter,Kitchen,LivingRm,Pantry,PowderRm
Level 2:
4 Or More Bedrooms, Bath(s) Other
Level 3:
Attic
Level Other:
n/a
Room Features
Kitchen:
Eat-In Kitchen, Pantry, Separate Dining Area
Dining Room:
Formal Dining Room
Master Bedroom:
n/a
Bath:
Stall Shower
Interior Features
Square Foot:
5,000
Year Renovated:
n/a
Basement:
Yes - Bilco-Style Door, Finished, Full, Walkout
Full Baths:
5
Half Baths:
1
Appliances:
Cooktop - Gas, Dishwasher, Dryer, Refrigerator, Wall Oven(s) - Gas, Washer
Flooring:
Carpeting, Tile, Wood
Fireplaces:
2
Fireplace:
Family Room, Living Room, Wood Burning
Interior:
High Ceilings, Walk-In Closet
Exterior Features
Garage Space:
2-Car
Garage:
Attached Garage
Driveway:
Blacktop
Roof:
Slate
Exterior:
Brick
Swimming Pool:
n/a
Pool:
n/a
Utilities
Heating System:
1 Unit, Forced Hot Air
Heating Source:
Gas-Natural
Cooling:
1 Unit, Central Air
Water Heater:
Gas
Water:
Public Water
Sewer:
Public Sewer
Services:
n/a
Lot Features
Acres:
0.55
Lot Dimensions:
135X147 IRR
Lot Features:
n/a
School Information
Elementary:
n/a
Middle:
n/a
High School:
n/a
Community Information
County:
Union
Town:
Hillside Twp.
Neighborhood:
n/a
Application Fee:
n/a
Association Fee:
n/a
Fee Includes:
n/a
Amenities:
n/a
Pets:
n/a
Financial Considerations
List Price:
$949,000
Tax Amount:
$26,020
Land Assessment:
$117,500
Build. Assessment:
$174,900
Total Assessment:
$292,400
Tax Rate:
8.90
Tax Year:
2025
Ownership Type:
Fee Simple
Listing Information
MLS ID:
4046960
List Date:
08-13-2026
Days On Market:
50
Listing Broker:
TWRG REALTY GROUP
Listing Agent:
Chaim Cillo


Request More Information
Shawn and Diane Fox
RE/MAX American Dream
3108 Route 10 West
Denville, NJ 07834
Call: (973) 277-7853
Web: MorrisCountyLiving.com
