42 Scenic Dr
Green Twp, NJ 07821
Price: $534,000
GSMLS: 4047026Type: Single Family
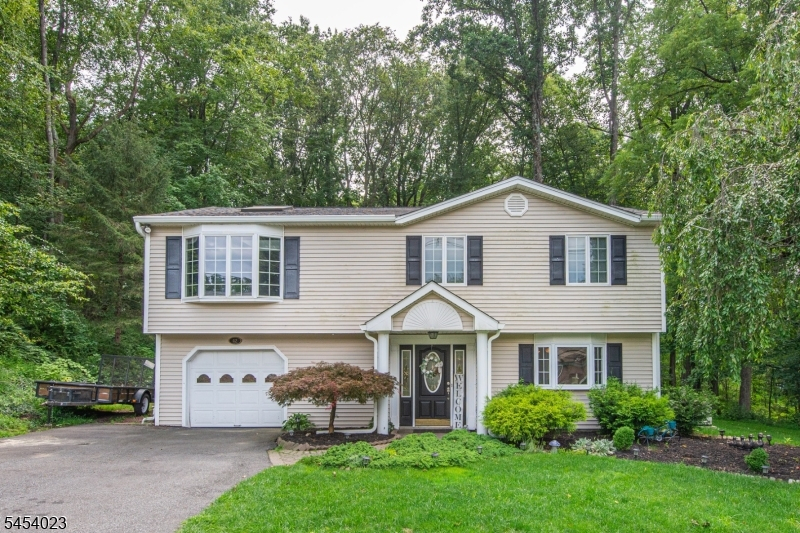
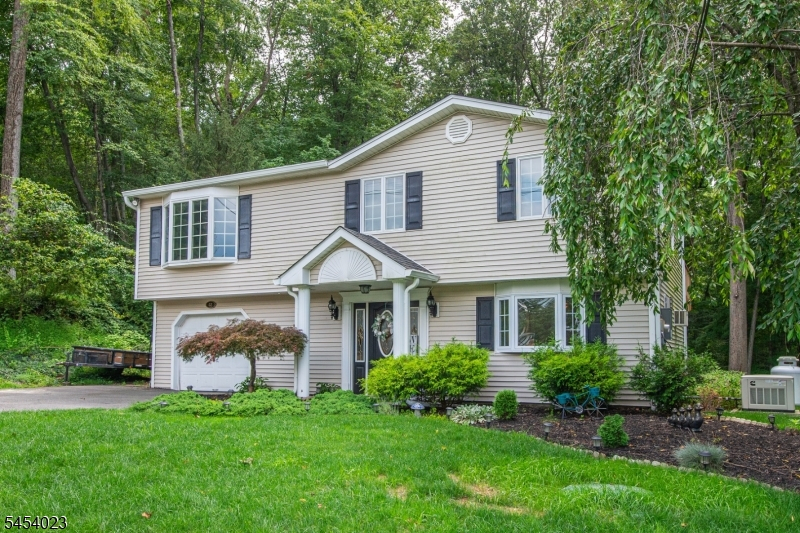
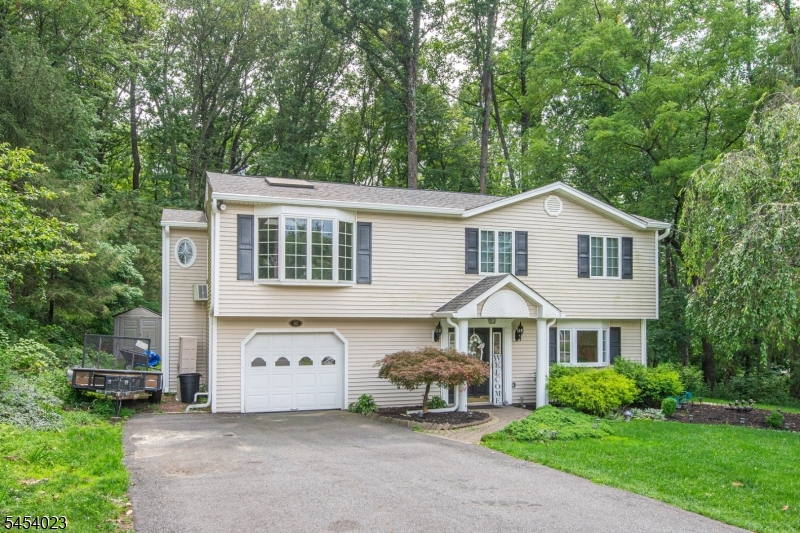
Style: Raised Ranch
Beds: 3
Baths: 2 Full
Garage: 1-Car
Year Built: 1972
Acres: 0.86
Property Tax: $9,648
Description
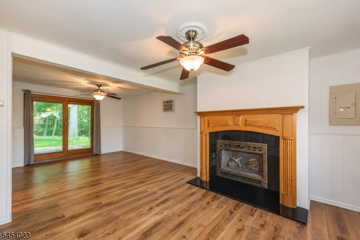
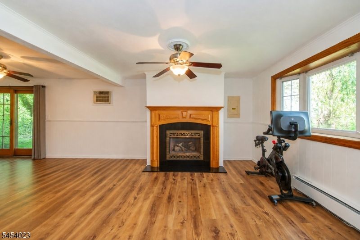
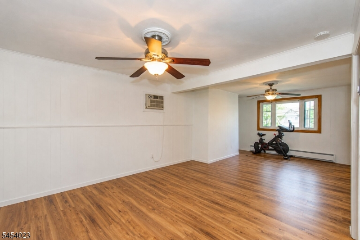
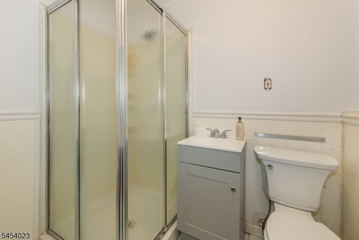
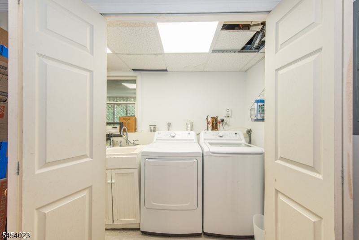
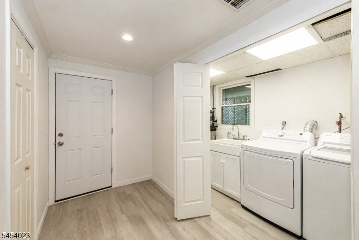
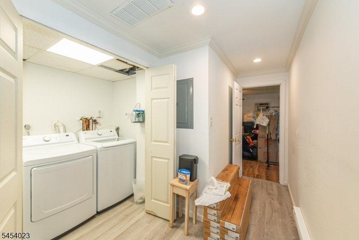
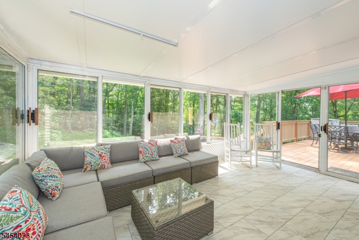
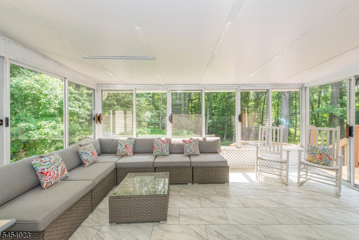
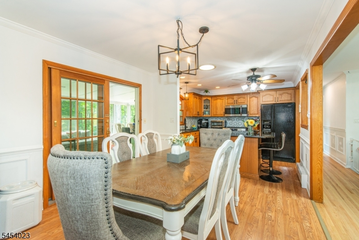
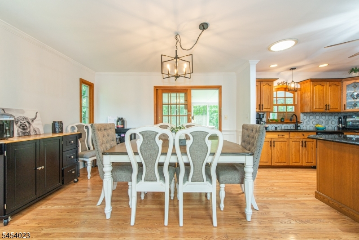
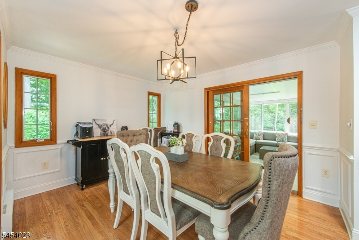
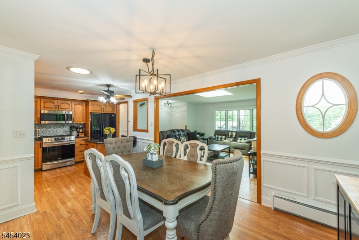
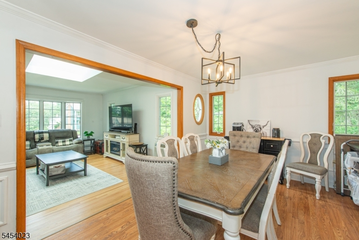
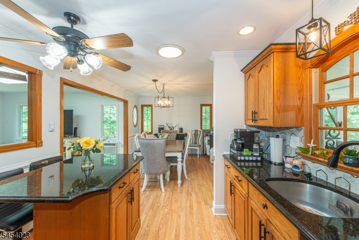
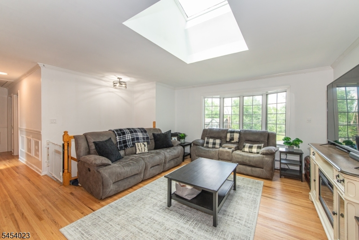
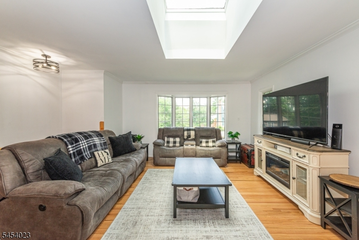
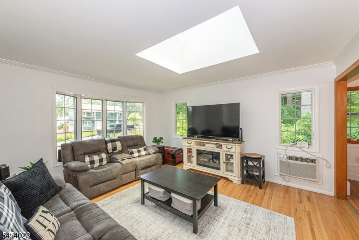
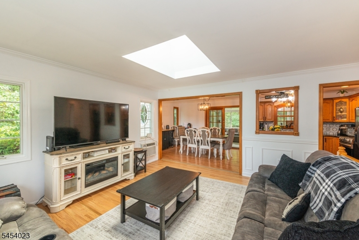
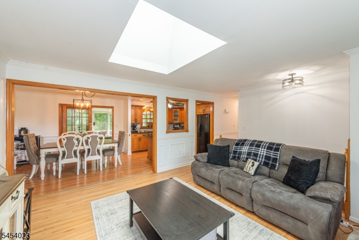
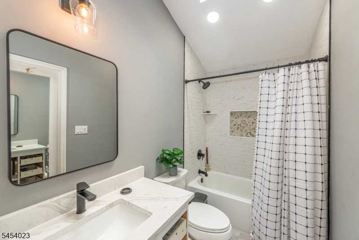
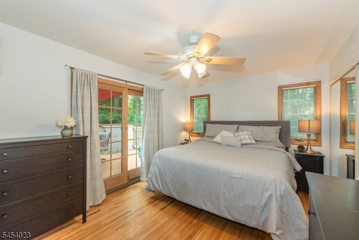
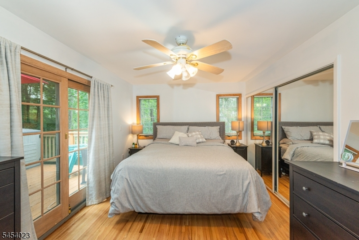
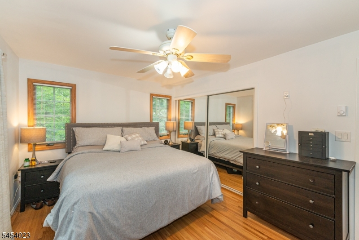
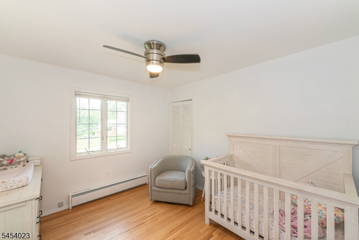
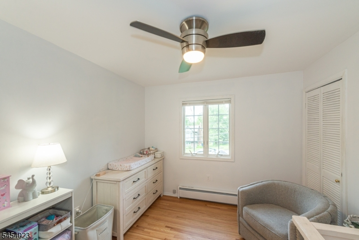
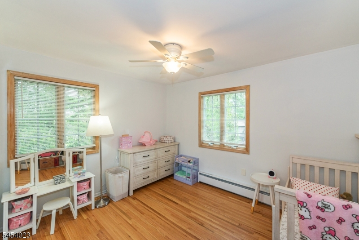
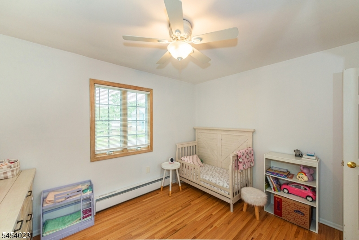
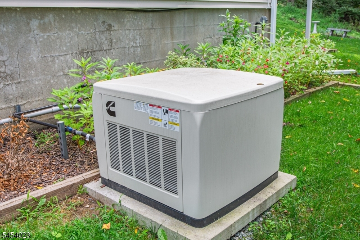
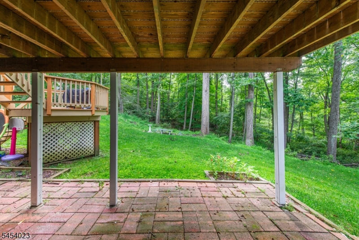
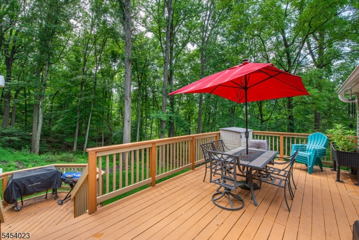
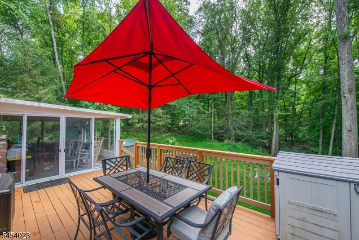
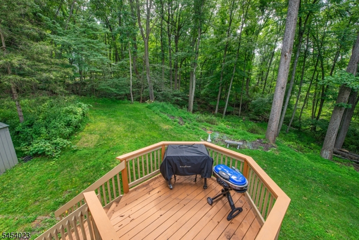
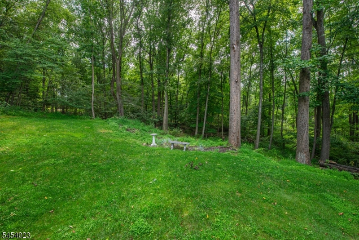
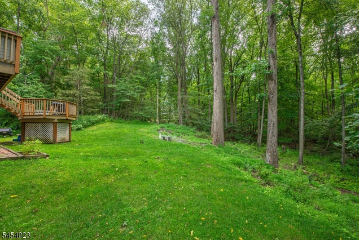
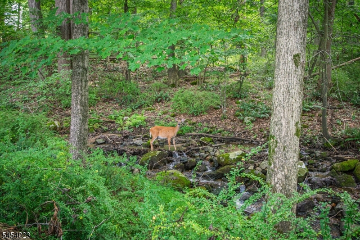
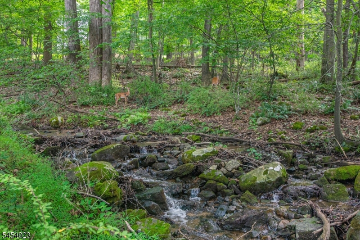
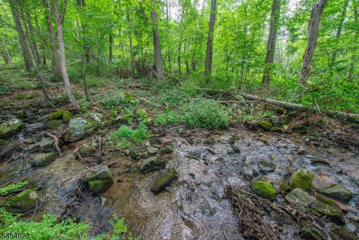
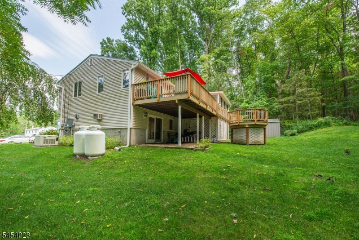
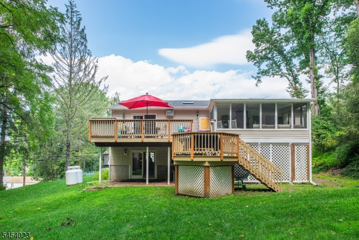
Welcome to 42 Scenic Drive, where life feels a little quieter and home feels exactly as it should. Tucked into the Lake Tranquility community, this inviting 3-bedroom, 2-full-bath home blends warmth, comfort and nature into one special setting. Step inside to freshly painted interiors filled with natural light that dances across the hardwood floors. The finished walkout lower level, complete with a full bath, adds wonderful flexibility for guests, entertaining, a home office or additional living space. But the story continues outdoors. A charming three-season porch overlooks lush natural greens, while the two-tier deck creates the perfect backdrop for summer dinners, morning coffee and evenings under the stars. A gently flowing stream meanders through the property, adding to the peaceful, tucked-away feel. Thoughtful updates include a newer septic, roof and gutters, plus the added comfort of a whole-house generator. 42 Scenic Drive isn't simply a place to live'it's your own little escape in Lake Tranquility, waiting for its next chapter to begin.
Rooms Sizes
Kitchen:
n/a
Dining Room:
n/a
Living Room:
n/a
Family Room:
n/a
Den:
n/a
Bedroom 1:
n/a
Bedroom 2:
n/a
Bedroom 3:
n/a
Bedroom 4:
n/a
Room Levels
Basement:
n/a
Ground:
n/a
Level 1:
n/a
Level 2:
n/a
Level 3:
n/a
Level Other:
n/a
Room Features
Kitchen:
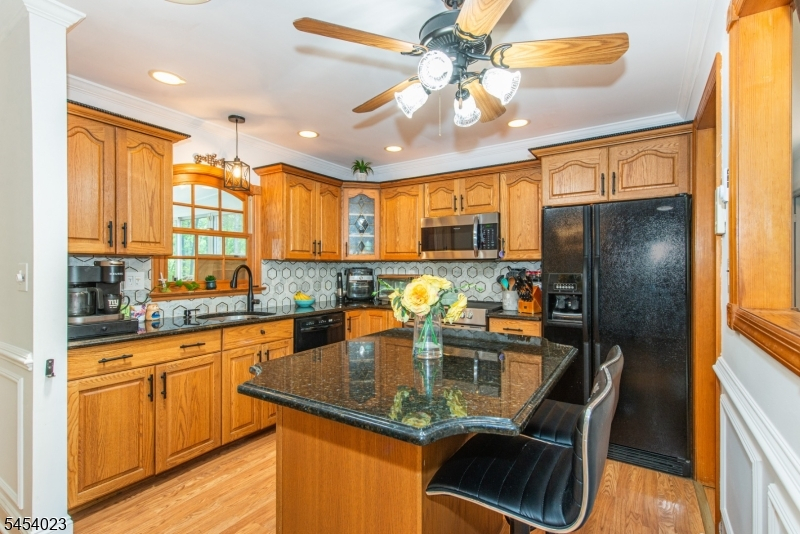
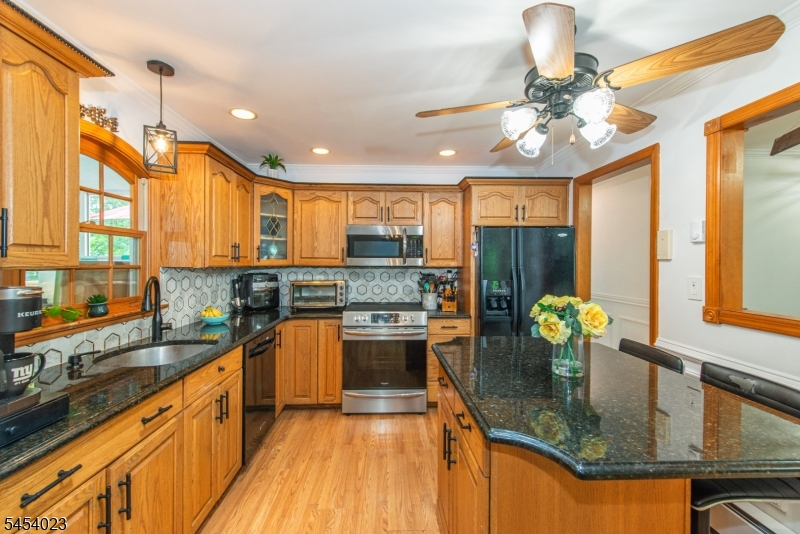
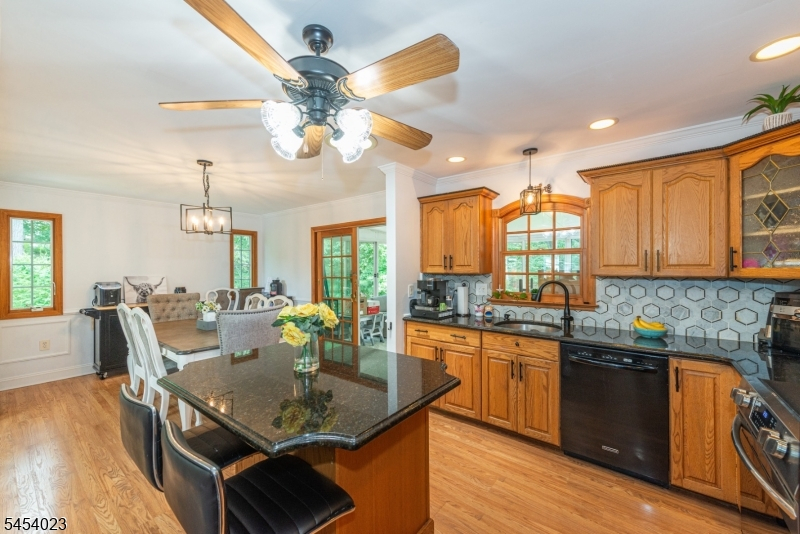
Center Island, Separate Dining Area
Dining Room:
n/a
Master Bedroom:
n/a
Bath:
n/a
Interior Features
Square Foot:
n/a
Year Renovated:
n/a
Basement:
Yes - Finished, Walkout
Full Baths:
2
Half Baths:
0
Appliances:
Carbon Monoxide Detector, Dishwasher, Range/Oven-Electric, Refrigerator
Flooring:
n/a
Fireplaces:
1
Fireplace:
Gas Fireplace
Interior:
Carbon Monoxide Detector, Skylight, Smoke Detector
Exterior Features
Garage Space:
1-Car
Garage:
Built-In Garage
Driveway:
Blacktop, Driveway-Exclusive
Roof:
Asphalt Shingle
Exterior:
Vinyl Siding
Swimming Pool:
n/a
Pool:
n/a
Utilities
Heating System:
Baseboard - Electric
Heating Source:
Electric
Cooling:
Wall A/C Unit(s)
Water Heater:
Electric
Water:
Well
Sewer:
Septic 3 Bedroom Town Verified
Services:
n/a
Lot Features
Acres:
0.86
Lot Dimensions:
n/a
Lot Features:
Stream On Lot
School Information
Elementary:
GREEN HLS
Middle:
GREEN HLS
High School:
NEWTON
Community Information
County:
Sussex
Town:
Green Twp.
Neighborhood:
Lake Tranquility
Application Fee:
n/a
Association Fee:
n/a
Fee Includes:
n/a
Amenities:
Lake Privileges, Playground
Pets:
n/a
Financial Considerations
List Price:
$534,000
Tax Amount:
$9,648
Land Assessment:
$186,100
Build. Assessment:
$269,400
Total Assessment:
$455,500
Tax Rate:
2.27
Tax Year:
2025
Ownership Type:
Fee Simple
Listing Information
MLS ID:
4047026
List Date:
08-14-2026
Days On Market:
1
Listing Broker:
RE/MAX SELECT
Listing Agent:
Nicole Fletcher


Request More Information
Shawn and Diane Fox
RE/MAX American Dream
3108 Route 10 West
Denville, NJ 07834
Call: (973) 277-7853
Web: MorrisCountyLiving.com
