30 Meadowview Dr
Lopatcong Twp, NJ 08865
Price: $825,000
GSMLS: 4047077Type: Single Family
Style: Colonial
Beds: 4
Baths: 2 Full & 1 Half
Garage: 3-Car
Year Built: 2002
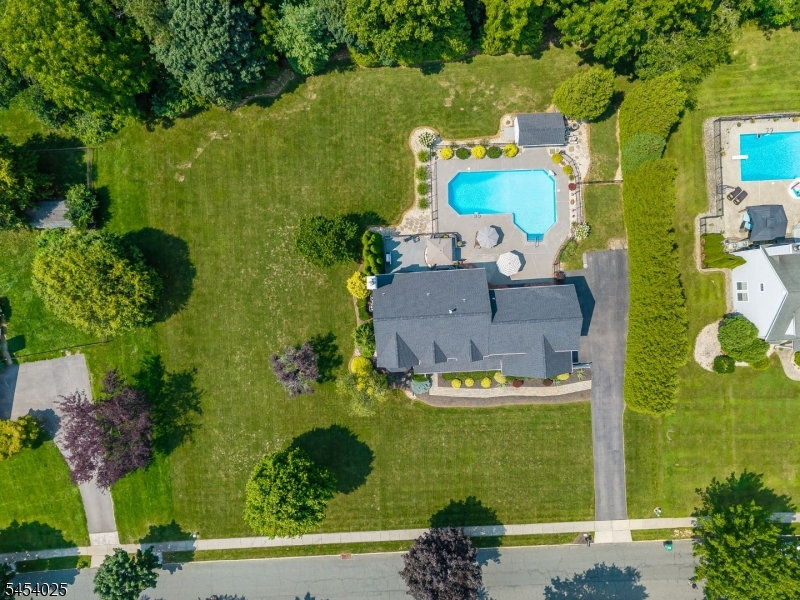
Acres: 0.70
Property Tax: $12,870
Description
Open House Sunday 12PM–3PM.
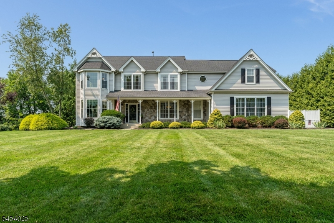
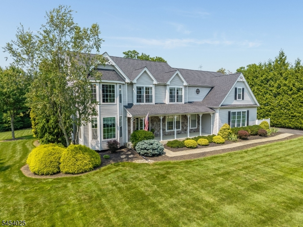
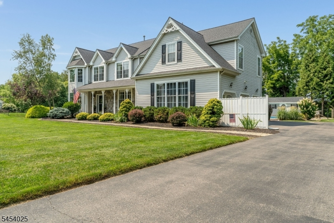
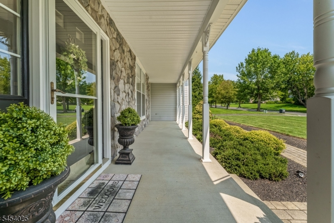
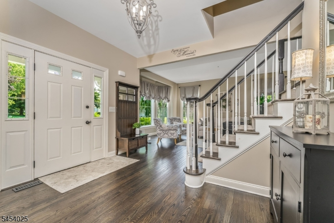
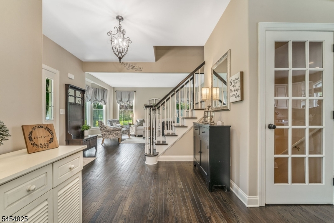
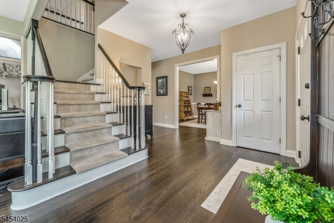
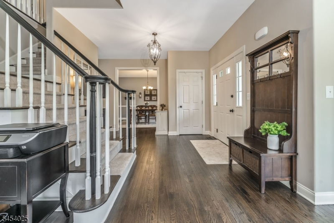
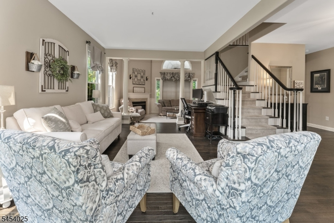
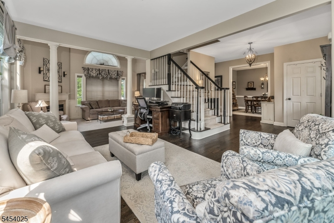
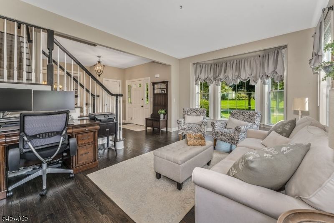
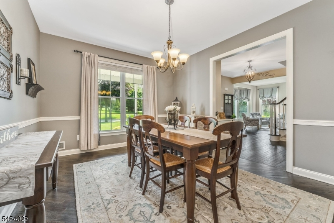
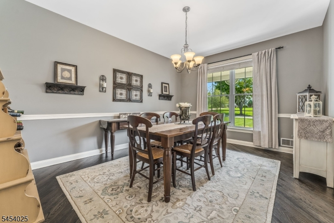
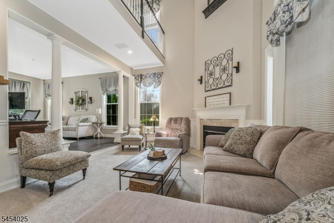
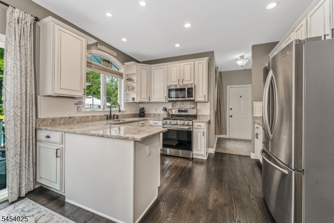
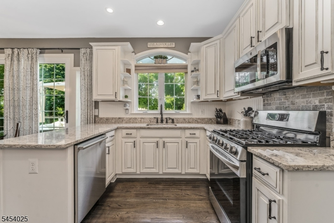
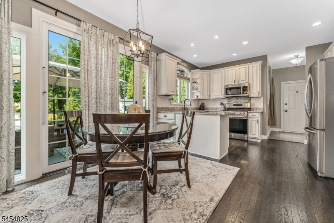
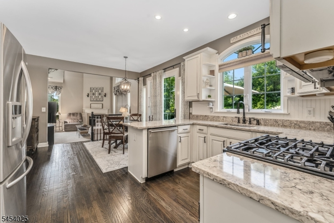
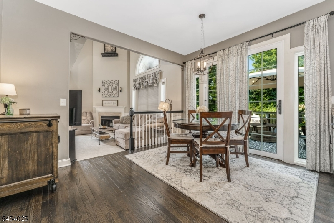
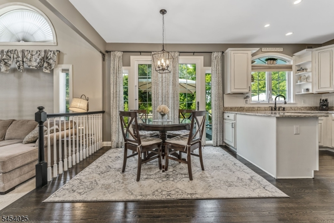
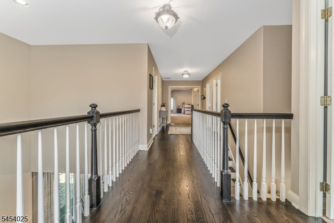
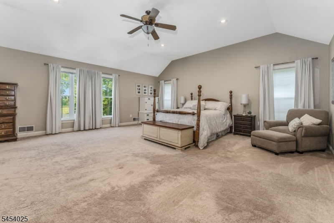
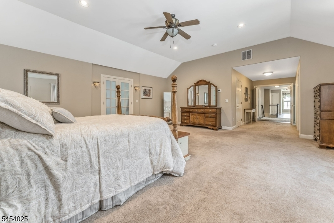
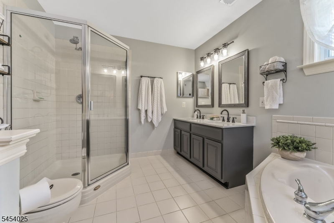
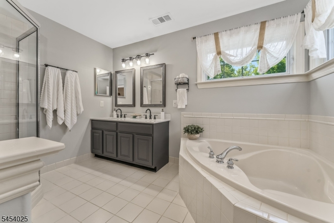
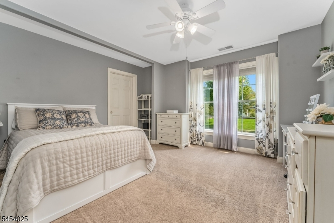
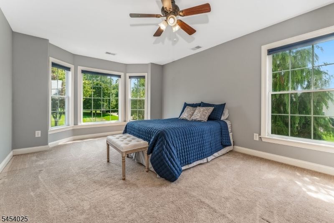
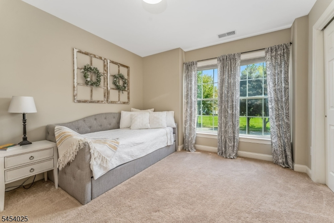
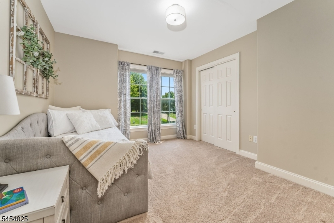
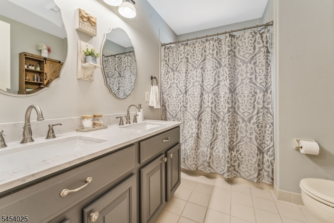
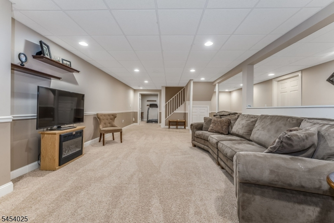
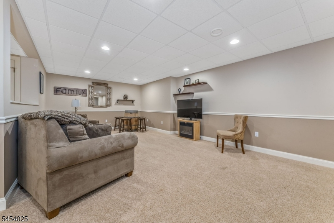
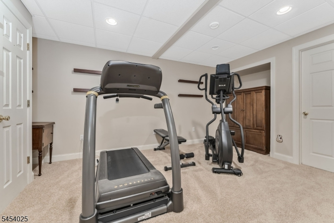
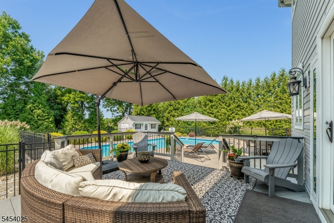
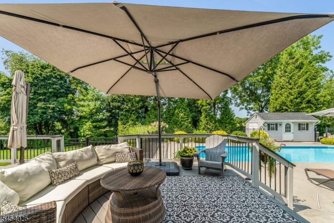
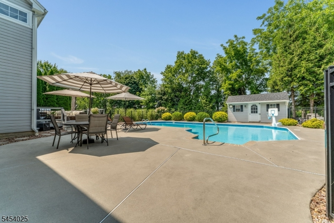
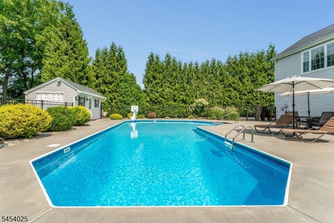
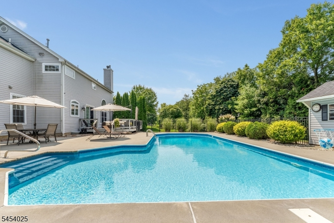
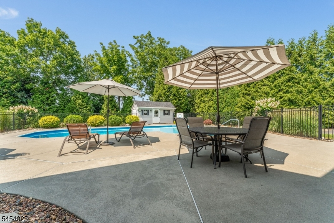
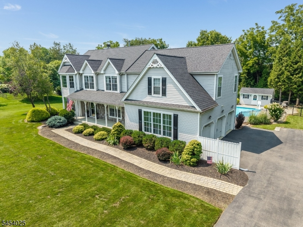
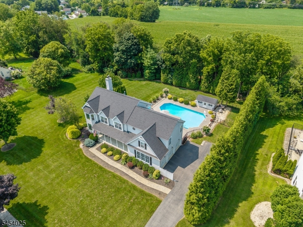
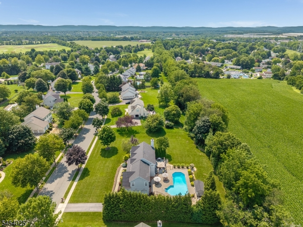
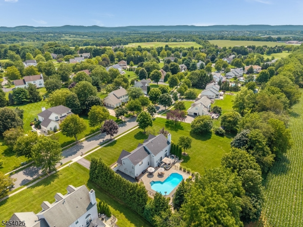
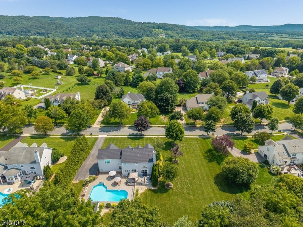
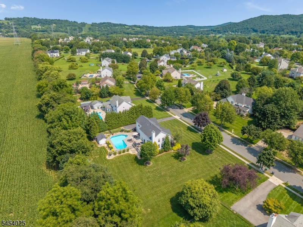
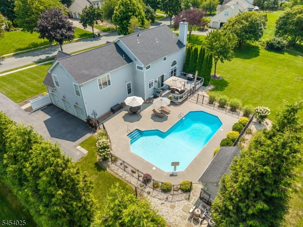
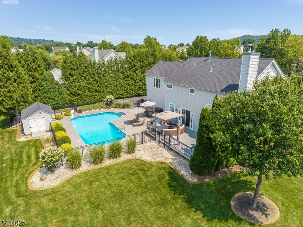
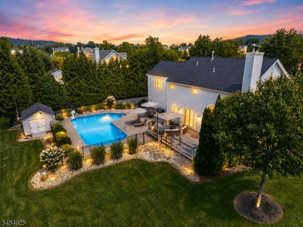
This is what I call HOME! Just wait, Your Heart will feel it too! There is just something about this STUNNING 3,100+ Sq Ft Stone & Vinyl Col that will capture your attention & draw you into the PEACE & CALM of this Magnificent Setting! It's hard to put into words but you'll know it upon arriving! This beautiful home is Nestled on nearly 3/4 Acres Backed by a MATURE TREE Line within the Highly Sought After "MEADOWVIEW ESTATES" Community located within the Gently Rolling Hills of SCENIC Lopatcong Twp! Beautifully Maintained and Tastefully Updated both Inside & Out! Lovely Landscaping! Covered Front Porch! OPEN, SPACIOUS & SUN-FILLED Interior with HIGH Ceilings, all NEUTRAL Decor & HARDWOOD flooring! Welcoming Entrance Foyer! Formal LR & DR! TWO Story FR w/FIREPLACE! Cheerful KIT w/42" Cabinets, STAINLESS, GRANITE & Pantry! Fabulous BRKFST RM overlooking Pool/Yard! 1st Flr Half Bath & Laundry! Elegantly Turned Staircase! Massive Primary BR Suite w/4 Closets (1 WALK-IN), a sitting area & Private EN-SUITE Bath! En-Suite w/Dual Sink Vanity, Soaking Tub & TILED Shower! 3 Spacious Add'l BR's (1 with WALK-IN)! Dual Sink Main Hall Bath! FINISHED LL with REC RM, FRENCH DOORS, EXERCISE RM & W/I PANTRY! 3 Car GAR w/Openers! Incredible Outdoor Space includes a DECK, PATIO & Simply Gorgeous Heated SALT WATER In-Ground Swimming POOL! The MATURE Landscaping provides such a PRIVATE Setting! It's like having your own little Oasis! Amazing SUNSET VIEWS! Trust me...You won't want to leave!Rooms Sizes
Kitchen:
09x19 First
Dining Room:
12x15 First
Living Room:
12x19 First
Family Room:
18x13 First
Den:
n/a
Bedroom 1:
21x20 Second
Bedroom 2:
12x16 Second
Bedroom 3:
11x12 Second
Bedroom 4:
11x12 Second
Room Levels
Basement:
Exercise Room, Rec Room, Storage Room, Utility Room
Ground:
n/a
Level 1:
Breakfst,DiningRm,FamilyRm,Foyer,GarEnter,Kitchen,Laundry,LivingRm,Loft,Pantry,PowderRm
Level 2:
4 Or More Bedrooms, Bath Main, Bath(s) Other
Level 3:
Attic
Level Other:
n/a
Room Features
Kitchen:
Pantry
Dining Room:
Formal Dining Room
Master Bedroom:
Sitting Room, Walk-In Closet
Bath:
Soaking Tub, Stall Shower And Tub
Interior Features
Square Foot:
n/a
Year Renovated:
n/a
Basement:
Yes - Finished, Full
Full Baths:
2
Half Baths:
1
Appliances:
Dishwasher, Disposal, Dryer, Microwave Oven, Range/Oven-Gas, Refrigerator, Sump Pump, Washer
Flooring:
Carpeting, Tile, Wood
Fireplaces:
1
Fireplace:
Family Room, Wood Burning
Interior:
Blinds,CODetect,CeilCath,CeilHigh,SmokeDet,SoakTub,StallShw,StallTub,WlkInCls
Exterior Features
Garage Space:
3-Car
Garage:
Attached,Finished,DoorOpnr,InEntrnc
Driveway:
Blacktop
Roof:
Asphalt Shingle
Exterior:
Stone, Vinyl Siding
Swimming Pool:
Yes
Pool:
Heated, In-Ground Pool
Utilities
Heating System:
2 Units, Forced Hot Air
Heating Source:
Gas-Natural
Cooling:
2 Units, Ceiling Fan, Central Air
Water Heater:
Gas
Water:
Public Water
Sewer:
Public Sewer
Services:
Cable TV Available, Garbage Extra Charge
Lot Features
Acres:
0.70
Lot Dimensions:
n/a
Lot Features:
Level Lot
School Information
Elementary:
LOPATCONG
Middle:
LOPATCONG
High School:
PHILIPSBRG
Community Information
County:
Warren
Town:
Lopatcong Twp.
Neighborhood:
Meadowview Estates
Application Fee:
n/a
Association Fee:
n/a
Fee Includes:
n/a
Amenities:
n/a
Pets:
Yes
Financial Considerations
List Price:
$825,000
Tax Amount:
$12,870
Land Assessment:
$97,500
Build. Assessment:
$325,600
Total Assessment:
$423,100
Tax Rate:
3.04
Tax Year:
2025
Ownership Type:
Fee Simple
Listing Information
MLS ID:
4047077
List Date:
08-15-2026
Days On Market:
2
Listing Broker:
WEICHERT REALTORS
Listing Agent:
Karen Raab


Request More Information
Shawn and Diane Fox
RE/MAX American Dream
3108 Route 10 West
Denville, NJ 07834
Call: (973) 277-7853
Web: MorrisCountyLiving.com
