568 Stangle Rd
Bridgewater Twp, NJ 08836
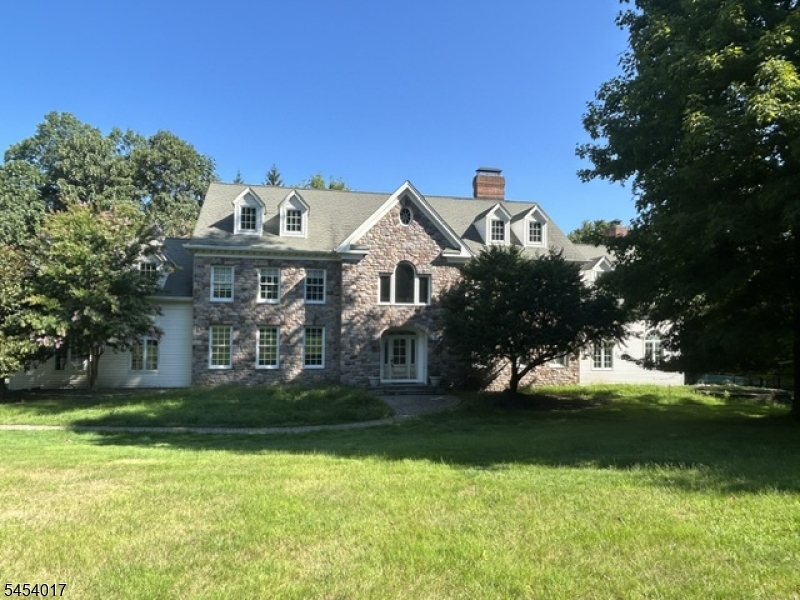
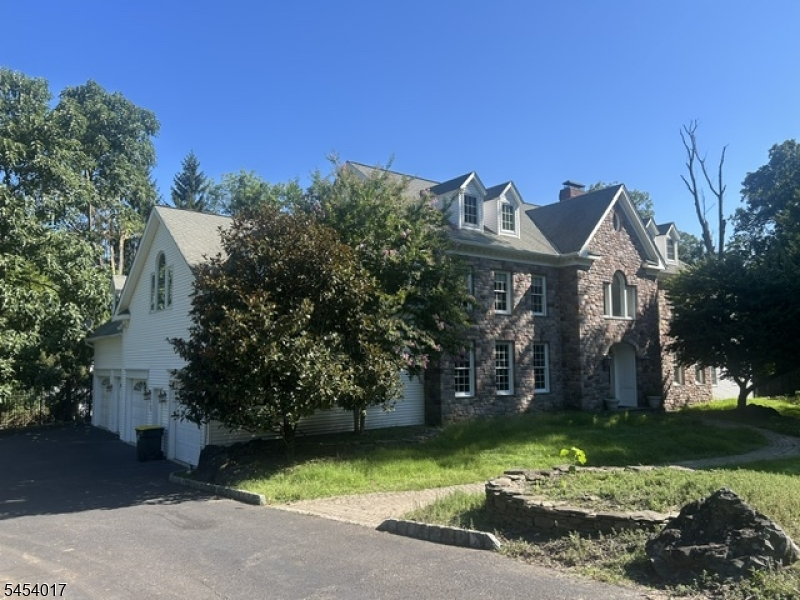
Price: $1,430,000
GSMLS: 4047088Type: Single Family
Style: Colonial
Beds: 4
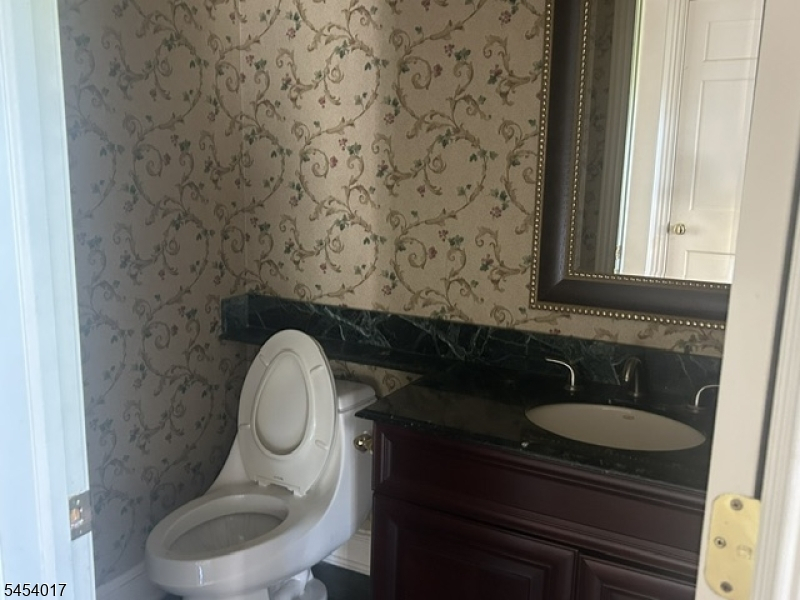
Baths: 4 Full & 1 Half
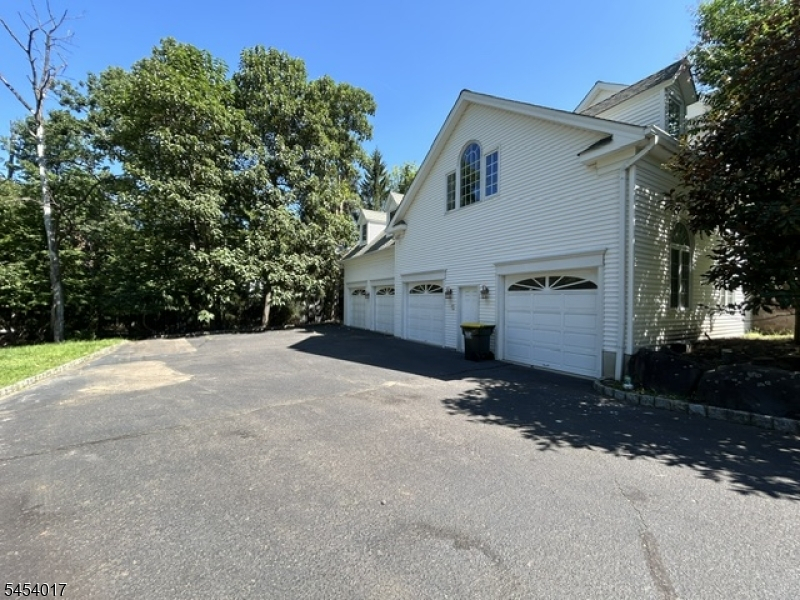
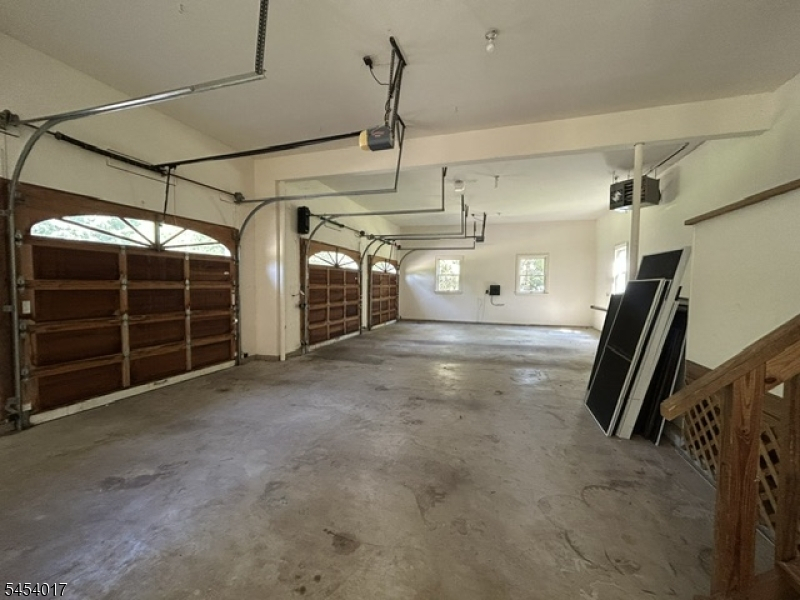
Garage: 4-Car
Year Built: 1995
Acres: 1.26
Property Tax: $27,680
Description
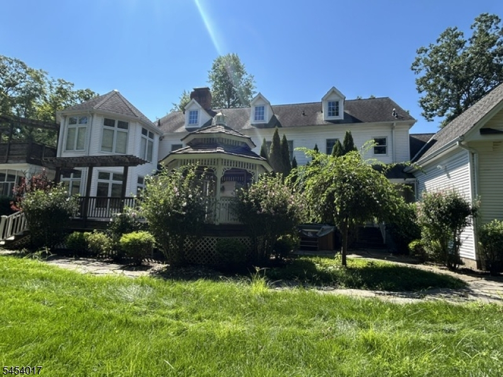
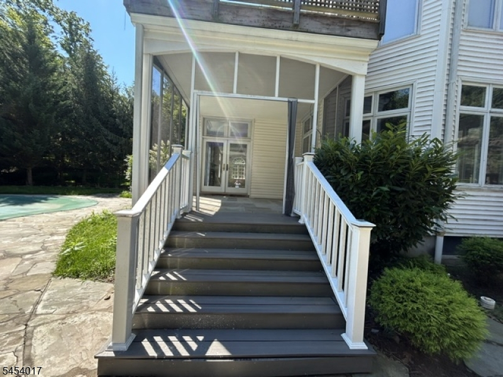
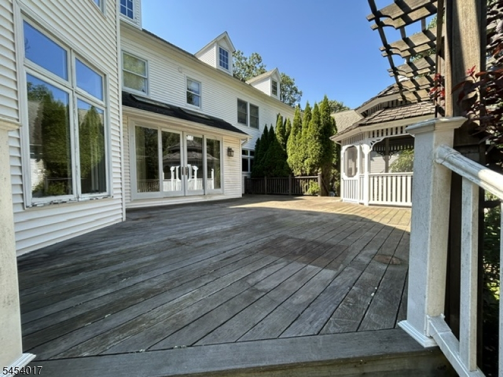
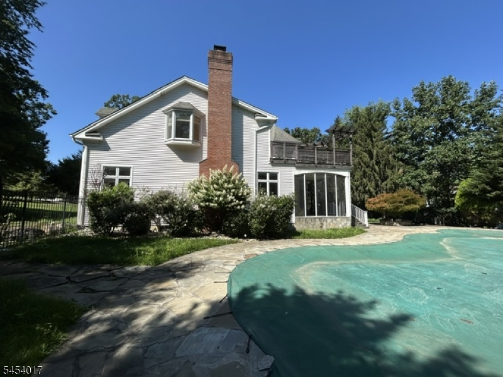
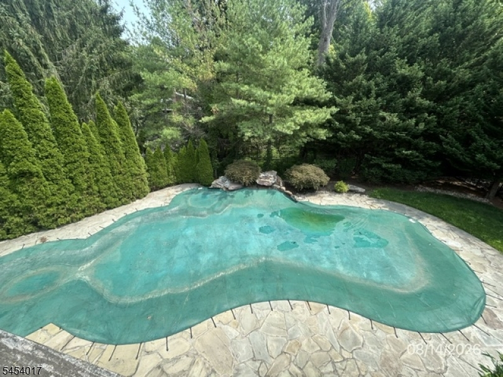
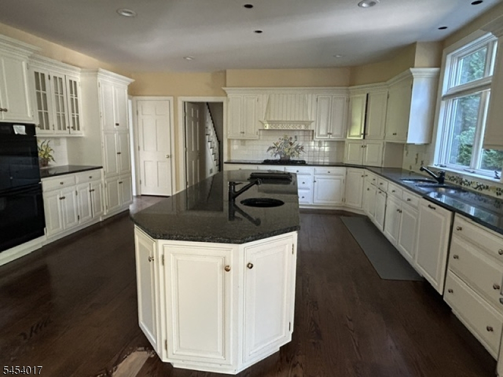
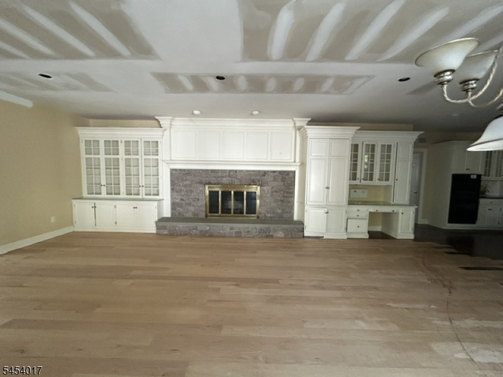
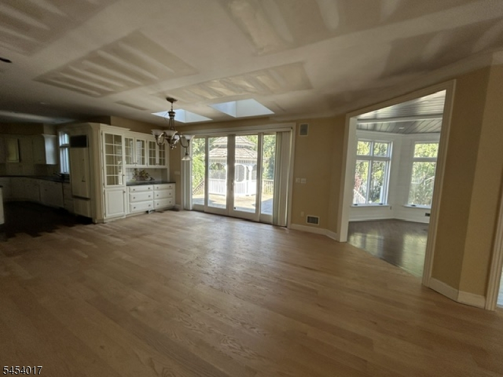
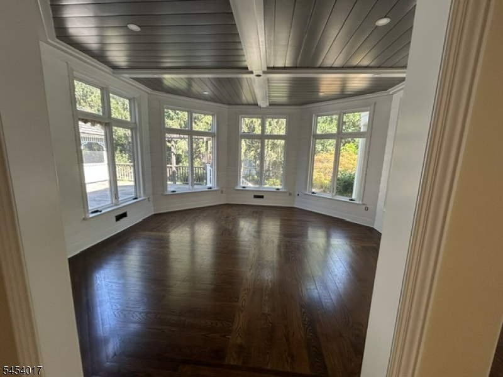
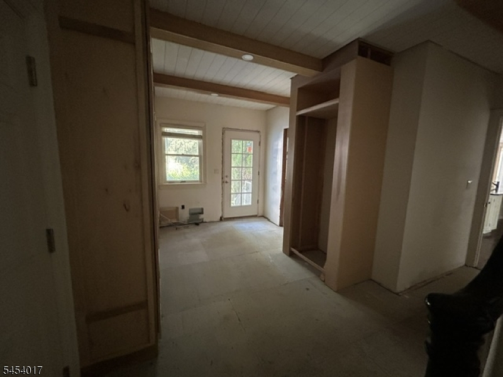
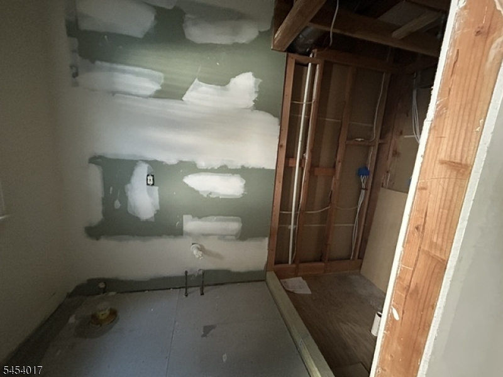
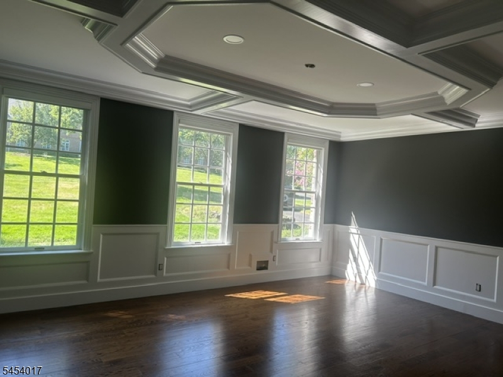
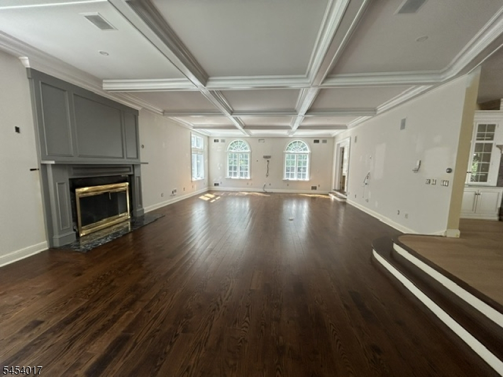
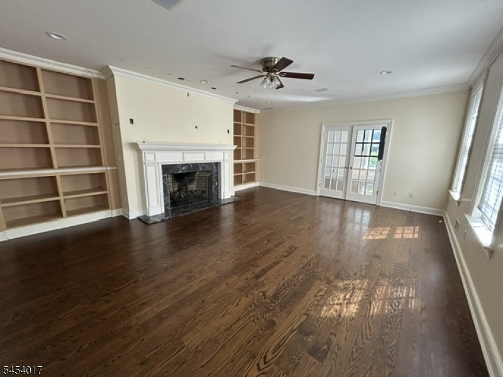
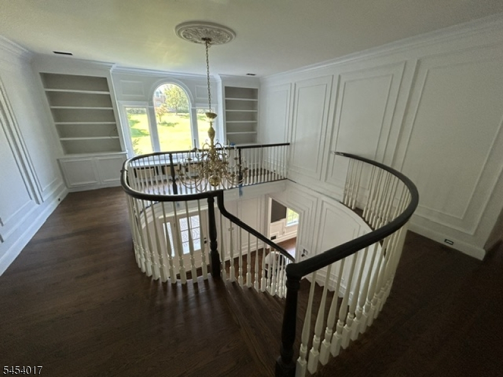
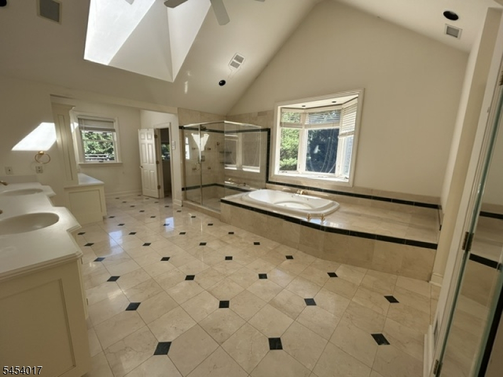
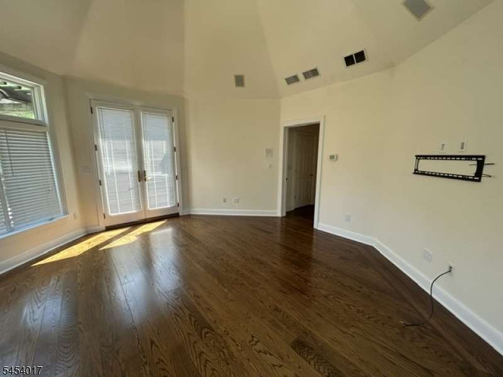
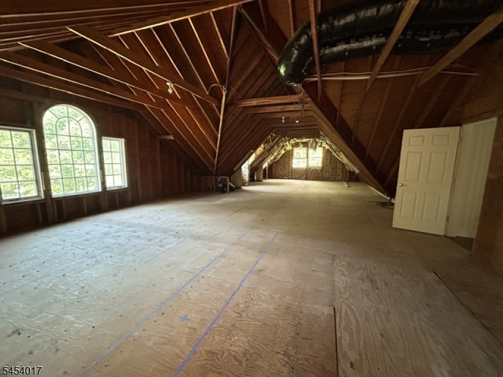
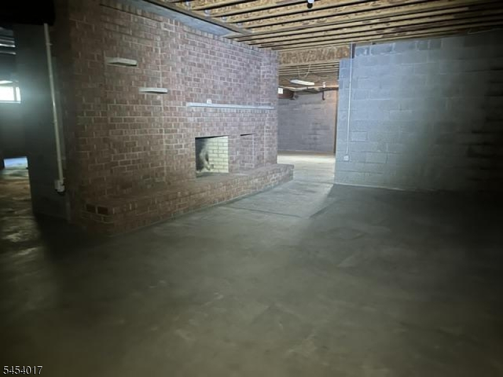
AMAZING OPPORTUNITY TO OWN YOUR DREAM HOME in desirable Martinsville. Expansive open concept home with custom amenities and endless possibilities. Gourmet kitchen, Master Bath with spa bath, bonus room over garage that can be custom finished for additional living space, quaint sitting area/reading nook on 2nd floor, large unfinished basement w/fireplace could be custom finished for additional living, sunroom, screened porch off family room, large deck w/gazebo, resort yard w/inground pool. Property sold strictly As Is with buyer responsible for any and all Lender, municipal or state required inspections, repairs or certifications including the CCO. Offers will be entertained after property has been exposed on the MLS for 10 calendar days. Square footage, room sizes and taxes are based on pubic record and should be verified thru buyer's due diligence.
Rooms Sizes
Kitchen:
24x18 First
Dining Room:
21x16 First
Living Room:
21x19 First
Family Room:
38x22 First
Den:
n/a
Bedroom 1:
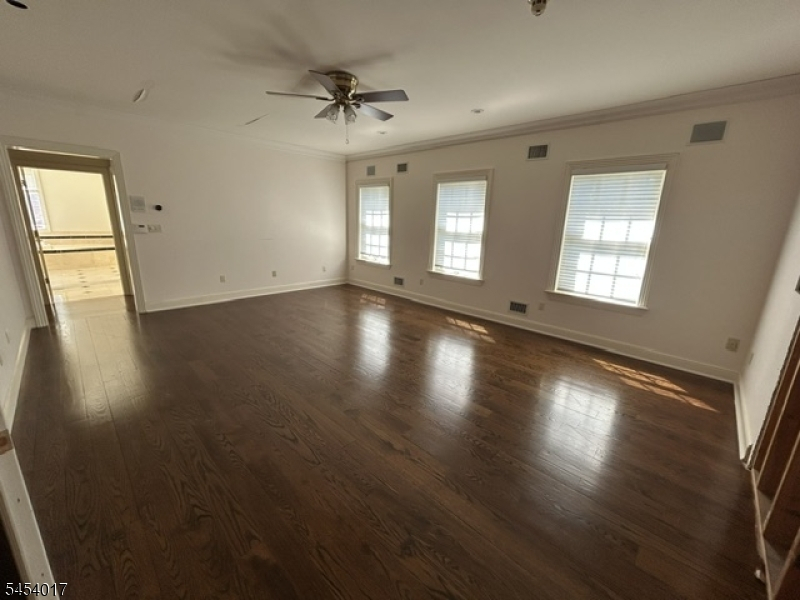
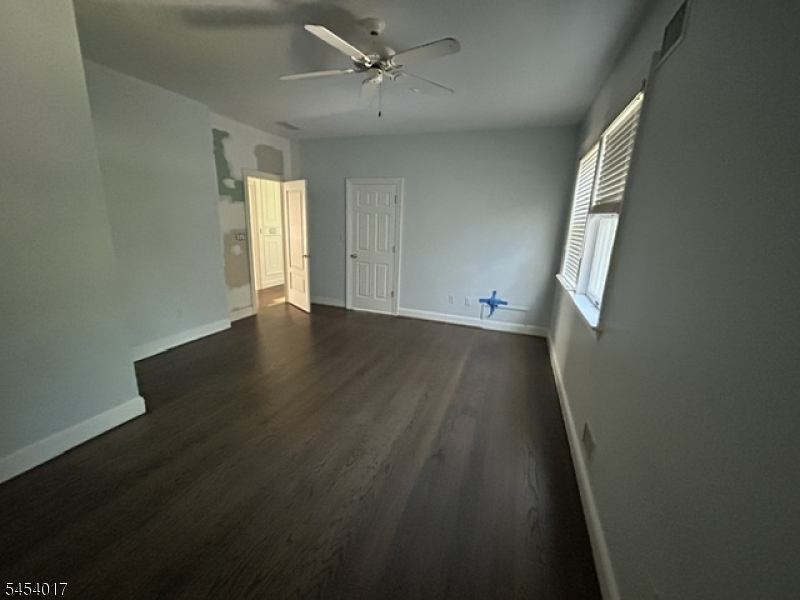
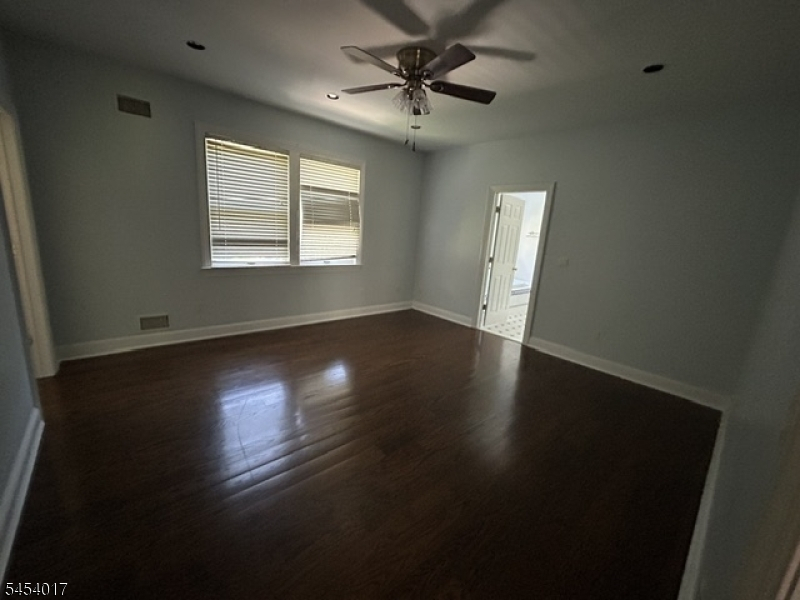
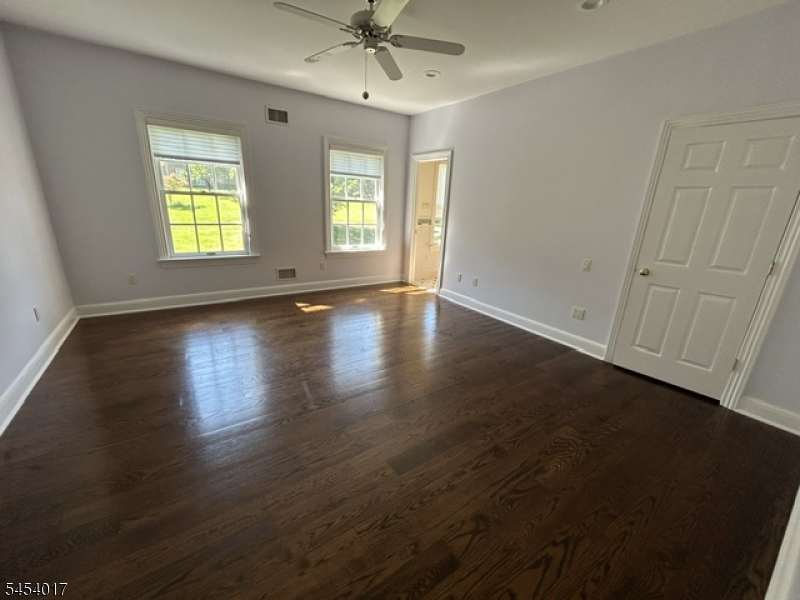
21x16 Second
Bedroom 2:
16x15 Second
Bedroom 3:
15x14 Second
Bedroom 4:
16x15 Second
Room Levels
Basement:
Utility Room, Walkout
Ground:
n/a
Level 1:
BathOthr,DiningRm,FamilyRm,Foyer,GarEnter,Kitchen,LivingRm,MudRoom,Pantry,PowderRm,Screened,Sunroom
Level 2:
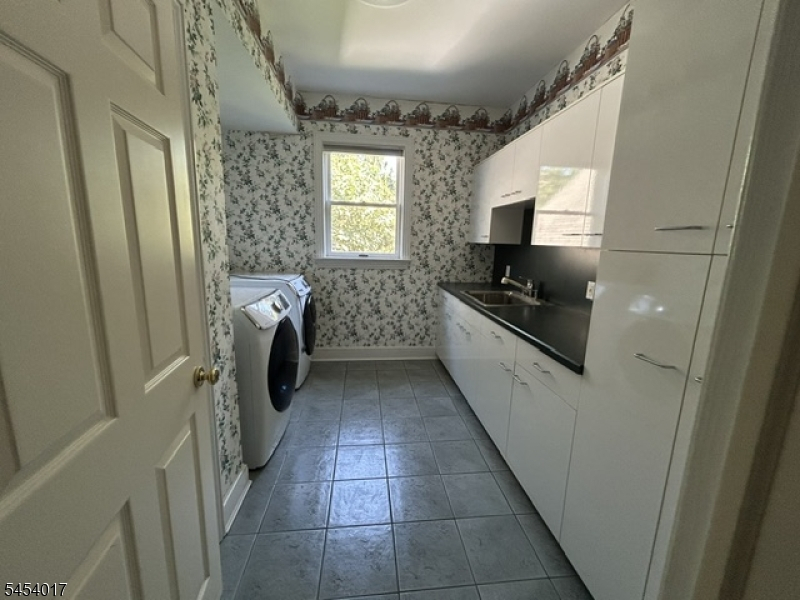
4+Bedrms,BathMain,BathOthr,Laundry,SittngRm
Level 3:
Attic
Level Other:
GarEnter,MudRoom
Room Features
Kitchen:
Center Island, Pantry, Separate Dining Area
Dining Room:
Formal Dining Room
Master Bedroom:
Full Bath, Sitting Room, Walk-In Closet
Bath:
Jetted Tub, Stall Shower
Interior Features
Square Foot:
6,219
Year Renovated:
n/a
Basement:
Yes - Unfinished, Walkout
Full Baths:
4
Half Baths:
1
Appliances:
Central Vacuum, Dishwasher, Dryer, Microwave Oven, Range/Oven-Gas, Refrigerator, Wall Oven(s) - Electric, Washer
Flooring:
Marble, Parquet-Some, Tile, Wood
Fireplaces:
4
Fireplace:
Family Room, Kitchen, Living Room, See Remarks
Interior:
Blinds,CeilCath,CeilHigh,JacuzTyp,Skylight,StallShw,WlkInCls
Exterior Features
Garage Space:
4-Car
Garage:
Attached,InEntrnc
Driveway:
Blacktop, Driveway-Shared
Roof:
Asphalt Shingle
Exterior:
Clapboard, Stone, Vinyl Siding
Swimming Pool:
Yes
Pool:
In-Ground Pool
Utilities
Heating System:
4+ Units, Forced Hot Air, Multi-Zone
Heating Source:
Gas-Natural
Cooling:
4+ Units, Central Air, Multi-Zone Cooling
Water Heater:
n/a
Water:
Public Water
Sewer:
Public Sewer
Services:
n/a
Lot Features
Acres:
1.26
Lot Dimensions:
n/a
Lot Features:
Level Lot, Wooded Lot
School Information
Elementary:
CRIM
Middle:
HILLSIDE
High School:
BRIDG-RAR
Community Information
County:
Somerset
Town:
Bridgewater Twp.
Neighborhood:
Martinsville
Application Fee:
n/a
Association Fee:
n/a
Fee Includes:
n/a
Amenities:
n/a
Pets:
n/a
Financial Considerations
List Price:
$1,430,000
Tax Amount:
$27,680
Land Assessment:
$375,400
Build. Assessment:
$1,183,900
Total Assessment:
$1,559,300
Tax Rate:
1.90
Tax Year:
2025
Ownership Type:
Fee Simple
Listing Information
MLS ID:
4047088
List Date:
08-15-2026
Days On Market:
2
Listing Broker:
WEICHERT REALTORS
Listing Agent:
Laura Murphy


Request More Information
Shawn and Diane Fox
RE/MAX American Dream
3108 Route 10 West
Denville, NJ 07834
Call: (973) 277-7853
Web: MorrisCountyLiving.com
