703 Porter Way
Bridgewater Twp, NJ 08807
Price: $3,500
GSMLS: 4047119Type: Condo/Townhouse/Co-op
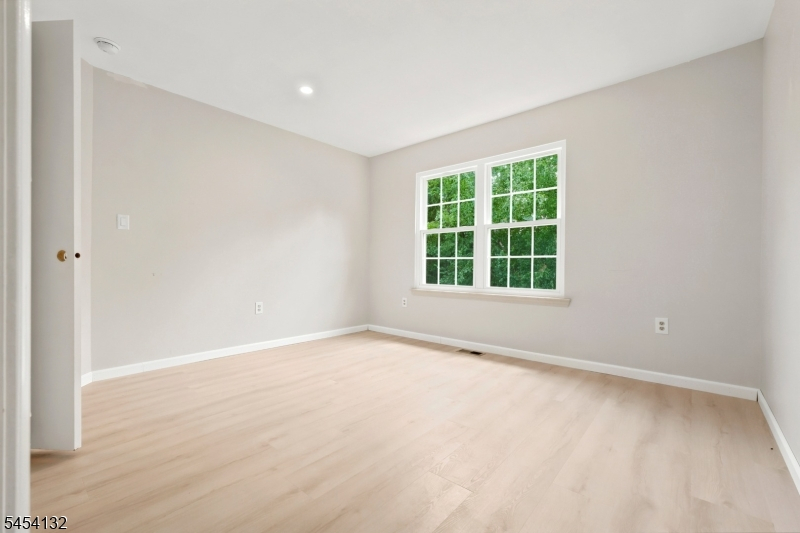
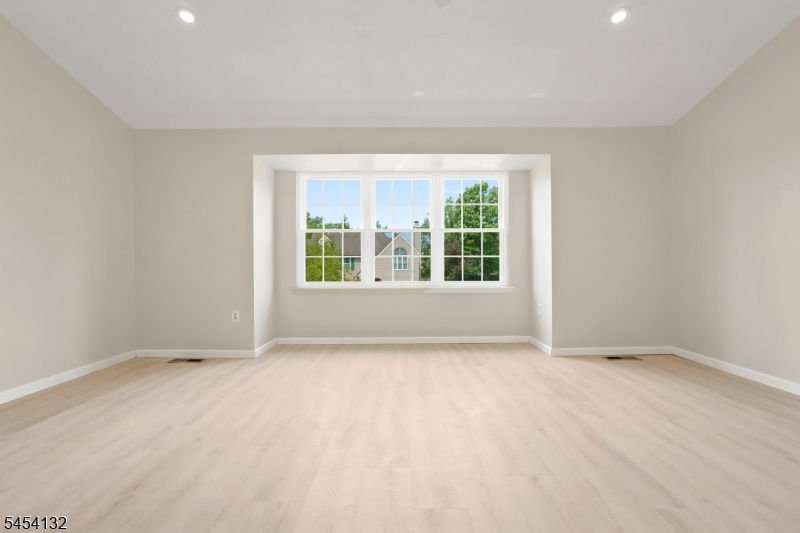
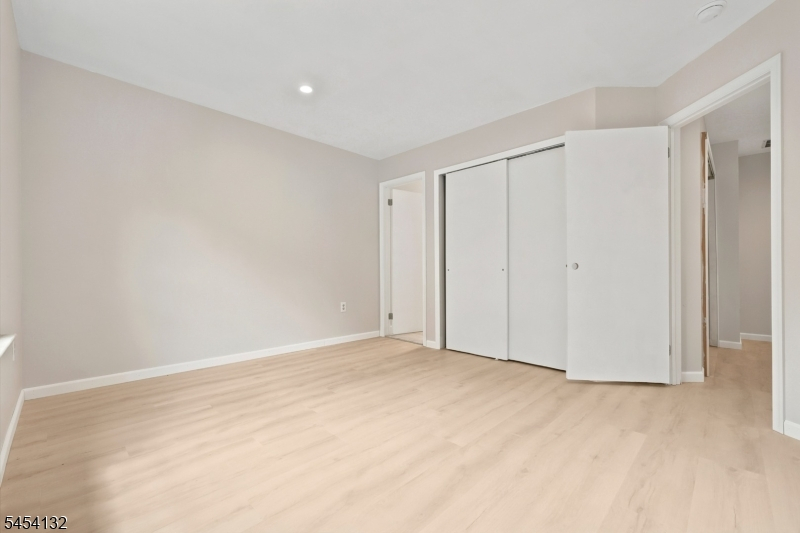
Beds: 2
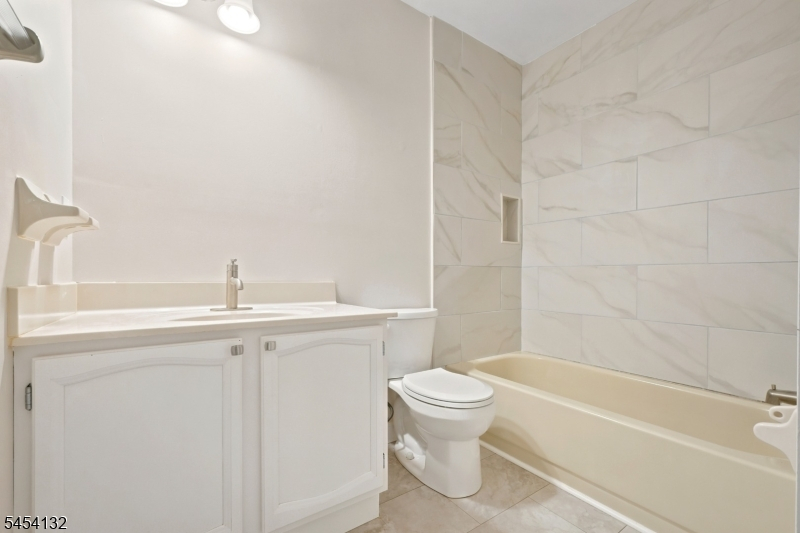
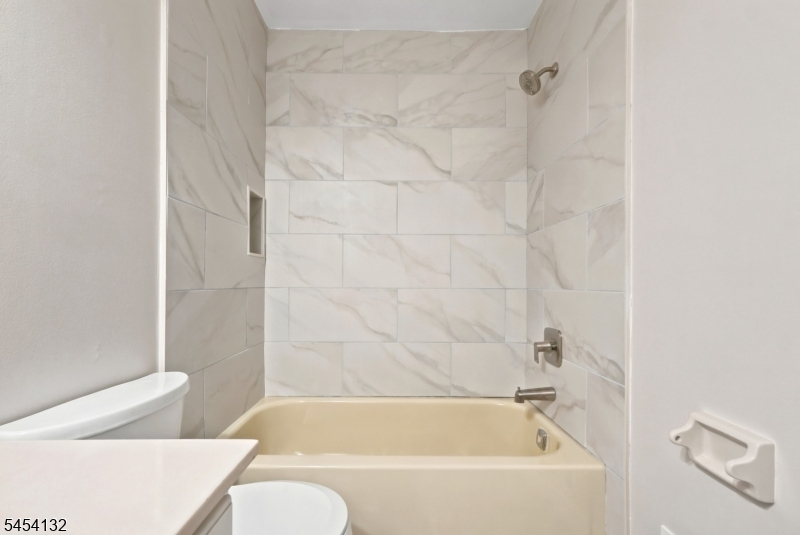
Baths: 2 Full & 1 Half
Garage: 2-Car
Basement: Yes
Year Built: 1990
Pets: Breed Restrictions, Call, Cats OK, Dogs OK
Available: Immediately
Description
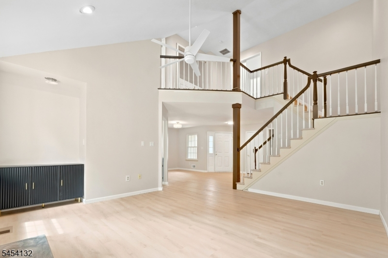
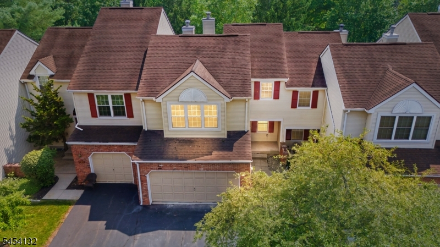
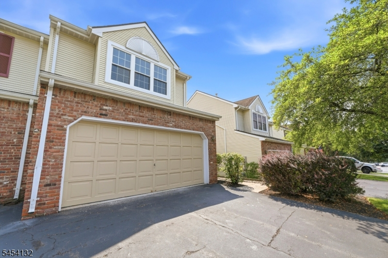
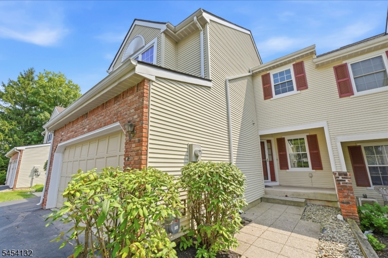
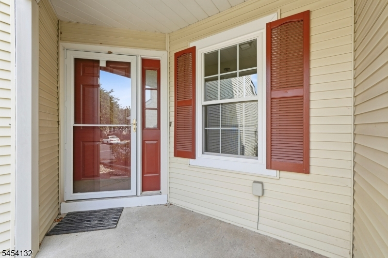
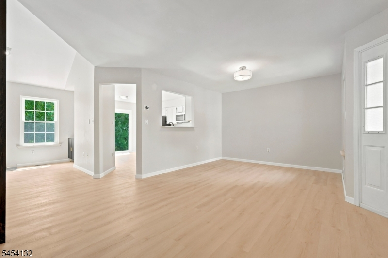
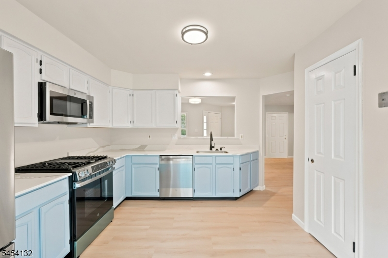
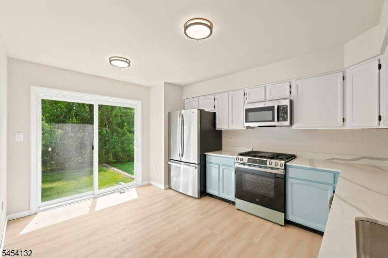
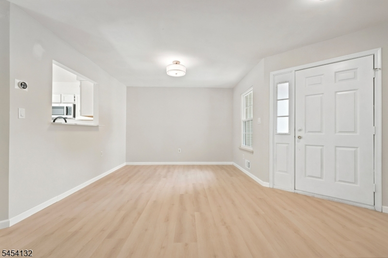
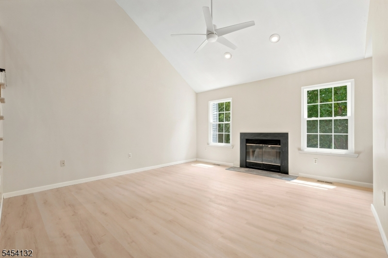
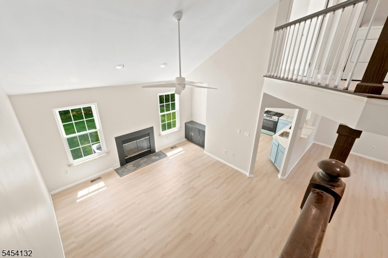
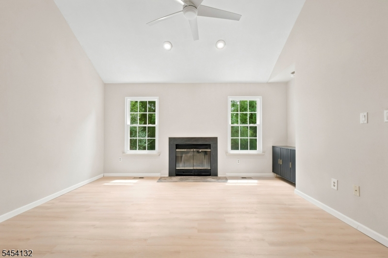
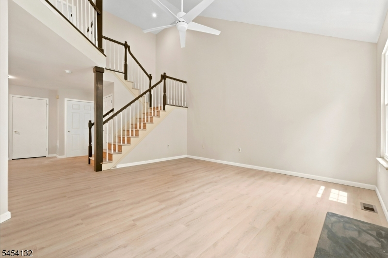
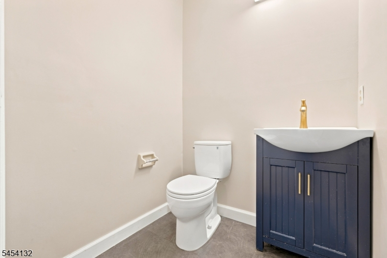
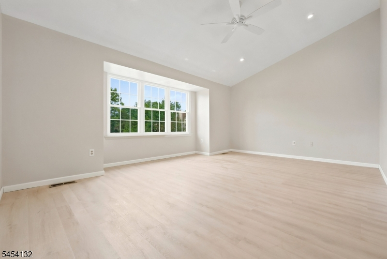
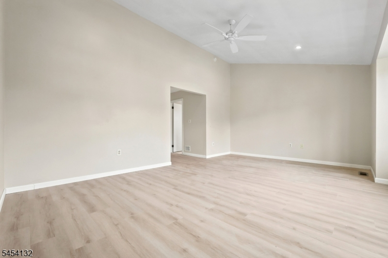
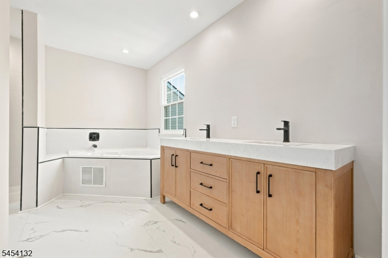
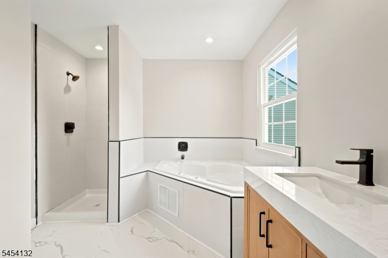
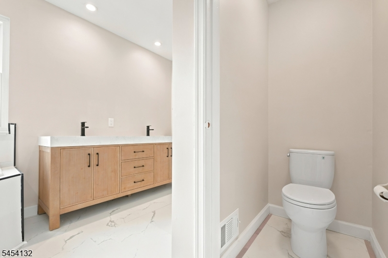
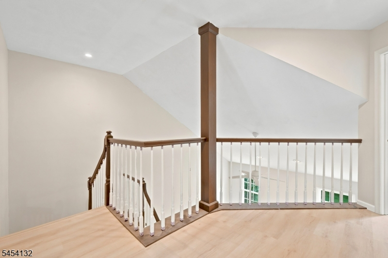
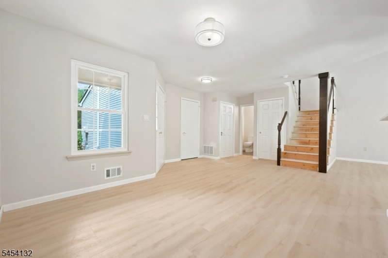
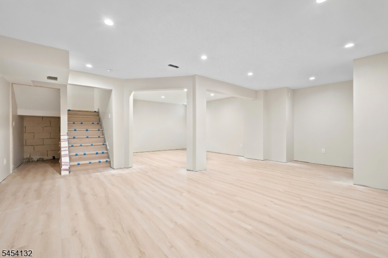
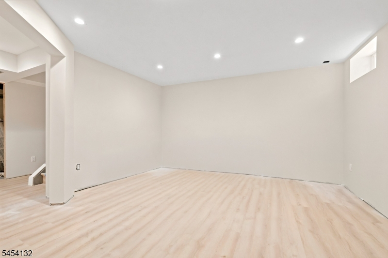
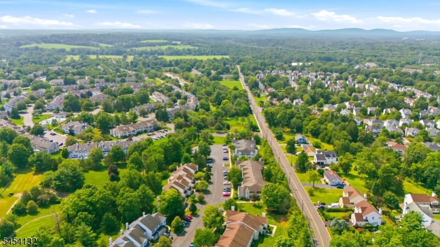
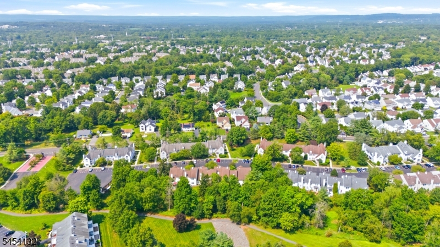
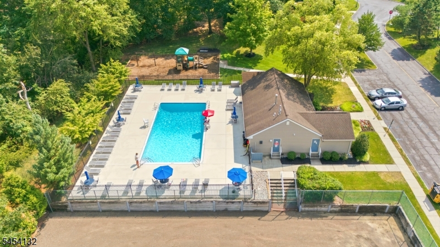
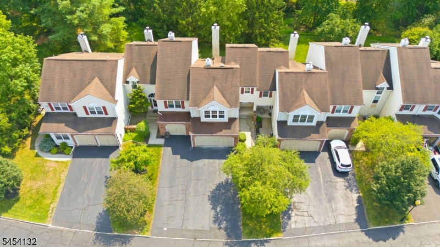
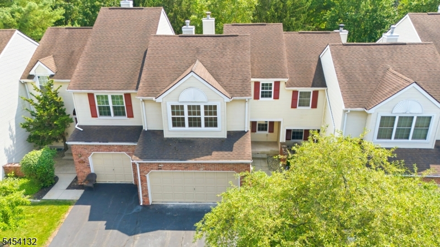
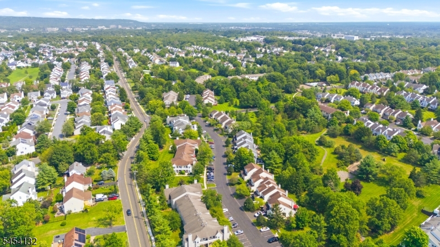
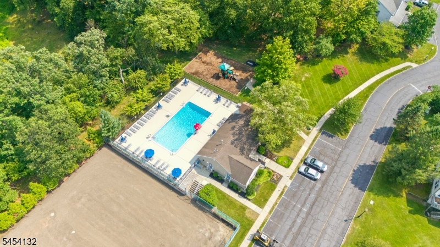
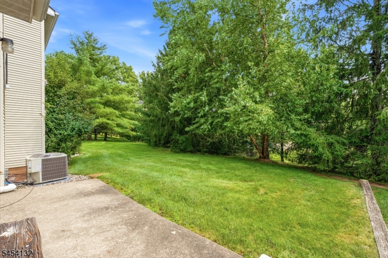
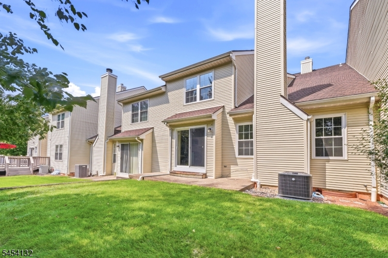
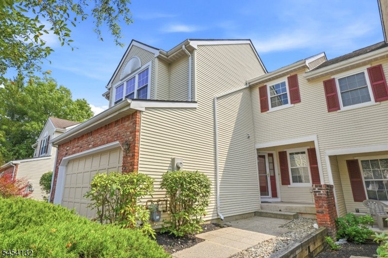
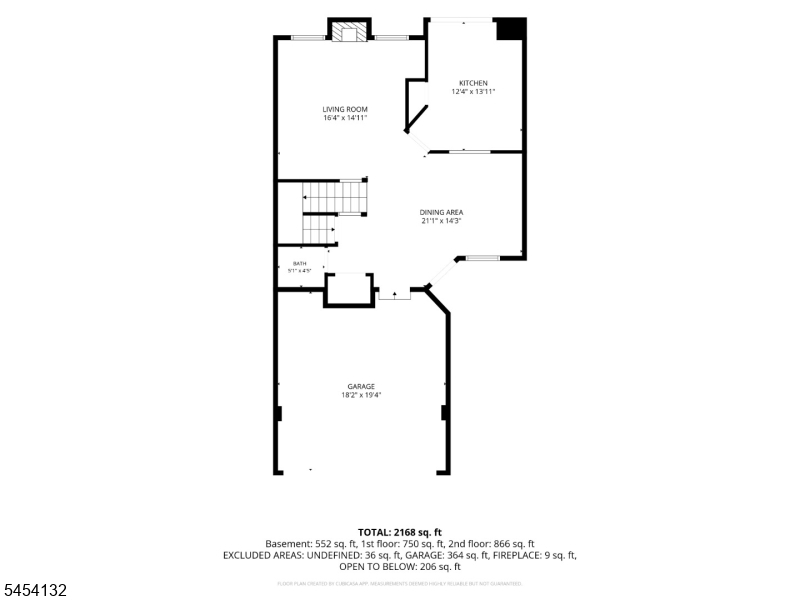
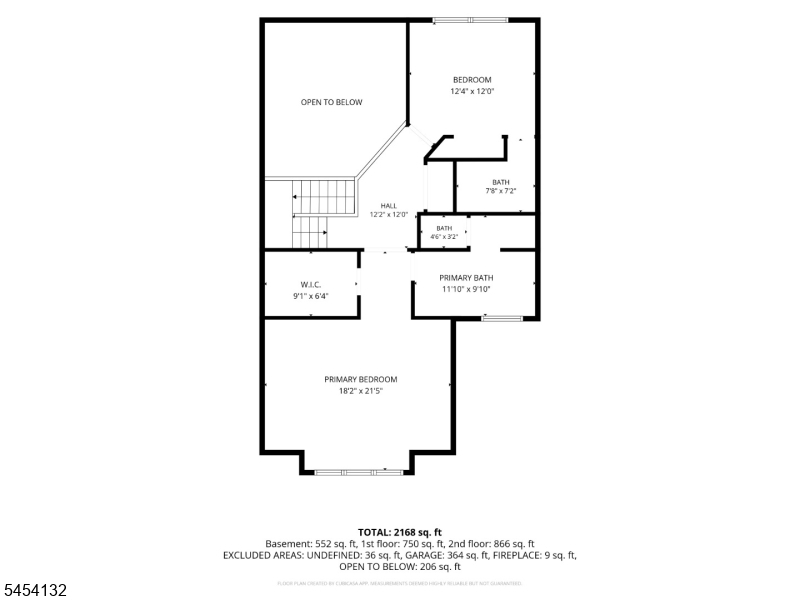
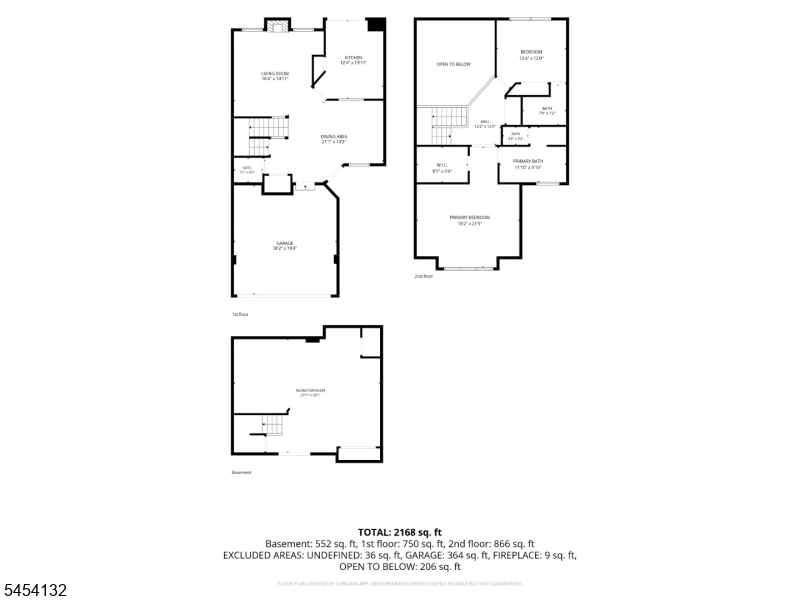
If you're looking for a rental that truly feels like home, this is one you don't want to miss. Completely renovated from top to bottom, 703 Porter Way West offers the perfect blend of modern finishes, comfortable living in the desirable Bridal Club community.This beautifully updated townhome features 2 spacious bedrooms, 2.5 renovated bathrooms, a fully finished basement, and a 2-car garage giving you plenty of space to live, work, and entertain. The finished basement is incredibly versatile and can easily be used as home office, gym, or playroom. A private patio and backyard completes this home. Outdoor space like this is hard to find in a townhouse, making it the perfect place to enjoy your morning coffee, host friends, or simply relax after a long day.Located in a quiet, well-kept community, you'll be just minutes from shopping, restaurants, parks, and major highways, making everyday living and commuting incredibly convenient. The outdoor amenities include community swimming pool and tennis court.This is one of those rentals that is truly move-in ready, and offers the kind of space and lifestyle that's hard to find. If you've been waiting for something special, you'll love what 703 Porter Way West has to offer.
Rental Info
Lease Terms:
1 Year, 2 Years
Required:
1MthAdvn,1.5MthSy,CredtRpt,TenAppl,TenInsRq
Tenant Pays:
Electric, Heat, Hot Water, Sewer, Trash Removal
Rent Includes:
Maintenance-Common Area
Tenant Use Of:
Basement
Furnishings:
Unfurnished
Age Restricted:
No
Handicap:
n/a
General Info
Square Foot:
n/a
Renovated:
2026
Rooms:
9
Room Features:
n/a
Interior:
n/a
Appliances:
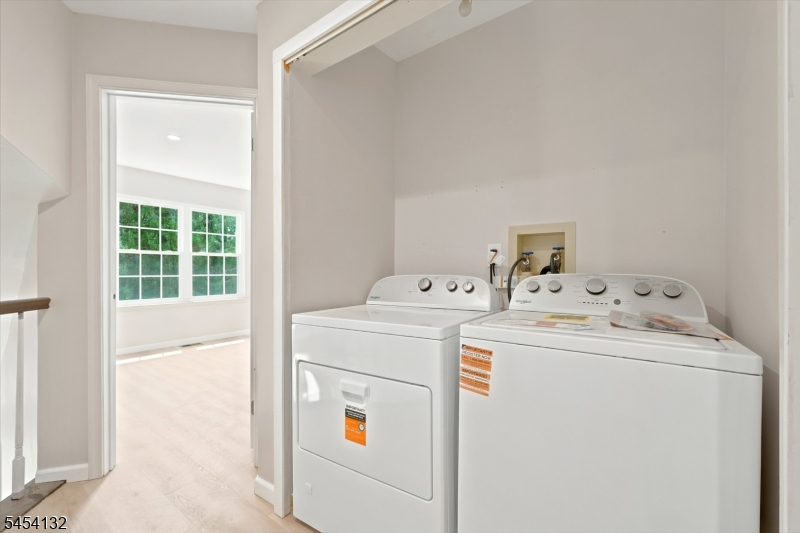
Dishwasher, Dryer, Microwave Oven, Range/Oven-Gas, Refrigerator, Washer
Basement:
Yes - Finished
Fireplaces:
No
Flooring:
Tile, Vinyl-Linoleum
Exterior:
Deck
Amenities:
Pool-Outdoor
Room Levels
Basement:
n/a
Ground:
n/a
Level 1:
DiningRm,GarEnter,Kitchen,LivingRm,PowderRm
Level 2:
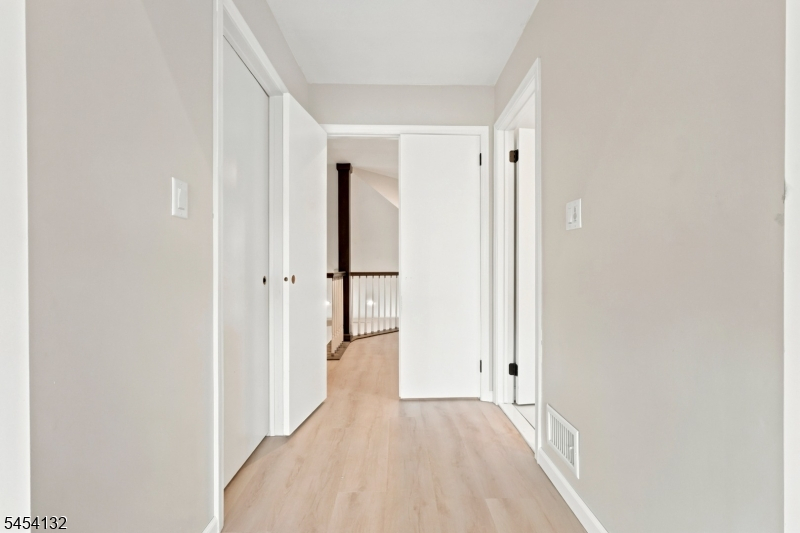
2 Bedrooms, Bath Main, Bath(s) Other
Level 3:
n/a
Room Sizes
Kitchen:
First
Dining Room:
First
Living Room:
First
Family Room:
n/a
Bedroom 1:
Second
Bedroom 2:
Second
Bedroom 3:
n/a
Parking
Garage:
2-Car
Description:
Attached Garage
Parking:
2
Lot Features
Acres:
n/a
Dimensions:
n/a
Lot Description:
n/a
Road Description:
n/a
Zoning:
n/a
Utilities
Heating System:
1 Unit
Heating Source:
Gas-Natural
Cooling:
1 Unit
Water Heater:
n/a
Utilities:
Electric, Gas-Natural
Water:
Public Water
Sewer:
Public Sewer
Services:
n/a
School Information
Elementary:
n/a
Middle:
n/a
High School:
n/a
Community Information
County:
Somerset
Town:
Bridgewater Twp.
Neighborhood:
n/a
Location:
Residential Area
Listing Information
MLS ID:
4047119
List Date:
08-16-2026
Days On Market:
4
Listing Broker:
KELLER WILLIAMS SUBURBAN REALTY
Listing Agent:
Sabahat Laeeq


Request More Information
Shawn and Diane Fox
RE/MAX American Dream
3108 Route 10 West
Denville, NJ 07834
Call: (973) 277-7853
Web: MorrisCountyLiving.com
