4 Fox Chase Ln
Morris Twp, NJ 07960
Price: $950,000
GSMLS: 4047126Type: Single Family
Style: Split Level
Beds: 4
Baths: 2 Full & 1 Half
Garage: 2-Car
Year Built: 1965
Acres: 0.40
Property Tax: $10,851
Description
Open House Tomorrow 4PM–6PM.
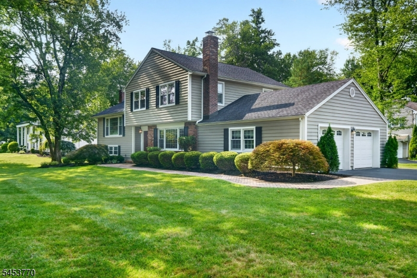
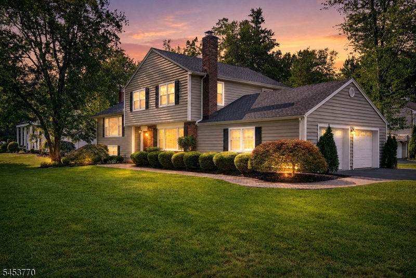
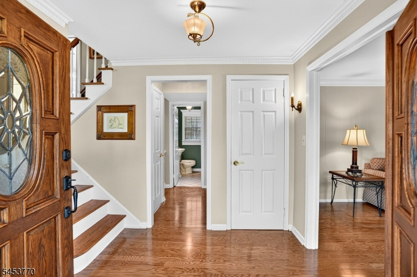
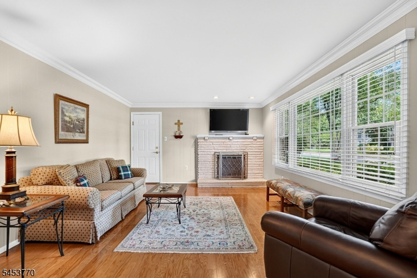
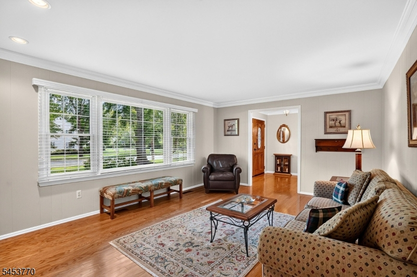
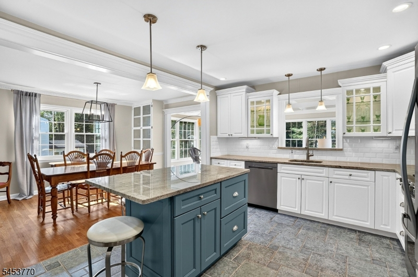
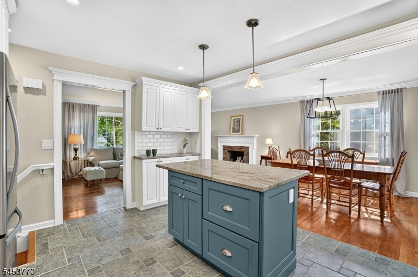
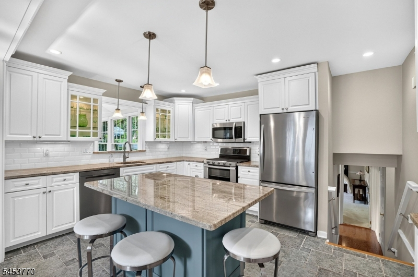
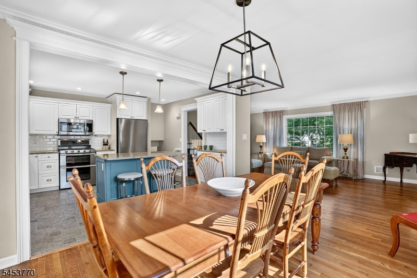
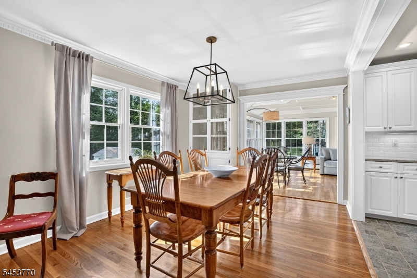
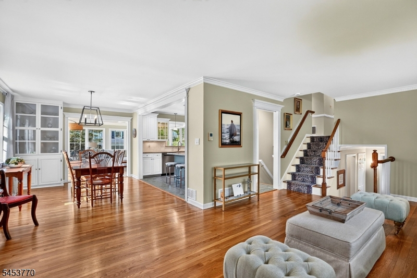
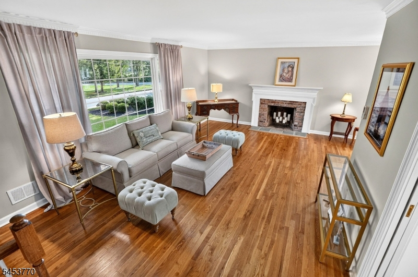
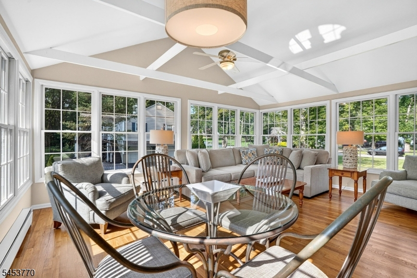
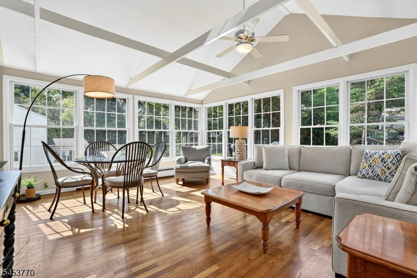
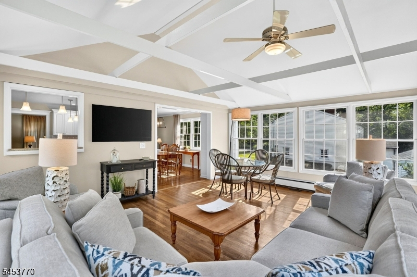
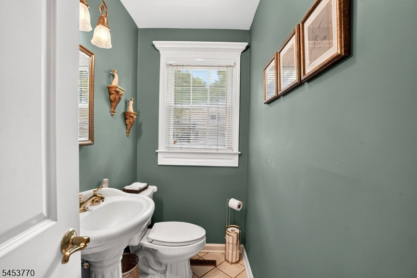
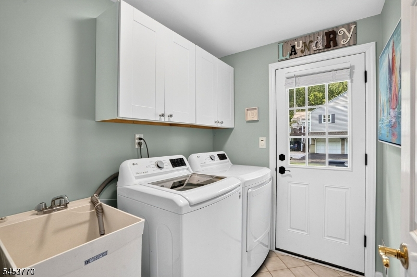
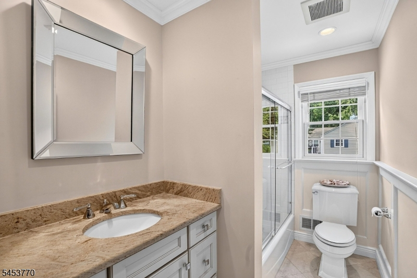
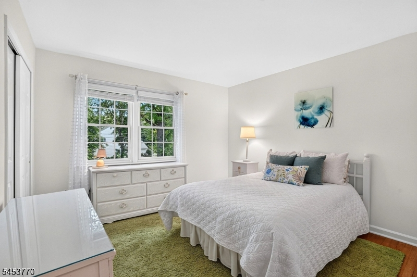
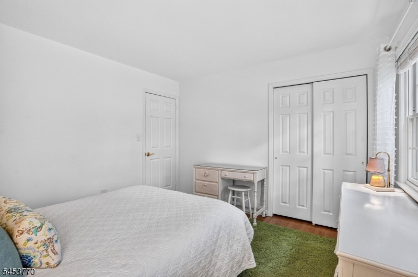
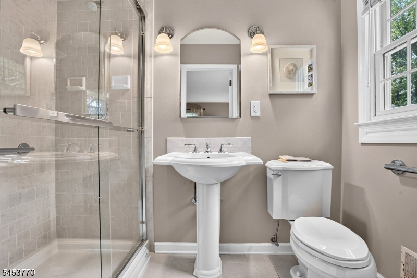
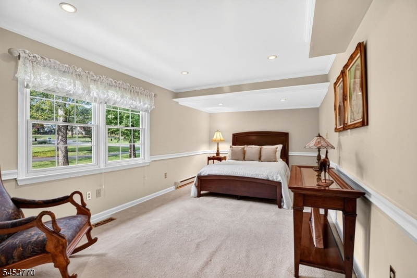
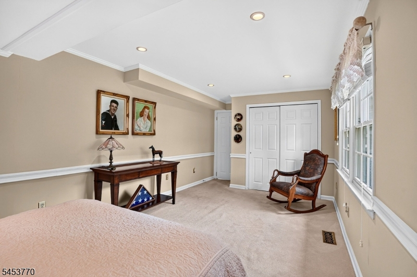
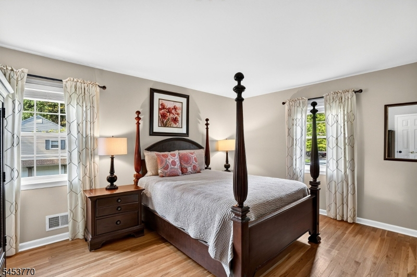
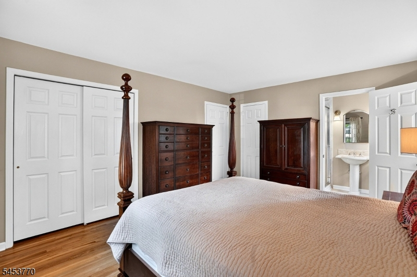
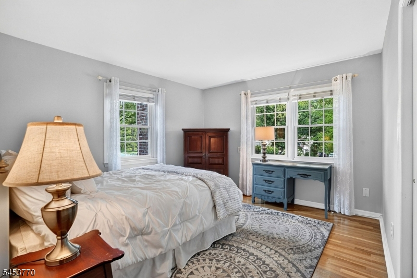
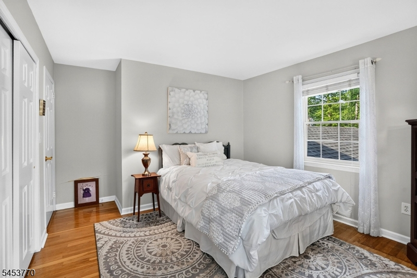
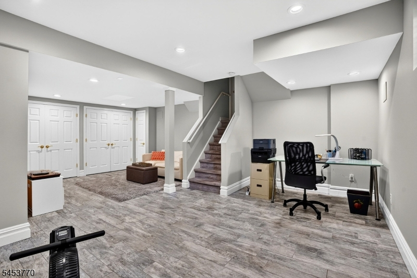
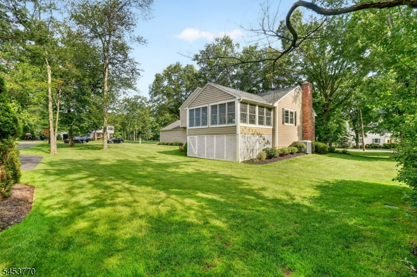
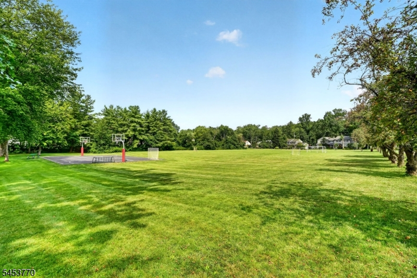
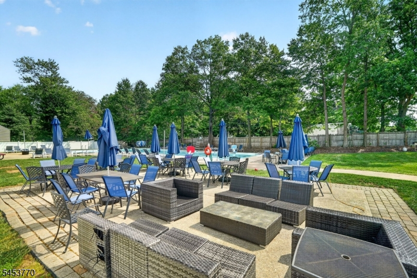
Nestled in sought-after Cromwell Hills, this beautifully maintained and updated 4-bedroom, 2.1-bath split-level home offers a versatile floor plan and prime corner-lot location. A welcoming foyer opens to the family room, highlighted by a wood-burning fireplace and access to the two-car attached garage. A few steps up, the living room with an additional fireplace flows seamlessly into the dining room and updated kitchen, featuring a center island, stainless steel appliances, and granite countertop. The 4 season sun room with walls of windows provides a peaceful space to enjoy the professionally landscaped surroundings year-round. A few steps down from the kitchen, includes a bedroom, powder and laundry room- flexibility for guests, office, or a private retreat. Upstairs, three additional bedrooms - an en-suite as primary, and a full hall bath. The finished lower level adds even more versatility with a private office, recreation/flex space, utility area, and ample storage. The professionally landscaped yard provides a wonderful setting for entertaining, relaxing, or enjoying nature abound. A short stroll to the neighborhood pool (optional membership), club house and athletic fields. Minutes to bustling Morristown and Madison proper, a convenient access to Midtown Direct Train, Morristown Medical Center, Mayo Arts, shopping, and fantastic dining!Rooms Sizes
Kitchen:
18x13 First
Dining Room:
15x11 First
Living Room:
23x13 First
Family Room:
19x13 Ground
Den:
Basement
Bedroom 1:
15x12 Second
Bedroom 2:
13x11 Second
Bedroom 3:
12x11 Second
Bedroom 4:
n/a
Room Levels
Basement:
Media Room, Office, Storage Room, Utility Room
Ground:
1Bedroom,FamilyRm,Foyer,GarEnter,PowderRm
Level 1:
Dining Room, Kitchen, Living Room, Sunroom
Level 2:
3 Bedrooms, Bath Main, Bath(s) Other
Level 3:
n/a
Level Other:
n/a
Room Features
Kitchen:
Center Island, Eat-In Kitchen
Dining Room:
Living/Dining Combo
Master Bedroom:
Full Bath, Walk-In Closet
Bath:
Stall Shower, Tub Shower
Interior Features
Square Foot:
n/a
Year Renovated:
2017
Basement:
Yes - Finished
Full Baths:
2
Half Baths:
1
Appliances:
Carbon Monoxide Detector, Dishwasher, Dryer, Generator-Hookup, Kitchen Exhaust Fan, Microwave Oven, Range/Oven-Gas, Refrigerator, Sump Pump, Washer
Flooring:
Carpeting, Tile, Wood
Fireplaces:
2
Fireplace:
Family Room, Living Room, Wood Burning
Interior:
Blinds, Carbon Monoxide Detector, Cathedral Ceiling, Smoke Detector
Exterior Features
Garage Space:
2-Car
Garage:
Attached Garage, Garage Door Opener
Driveway:
2 Car Width, Blacktop
Roof:
Asphalt Shingle
Exterior:
Vinyl Siding
Swimming Pool:
n/a
Pool:
n/a
Utilities
Heating System:
1 Unit, Forced Hot Air
Heating Source:
Gas-Natural
Cooling:
1 Unit, Central Air
Water Heater:
Gas
Water:
Public Water
Sewer:
Public Sewer
Services:
Cable TV Available, Fiber Optic Available, Garbage Included
Lot Features
Acres:
0.40
Lot Dimensions:
n/a
Lot Features:
Corner, Level Lot
School Information
Elementary:
n/a
Middle:
Frelinghuysen Middle School (6-8)
High School:
Morristown High School (9-12)
Community Information
County:
Morris
Town:
Morris Twp.
Neighborhood:
Cromwell Hills
Application Fee:
n/a
Association Fee:
n/a
Fee Includes:
n/a
Amenities:
ClubHous,KitFacil,MulSport,Playgrnd,PoolOtdr
Pets:
n/a
Financial Considerations
List Price:
$950,000
Tax Amount:
$10,851
Land Assessment:
$300,000
Build. Assessment:
$251,400
Total Assessment:
$551,400
Tax Rate:
1.97
Tax Year:
2025
Ownership Type:
Fee Simple
Listing Information
MLS ID:
4047126
List Date:
08-16-2026
Days On Market:
4
Listing Broker:
WEICHERT REALTORS
Listing Agent:
Patricia Siracusa




Request More Information
Shawn and Diane Fox
RE/MAX American Dream
3108 Route 10 West
Denville, NJ 07834
Call: (973) 277-7853
Web: MorrisCountyLiving.com
