81 Brandywyne Drive
Florham Park Boro, NJ 07932
Price: $550,000
GSMLS: 4047146Type: Condo/Townhouse/Co-op
Style: First Floor Unit
Beds: 1
Baths: 2 Full
Garage: 1-Car
Year Built: 1978
Acres: 0.00
Property Tax: $5,370
Description
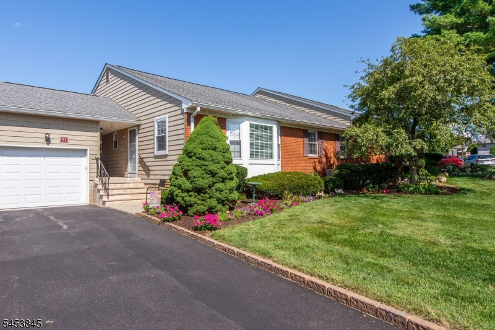
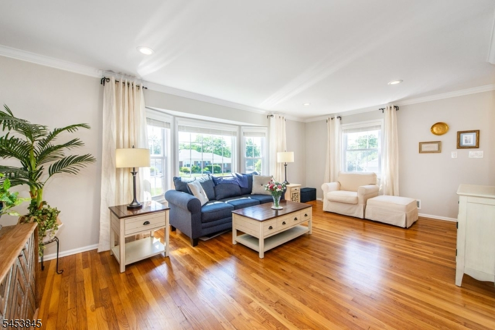
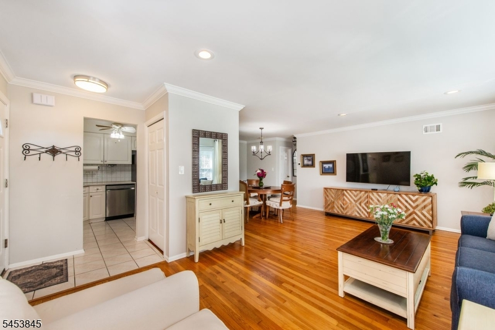
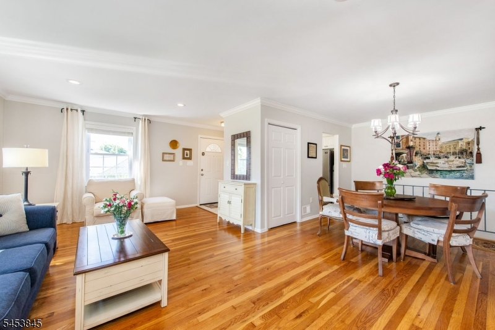
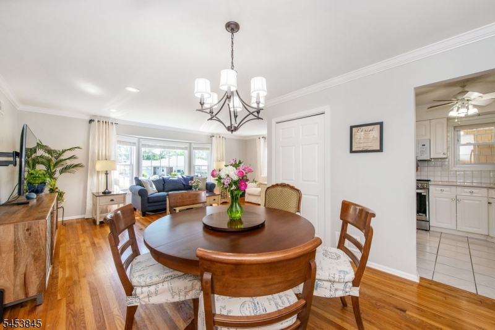
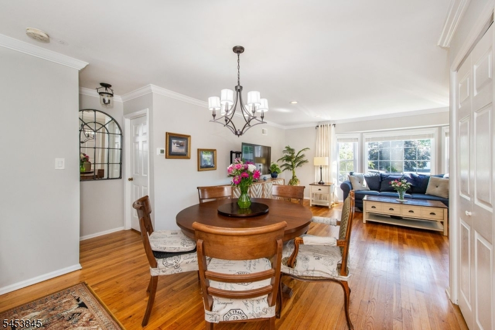
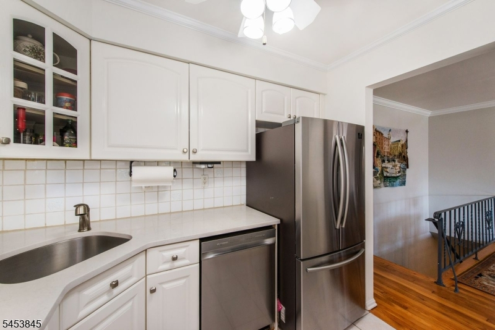
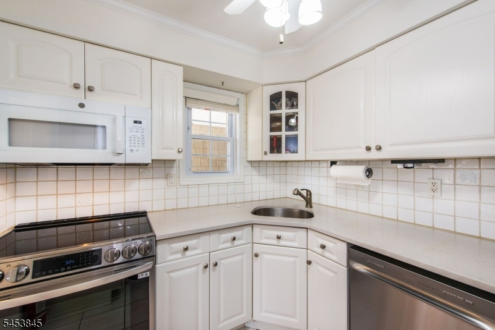
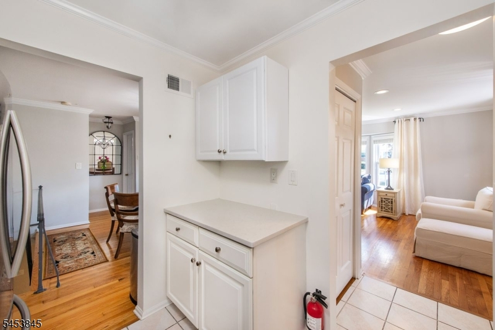
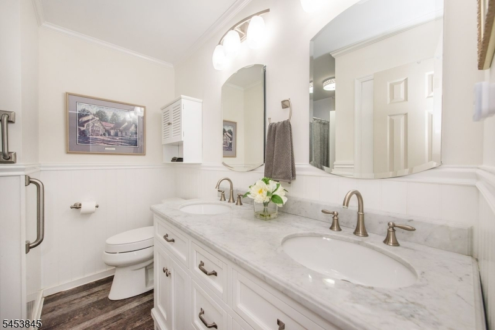
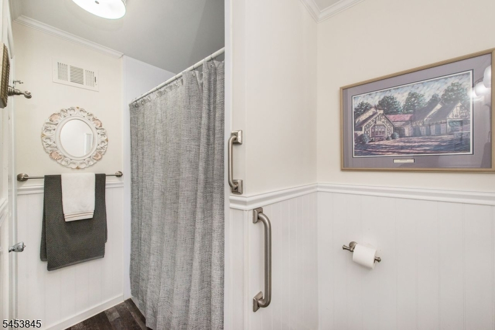
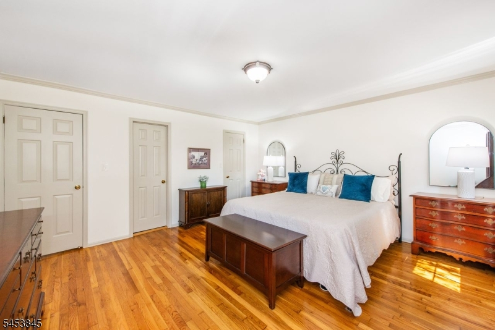
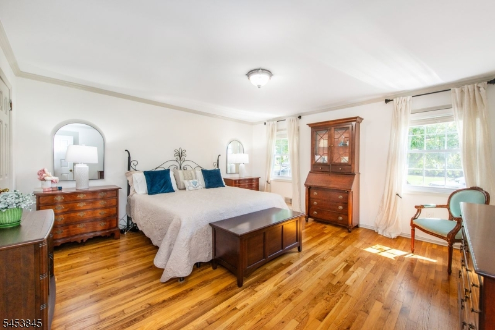
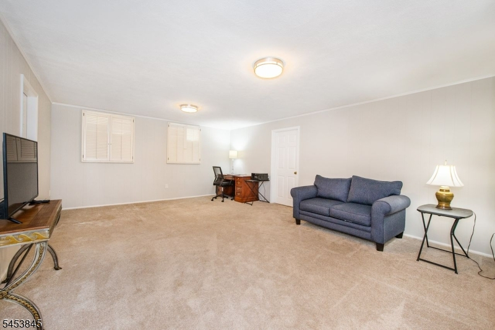
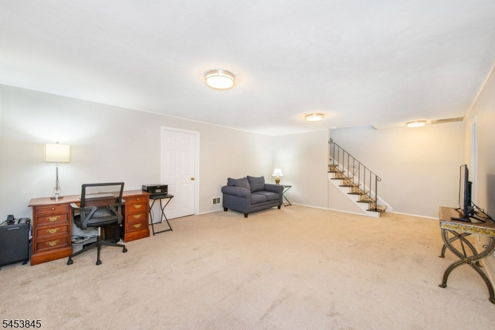
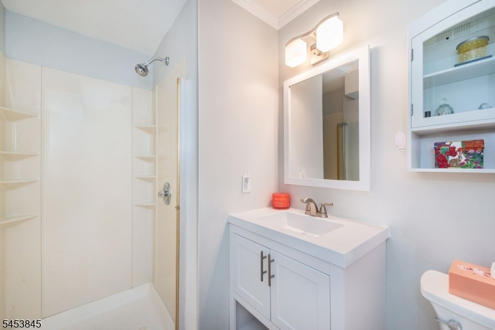
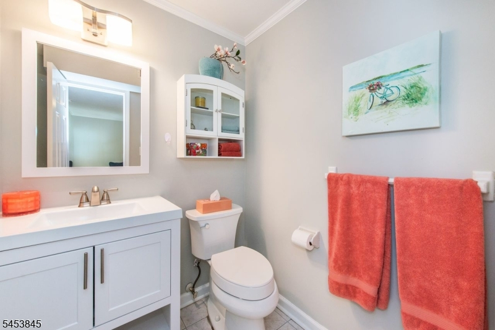
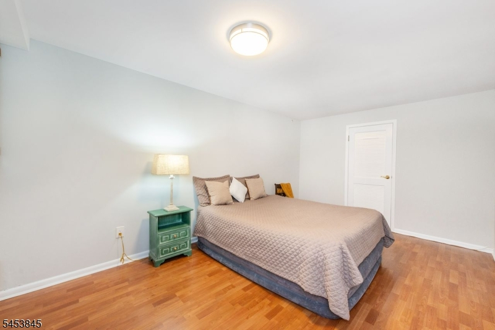
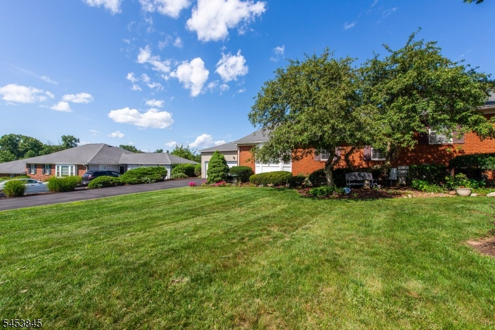
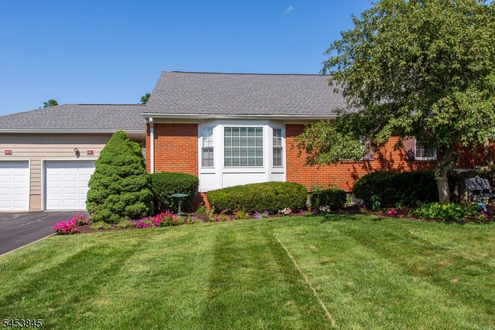
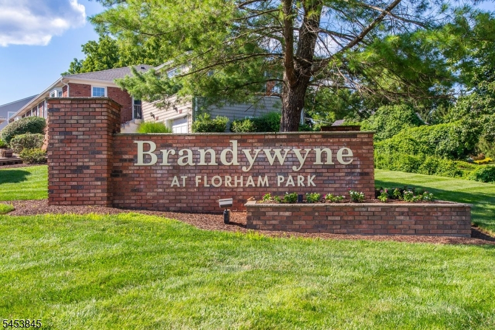
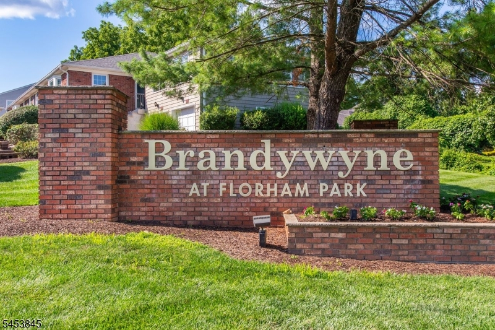
Rare Opportunity to assume a 2.75 percent Mortgage with approximate balance of $342,000 with 25 Years remaining to qualified buyers.Bright and inviting end unit ranch-style condo featuring a fully finished lower level for additional living space. Step into the open-concept living and dining area, ideal for entertaining or relaxing with friends.The main level boasts spacious primary bedroom with generious walk-in closet and en-suite bath. The kitchen is bright and appointed with quartz counter tops and newer stainless appliances. Hardwood floors, crown molding and recessed lighting enhance the home's elegant appeal. The expansive lower level spans the entire length of the home, offering a versatile flex room perfect for an office along with a full bath. The basement also includes a dedicated laundry room with washer and dryer plus an abundant storage space. Enjoy outdoor moments on the charming patio and take advantage of the one car garage with long driveway and on street parking. Located in the private Brandywyne Community this property offers conveniant access to Mid-Town Direct Train service to Penn Station and Hoboken, as well as proximaty to Newark Airport, major highways, schools, and shopping. The association fee coversl lawn care, snow removal, garbage, water and exterior maintenance - all with low property taxes..Don't miss the opportunity to make this home your own.
Rooms Sizes
Kitchen:
8x9 First
Dining Room:
12x12 First
Living Room:
12x21 First
Family Room:
15x24 Ground
Den:
n/a
Bedroom 1:
15x15 First
Bedroom 2:
n/a
Bedroom 3:
n/a
Bedroom 4:
n/a
Room Levels
Basement:
Bath(s) Other, Family Room, Laundry Room, Office, Utility Room
Ground:
n/a
Level 1:
1 Bedroom, Bath Main, Dining Room, Kitchen, Living Room
Level 2:
n/a
Level 3:
n/a
Level Other:
n/a
Room Features
Kitchen:
Galley Type
Dining Room:
n/a
Master Bedroom:
1st Floor, Full Bath, Walk-In Closet
Bath:
Tub Shower
Interior Features
Square Foot:
n/a
Year Renovated:
n/a
Basement:
Yes - Finished
Full Baths:
2
Half Baths:
0
Appliances:
Carbon Monoxide Detector, Dishwasher, Dryer, Kitchen Exhaust Fan, Microwave Oven, Range/Oven-Electric, Refrigerator, Washer
Flooring:
n/a
Fireplaces:
No
Fireplace:
n/a
Interior:
Blinds,CODetect,Drapes,FireExtg,SmokeDet,TubShowr,WlkInCls
Exterior Features
Garage Space:
1-Car
Garage:
Attached Garage, Garage Door Opener
Driveway:
1 Car Width, Blacktop, On-Street Parking
Roof:
Asphalt Shingle
Exterior:
Brick, Vinyl Siding
Swimming Pool:
n/a
Pool:
n/a
Utilities
Heating System:
1 Unit, Forced Hot Air
Heating Source:
Electric
Cooling:
1 Unit, Central Air
Water Heater:
Electric
Water:
Association, Public Water
Sewer:
Public Sewer
Services:
n/a
Lot Features
Acres:
0.00
Lot Dimensions:
00X00
Lot Features:
n/a
School Information
Elementary:
n/a
Middle:
Ridgedale Middle School (6-8)
High School:
Hanover Park High School (9-12)
Community Information
County:
Morris
Town:
Florham Park Boro
Neighborhood:
Brandywyne
Application Fee:
n/a
Association Fee:
$448 - Monthly
Fee Includes:
Maintenance-Common Area, Maintenance-Exterior, Snow Removal, Trash Collection, Water Fees
Amenities:
n/a
Pets:
Cats OK
Financial Considerations
List Price:
$550,000
Tax Amount:
$5,370
Land Assessment:
$176,000
Build. Assessment:
$124,000
Total Assessment:
$300,000
Tax Rate:
1.79
Tax Year:
2026
Ownership Type:
Condominium
Listing Information
MLS ID:
4047146
List Date:
08-16-2026
Days On Market:
0
Listing Broker:
WEICHERT REALTORS
Listing Agent:
Joseph Zoppi




Request More Information
Shawn and Diane Fox
RE/MAX American Dream
3108 Route 10 West
Denville, NJ 07834
Call: (973) 277-7853
Web: MorrisCountyLiving.com
