8 C O Dr
Byram Twp, NJ 07821
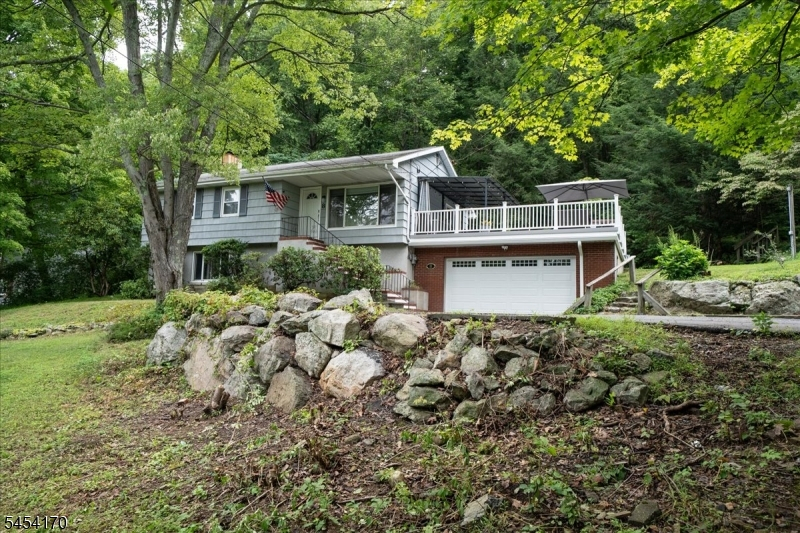
Price: $500,000
GSMLS: 4047152Type: Single Family
Style: Ranch
Beds: 3
Baths: 2 Full
Garage: 2-Car
Year Built: 1960
Acres: 1.05
Property Tax: $9,512
Description
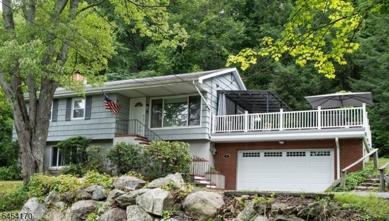
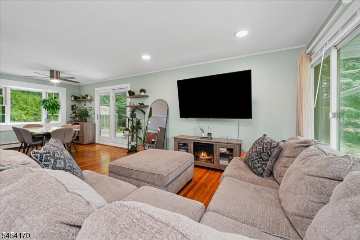
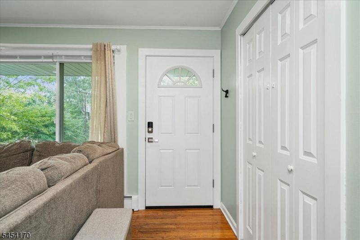
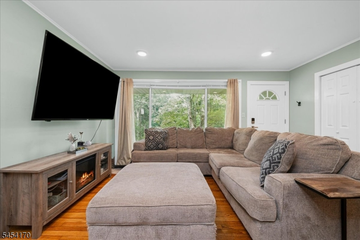
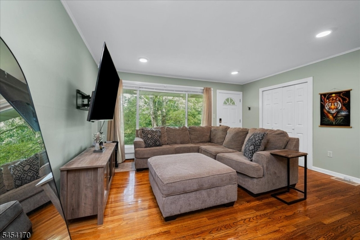
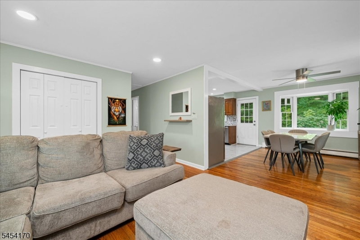
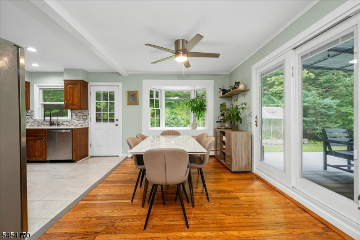
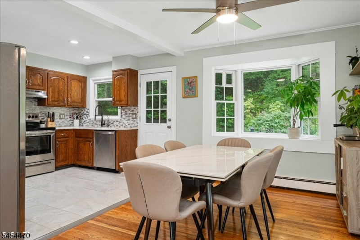
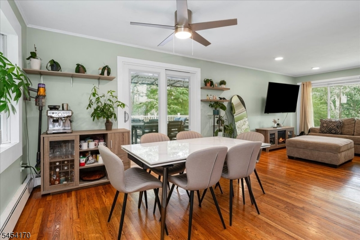
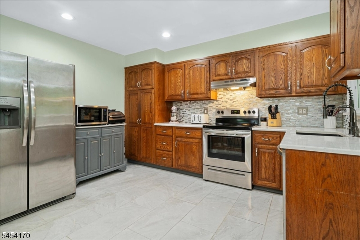
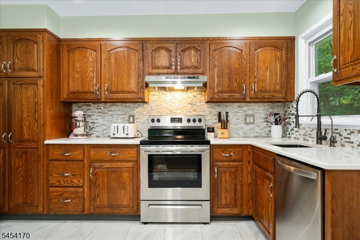
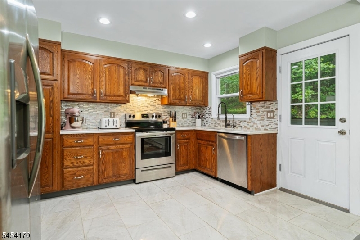
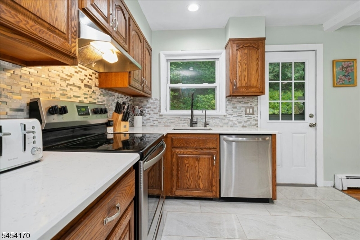
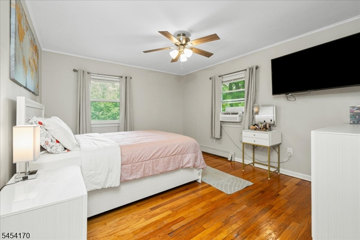
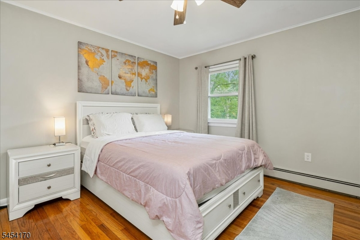
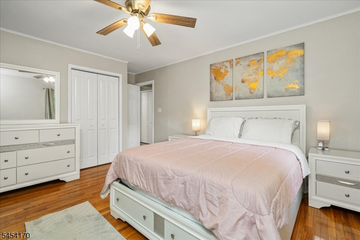
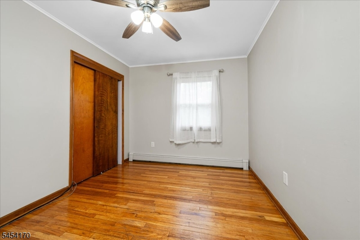
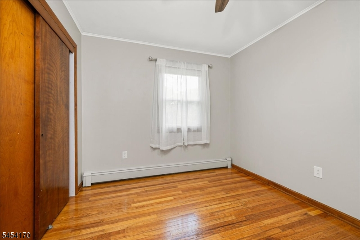
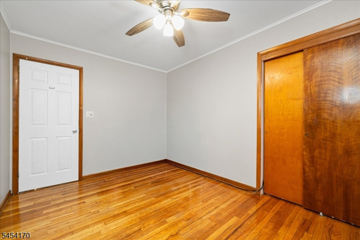
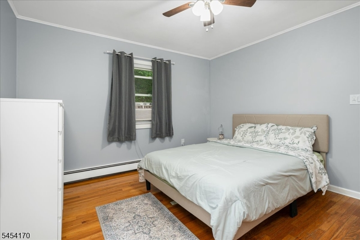
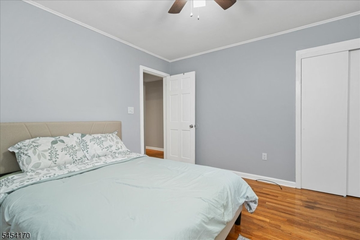
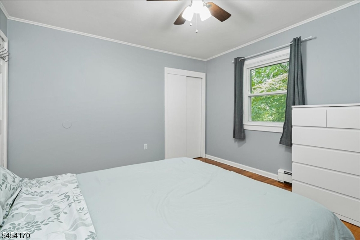
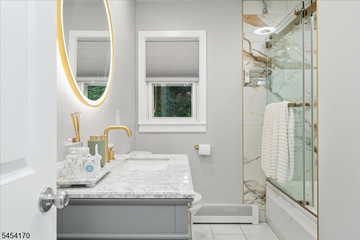
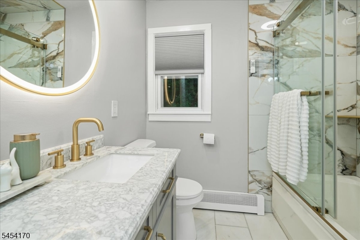
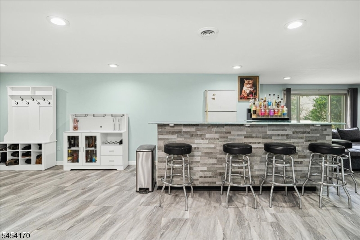
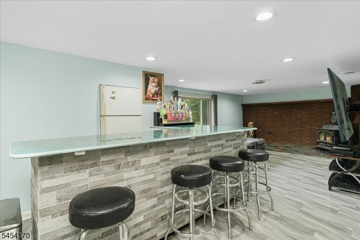
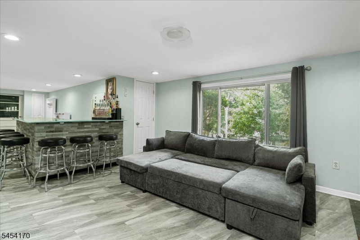
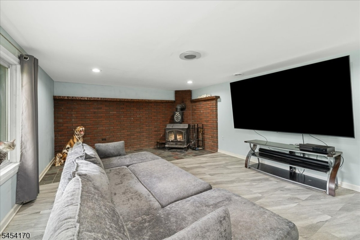
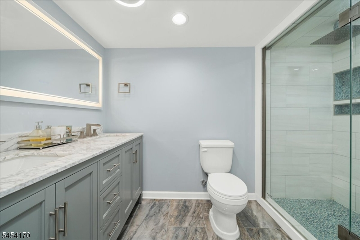
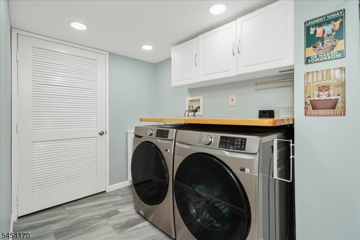
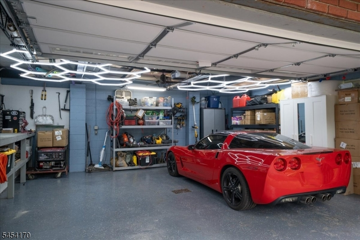
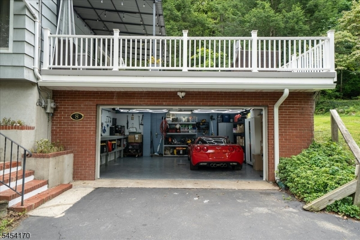
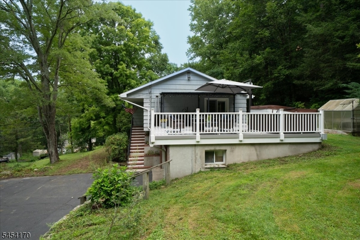
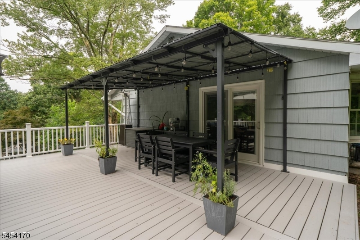
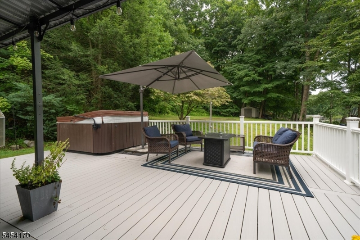
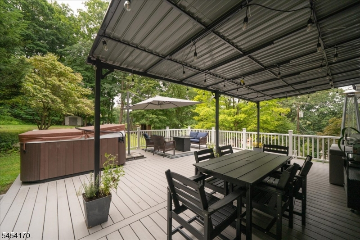
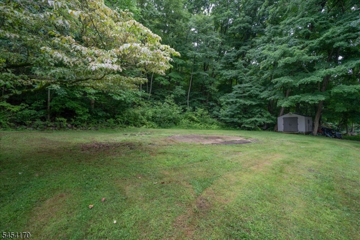
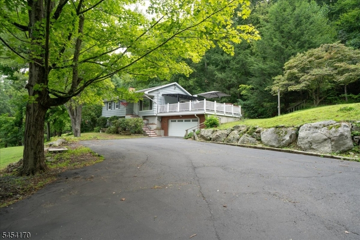
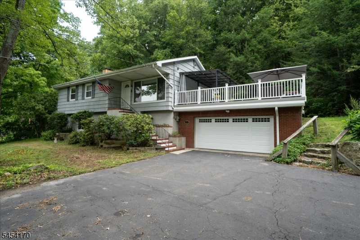
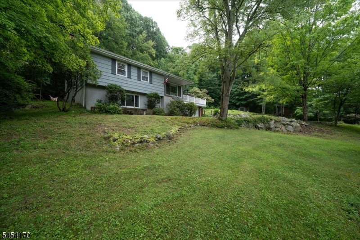
Byram Township! Welcome to this updated and refreshed 3 Bedroom, 2 Full Bath Ranch, featuring 2200 sq feet of living space. Nestled on a quiet street on1 acre w/private backyard backing to Byram Township Green Acres! Main level features hardwood floors thru-out, spacious formal Living Rm w/beautiful picture window. Refreshed Kitchen offers loads of oak cabinets, pantry, stainless steel range, refrigerator and dishwasher. The adjoining Dining Rm features a bay window and newer sliding glass door leading to the expansive deck. The 3 Bedrooms are generously sized and feature double closets. The beautifully updated Main Bath completes this level. Full finished ground level featuring a Family Rm with wood-burning Stove, Plus a Rec Room with bar and additional space for a game room, home office, gym or media area. This level also includes a Full Bath with 2 person WI shower, Laundry Rm with utility sink, and convenient walkout access to the 2 Car Garage featuring epoxy floors, custom lighting and brand new garage door. The updated, expansive deck features new vinyl railings and a custom aluminum pergola, creating the perfect setting to enjoy the peaceful surroundings. Backing directly to Byram Township Green Acre outdoor enthusiasts will love having access to hiking trails just down the road. Optional membership to Cranberry Lake. Updated with newer vinyl windows & doors, spacious, private and surrounded by nature, this wonderful Byram Twsp home has it all! Welcome Home!
Rooms Sizes
Kitchen:
13x10 First
Dining Room:
13x10 First
Living Room:
16x13 First
Family Room:
14x12 Ground
Den:
13x11 Ground
Bedroom 1:
14x12 First
Bedroom 2:
13x12 First
Bedroom 3:
13x9 First
Bedroom 4:
13x11 Ground
Room Levels
Basement:
n/a
Ground:
n/a
Level 1:
n/a
Level 2:
n/a
Level 3:
n/a
Level Other:
n/a
Room Features
Kitchen:
Separate Dining Area
Dining Room:
n/a
Master Bedroom:
n/a
Bath:
n/a
Interior Features
Square Foot:
n/a
Year Renovated:
2023
Basement:
Yes - Finished, Full
Full Baths:
2
Half Baths:
0
Appliances:
Carbon Monoxide Detector, Cooktop - Electric, Dishwasher, Dryer, Kitchen Exhaust Fan, Refrigerator, Washer, Water Filter
Flooring:
Laminate, Tile, Wood
Fireplaces:
1
Fireplace:
Family Room, Wood Stove-Freestanding
Interior:
Blinds,SmokeDet,StallShw,StallTub
Exterior Features
Garage Space:
2-Car
Garage:
Attached Garage, Oversize Garage
Driveway:
2 Car Width, Blacktop
Roof:
Asphalt Shingle
Exterior:
Brick, Wood Shingle
Swimming Pool:
n/a
Pool:
n/a
Utilities
Heating System:
1 Unit, Baseboard - Hotwater
Heating Source:
Oil Tank Above Ground - Inside
Cooling:
Window A/C(s)
Water Heater:
n/a
Water:
Well
Sewer:
Septic
Services:
Cable TV Available
Lot Features
Acres:
1.05
Lot Dimensions:
n/a
Lot Features:
Backs to Park Land
School Information
Elementary:
BYRAM LKS
Middle:
BYRAM INTR
High School:
LENAPE VLY
Community Information
County:
Sussex
Town:
Byram Twp.
Neighborhood:
n/a
Application Fee:
n/a
Association Fee:
n/a
Fee Includes:
n/a
Amenities:
Boats - Gas Powered Allowed, Club House, Jogging/Biking Path, Lake Privileges
Pets:
n/a
Financial Considerations
List Price:
$500,000
Tax Amount:
$9,512
Land Assessment:
$121,800
Build. Assessment:
$114,900
Total Assessment:
$236,700
Tax Rate:
4.02
Tax Year:
2025
Ownership Type:
Fee Simple
Listing Information
MLS ID:
4047152
List Date:
08-16-2026
Days On Market:
6
Listing Broker:
COMPASS NEW JERSEY, LLC
Listing Agent:
Maureen Falconer-taylor


Request More Information
Shawn and Diane Fox
RE/MAX American Dream
3108 Route 10 West
Denville, NJ 07834
Call: (973) 277-7853
Web: MorrisCountyLiving.com
