22 Kensington Pl
East Orange City, NJ 07017
Price: $595,000
GSMLS: 4047166Type: Multi-Family
Style: 2-Two Story, Duplex-Side by Side
Total Units: 2
Beds: 4
Baths: 3 Full
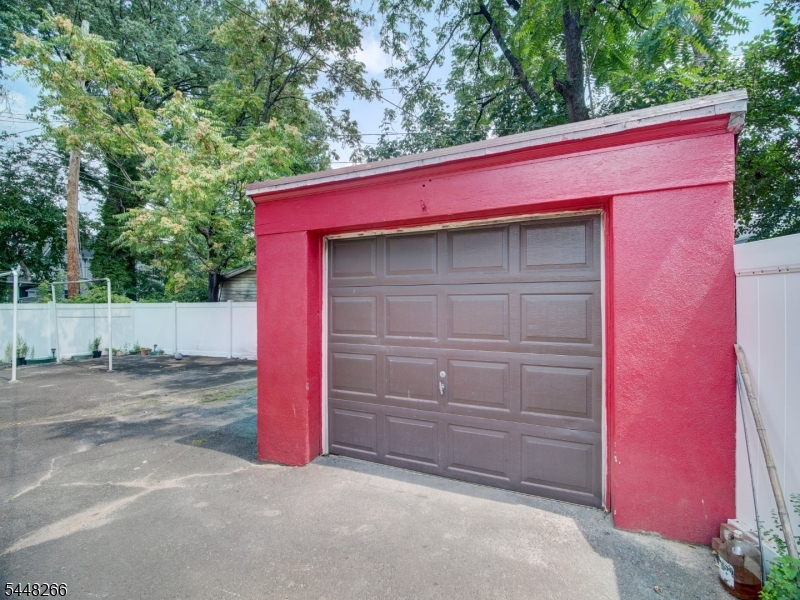
Garage: 1-Car
Year Built: 1900
Acres: 0.06
Property Tax: $14,063
Description
Open House Today 2PM–6PM.
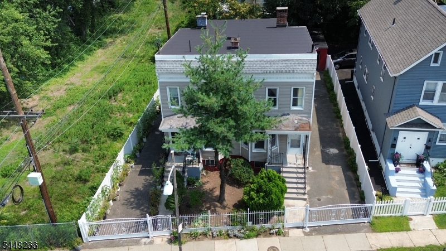
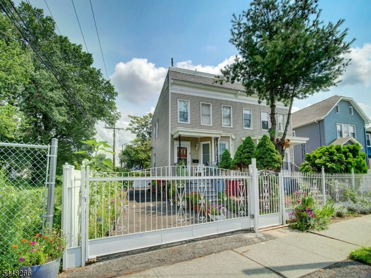
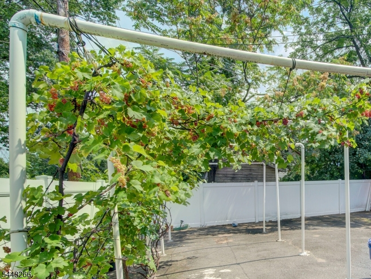
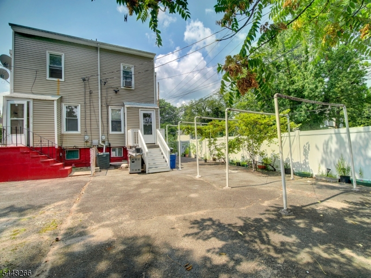
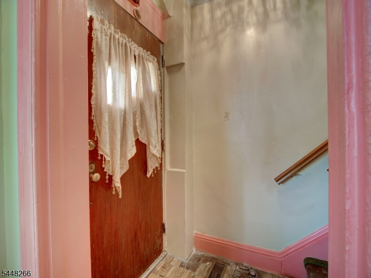
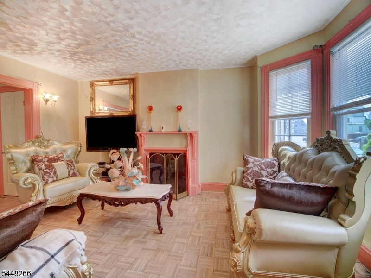
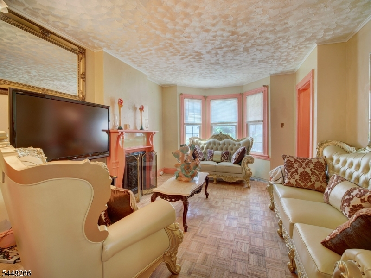
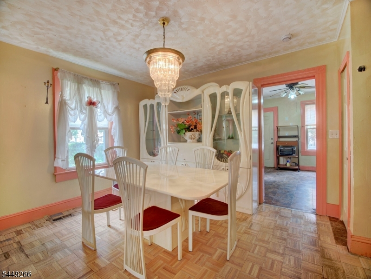
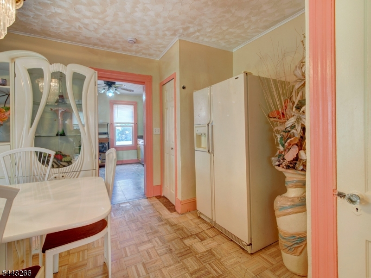
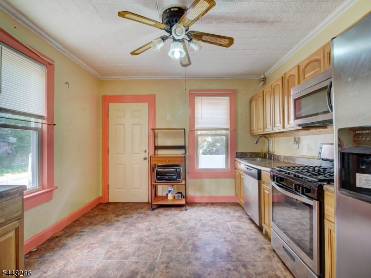
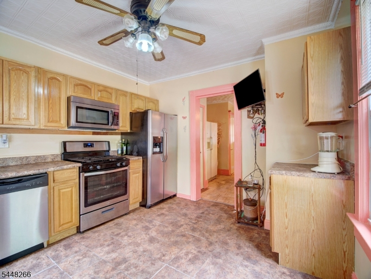
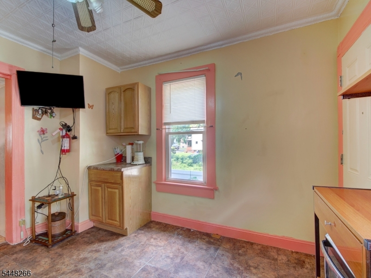
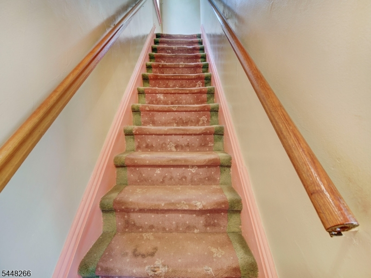
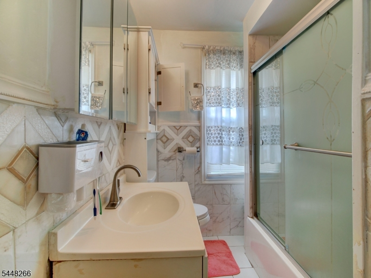
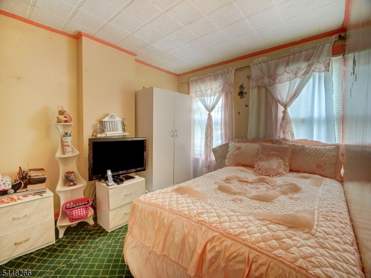
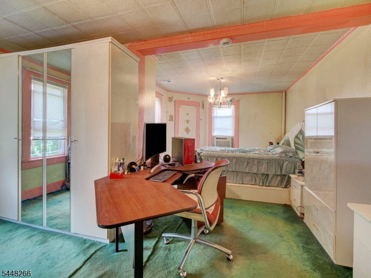
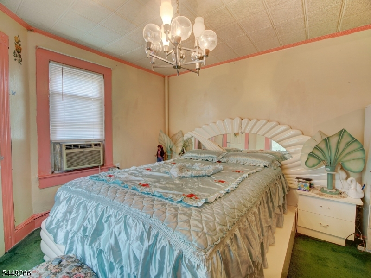
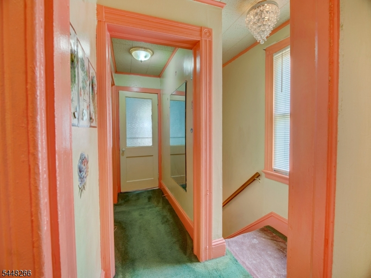
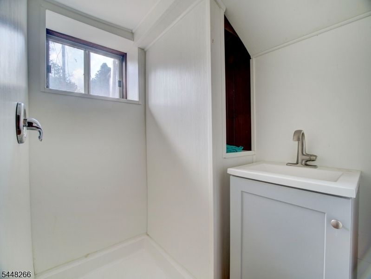
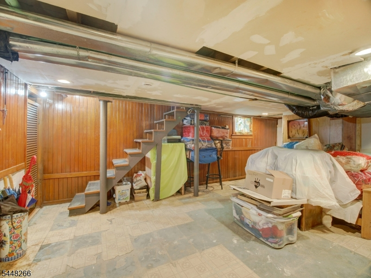
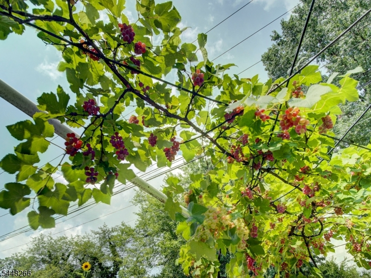
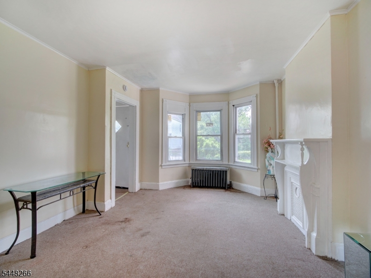
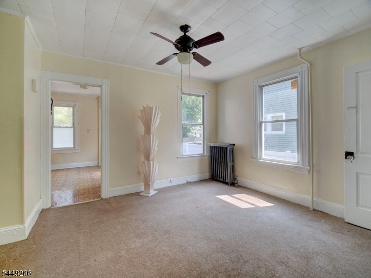
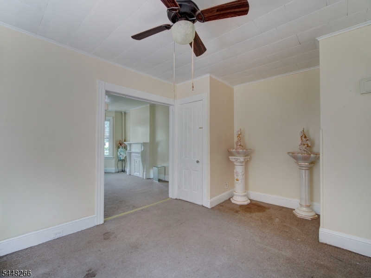
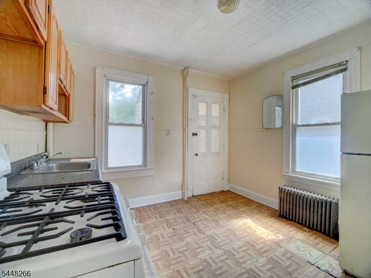
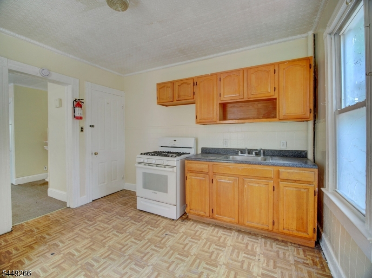
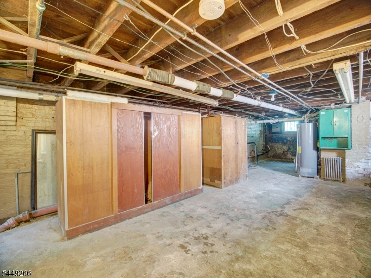
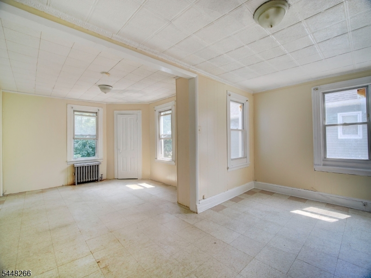
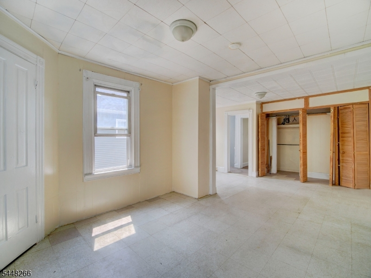
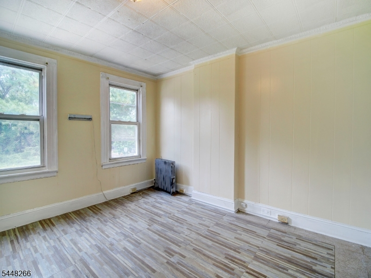
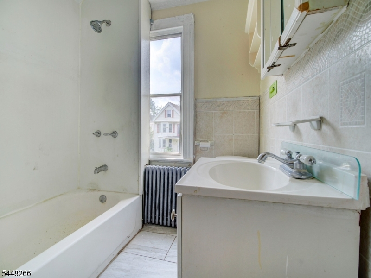
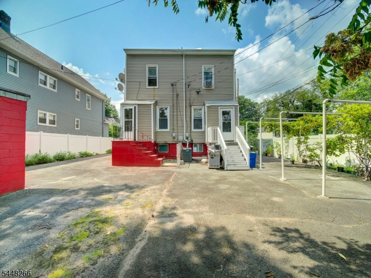
Welcome to this Doddtown side-by-side two family home on a perfectly tucked away block near access to all you need. The true duplex layout gives each side its own private entry and its own DRIVEWAY making it ideal for shared living or having an extended household right next door with complete privacy. You will appreciate the loads of character throughout, including charming bay windows and classic decorative fireplace mantels; and still have the opportunity to customize the finishes, and bring their own updates. One side is already equipped with central air conditioning, along with oak kitchen cabinets and stainless steel appliances. The finished basement level with a 2nd bath makes the left side ideal for the new Owner to retain while collecting rent on the right side. The 2nd unitetains a traditional layout, giving you a clean slate to design the space to fit your exact taste. Out back, the paved dual driveways provide generous off-street parking for several cars and the traditional white fencing adds to the privacy while allowing the opportunity to show off the mature trees, garden areas, and a grapevine trellis that adds a touch of green,shade during the summer and perhaps a serving of wine for next season.This side-by-side duplex offers multiple opportunities, ideal for an OO looking to live in one unit and rent the other, or an investor looking to fully renovate. buyer will be responsible for town fire and ccO and will close with a temp certificate.General Info
Style:
2-Two Story, Duplex-Side by Side
SqFt Building:
n/a
Total Rooms:
10
Basement:
Yes - Unfinished
Interior:
Carbon Monoxide Detector, Smoke Detector
Roof:
Asphalt Shingle
Exterior:
Vinyl Siding
Lot Size:
27X101
Lot Desc:
Level Lot
Parking
Garage Capacity:
1-Car
Description:
Detached Garage, Garage Parking
Parking:
Blacktop, Driveway-Exclusive, Off-Street Parking
Spaces Available:
6
Unit 1
Bedrooms:
2
Bathrooms:
1
Total Rooms:
4
Room Description:
Bedrooms, Dining Room, Kitchen, Living Room
Levels:
2
Square Foot:
n/a
Fireplaces:
1
Appliances:
Carbon Monoxide Detector, Range/Oven - Gas, Refrigerator, Smoke Detector
Utilities:
Owner Pays Water, Tenant Pays Electric, Tenant Pays Gas, Tenant Pays Heat
Handicap:
No
Unit 2
Bedrooms:
2
Bathrooms:
1
Total Rooms:
4
Room Description:
Bedrooms, Dining Room, Kitchen, Living Room
Levels:
2
Square Foot:
n/a
Fireplaces:
1
Appliances:
Carbon Monoxide Detector, Range/Oven - Gas, Refrigerator, Smoke Detector
Utilities:
Owner Pays Water, Tenant Pays Electric, Tenant Pays Gas, Tenant Pays Heat
Handicap:
No
Unit 3
Bedrooms:
n/a
Bathrooms:
n/a
Total Rooms:
n/a
Room Description:
n/a
Levels:
n/a
Square Foot:
n/a
Fireplaces:
n/a
Appliances:
n/a
Utilities:
n/a
Handicap:
n/a
Unit 4
Bedrooms:
n/a
Bathrooms:
n/a
Total Rooms:
n/a
Room Description:
n/a
Levels:
n/a
Square Foot:
n/a
Fireplaces:
n/a
Appliances:
n/a
Utilities:
n/a
Handicap:
n/a
Utilities
Heating:
2 Units, Baseboard - Hotwater
Heating Fuel:
Gas-Natural
Cooling:
Central Air
Water Heater:
Gas
Water:
Public Water
Sewer:
Public Sewer
Utilities:
Gas In Street
Services:
Cable TV, Garbage Included
School Information
Elementary:
n/a
Middle:
n/a
High School:
E ORANGE
Community Information
County:
Essex
Town:
East Orange City
Neighborhood:
Doddtown
Financial Considerations
List Price:
$595,000
Tax Amount:
$14,063
Land Assessment:
$92,200
Build. Assessment:
$129,500
Total Assessment:
$221,700
Tax Rate:
3.24
Tax Year:
2025
Listing Information
MLS ID:
4047166
List Date:
08-16-2026
Days On Market:
7
Listing Broker:
BHHS FOX & ROACH
Listing Agent:
Michele Chiles-hickman


Request More Information
Shawn and Diane Fox
RE/MAX American Dream
3108 Route 10 West
Denville, NJ 07834
Call: (973) 277-7853
Web: MorrisCountyLiving.com
