5 Oechsner Ct
Berkeley Heights Twp, NJ 07922
Price: $1,250,000
GSMLS: 4047184Type: Single Family
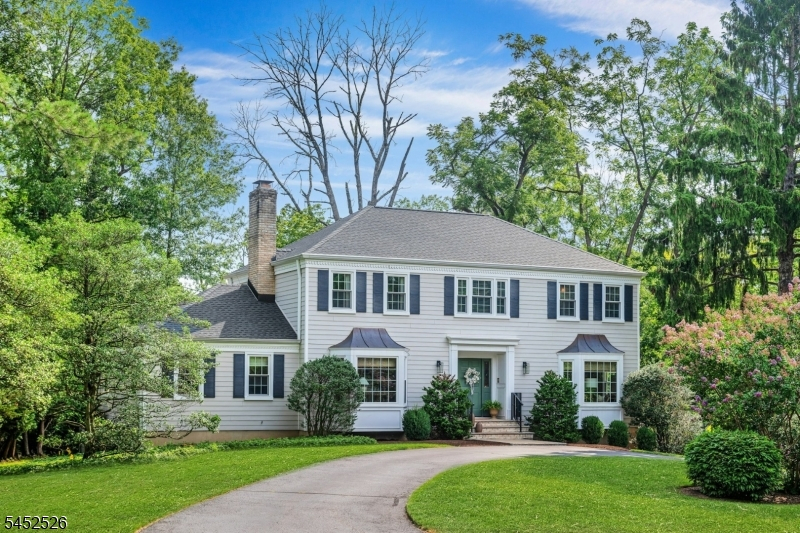
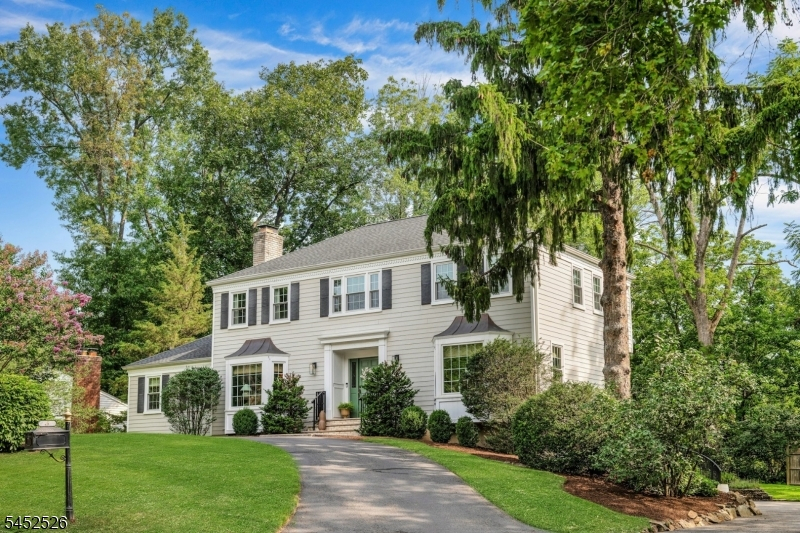
Style: Colonial
Beds: 4
Baths: 3 Full & 1 Half
Garage: 2-Car
Year Built: 1976
Acres: 0.35
Property Tax: $16,450
Description
Open House Saturday 2PM–4PM.
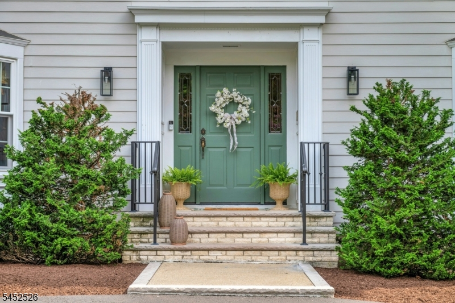
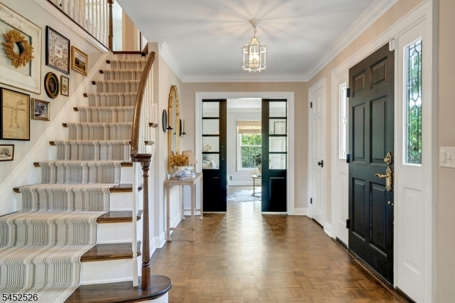
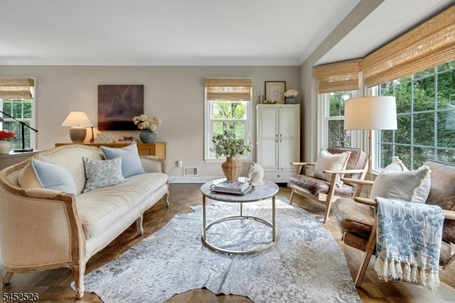
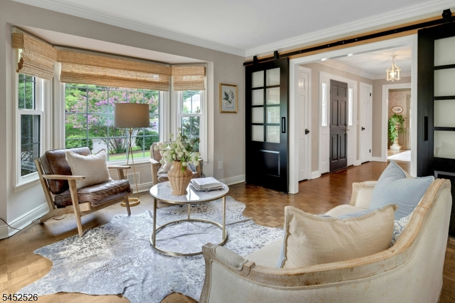
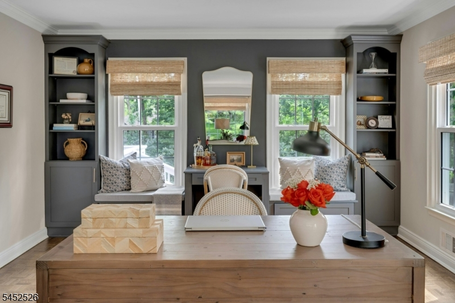
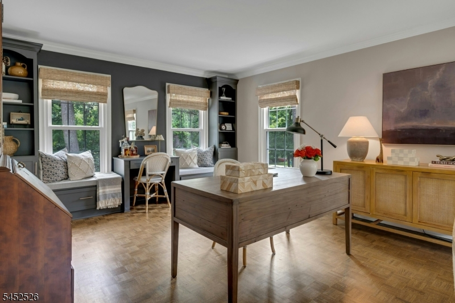
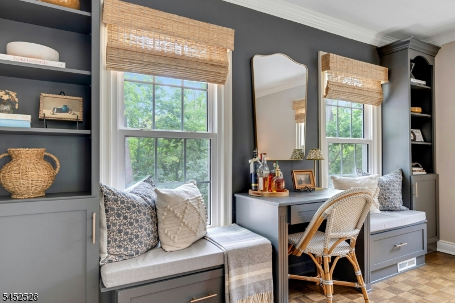
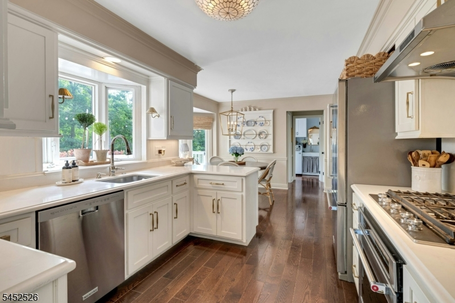
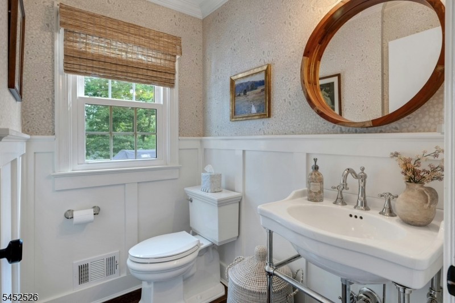
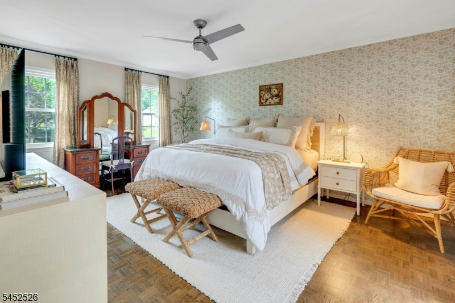
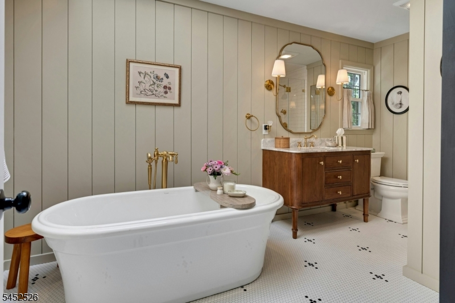
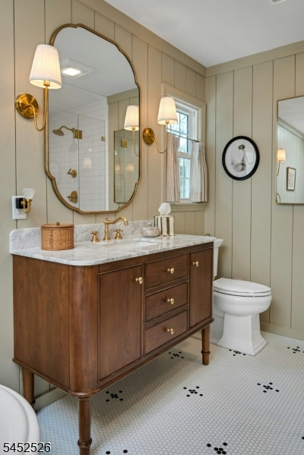
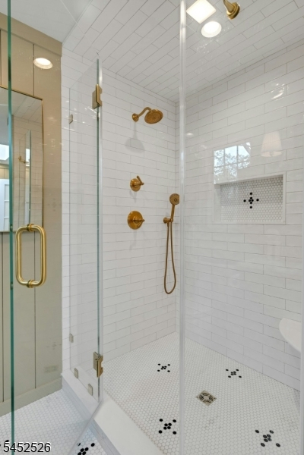
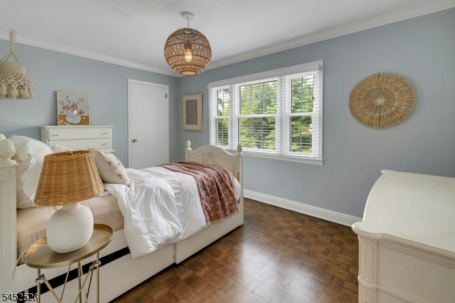
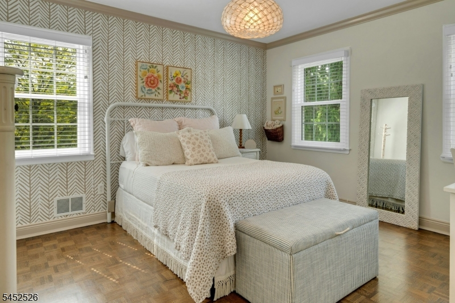
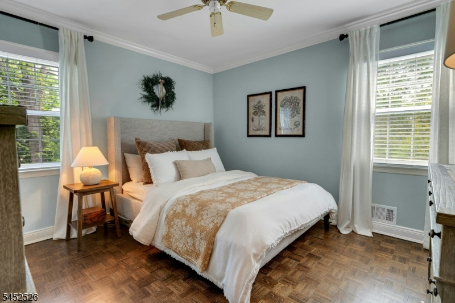
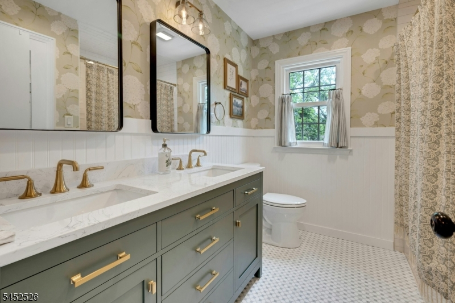
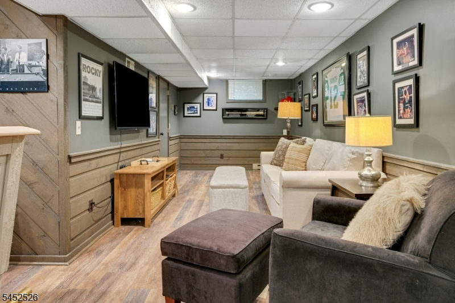
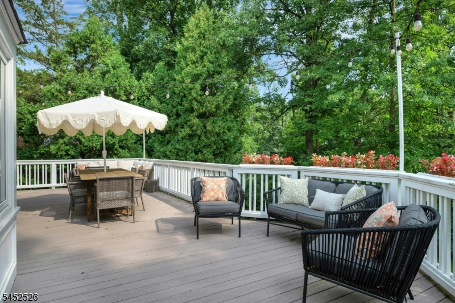
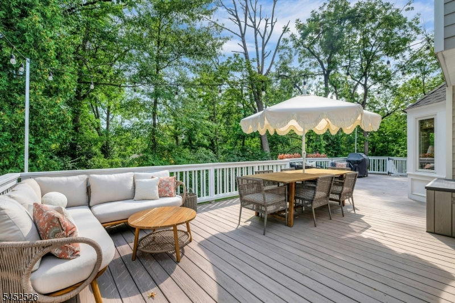
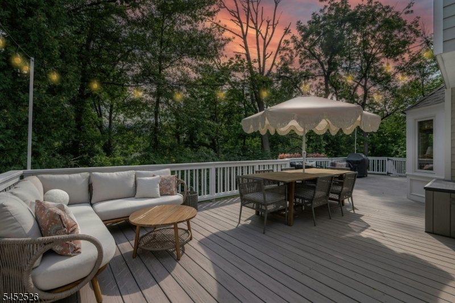
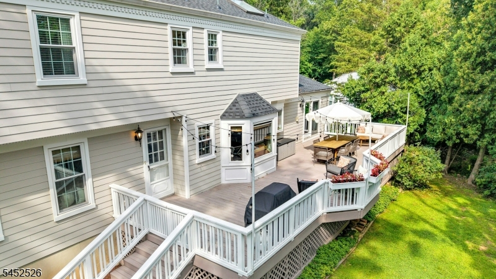
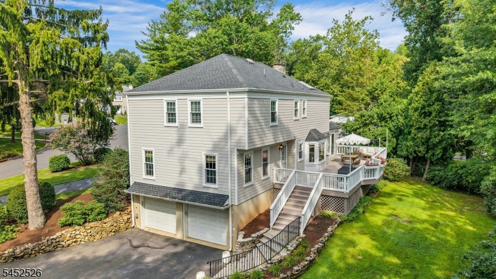
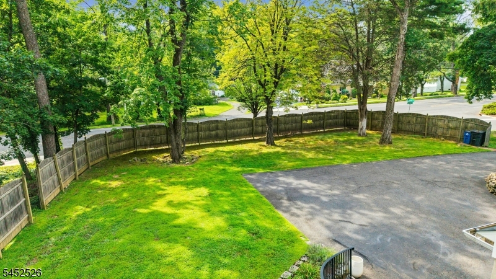
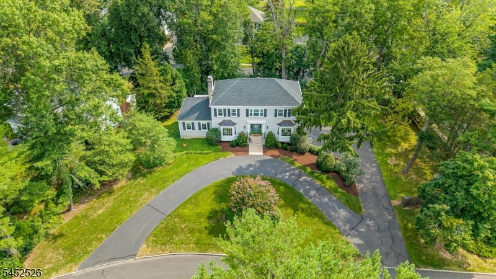
Nestled on a charming cul-de-sac in one of Berkeley Heights' most desirable neighborhoods, this beautifully updated Colonial offers the perfect blend of classic elegance and modern comfort. From its impressive circular driveway to its thoughtfully renovated interiors, every detail has been meticulously maintained. Spacious rooms, a luxurious primary suite, beautifully updated baths and a finished lower level create a home equally suited for entertaining and everyday living. An expansive deck off the kitchen extends the living space outdoors. Major improvements include a new roof, windows and water heater, all in 2025, along with refinished hardwood floors, fresh interior paint, renovated bathrooms and more. Truly a home you can move right into and enjoy from day one. Ideally located just minutes from downtown Berkeley Heights, top-rated schools, Summit Health, parks, shopping, dining and NJ Transit with direct service to NYC. See Special Features & Updates list for additional improvements.Rooms Sizes
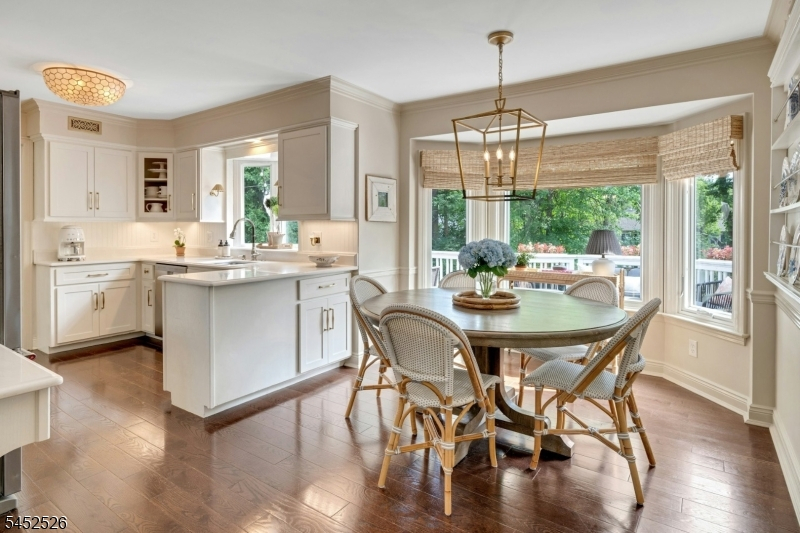
Kitchen:
24x10 First
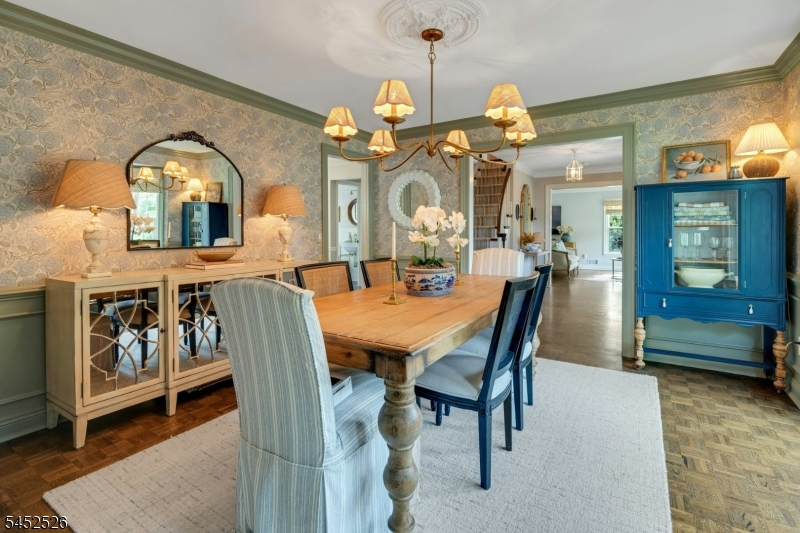
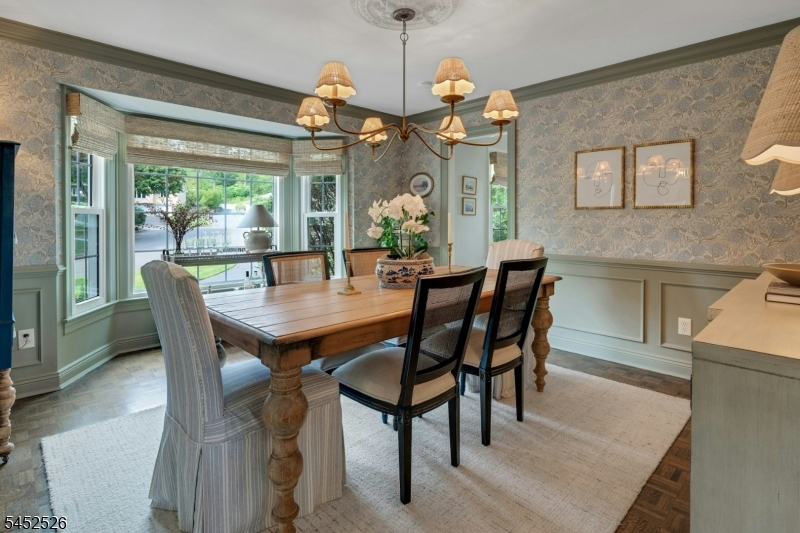
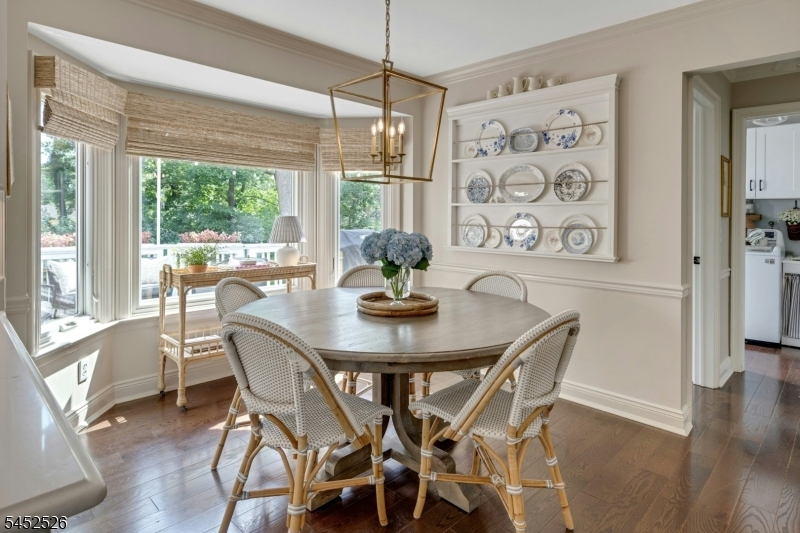
Dining Room:
13x13 First
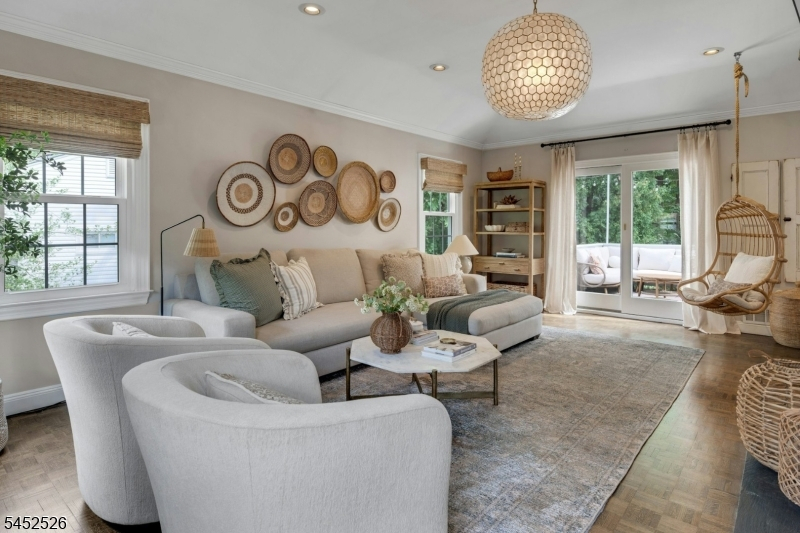
Living Room:
23x13 First
Family Room:
21x14 First
Den:
n/a
Bedroom 1:
17x13 Second
Bedroom 2:
14x10 Second
Bedroom 3:
13x11 Second
Bedroom 4:
12x11 Second
Room Levels
Basement:
BathOthr,GarEnter,RecRoom,Storage,Utility
Ground:
n/a
Level 1:
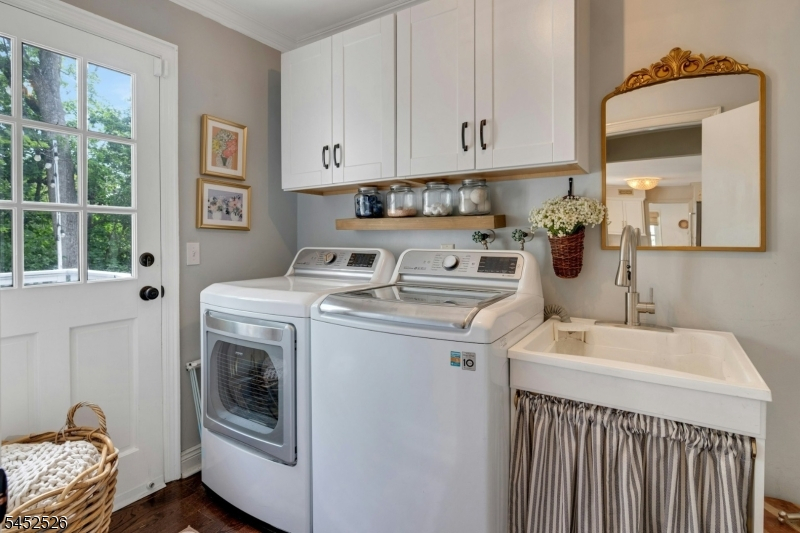
Dining Room, Family Room, Foyer, Kitchen, Laundry Room, Living Room, Powder Room
Level 2:
4 Or More Bedrooms, Bath Main, Bath(s) Other
Level 3:
Attic
Level Other:
n/a
Room Features
Kitchen:
Eat-In Kitchen, Pantry
Dining Room:
Formal Dining Room
Master Bedroom:
Full Bath, Walk-In Closet
Bath:
Soaking Tub, Stall Shower
Interior Features
Square Foot:
n/a
Year Renovated:
n/a
Basement:
Yes - Finished, Full
Full Baths:
3
Half Baths:
1
Appliances:
Carbon Monoxide Detector, Dishwasher, Dryer, Range/Oven-Gas, Refrigerator, Washer
Flooring:
Tile, Wood
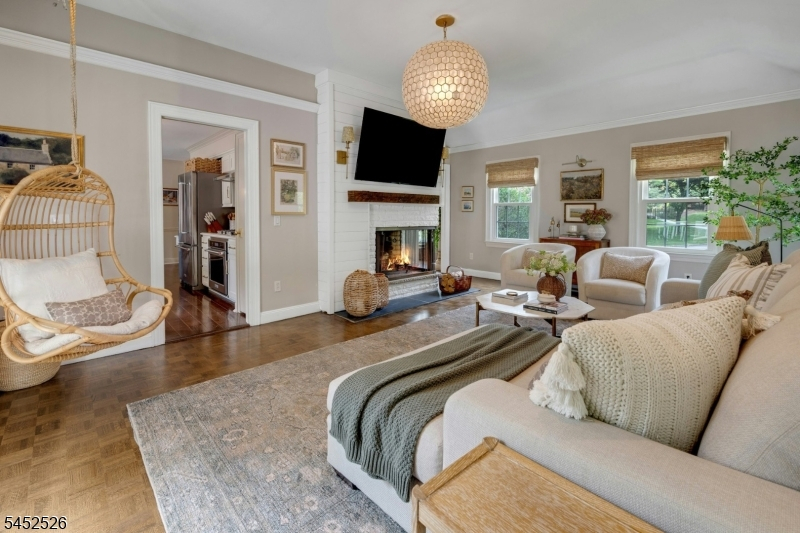
Fireplaces:
1
Fireplace:
See Remarks, Wood Burning
Interior:
Blinds,CODetect,CedrClst,SmokeDet,SoakTub,StallTub,WlkInCls
Exterior Features
Garage Space:
2-Car
Garage:
Attached Garage, Garage Door Opener, Oversize Garage
Driveway:
2 Car Width, Blacktop, Circular
Roof:
Asphalt Shingle
Exterior:
Composition Siding
Swimming Pool:
n/a
Pool:
n/a
Utilities
Heating System:
2 Units, Baseboard - Cast Iron, Forced Hot Air
Heating Source:
Gas-Natural
Cooling:
1 Unit, Ceiling Fan, Central Air
Water Heater:
Gas
Water:
Public Water
Sewer:
Public Sewer
Services:
Cable TV Available, Garbage Extra Charge
Lot Features
Acres:
0.35
Lot Dimensions:
n/a
Lot Features:
n/a
School Information
Elementary:
Hughes
Middle:
Columbia
High School:
Governor
Community Information
County:
Union
Town:
Berkeley Heights Twp.
Neighborhood:
n/a
Application Fee:
n/a
Association Fee:
n/a
Fee Includes:
n/a
Amenities:
n/a
Pets:
n/a
Financial Considerations
List Price:
$1,250,000
Tax Amount:
$16,450
Land Assessment:
$149,300
Build. Assessment:
$224,500
Total Assessment:
$373,800
Tax Rate:
4.40
Tax Year:
2025
Ownership Type:
Fee Simple
Listing Information
MLS ID:
4047184
List Date:
08-17-2026
Days On Market:
0
Listing Broker:
PROMINENT PROPERTIES SIR
Listing Agent:
Suzette Potolsky


Request More Information
Shawn and Diane Fox
RE/MAX American Dream
3108 Route 10 West
Denville, NJ 07834
Call: (973) 277-7853
Web: MorrisCountyLiving.com
