914 Aspen Dr
Stillwater Twp, NJ 07860
Price: $380,000
GSMLS: 4047185Type: Single Family
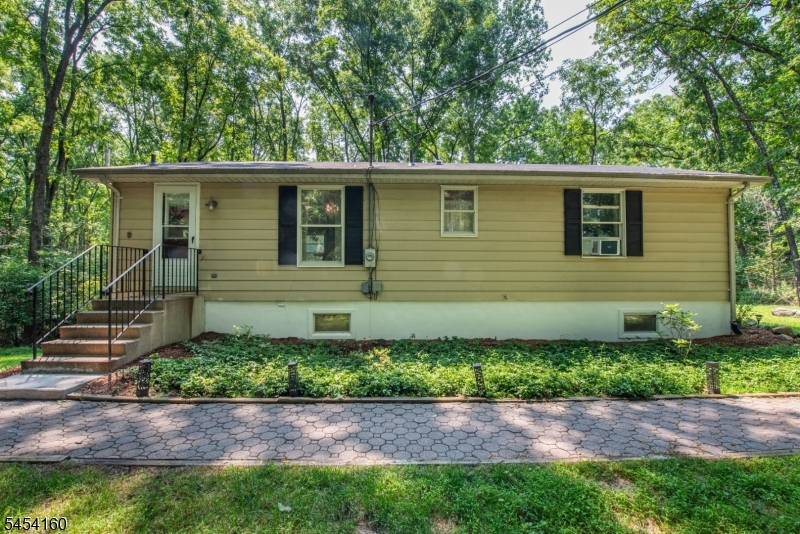
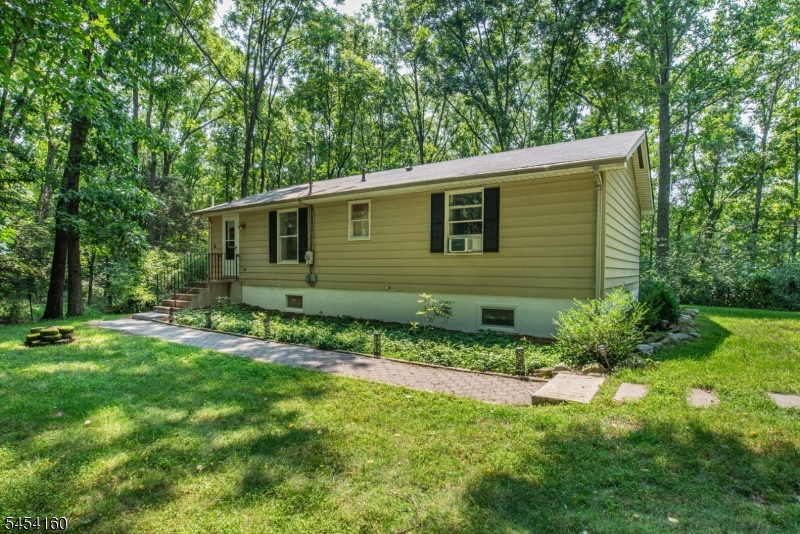
Style: Ranch
Beds: 3
Baths: 1 Full
Garage: No
Year Built: 1981
Acres: 1.75
Property Tax: $6,516
Description
Open House Sunday 1PM–3PM.
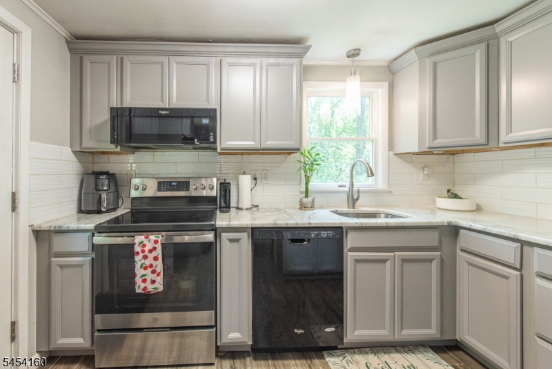
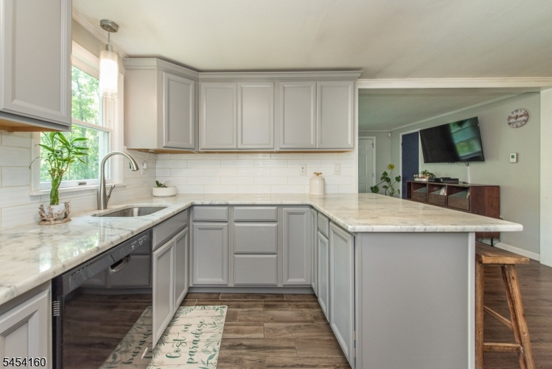
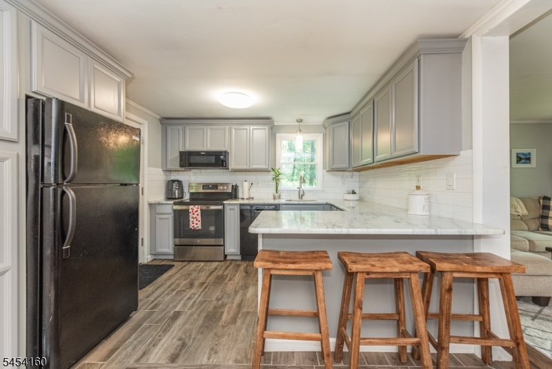
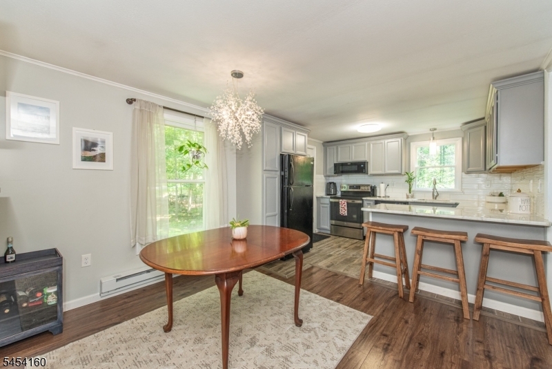
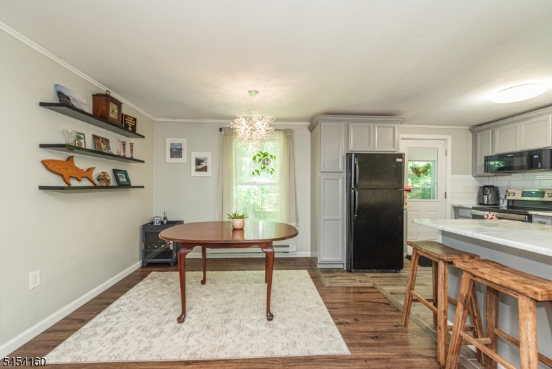
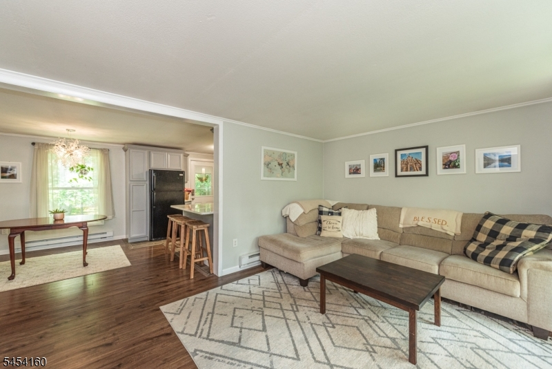
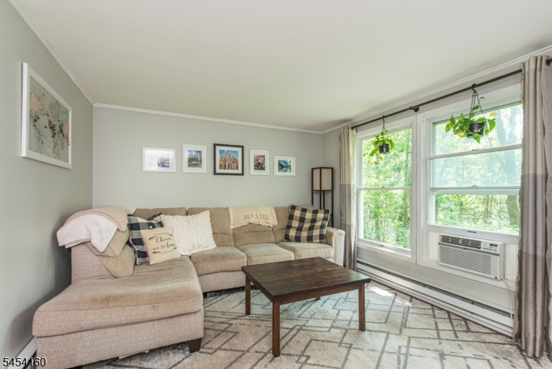
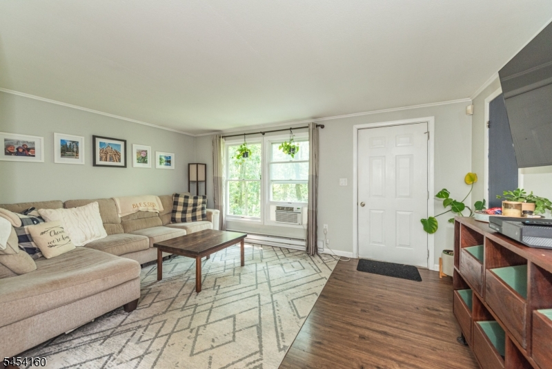
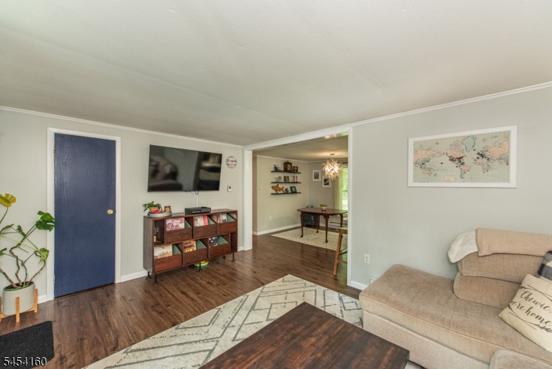
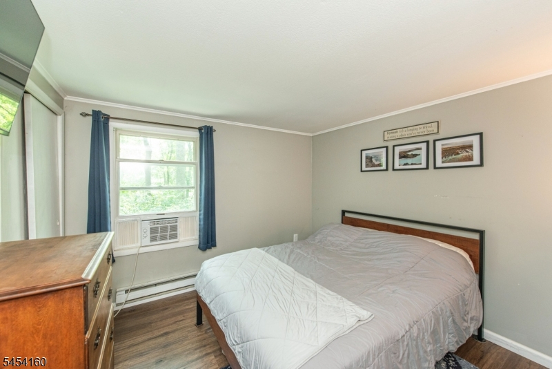
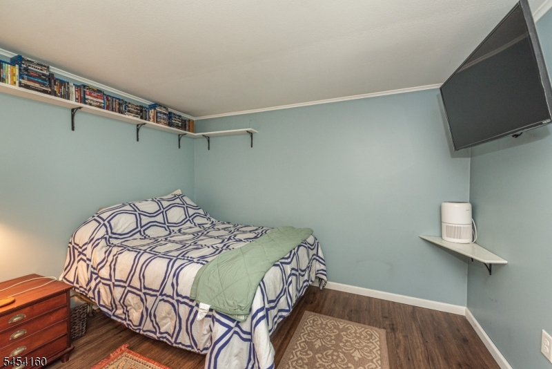
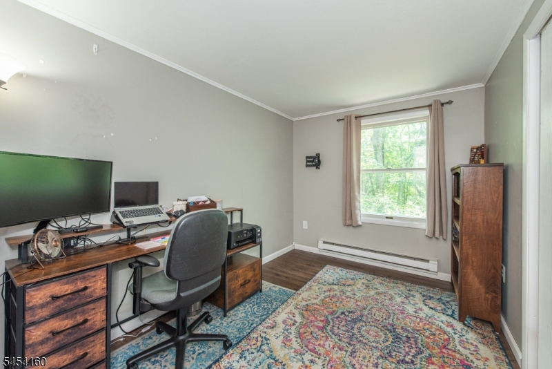
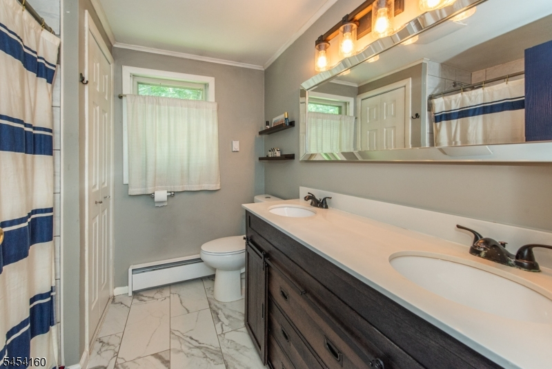
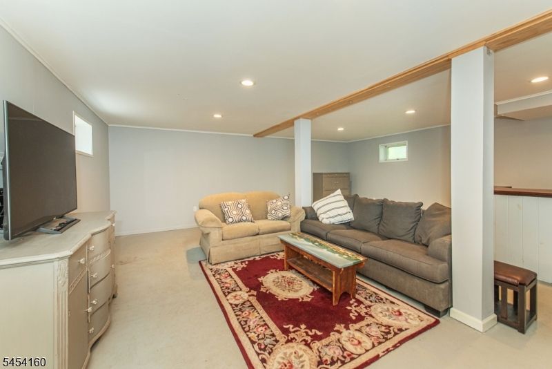
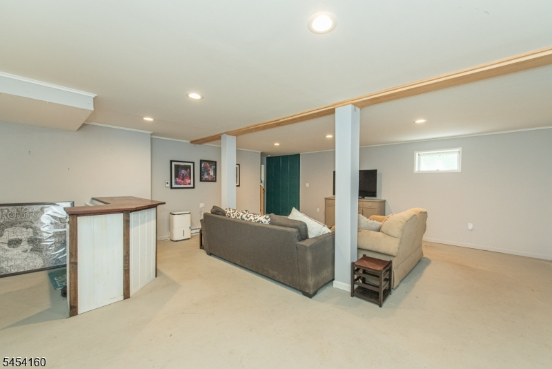
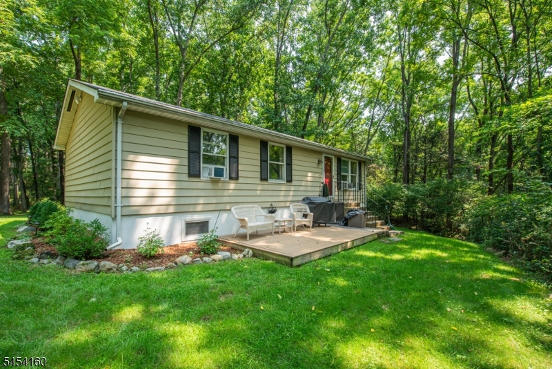
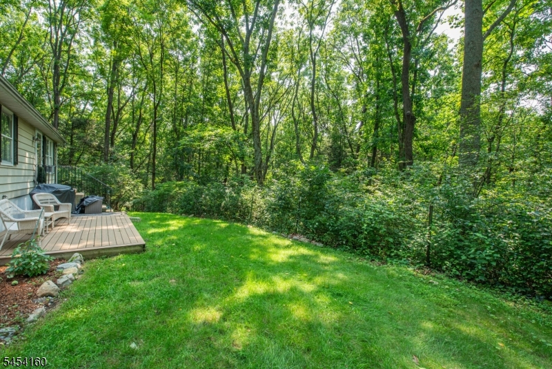
Welcome to this charming 3 bedroom ranch tucked away at the end of a quiet street in desirable Stillwater. The home offers a comfortable layout with thoughtful updates throughout, including an updated kitchen featuring granite countertops, a newer oven, and a convenient eat-in bar. A separate dining area flows into the spacious living room, creating an inviting space for everyday living and entertaining. The updated bathroom features a double vanity and a convenient laundry chute. Downstairs, the partially finished walk-out basement provides additional living space with a cozy family room, along with plenty of storage and a laundry area. The washer was replaced within the last two years. Outside, enjoy the deck and private back yard, perfect for relaxing or entertaining. The roof is approximately one year old and was installed with a 25 year shingle, providing added peace of mind. Affordable taxes and a desirable location at the end of the street add to the appeal of this wonderful Stillwater home. With three bedrooms, flexible living space, desirable updates, and a quiet setting, this home is ready to welcome its next owner!Rooms Sizes
Kitchen:
11x7 First
Dining Room:
11x11 First
Living Room:
16x11 First
Family Room:
Basement
Den:
n/a
Bedroom 1:
11x11 First
Bedroom 2:
11x11 First
Bedroom 3:
11x1 First
Bedroom 4:
n/a
Room Levels
Basement:
n/a
Ground:
n/a
Level 1:
n/a
Level 2:
n/a
Level 3:
n/a
Level Other:
n/a
Room Features
Kitchen:
Eat-In Kitchen, Separate Dining Area
Dining Room:
n/a
Master Bedroom:
n/a
Bath:
n/a
Interior Features
Square Foot:
n/a
Year Renovated:
n/a
Basement:
Yes - Finished-Partially, Full, Walkout
Full Baths:
1
Half Baths:
0
Appliances:
Dishwasher, Dryer, Microwave Oven, Range/Oven-Electric, Refrigerator, Washer
Flooring:
n/a
Fireplaces:
No
Fireplace:
n/a
Interior:
n/a
Exterior Features
Garage Space:
No
Garage:
n/a
Driveway:
2 Car Width, Crushed Stone
Roof:
Asphalt Shingle
Exterior:
Vinyl Siding
Swimming Pool:
No
Pool:
n/a
Utilities
Heating System:
Baseboard - Electric
Heating Source:
Electric
Cooling:
Window A/C(s)
Water Heater:
n/a
Water:
Well
Sewer:
Septic
Services:
n/a
Lot Features
Acres:
1.75
Lot Dimensions:
n/a
Lot Features:
Cul-De-Sac
School Information
Elementary:
STILLWATER
Middle:
KITTATINNY
High School:
KITTATINNY
Community Information
County:
Sussex
Town:
Stillwater Twp.
Neighborhood:
n/a
Application Fee:
n/a
Association Fee:
n/a
Fee Includes:
n/a
Amenities:
n/a
Pets:
Yes
Financial Considerations
List Price:
$380,000
Tax Amount:
$6,516
Land Assessment:
$82,500
Build. Assessment:
$90,300
Total Assessment:
$172,800
Tax Rate:
3.77
Tax Year:
2025
Ownership Type:
Fee Simple
Listing Information
MLS ID:
4047185
List Date:
08-17-2026
Days On Market:
0
Listing Broker:
KELLER WILLIAMS INTEGRITY
Listing Agent:
Raimonds Erins


Request More Information
Shawn and Diane Fox
RE/MAX American Dream
3108 Route 10 West
Denville, NJ 07834
Call: (973) 277-7853
Web: MorrisCountyLiving.com
