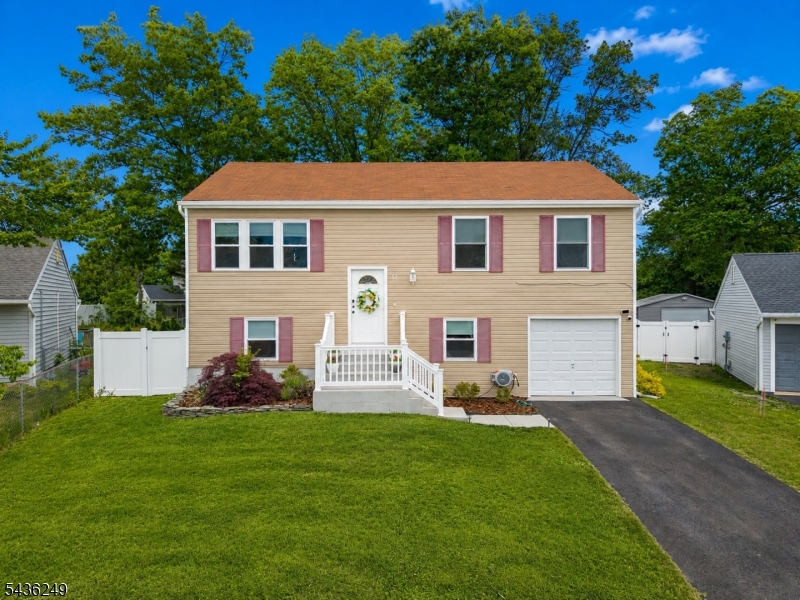
43 Tiller Dr
Barnegat Twp, NJ 08005
Price: $499,000
GSMLS: 4047188Type: Single Family
Style: Bi-Level
Beds: 4
Baths: 1 Full & 1 Half
Garage: 1-Car
Year Built: 1973
Acres: 0.27
Property Tax: $5,170
Description
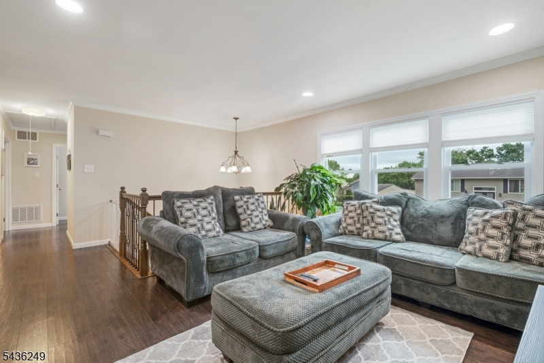
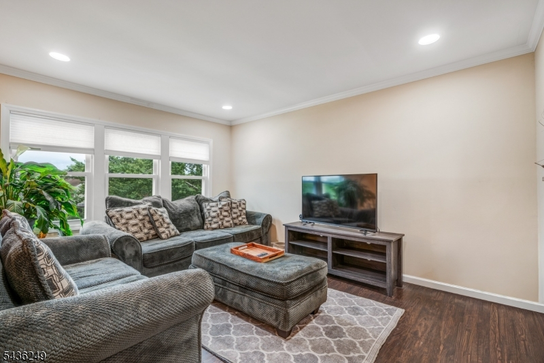
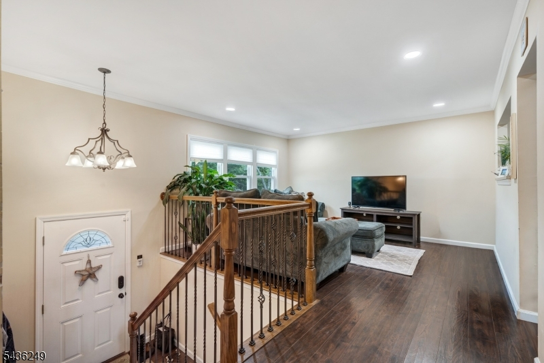
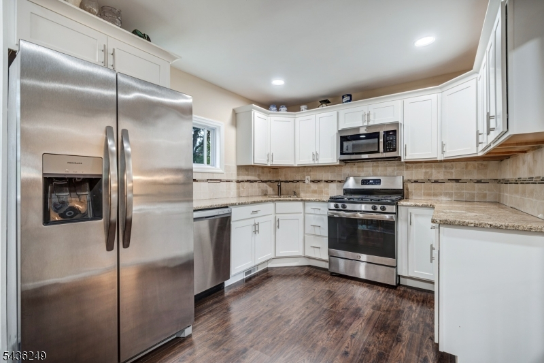
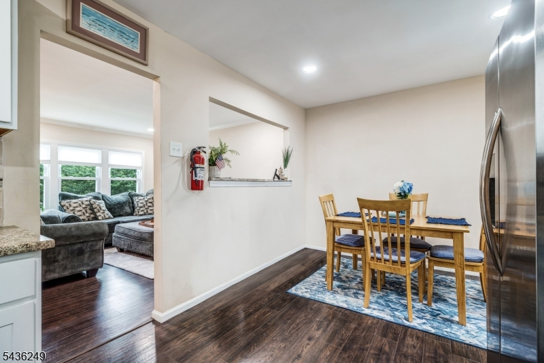
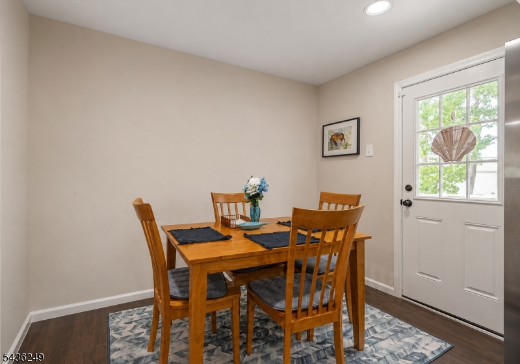
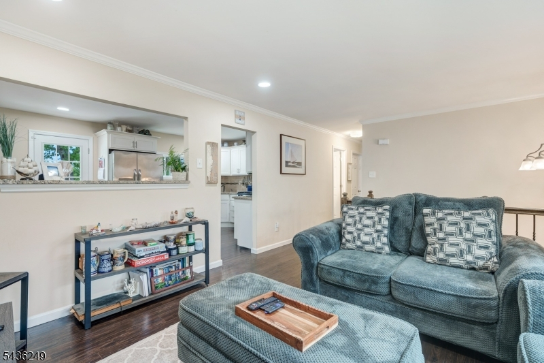
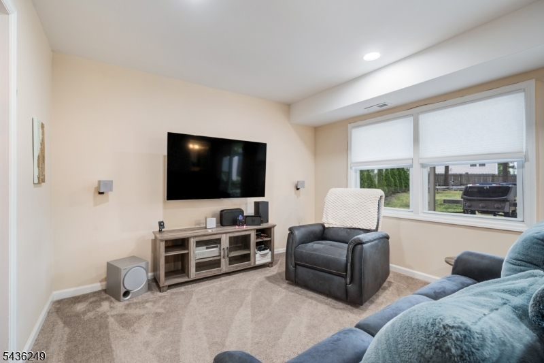
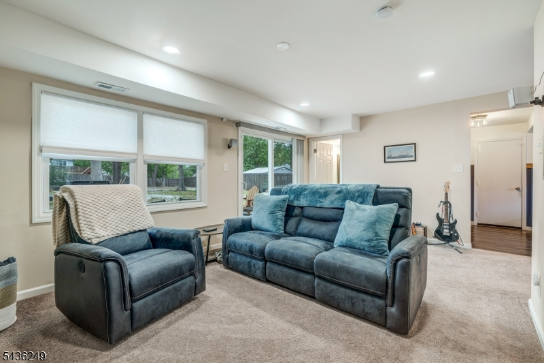
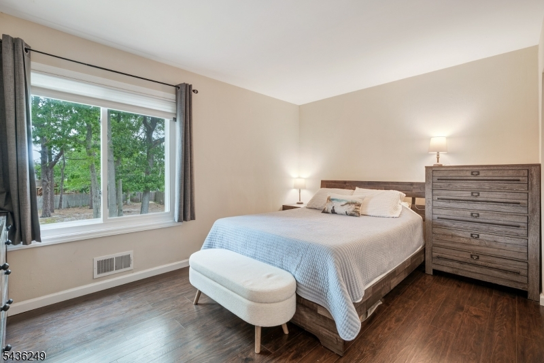
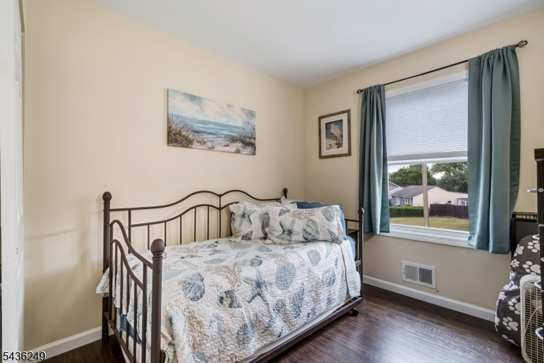
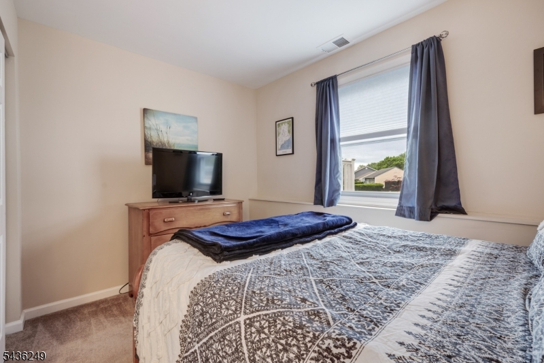
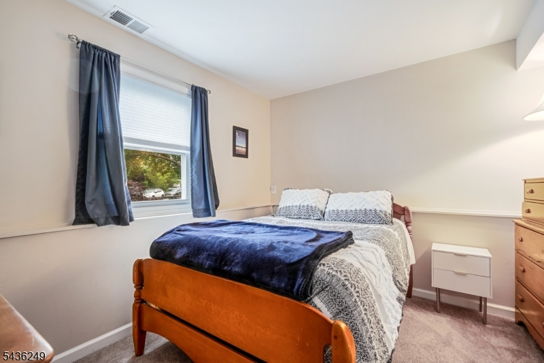
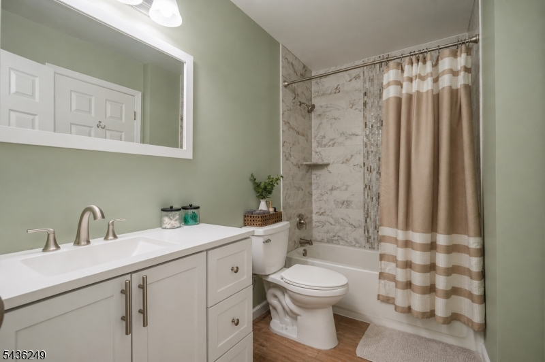
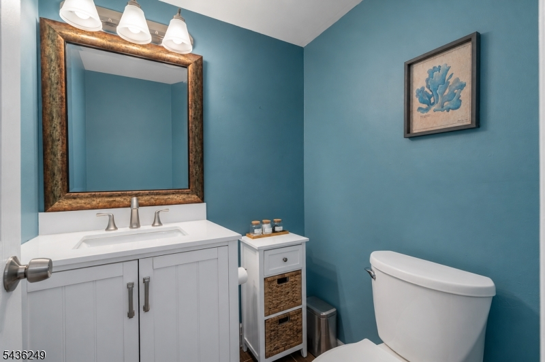
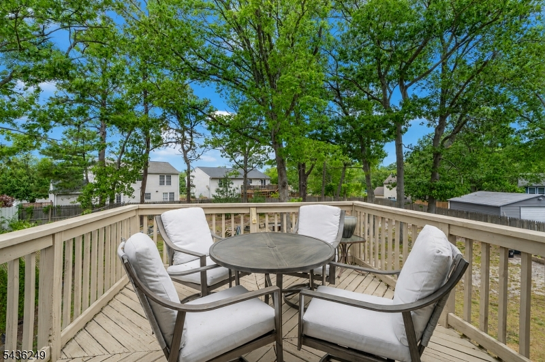
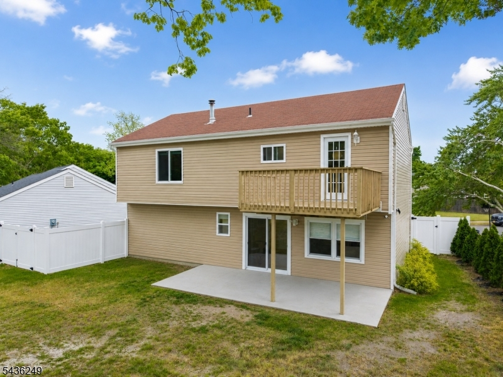
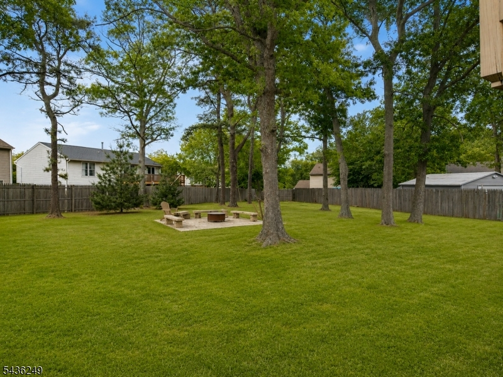
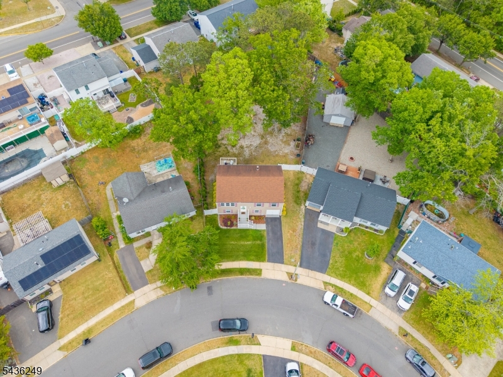
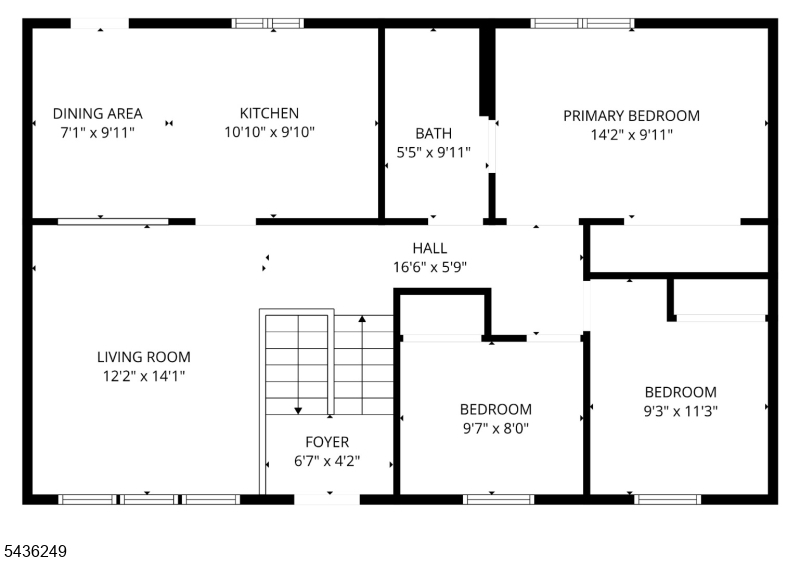
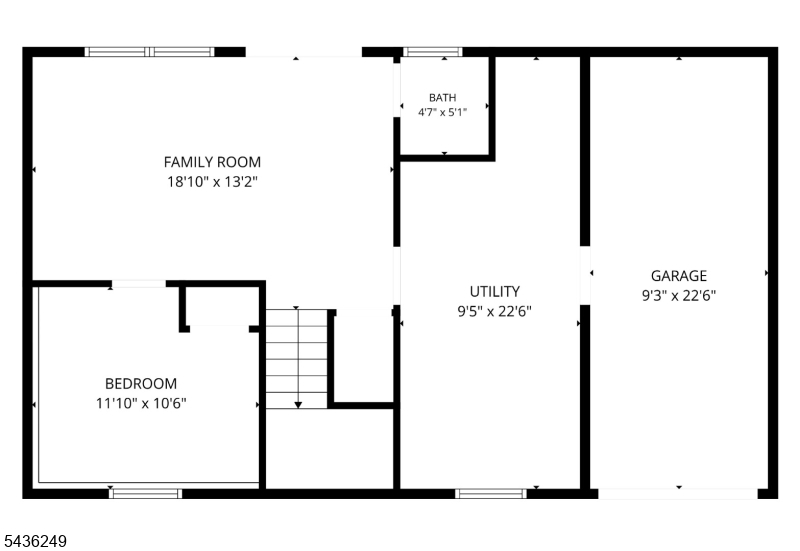
* Welcome Home * Move right in to this stunning 4-bedroom bi-level nestled on a .27 acre lot * This beautiful home with an open concept floor plan is filled with natural sunlight for comfortable everyday living and effortless entertaining * The gorgeous kitchen features custom cabinetry, granite counter tops, tumbled stone backsplash, stainless steel appliances & recessed lighting * Enjoy easy access from the dining area to the raised deck overlooking the gorgeous yard with patio area below providing multiple levels of outdoor enjoyment * Three bedrooms, living room, full bath and access to the pull down stairs to the attic complete this level * The lower level offers a spacious family room with sliding glass doors to the yard, a powder room, 4th bedroom, utility/laundry room with abundant storage space.and access to the garage *.Whether you need room for guests, a home office, gym or recreation area, this home offers versatility to fit your lifestyle. * Additional features include newer central air & gas heat, attached garage and an amazing parklike yard w/privacy fence * Conveniently located near shopping, parks, schools and the Jersey Shore * Easy access to major roadways, this move in condition home offers the perfect combination of style, space and location * An amazing place to start making memories in your beautiful new home *
Rooms Sizes
Kitchen:
11x10 Second
Dining Room:
10x7 Second
Living Room:
14x12 Second
Family Room:
19x13 First
Den:
n/a
Bedroom 1:
14x10 Second
Bedroom 2:
11x9 Second
Bedroom 3:
10x8 Second
Bedroom 4:
12x11 First
Room Levels
Basement:
n/a
Ground:
n/a
Level 1:
1Bedroom,FamilyRm,GarEnter,Laundry,PowderRm,Utility
Level 2:
3 Bedrooms, Bath Main, Dining Room, Kitchen, Living Room
Level 3:
n/a
Level Other:
n/a
Room Features
Kitchen:
Separate Dining Area
Dining Room:
Dining L
Master Bedroom:
n/a
Bath:
n/a
Interior Features
Square Foot:
n/a
Year Renovated:
n/a
Basement:
No - Slab
Full Baths:
1
Half Baths:
1
Appliances:
Carbon Monoxide Detector, Dishwasher, Dryer, Microwave Oven, Range/Oven-Gas, Refrigerator
Flooring:
Carpeting, Laminate
Fireplaces:
No
Fireplace:
n/a
Interior:
CODetect,SmokeDet,TubShowr
Exterior Features
Garage Space:
1-Car
Garage:
Attached Garage
Driveway:
Blacktop
Roof:
Asphalt Shingle
Exterior:
Vinyl Siding
Swimming Pool:
No
Pool:
n/a
Utilities
Heating System:
Forced Hot Air
Heating Source:
Gas-Natural
Cooling:
Central Air
Water Heater:
Gas
Water:
Public Water
Sewer:
Public Sewer
Services:
Cable TV Available
Lot Features
Acres:
0.27
Lot Dimensions:
n/a
Lot Features:
Level Lot
School Information
Elementary:
n/a
Middle:
n/a
High School:
n/a
Community Information
County:
Ocean
Town:
Barnegat Twp.
Neighborhood:
n/a
Application Fee:
n/a
Association Fee:
n/a
Fee Includes:
n/a
Amenities:
Storage
Pets:
n/a
Financial Considerations
List Price:
$499,000
Tax Amount:
$5,170
Land Assessment:
$71,800
Build. Assessment:
$95,900
Total Assessment:
$167,700
Tax Rate:
3.08
Tax Year:
2025
Ownership Type:
Fee Simple
Listing Information
MLS ID:
4047188
List Date:
08-17-2026
Days On Market:
5
Listing Broker:
COLDWELL BANKER REALTY
Listing Agent:
Elizabeth Bataille


Request More Information
Shawn and Diane Fox
RE/MAX American Dream
3108 Route 10 West
Denville, NJ 07834
Call: (973) 277-7853
Web: MorrisCountyLiving.com
