329 Glen Rd
Sparta Twp, NJ 07871
Price: $699,000
GSMLS: 4047238Type: Single Family
Style: Custom Home
Beds: 3
Baths: 2 Full & 1 Half
Garage: 2-Car
Year Built: 1989
Acres: 1.75
Property Tax: $12,698
Description
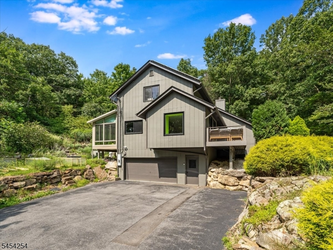
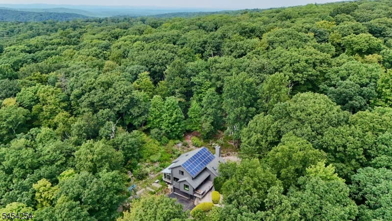
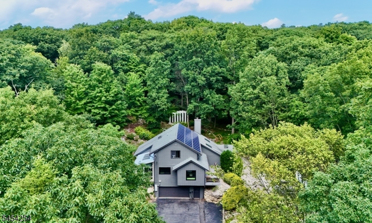
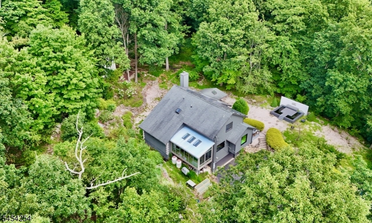
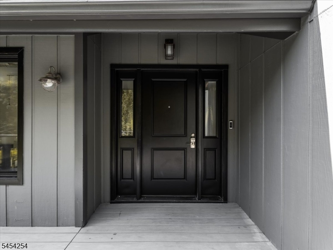
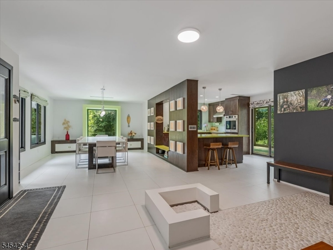
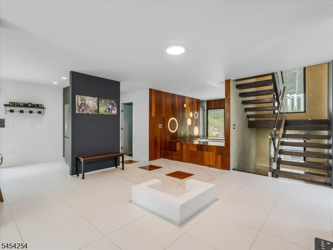
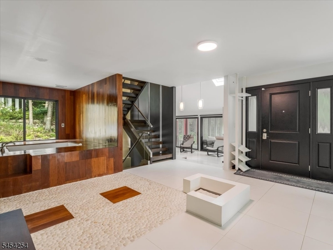
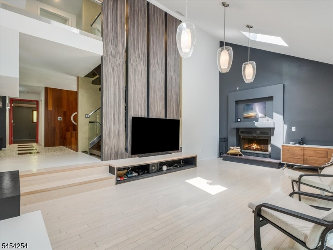
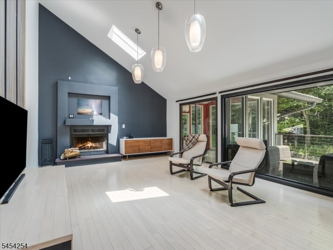
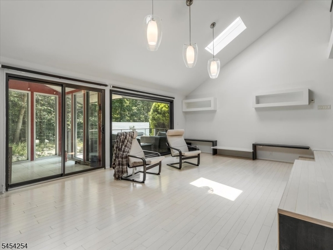
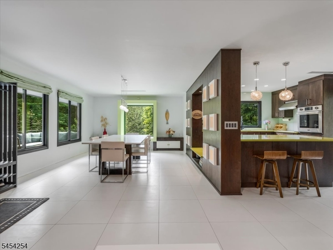
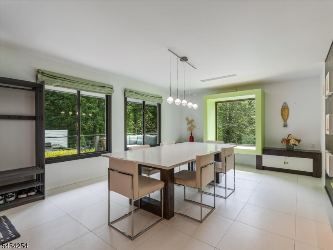
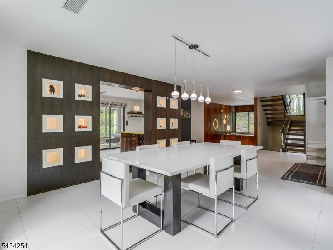
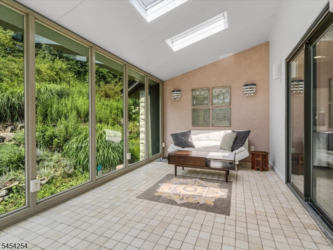
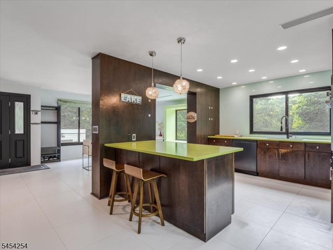
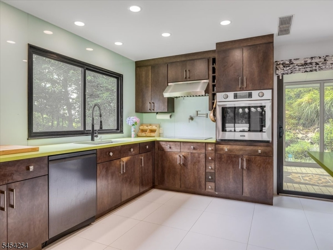

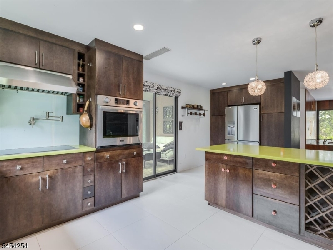
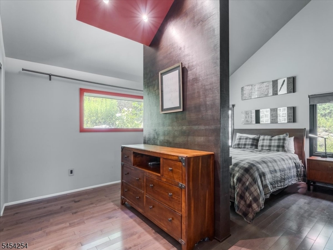
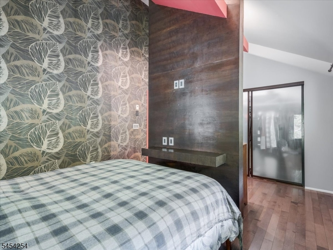
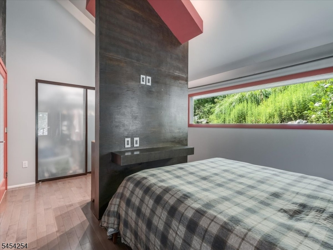
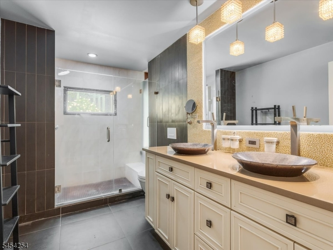
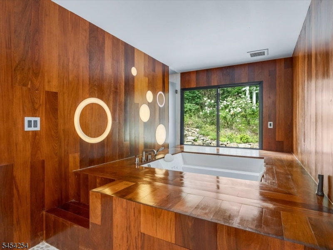
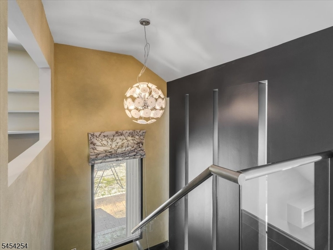
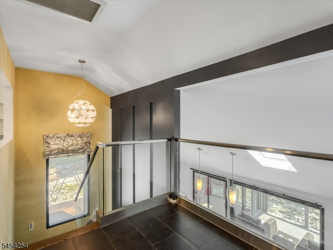
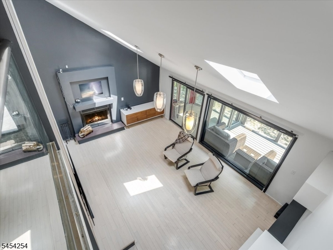
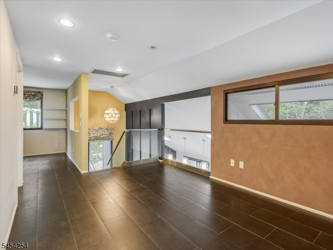
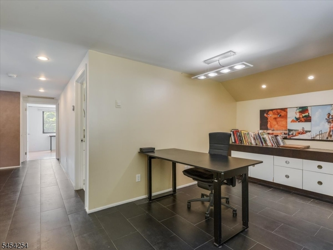
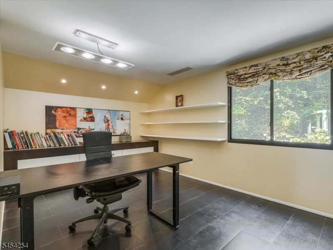
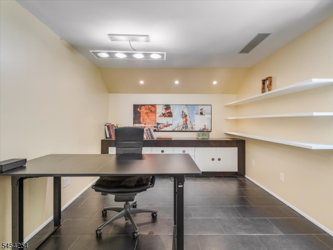
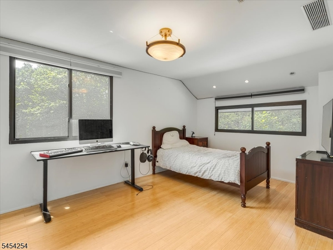
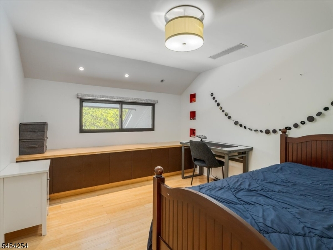
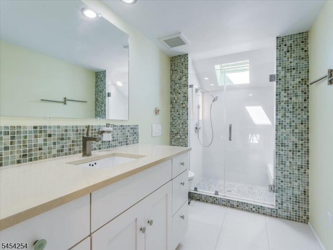
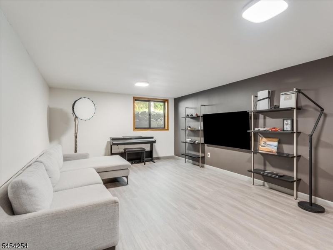
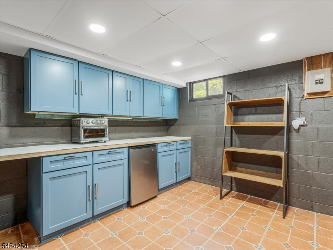
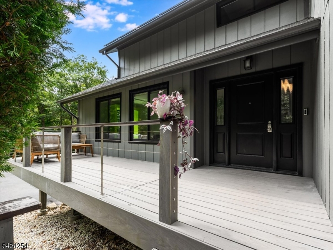
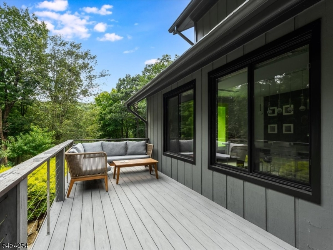
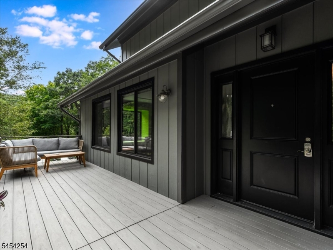
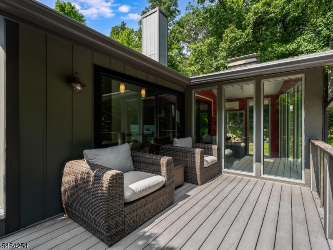
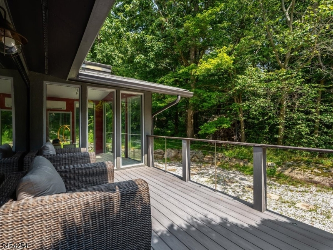
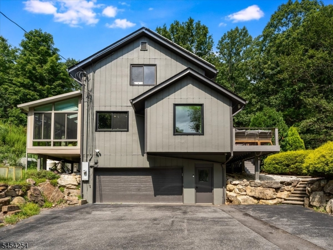
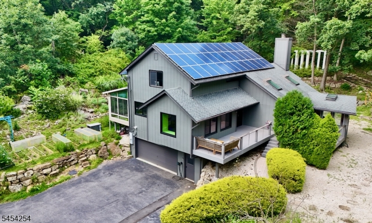
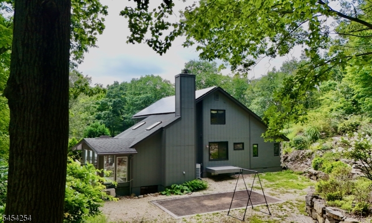
One of a kind private retreat nestled in the rolling hills of beautiful Sparta Township. This fully custom home was constructed using only the finest materials sourced from all over the world. From the custom premium tier Pella windows to the 8 zone radiant heated floors, this home was designed and built for luxury and efficiency. Flooring throughout the home is comprised of bamboo and teak wood floors, complimented by Italian porcelain and natural stone tile. Not a single material was overlooked when appointing this space for a high quality living experience. Bosch SEER 19 heat pump allows for an excellent complimentary heat source to the radiant heat and provides excellent central A/C throughout the summer months. Spacious open floor plan throughout the main level, large sunroom off kitchen with individual mini split heat and a/c, sunken living room highlighted by a wood burning fireplace for chilly winter months offers a bonus greenhouse-type room with exclusive mini-split heating and cooling for custom temperatures year-round! The second level features two spacious bedrooms, full bathroom and an open office which could easily be converted to a 4th bedroom by simply adding a door. Basement level has a large family room, laundry/half bath with many storage options and high-end washer dryer combo unit. Owned solar panels and whole house generator allow for high efficiency electrical consumption and the comfort of full house coverage in the event of a power outage.
Rooms Sizes
Kitchen:
First
Dining Room:
First
Living Room:
First
Family Room:
Basement
Den:
Basement
Bedroom 1:
First
Bedroom 2:
Second
Bedroom 3:
Second
Bedroom 4:
n/a
Room Levels
Basement:
BathOthr,FamilyRm,GarEnter,Laundry,SeeRem,Utility
Ground:
n/a
Level 1:
1Bedroom,BathMain,DiningRm,Foyer,GreenHse,Kitchen,LivingRm,Sunroom
Level 2:
2 Bedrooms, Bath(s) Other, Office
Level 3:
n/a
Level Other:
n/a
Room Features
Kitchen:
Breakfast Bar, See Remarks
Dining Room:
Formal Dining Room
Master Bedroom:
1st Floor
Bath:
n/a
Interior Features
Square Foot:
n/a
Year Renovated:
2009
Basement:
Yes - Finished-Partially, Walkout
Full Baths:
2
Half Baths:
1
Appliances:
Carbon Monoxide Detector, Cooktop - Electric, Dishwasher, Dryer, Generator-Built-In, Refrigerator, See Remarks, Wall Oven(s) - Electric, Washer, Water Filter, Water Softener-Own
Flooring:
Laminate, See Remarks, Tile, Wood
Fireplaces:
1
Fireplace:
Living Room, Wood Burning
Interior:
CODetect,CeilHigh,Skylight,SmokeDet,StallTub,WlkInCls
Exterior Features
Garage Space:
2-Car
Garage:
Built-In,InEntrnc
Driveway:
Blacktop
Roof:
Asphalt Shingle
Exterior:
Wood
Swimming Pool:
No
Pool:
n/a
Utilities
Heating System:
Heat Pump, Multi-Zone, Radiant - Electric, See Remarks
Heating Source:
Electric, Gas-Propane Leased, Solar-Owned
Cooling:
1 Unit, Central Air, Ductless Split AC, Heatpump
Water Heater:
Gas, See Remarks
Water:
Well
Sewer:
Septic
Services:
Fiber Optic, Garbage Extra Charge
Lot Features
Acres:
1.75
Lot Dimensions:
n/a
Lot Features:
Wooded Lot
School Information
Elementary:
SPARTA
Middle:
SPARTA
High School:
SPARTA
Community Information
County:
Sussex
Town:
Sparta Twp.
Neighborhood:
n/a
Application Fee:
n/a
Association Fee:
n/a
Fee Includes:
n/a
Amenities:
n/a
Pets:
n/a
Financial Considerations
List Price:
$699,000
Tax Amount:
$12,698
Land Assessment:
$129,600
Build. Assessment:
$216,600
Total Assessment:
$346,200
Tax Rate:
3.67
Tax Year:
2025
Ownership Type:
Fee Simple
Listing Information
MLS ID:
4047238
List Date:
08-17-2026
Days On Market:
7
Listing Broker:
WEICHERT REALTORS
Listing Agent:
Christine Tremain


Request More Information
Shawn and Diane Fox
RE/MAX American Dream
3108 Route 10 West
Denville, NJ 07834
Call: (973) 277-7853
Web: MorrisCountyLiving.com
