45 Bond St
Bridgewater Twp, NJ 08807
Price: $625,000
GSMLS: 4047282Type: Condo/Townhouse/Co-op
Style: Townhouse-Interior
Beds: 2
Baths: 2 Full & 2 Half
Garage: 1-Car
Year Built: 1988
Acres: 0.05
Property Tax: $8,213
Description
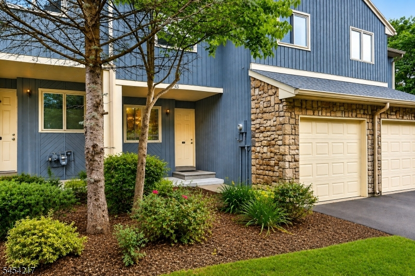
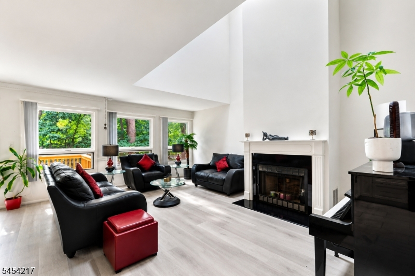
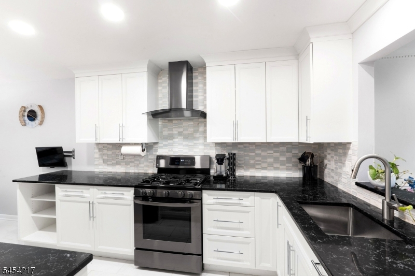
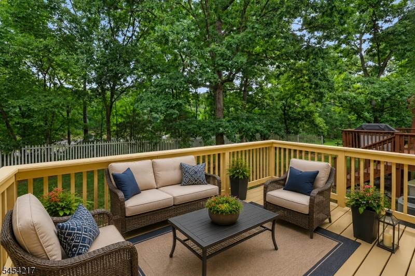
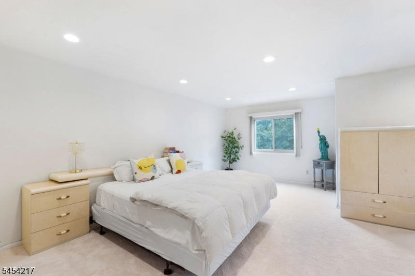
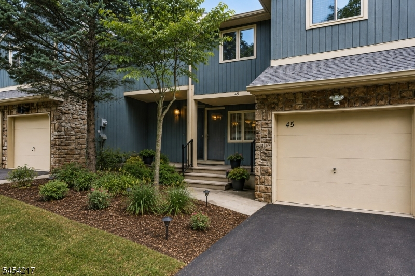
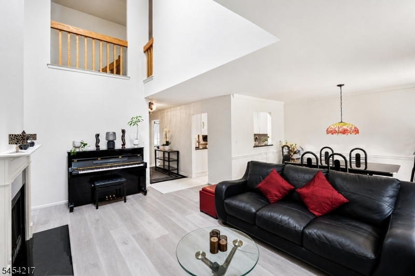
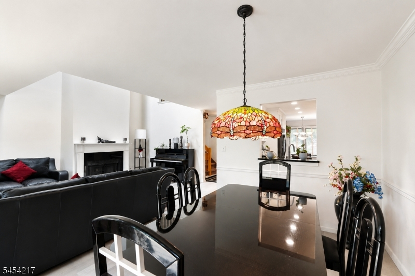
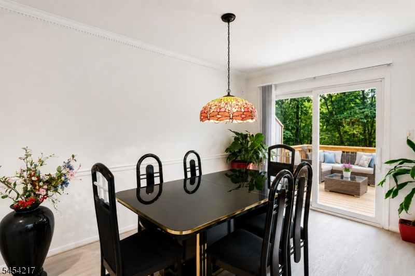
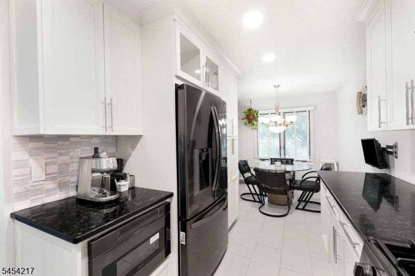
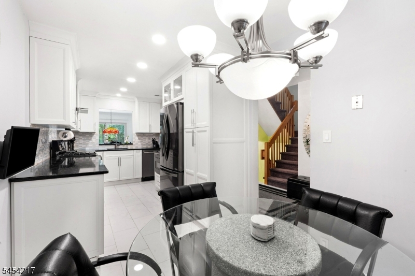
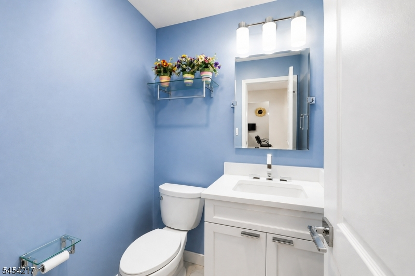
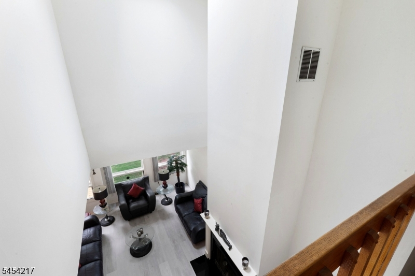
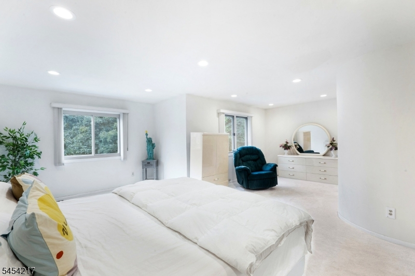
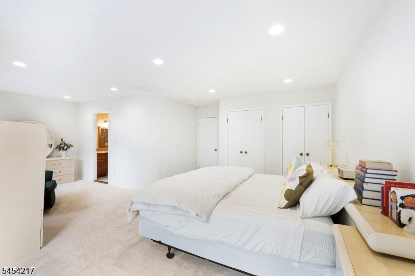
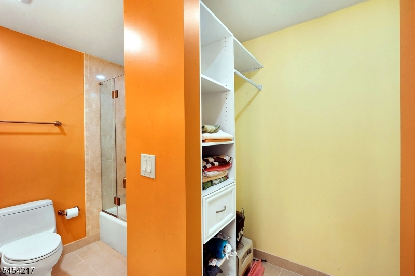
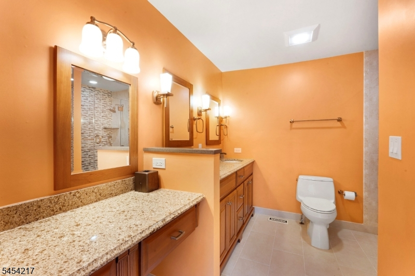
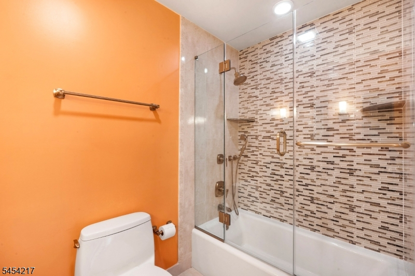
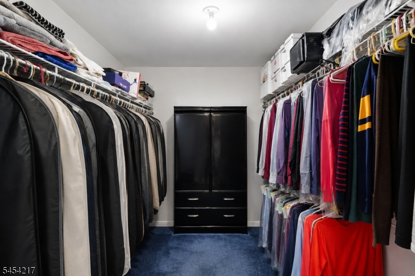
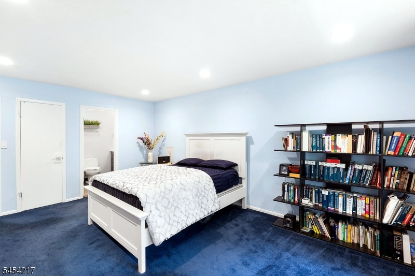
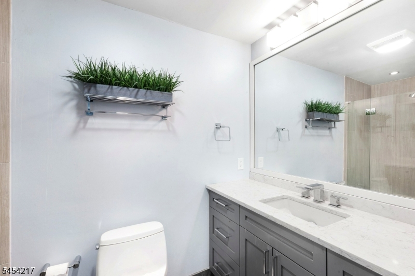
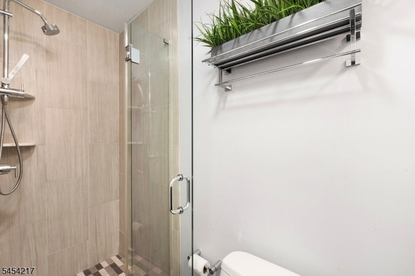
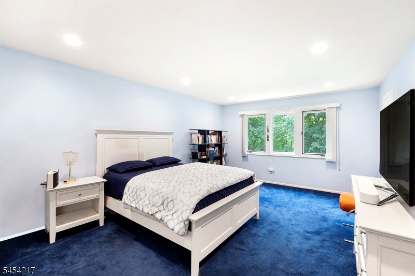
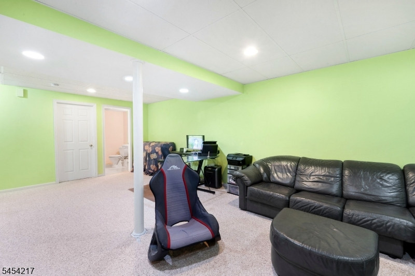
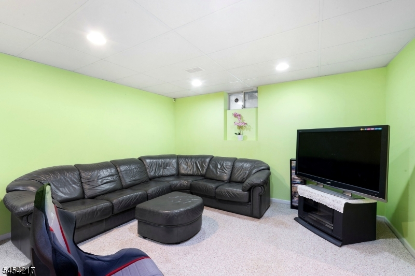
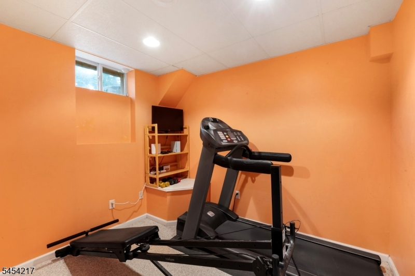
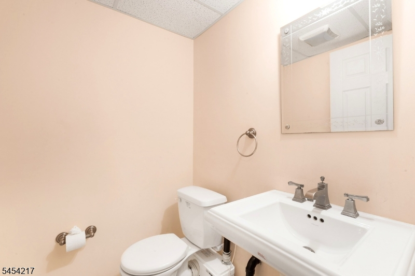
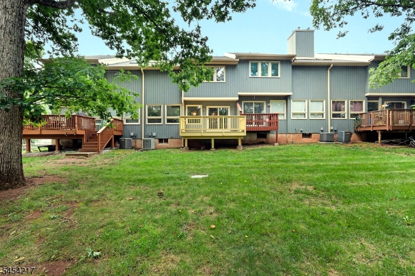
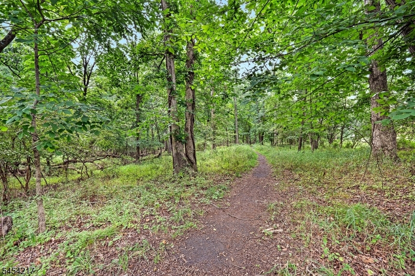
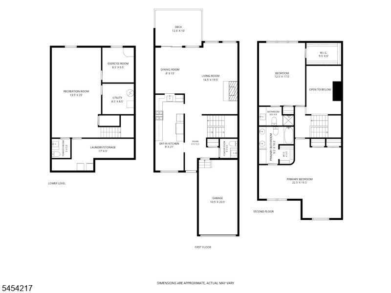
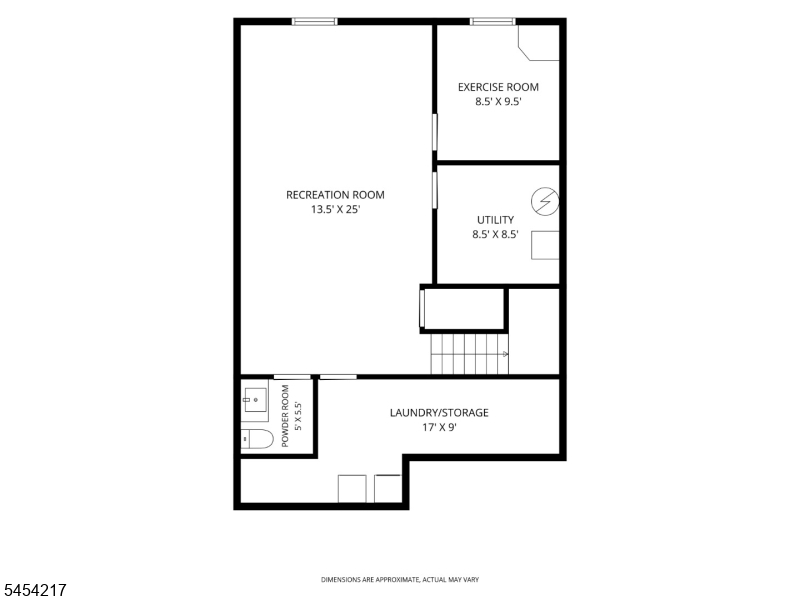
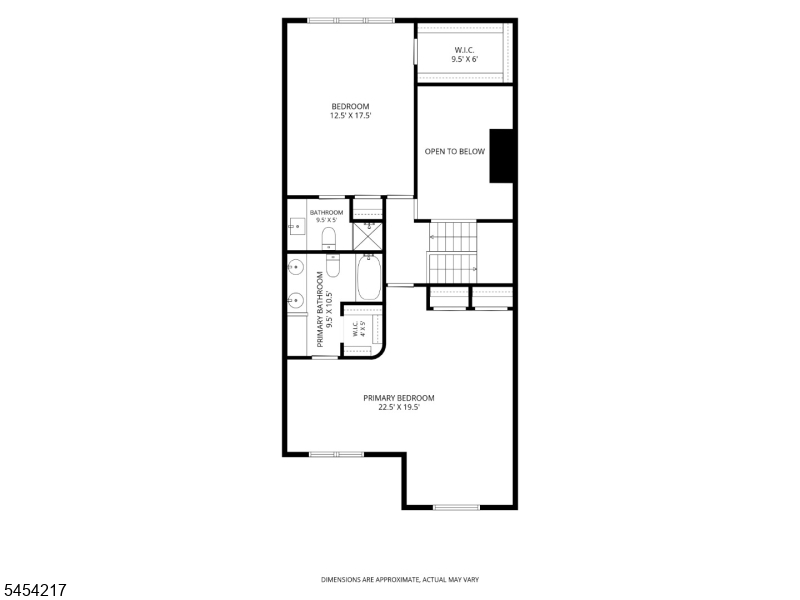
Bridgewater Oaks are some of the most spacious townhomes in the area! A beautifully updated 2-bedroom townhome offering the generous square footage typically found in the community's 3-bedroom units. With an exceptionally flexible layout, two oversized bedroom suites, and a finished basement with powder room, this home offers impressive space and versatility. The interior has been thoughtfully updated with a renovated kitchen and renovated bathrooms, creating a fresh, move-in-ready feel. The finished basement adds another level of valuable living space and features a new powder room, recreation room, home office, gym, or guest space. Set within a small, private development, 45 Bond Street offers a wonderful combination of neighborhood charm and everyday convenience. A neighborhood foot path provides direct access to nearby shops, restaurants, and a ball field, making it easy to enjoy the surrounding community without getting in the car. With the space of a 3-bedroom townhouse, two oversized bedroom suites, updated kitchen and baths, finished basement, abundant storage, and the potential to create a third bedroom , 45 Bond Street offers a rare combination of size, flexibility, privacy, and convenience so hard to find in Bridgewater. Add to that Bridgewater's top schools, abundant shopping and distance to major highways and you have the perfect place to call home - and oh yeah - the viewing of the Raritan Valley CC July fireworks from Bridgewater Oaks neighborhood.
Rooms Sizes
Kitchen:
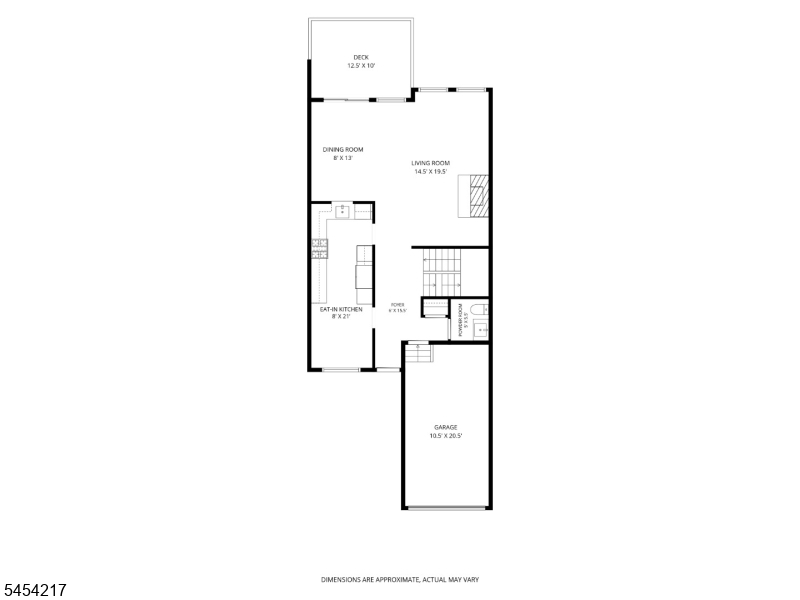
21x8 First
Dining Room:
13x8 First
Living Room:
20x15 First
Family Room:
n/a
Den:
n/a
Bedroom 1:
23x20 Second
Bedroom 2:
18x13 Second
Bedroom 3:
n/a
Bedroom 4:
n/a
Room Levels
Basement:
Exercise Room, Laundry Room, Powder Room, Rec Room, Storage Room, Utility Room
Ground:
n/a
Level 1:
Breakfast Room, Dining Room, Foyer, Kitchen, Living Room, Powder Room
Level 2:
2 Bedrooms, Bath Main, Bath(s) Other
Level 3:
n/a
Level Other:
n/a
Room Features
Kitchen:
Eat-In Kitchen
Dining Room:
Formal Dining Room
Master Bedroom:
Full Bath, Walk-In Closet
Bath:
Tub Shower
Interior Features
Square Foot:
1,920
Year Renovated:
n/a
Basement:
Yes - Finished, Full
Full Baths:
2
Half Baths:
2
Appliances:
Carbon Monoxide Detector, Dishwasher, Dryer, Microwave Oven, Range/Oven-Gas, Refrigerator, Washer
Flooring:
Carpeting, Laminate, Tile
Fireplaces:
1
Fireplace:
Living Room, Wood Burning
Interior:
CODetect,CeilHigh,SmokeDet,StallShw,WlkInCls
Exterior Features
Garage Space:
1-Car
Garage:
Attached Garage
Driveway:
1 Car Width, Blacktop, Driveway-Shared, On-Street Parking
Roof:
Composition Shingle
Exterior:
Wood
Swimming Pool:
No
Pool:
n/a
Utilities
Heating System:
1 Unit, Forced Hot Air
Heating Source:
Gas-Natural
Cooling:
1 Unit, Central Air
Water Heater:
Gas
Water:
Public Water
Sewer:
Public Sewer
Services:
Cable TV, Garbage Included
Lot Features
Acres:
0.05
Lot Dimensions:
24X95
Lot Features:
Open Lot
School Information
Elementary:
VAN HOLTEN
Middle:
BRIDG-RAR
High School:
BRIDG-RAR
Community Information
County:
Somerset
Town:
Bridgewater Twp.
Neighborhood:
Bridgewater Oaks
Application Fee:
n/a
Association Fee:
$330 - Monthly
Fee Includes:
Maintenance-Common Area, Maintenance-Exterior, Snow Removal, Trash Collection
Amenities:
Jogging/Biking Path
Pets:
Yes
Financial Considerations
List Price:
$625,000
Tax Amount:
$8,213
Land Assessment:
$157,500
Build. Assessment:
$304,500
Total Assessment:
$462,000
Tax Rate:
1.90
Tax Year:
2025
Ownership Type:
Fee Simple
Listing Information
MLS ID:
4047282
List Date:
08-17-2026
Days On Market:
7
Listing Broker:
COMPASS NEW JERSEY, LLC
Listing Agent:
Courtney Orlando


Request More Information
Shawn and Diane Fox
RE/MAX American Dream
3108 Route 10 West
Denville, NJ 07834
Call: (973) 277-7853
Web: MorrisCountyLiving.com
