1 Alanon St
Hanover Twp, NJ 07981
Price: $3,600
GSMLS: 4047304Type: Single Family
Beds: 3
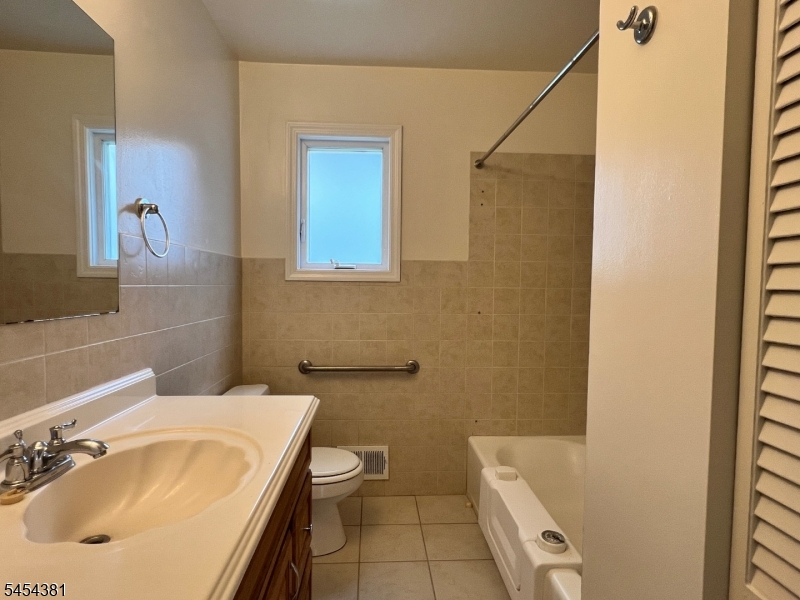
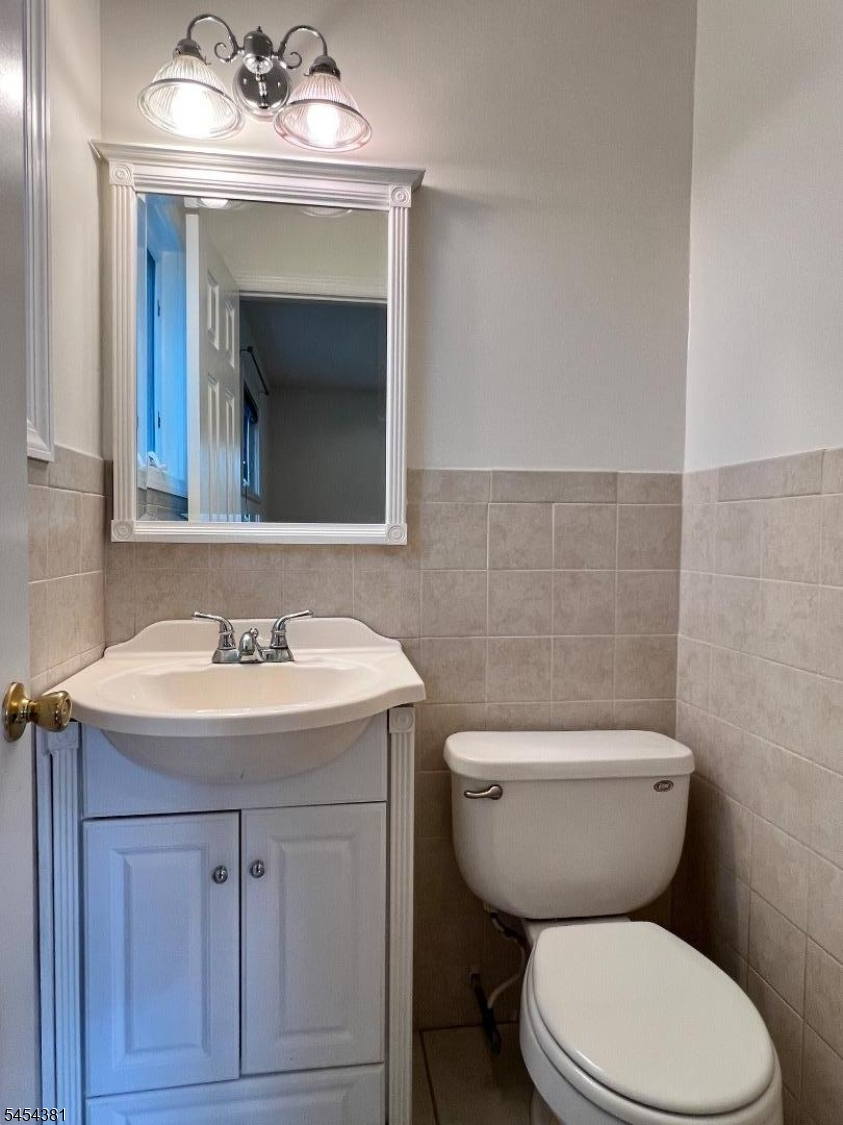
Baths: 2 Full & 1 Half
Garage: 1-Car
Basement: Yes
Year Built: 1956
Pets: No
Available: Immediately
Description
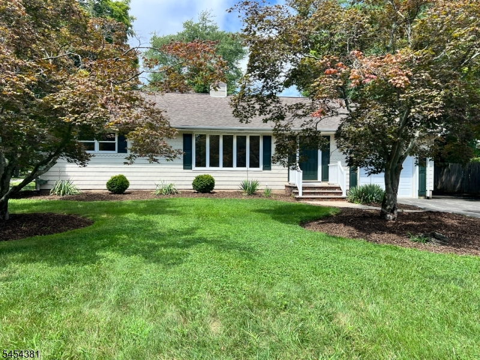
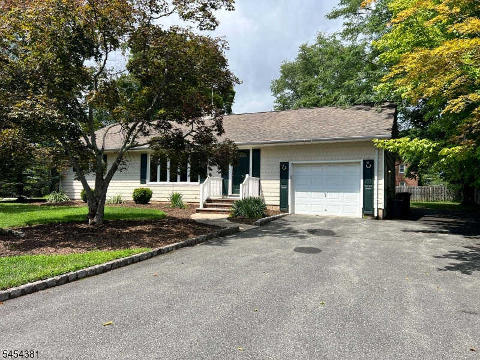
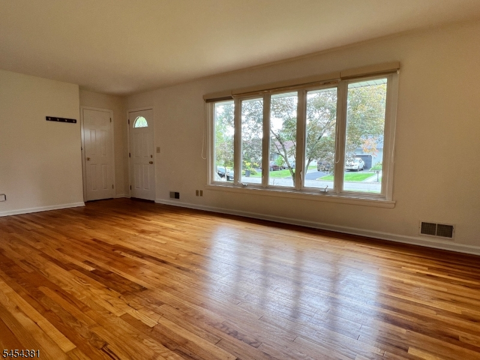
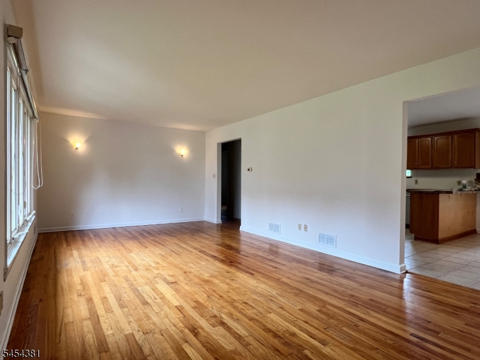
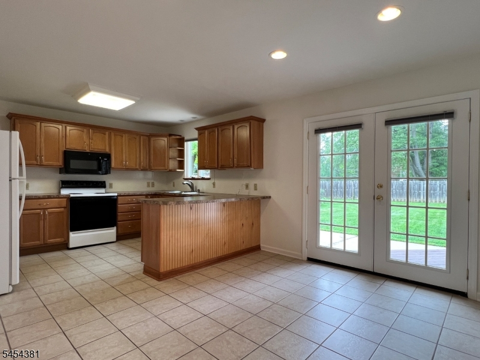
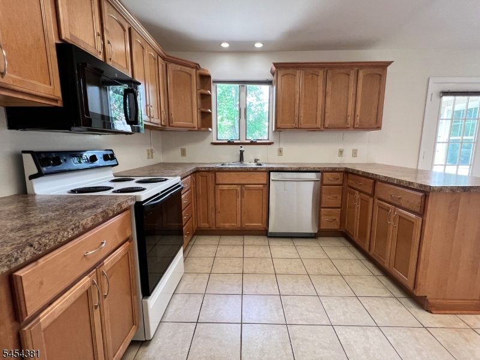
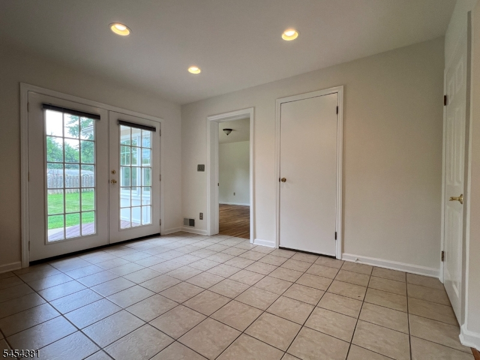
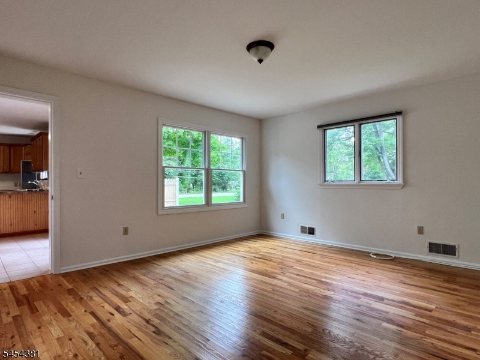
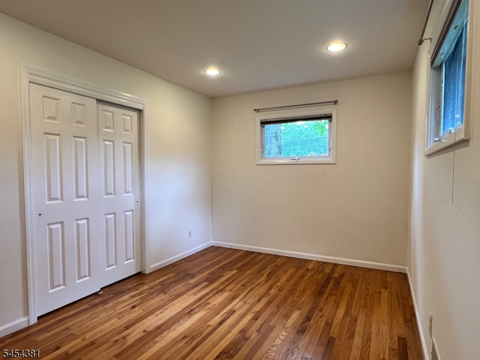
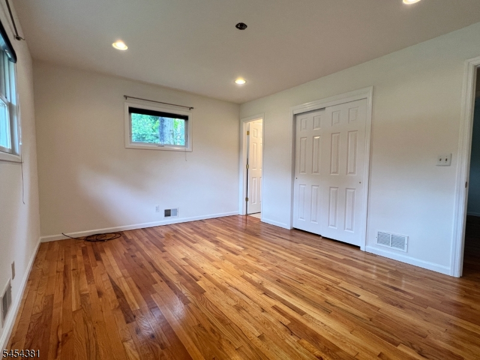
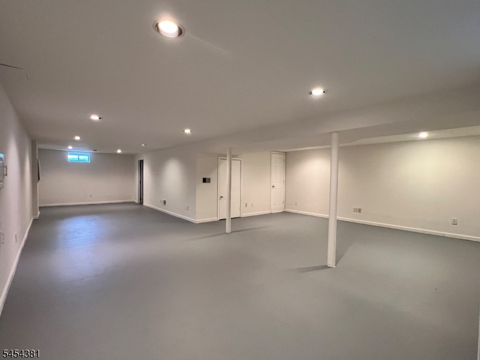
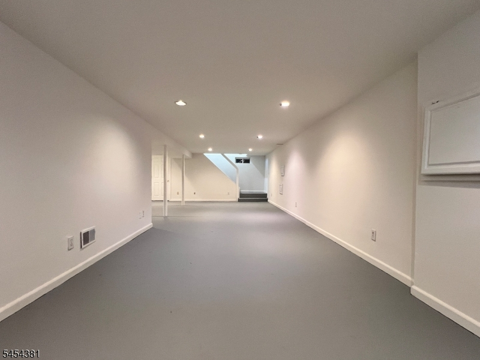
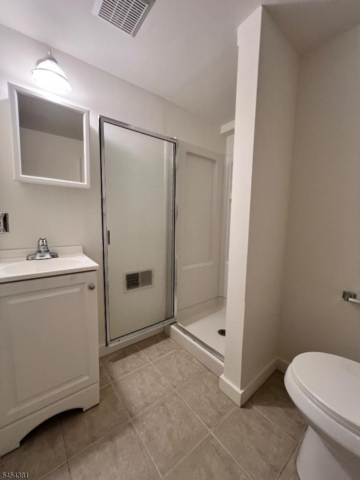
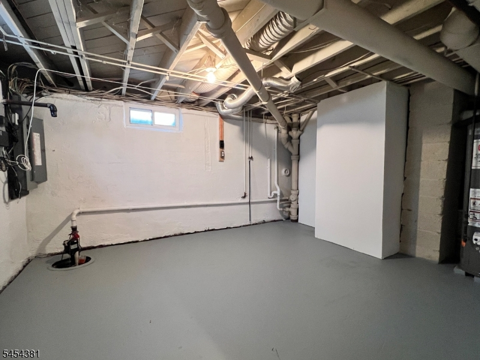
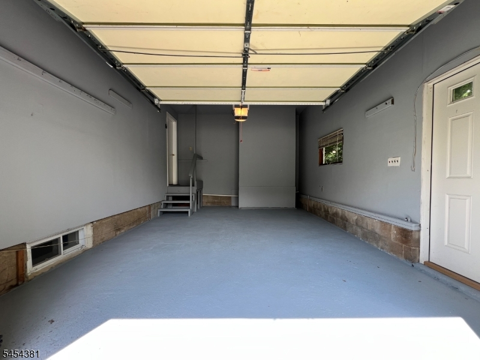
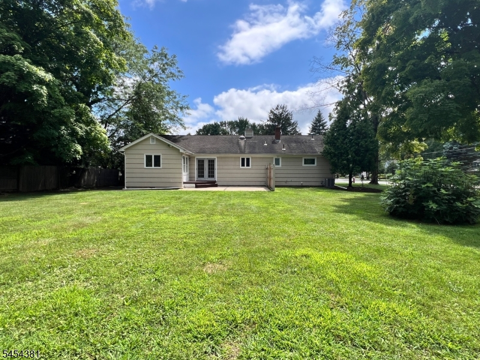
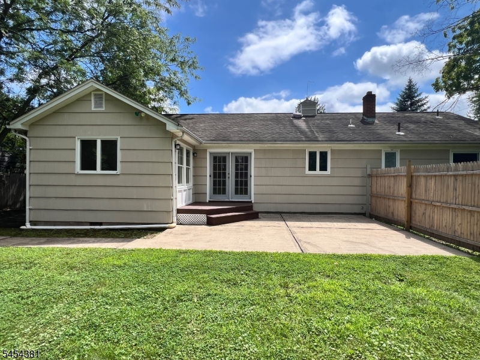
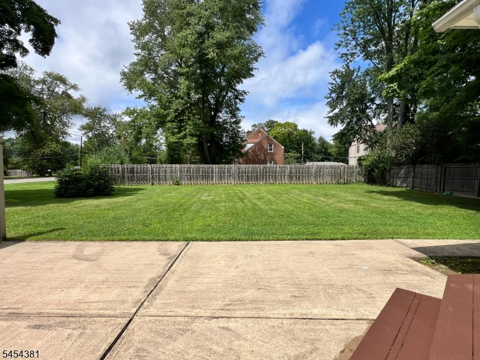
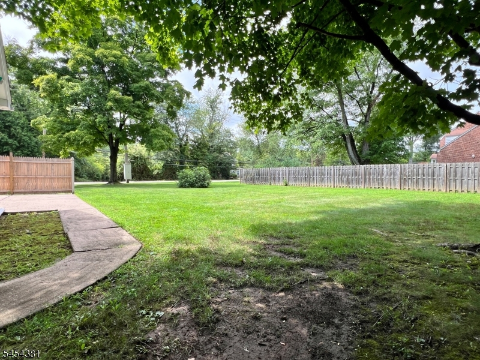
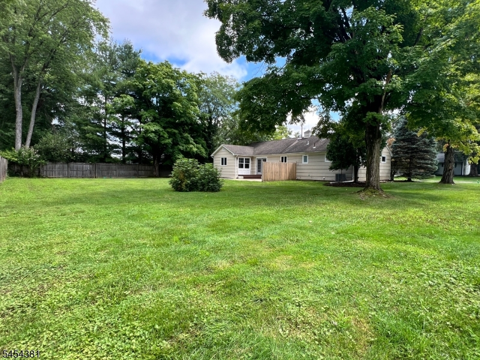
Set on a nicely landscaped property with a welcoming curb presence, this charming 3-bedroom, 2.5-bath ranch offers comfortable one-level living, generous parking and plenty of versatile space. Step inside to a bright, inviting living room filled with natural light, featuring hardwood floors and a large bay window overlooking the front yard. Hardwood floors continue throughout the home and into the three bedrooms, including the master bedroom with its own private half bath. One of the large bedrooms can be found off the kitchen and could also pose as a great home office with a great view of the backyard! The eat-in kitchen provides a comfortable gathering space, while French doors invite you outside to a large patio perfect for dining, entertaining or relaxing. Beyond the patio is a spacious, partially fenced-in backyard with plenty of room to enjoy. Downstairs, the basement offers abundant storage, a full bath and flexible space suitable for a variety of alternative uses. This home also includes an attached 1-car garage is complemented by an additional parking space alongside the garage plus room for 4 more vehicles in the driveway.
Rental Info
Lease Terms:
1 Year, 2 Years
Required:
1.5 Month Security, Credit - Rpt
Tenant Pays:
Cable T.V., Electric, Gas, Heat, Maintenance-Lawn, Sewer, Snow Removal, Water
Rent Includes:
Building Insurance, Taxes, Trash Removal
Tenant Use Of:
n/a
Furnishings:
Unfurnished
Age Restricted:
No
Handicap:
No
General Info
Square Foot:
1,232
Renovated:
n/a
Rooms:
8
Room Features:
n/a
Interior:
Carbon Monoxide Detector, Fire Extinguisher, Smoke Detector
Appliances:
Carbon Monoxide Detector, Dishwasher, Microwave Oven, Range/Oven-Electric, Refrigerator
Basement:
Yes - Full, Unfinished
Fireplaces:
No
Flooring:
Tile, Wood
Exterior:
Patio
Amenities:
n/a
Room Levels
Basement:
n/a
Ground:
Bath(s) Other, Rec Room, Storage Room
Level 1:
3Bedroom,BathMain,BathOthr,GarEnter,Kitchen,LivingRm
Level 2:
n/a
Level 3:
n/a
Room Sizes
Kitchen:
First
Dining Room:
n/a
Living Room:
First
Family Room:
n/a
Bedroom 1:
First
Bedroom 2:
First
Bedroom 3:
First
Parking
Garage:
1-Car
Description:
Attached Garage
Parking:
5
Lot Features
Acres:
0.34
Dimensions:
n/a
Lot Description:
Level Lot
Road Description:
City/Town Street
Zoning:
n/a
Utilities
Heating System:
1 Unit, Forced Hot Air
Heating Source:
Gas-Natural
Cooling:
1 Unit, Central Air
Water Heater:
Gas
Utilities:
Electric, Gas-Natural
Water:
Public Water
Sewer:
Public Sewer
Services:
Cable TV, Fiber Optic, Garbage Included
School Information
Elementary:
Bee Meadow School (K-5)
Middle:
Memorial Junior School (6-8)
High School:
Whippany Park High School (9-12)
Community Information
County:
Morris
Town:
Hanover Twp.
Neighborhood:
n/a
Location:
Residential Area
Listing Information
MLS ID:
4047304
List Date:
08-17-2026
Days On Market:
1
Listing Broker:
SERHANT NEW JERSEY LLC
Listing Agent:
Ryan Palianto




Request More Information
Shawn and Diane Fox
RE/MAX American Dream
3108 Route 10 West
Denville, NJ 07834
Call: (973) 277-7853
Web: MorrisCountyLiving.com
