58 Woodland Drive
Woodland Park, NJ 07424
Price: $689,000
GSMLS: 4047305Type: Condo/Townhouse/Co-op
Style: Multi Floor Unit
Beds: 3
Baths: 3 Full & 1 Half
Garage: 2-Car
Year Built: 1988
Acres: 0.00
Property Tax: $13,657
Description
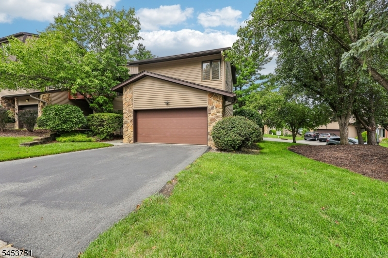
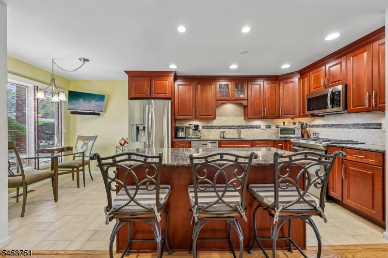
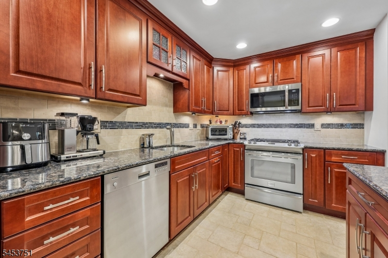
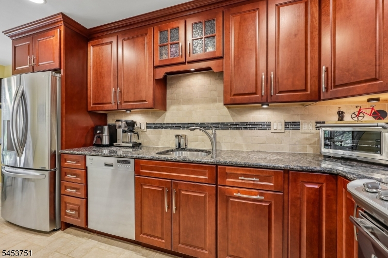
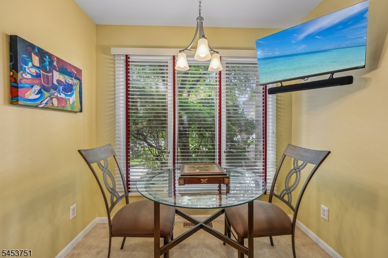
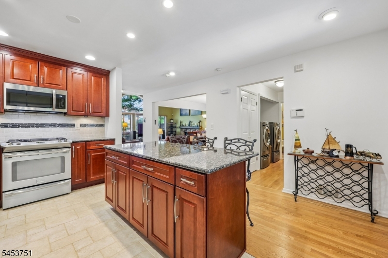
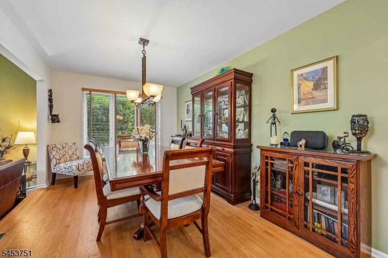
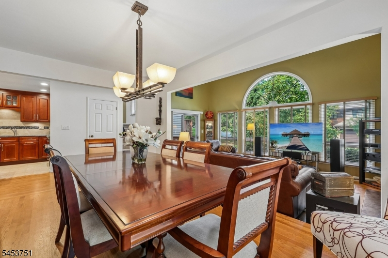
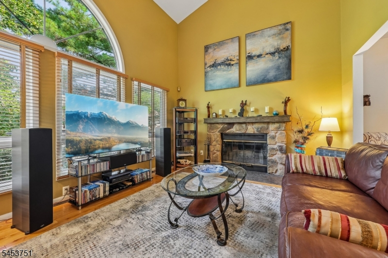
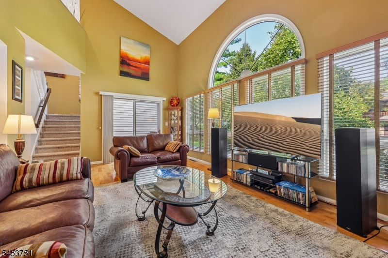
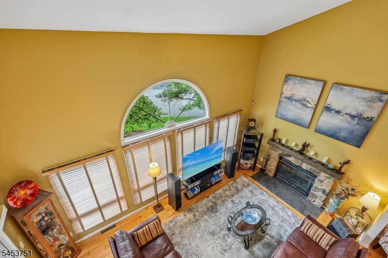
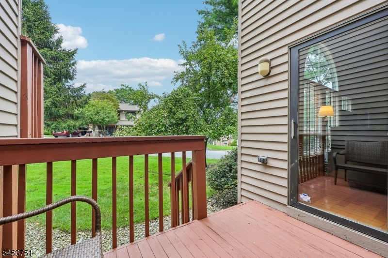
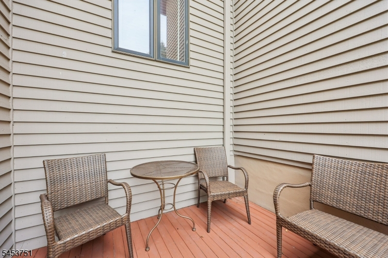
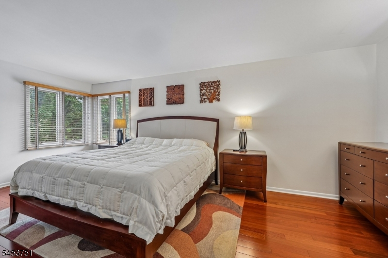
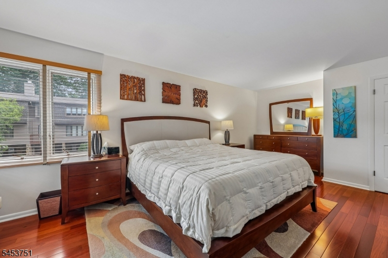
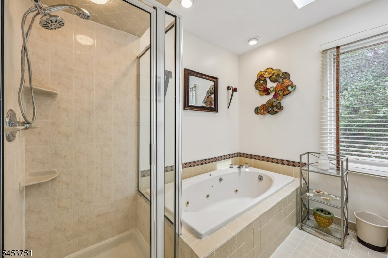
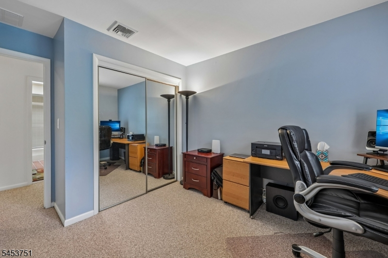
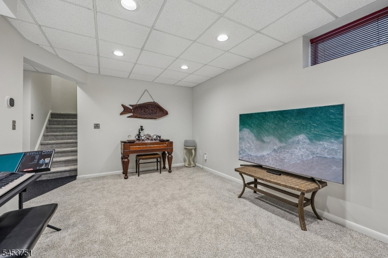
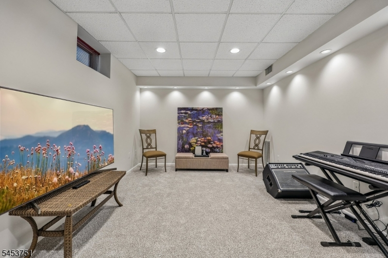
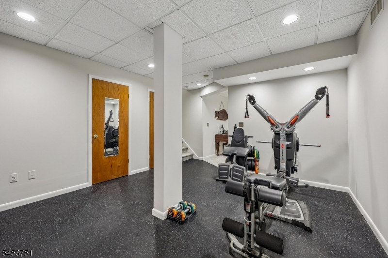
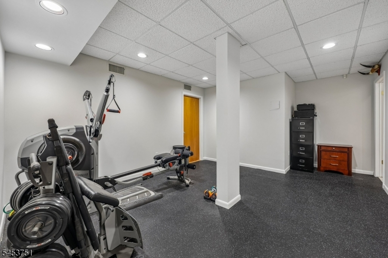
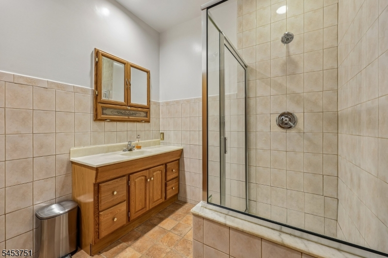
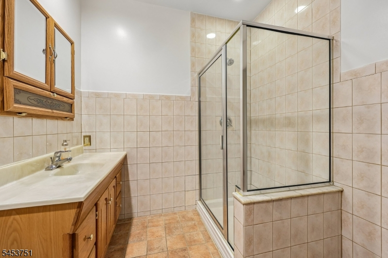
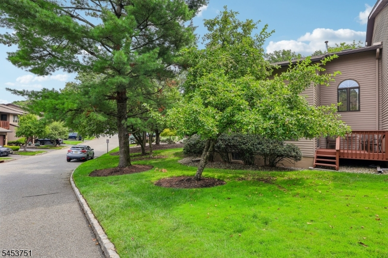
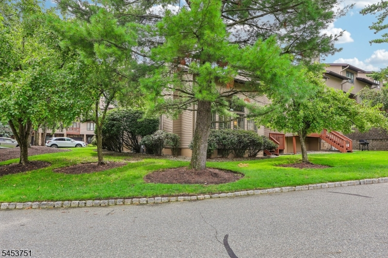
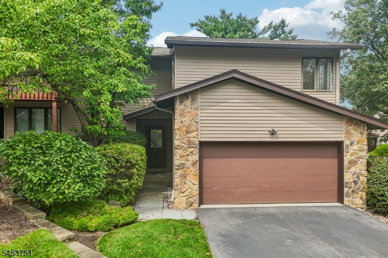
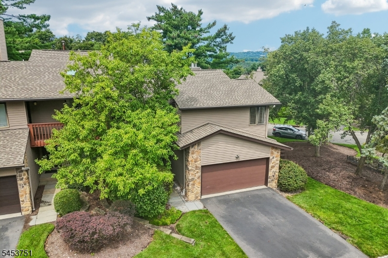
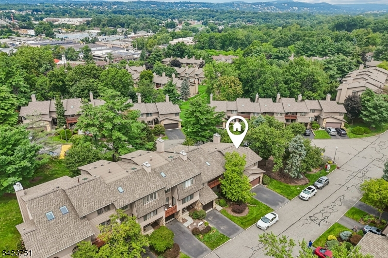
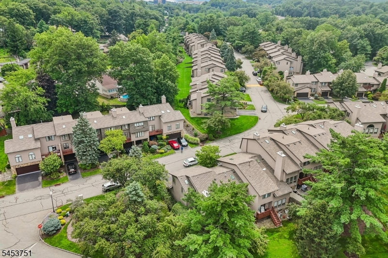
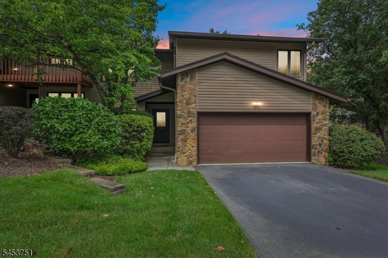
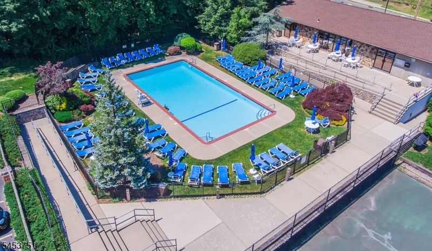
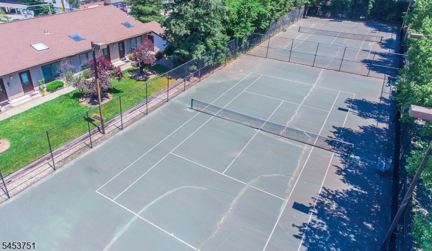
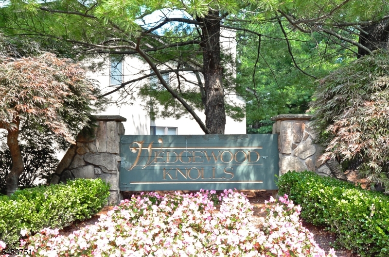
Updated end unit in one of the best locations in Wedgewood Knolls. Nothing to do but unpack your bags. Beautiful, custom kitchen (2010) with center island, granite counters, tiled backsplash, all high-end stainless steel appliances, cherry wood cabinets; all hardwood floors on main level and in primary bedroom; finished lower level with carpeted Family Room, gym with walk-in closet, full bath with SS; new roof and skylights 4 years ago; large heated and cooled pantry located to rear of garage. Located on beautiful Garret Mountain with spectacular sunsets, Wedgewood Knolls offers an inviting outdoor pool, clubhouse with patio overlooking pool, tennis, pickleball, bocce. Just minutes to everything. Commuting to NYC is a breeze with train and bus options located nearby, including 3 min. to Montclair State train station with 1250 car parking garage, 5 min. to Allwood Bus Park & Ride with 30 min. to NY Port Authority, minutes to Rts. 46, 3,23, 80, GSP, 10 min. to fine dining and boutique shops of downtown Montclair. Don't miss this beauty!!
Rooms Sizes
Kitchen:
15x11 First
Dining Room:
15x10 First
Living Room:
20x12 First
Family Room:
18x11 Basement
Den:
n/a
Bedroom 1:
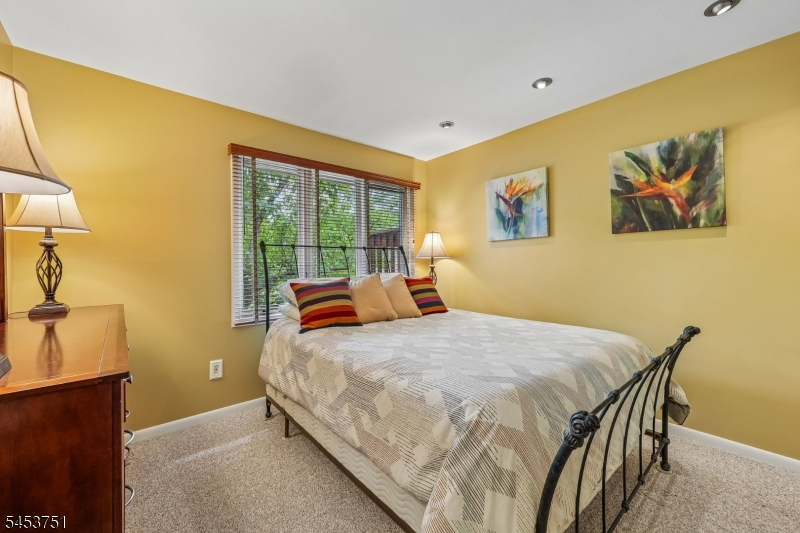
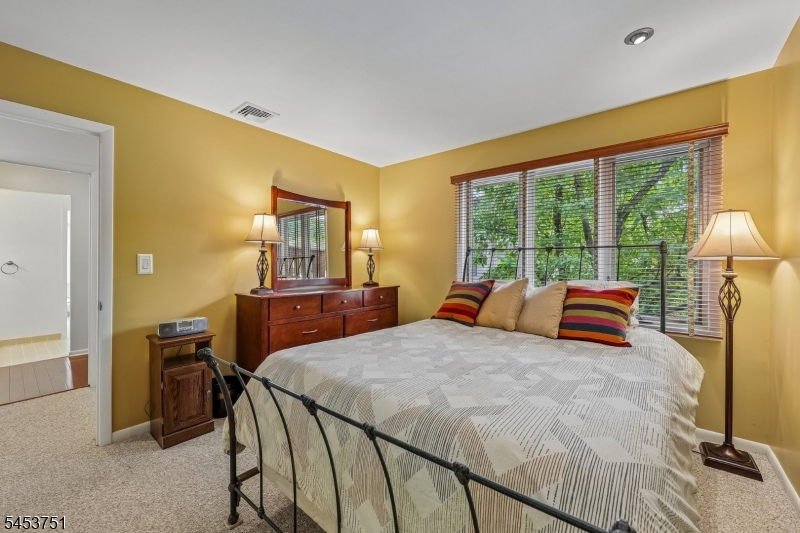
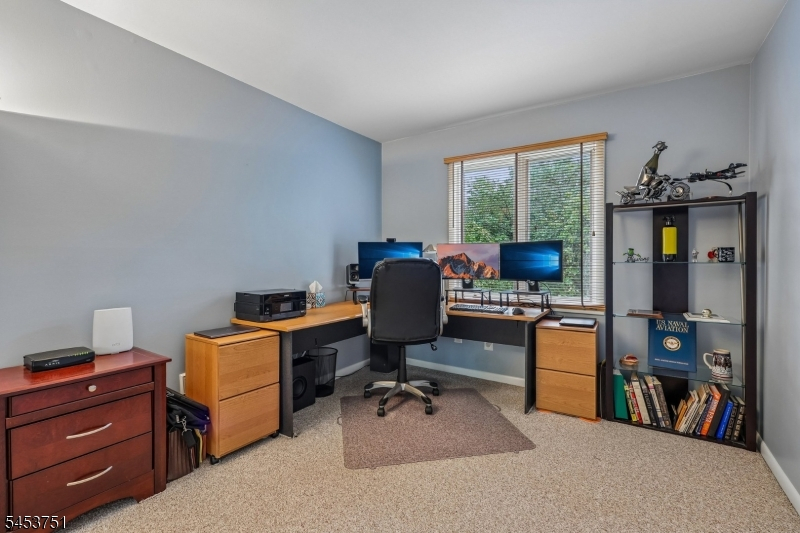
21x18 Second
Bedroom 2:
14x10 Second
Bedroom 3:
10x10 Second
Bedroom 4:
n/a
Room Levels
Basement:
BathOthr,FamilyRm,GameRoom,Storage,Utility
Ground:
n/a
Level 1:
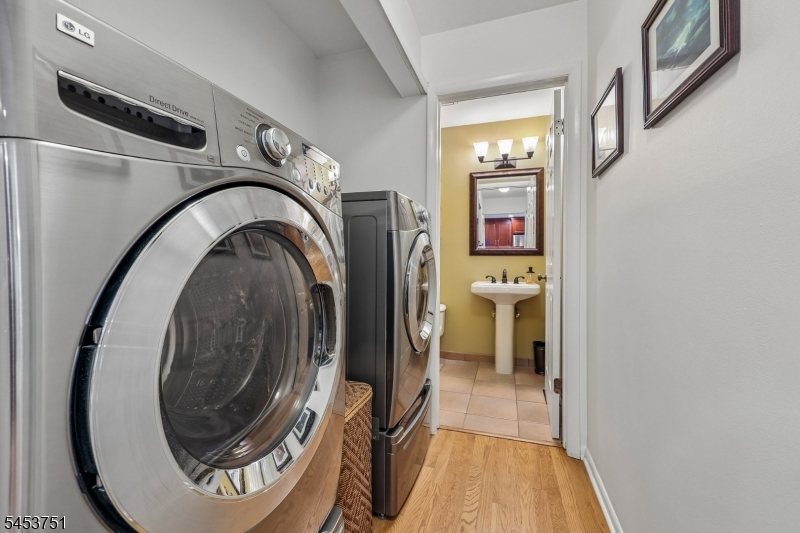
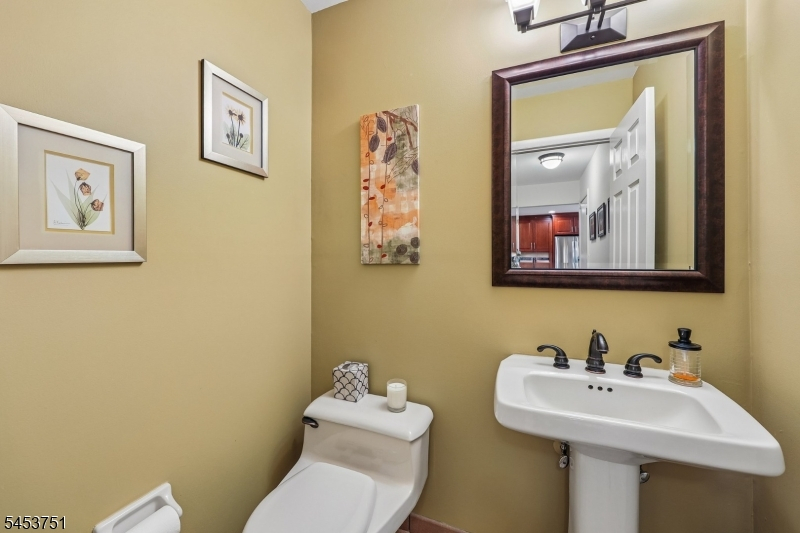
Breakfst,DiningRm,Foyer,GarEnter,Kitchen,Laundry,LivingRm,Pantry,PowderRm
Level 2:
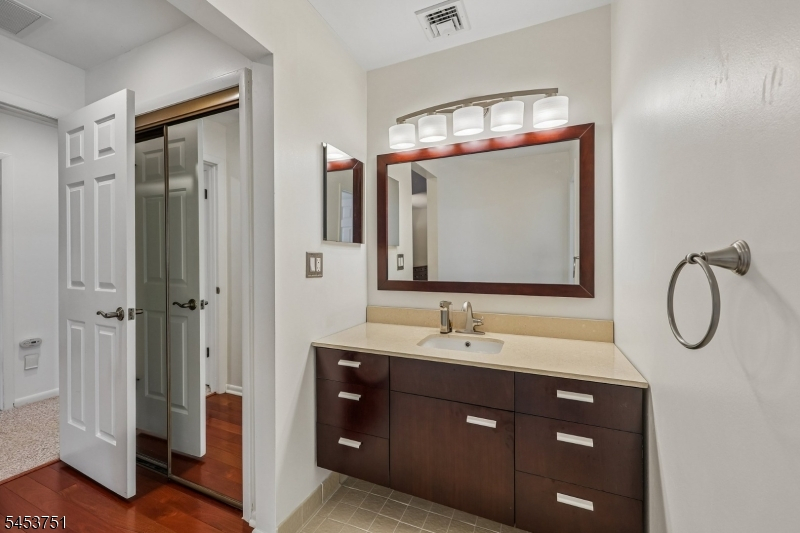
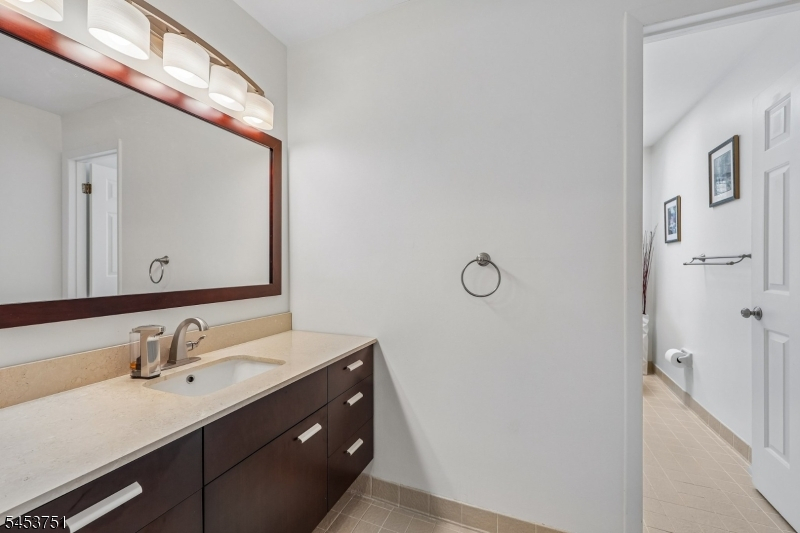
3 Bedrooms, Bath Main, Bath(s) Other
Level 3:
Attic
Level Other:
n/a
Room Features
Kitchen:
Center Island, Separate Dining Area
Dining Room:
Formal Dining Room
Master Bedroom:
Dressing Room, Full Bath, Walk-In Closet
Bath:
Jetted Tub, Stall Shower And Tub
Interior Features
Square Foot:
2,500
Year Renovated:
2010
Basement:
Yes - Finished, Full
Full Baths:
3
Half Baths:
1
Appliances:
Carbon Monoxide Detector, Central Vacuum, Dishwasher, Disposal, Dryer, Kitchen Exhaust Fan, Microwave Oven, Range/Oven-Gas, Refrigerator, Self Cleaning Oven, Sump Pump, Washer
Flooring:
Carpeting, Wood
Fireplaces:
1
Fireplace:
Living Room, Wood Burning
Interior:
Blinds,CODetect,CeilCath,JacuzTyp,SecurSys,Skylight,SmokeDet,StallShw,StallTub,TubShowr,WlkInCls,WndwTret
Exterior Features
Garage Space:
2-Car
Garage:
Attached,DoorOpnr,InEntrnc,SeeRem
Driveway:
2 Car Width, Blacktop
Roof:
Asphalt Shingle
Exterior:
CedarSid,Stone
Swimming Pool:
Yes
Pool:
Association Pool
Utilities
Heating System:
2 Units, Forced Hot Air, Multi-Zone
Heating Source:
Gas-Natural
Cooling:
2 Units, Central Air, Multi-Zone Cooling
Water Heater:
Gas
Water:
Public Water
Sewer:
Public Sewer
Services:
Cable TV Available, Garbage Included
Lot Features
Acres:
0.00
Lot Dimensions:
n/a
Lot Features:
Mountain View
School Information
Elementary:
B. GILMORE
Middle:
MEMORIAL
High School:
PASSAIC VA
Community Information
County:
Passaic
Town:
Woodland Park
Neighborhood:
Wedgewood Knolls
Application Fee:
n/a
Association Fee:
$656 - Monthly
Fee Includes:
Maintenance-Common Area, Maintenance-Exterior, Snow Removal
Amenities:
ClubHous,KitFacil,MulSport,PoolOtdr,Tennis
Pets:
Cats OK, Dogs OK, Number Limit, Yes
Financial Considerations
List Price:
$689,000
Tax Amount:
$13,657
Land Assessment:
$90,000
Build. Assessment:
$290,300
Total Assessment:
$380,300
Tax Rate:
3.59
Tax Year:
2025
Ownership Type:
Condominium
Listing Information
MLS ID:
4047305
List Date:
08-17-2026
Days On Market:
7
Listing Broker:
THE AGENCY ONE ROCK
Listing Agent:
Michael F. Machinski


Request More Information
Shawn and Diane Fox
RE/MAX American Dream
3108 Route 10 West
Denville, NJ 07834
Call: (973) 277-7853
Web: MorrisCountyLiving.com
