416 Lakeview Ave
Ringwood Boro, NJ 07456
Price: $520,000
GSMLS: 4047351Type: Single Family
Style: Colonial
Beds: 3
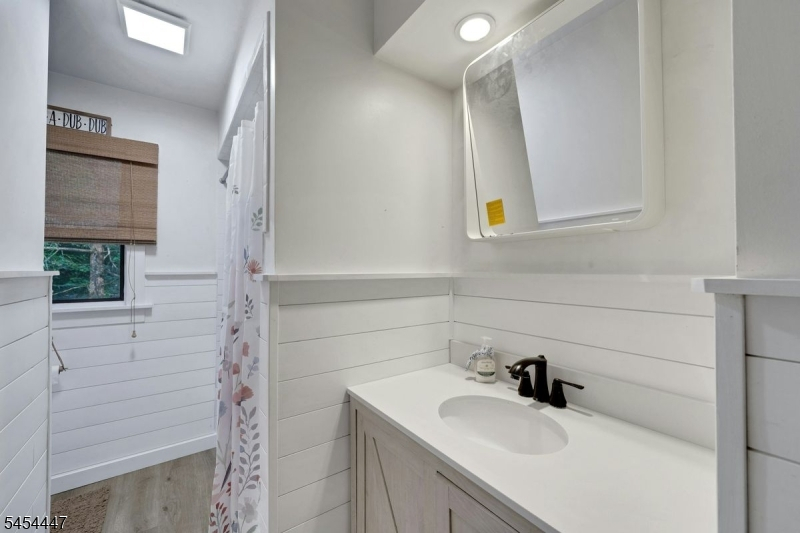
Baths: 2 Full & 1 Half
Garage: 1-Car
Year Built: 1954
Acres: 0.23
Property Tax: $10,822
Description
Open House Tomorrow 12PM–2PM.
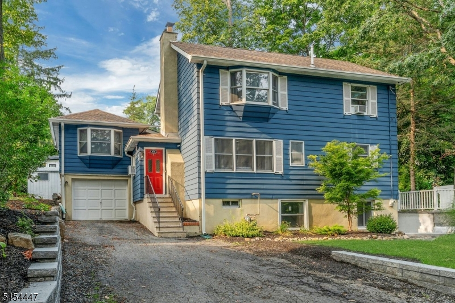
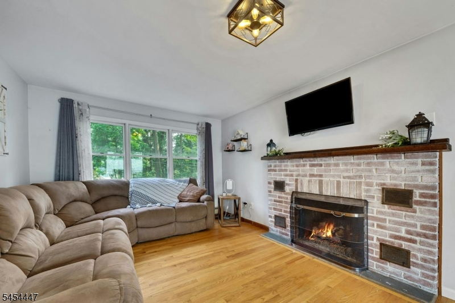
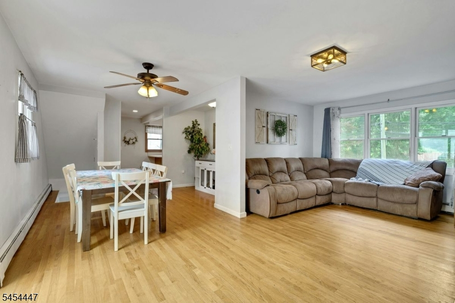
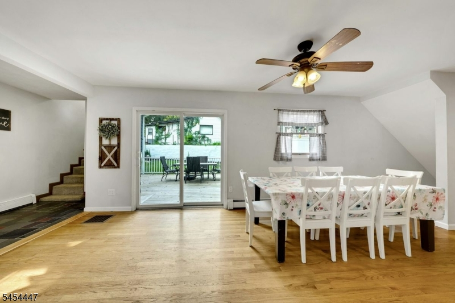
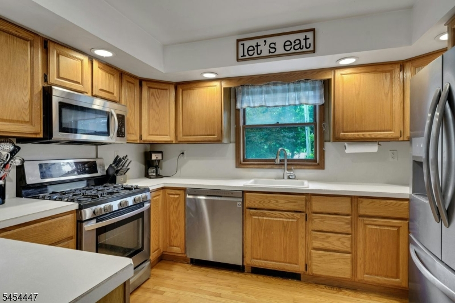
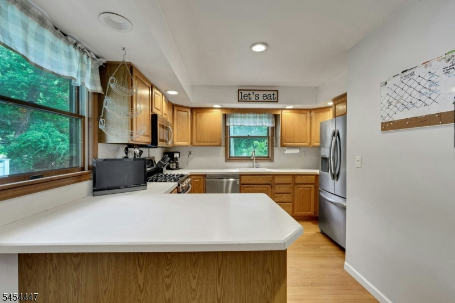
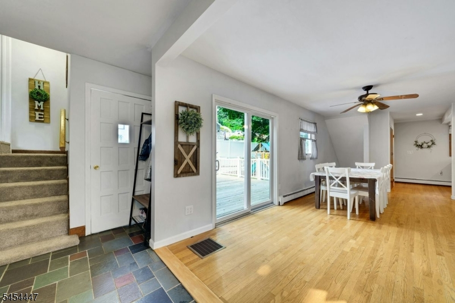
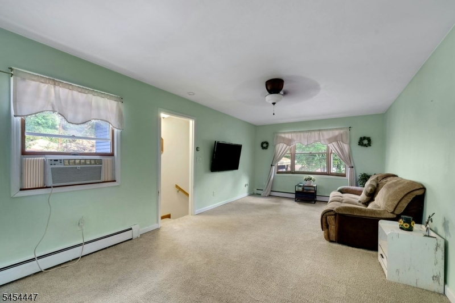
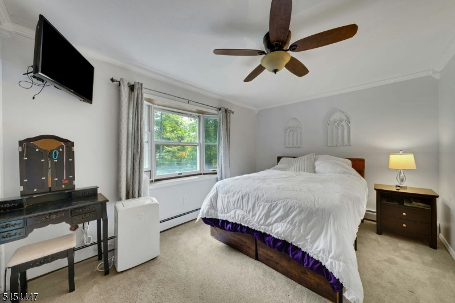
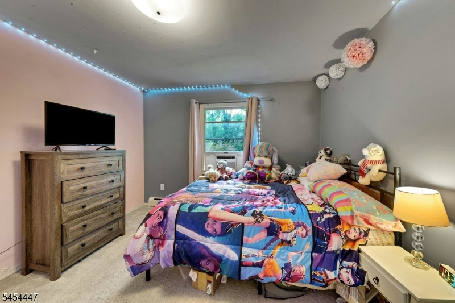
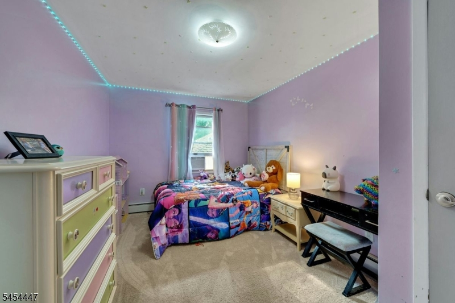
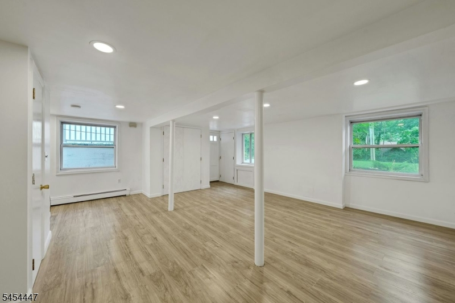
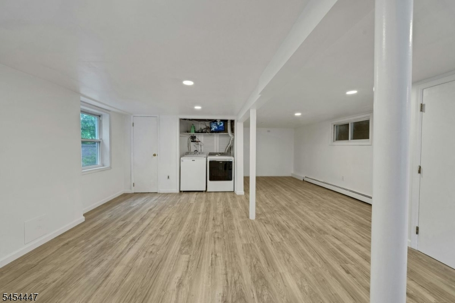
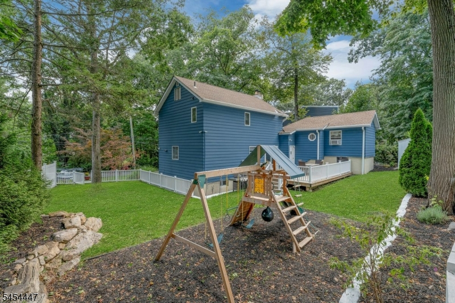
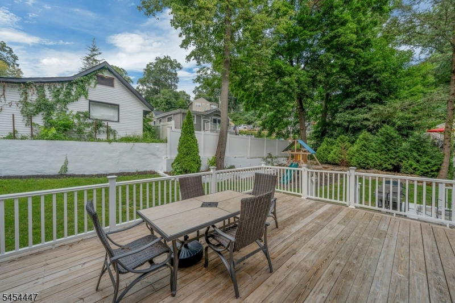
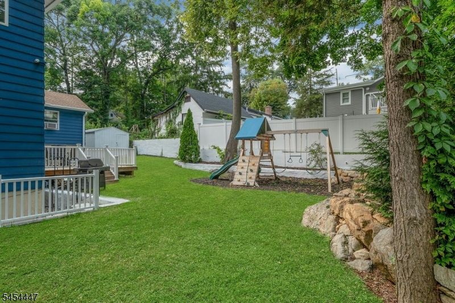
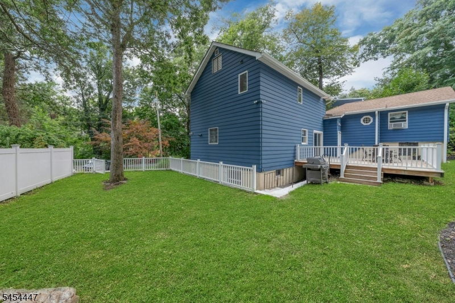
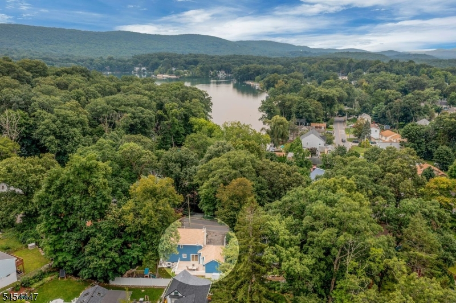
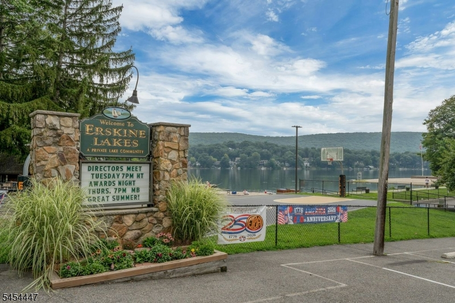
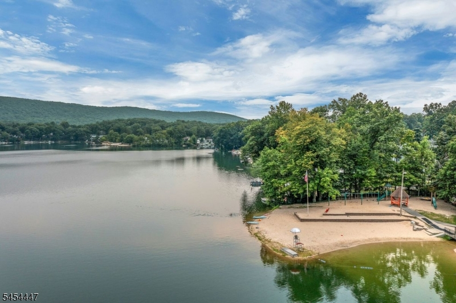
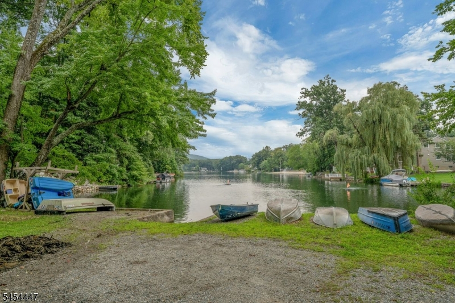
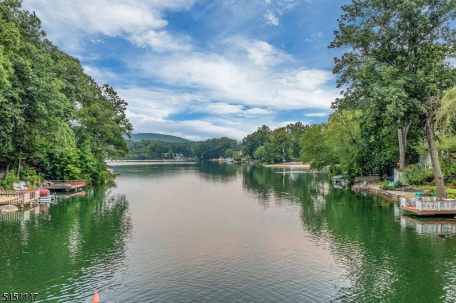
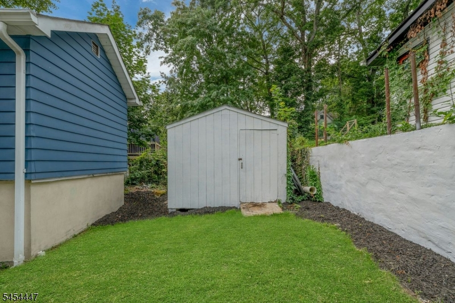
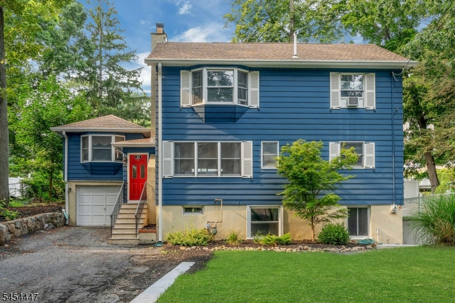
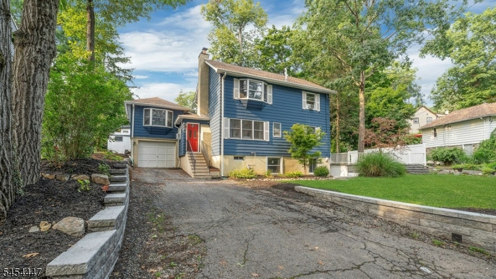
This charming Colonial sits just a block from Little Beach in Ringwood's coveted Erskine Lakes community, where summers mean swimming, kayaking, and sunset walks to the water, all just minutes from Skyline Drive and Norvin Green State Forest hiking trails. Inside, 3 bedrooms (with flexible space for a 4th) and 2.1 baths offer room to spread out. The large living room centers on a gas fireplace, keeping things cozy all winter. A finished walkout basement adds versatile living or rec space, and the 1-car garage covers extra storage. Great backyard for entertaining or playing outside! Optional Erskine Lakes membership available for beach, lake, and community access. Close proximity to the park and ride with express bus to NYC, close to I-287 for access to Bergen county and beyond! Don't miss this great home!Rooms Sizes
Kitchen:
First
Dining Room:
First
Living Room:
First
Family Room:
First
Den:
n/a
Bedroom 1:
Second
Bedroom 2:
Second
Bedroom 3:
Second
Bedroom 4:
n/a
Room Levels
Basement:
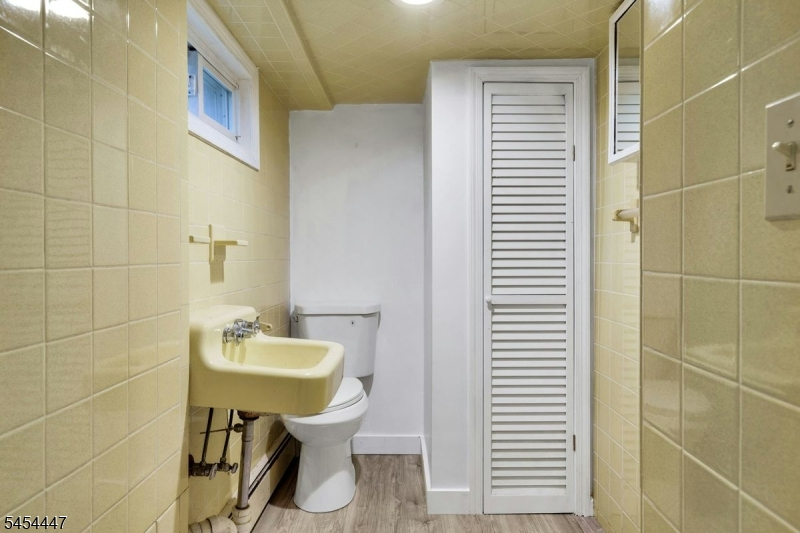
Laundry Room, Powder Room, Rec Room, Walkout
Ground:
n/a
Level 1:
Bath Main, Dining Room, Entrance Vestibule, Family Room, Kitchen, Living Room
Level 2:
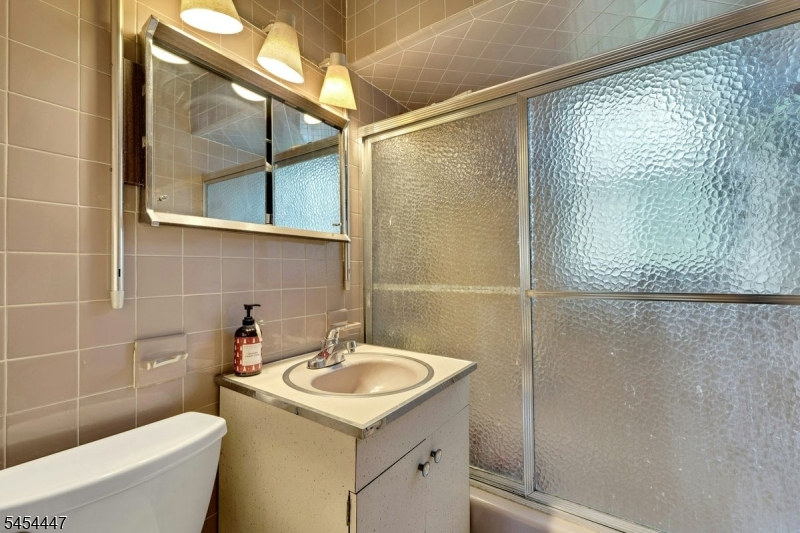
3 Bedrooms, Bath(s) Other
Level 3:
n/a
Level Other:
n/a
Room Features
Kitchen:
Breakfast Bar, Pantry
Dining Room:
n/a
Master Bedroom:
n/a
Bath:
n/a
Interior Features
Square Foot:
n/a
Year Renovated:
n/a
Basement:
Yes - Finished, Walkout
Full Baths:
2
Half Baths:
1
Appliances:
Carbon Monoxide Detector, Dishwasher, Range/Oven-Gas
Flooring:
Carpeting, Stone, Tile, Wood
Fireplaces:
1
Fireplace:
Gas Fireplace, Living Room
Interior:
Blinds,CODetect,SmokeDet,TubShowr
Exterior Features
Garage Space:
1-Car
Garage:
Built-In Garage
Driveway:
1 Car Width, Blacktop, Gravel
Roof:
Composition Shingle
Exterior:
Aluminum Siding
Swimming Pool:
n/a
Pool:
n/a
Utilities
Heating System:
1 Unit, Baseboard - Hotwater
Heating Source:
Gas-Natural
Cooling:
Attic Fan
Water Heater:
Gas
Water:
Public Water
Sewer:
Septic
Services:
Garbage Included
Lot Features
Acres:
0.23
Lot Dimensions:
n/a
Lot Features:
n/a
School Information
Elementary:
R. ERSKINE
Middle:
M.J. RYERS
High School:
LAKELAND
Community Information
County:
Passaic
Town:
Ringwood Boro
Neighborhood:
Erskine Lake
Application Fee:
n/a
Association Fee:
n/a
Fee Includes:
n/a
Amenities:
Lake Privileges
Pets:
n/a
Financial Considerations
List Price:
$520,000
Tax Amount:
$10,822
Land Assessment:
$124,900
Build. Assessment:
$129,200
Total Assessment:
$254,100
Tax Rate:
4.26
Tax Year:
2025
Ownership Type:
Fee Simple
Listing Information
MLS ID:
4047351
List Date:
08-17-2026
Days On Market:
5
Listing Broker:
PROMINENT PROPERTIES SIR
Listing Agent:
Alvera Lewandoski


Request More Information
Shawn and Diane Fox
RE/MAX American Dream
3108 Route 10 West
Denville, NJ 07834
Call: (973) 277-7853
Web: MorrisCountyLiving.com
