428 N Main St
North Brunswick Twp, NJ 08850
Price: $465,000
GSMLS: 4047365Type: Single Family
Style: Ranch
Beds: 2
Baths: 2 Full
Garage: 1-Car
Year Built: 1964
Acres: 0.17
Property Tax: $7,030
Description
Open House Sunday 1PM–3PM.
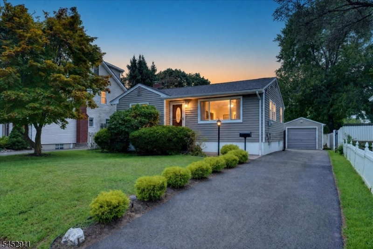
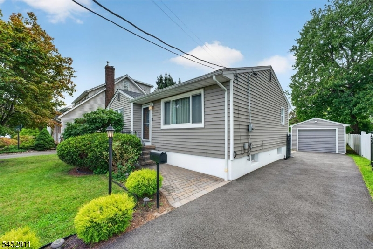
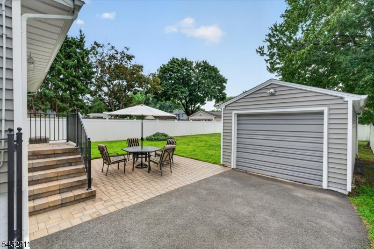
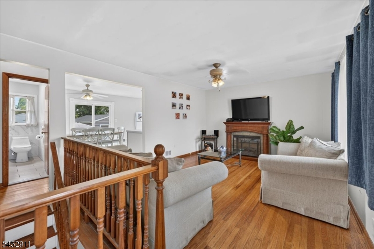
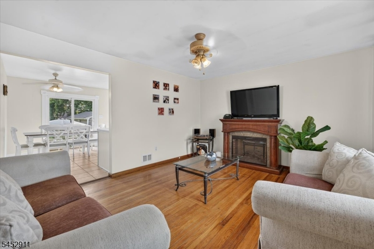
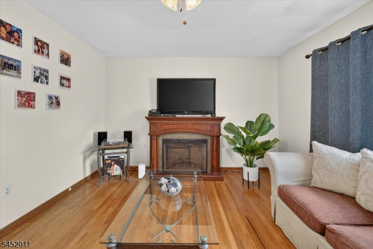
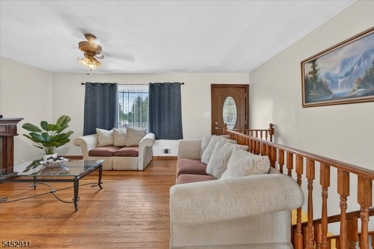
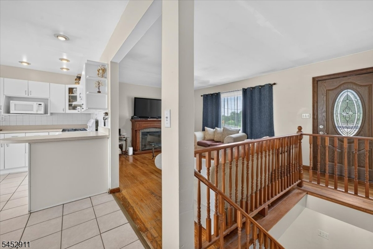
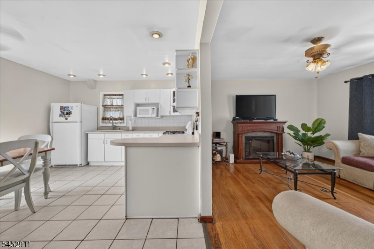
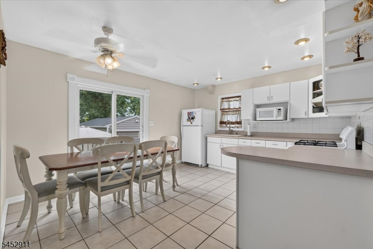
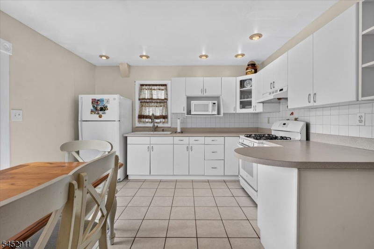
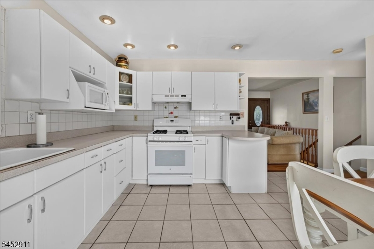
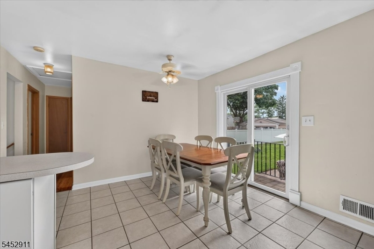
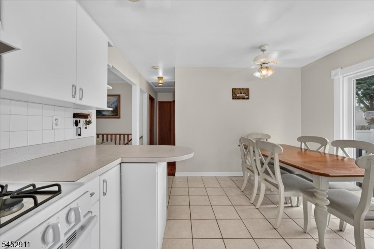
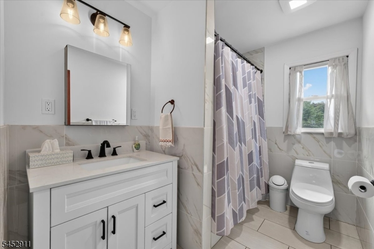
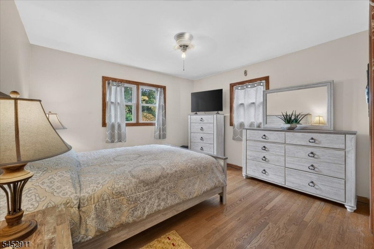
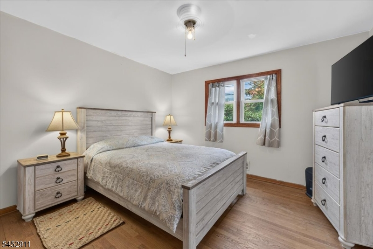
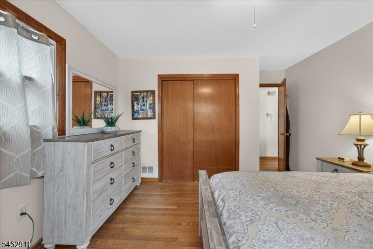
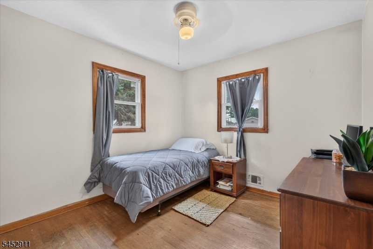
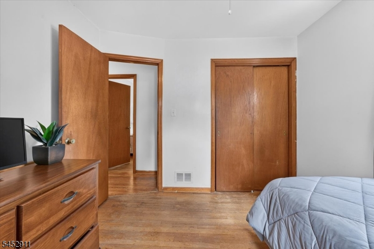
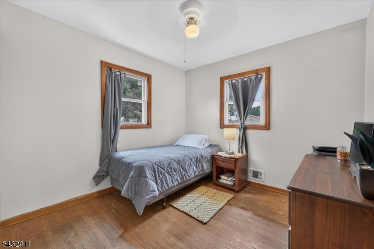
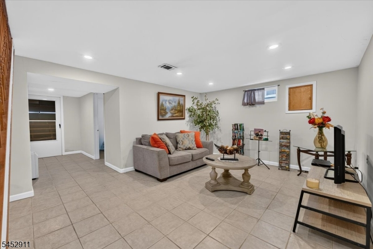
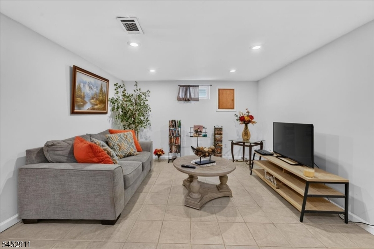
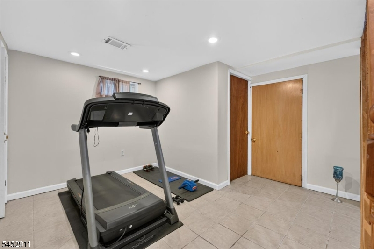
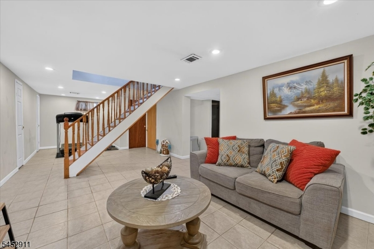
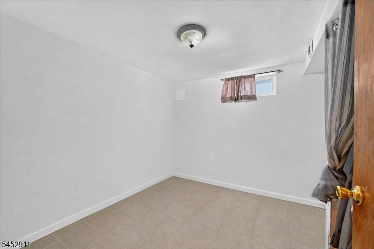
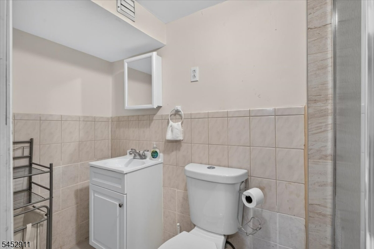
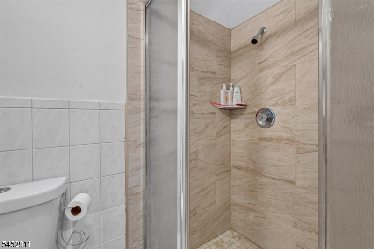
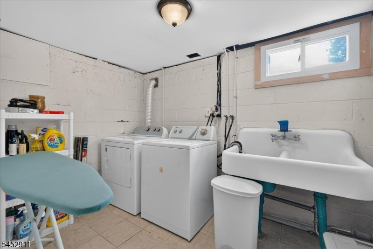
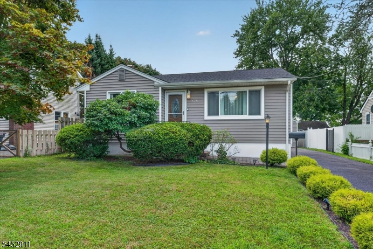
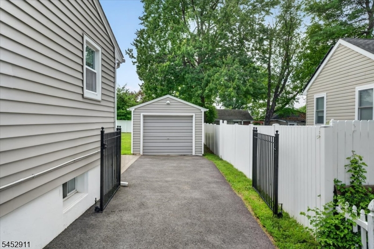
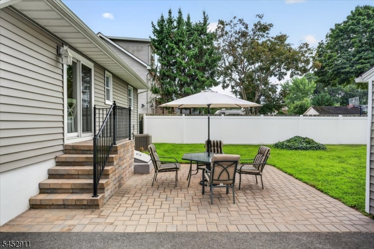
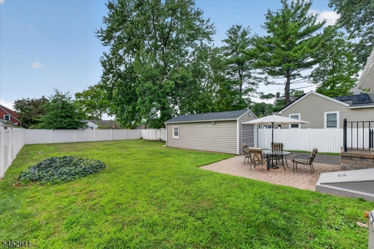
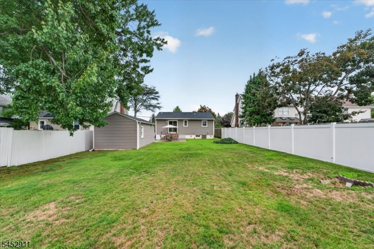
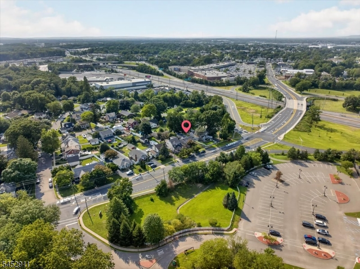
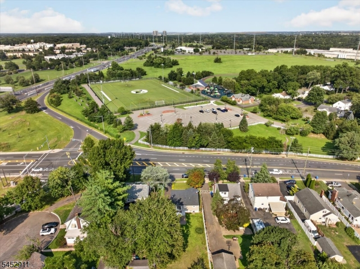
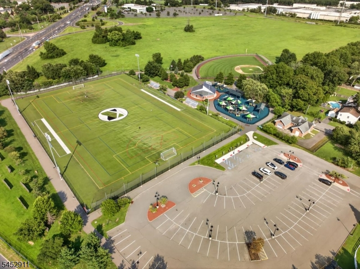
Welcome to 428 N. Main St. A beautifully maintained and substantially upgraded ranch home offering true peace of mind! Milltown mailing address but zoned for North Brunswick Schools!From the curb, this home impresses with an updated roof (2024), vinyl siding (2019), paved driveway (2022), and charming paver walkway. Step inside to find a sun-filled living room framed by a newer picture window (2026), rich hardwood floors, and a handsome electric fireplace centerpiece. The spacious eat-in kitchen features ample cabinetry, recessed lighting, and direct access through a sliding patio door (2019) to the backyard. The main level also features well-proportioned bedrooms and an extensively renovated full bathroom (2023) finished with elegant marble-patterned porcelain tile and modern black fixtures.Downstairs, the fully finished basement significantly expands your living space with a large multipurpose room, a recreational room, a second renovated bath (2025), and a generous laundry/utility area. Step outside to your private outdoor retreat: a fully fenced backyard (2018) with a custom paver patio and staircase (2019) ready for summer entertaining, plus a detached garage. Complete with major mechanical upgrades including a central A/C and furnace (2019), updated water heater (2024), and upgraded attic insulation (2019) all just moments from local parks, sports complexes, and shopping. Completely move-in ready! Showing starts on 8/21/26.Rooms Sizes
Kitchen:
14x12 First
Dining Room:
n/a
Living Room:
18x12 First
Family Room:
n/a
Den:
n/a
Bedroom 1:
12x14 First
Bedroom 2:
9x9 First
Bedroom 3:
n/a
Bedroom 4:
n/a
Room Levels
Basement:
Bath(s) Other, Laundry Room, Media Room, Rec Room, Utility Room
Ground:
n/a
Level 1:
2 Bedrooms, Bath Main, Kitchen, Living Room
Level 2:
n/a
Level 3:
n/a
Level Other:
n/a
Room Features
Kitchen:
Eat-In Kitchen
Dining Room:
n/a
Master Bedroom:
1st Floor
Bath:
Tub Shower
Interior Features
Square Foot:
n/a
Year Renovated:
n/a
Basement:
Yes - Bilco-Style Door, Finished, Walkout
Full Baths:
2
Half Baths:
0
Appliances:
Carbon Monoxide Detector, Dryer, Kitchen Exhaust Fan, Microwave Oven, Range/Oven-Gas, Refrigerator, Washer
Flooring:
Tile, Wood
Fireplaces:
No
Fireplace:
n/a
Interior:
Blinds, Carbon Monoxide Detector, Fire Extinguisher, Window Treatments
Exterior Features
Garage Space:
1-Car
Garage:
Detached Garage
Driveway:
1 Car Width, On-Street Parking
Roof:
Asphalt Shingle
Exterior:
Vinyl Siding
Swimming Pool:
No
Pool:
n/a
Utilities
Heating System:
1 Unit, Forced Hot Air
Heating Source:
Gas-Natural
Cooling:
1 Unit, Ceiling Fan, Central Air
Water Heater:
Gas
Water:
Public Water
Sewer:
Public Sewer
Services:
Cable TV Available, Garbage Included
Lot Features
Acres:
0.17
Lot Dimensions:
50X150
Lot Features:
Level Lot
School Information
Elementary:
PARSONS
Middle:
LINWOOD
High School:
N.BRUNSWK
Community Information
County:
Middlesex
Town:
North Brunswick Twp.
Neighborhood:
n/a
Application Fee:
n/a
Association Fee:
n/a
Fee Includes:
n/a
Amenities:
n/a
Pets:
n/a
Financial Considerations
List Price:
$465,000
Tax Amount:
$7,030
Land Assessment:
$52,600
Build. Assessment:
$54,400
Total Assessment:
$107,000
Tax Rate:
6.57
Tax Year:
2025
Ownership Type:
Fee Simple
Listing Information
MLS ID:
4047365
List Date:
08-17-2026
Days On Market:
4
Listing Broker:
REAL
Listing Agent:
Michael Medeiros


Request More Information
Shawn and Diane Fox
RE/MAX American Dream
3108 Route 10 West
Denville, NJ 07834
Call: (973) 277-7853
Web: MorrisCountyLiving.com
