12B Andover Cir
Montgomery Twp, NJ 08540
Price: $550,000
GSMLS: 4047366Type: Condo/Townhouse/Co-op
Style: Townhouse-Interior
Beds: 2
Baths: 2 Full & 1 Half
Garage: 1-Car
Year Built: 1986
Acres: 0.06
Property Tax: $9,366
Description
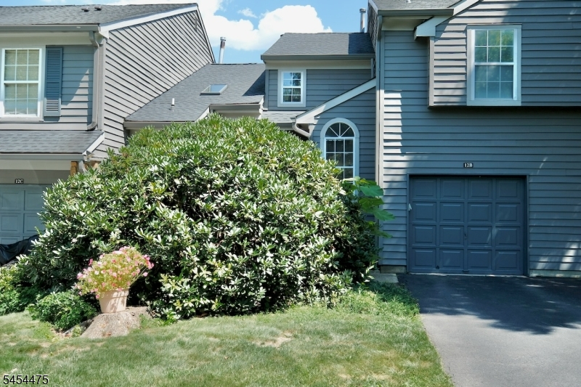
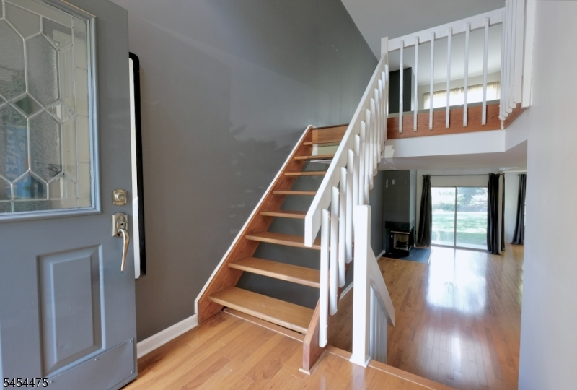
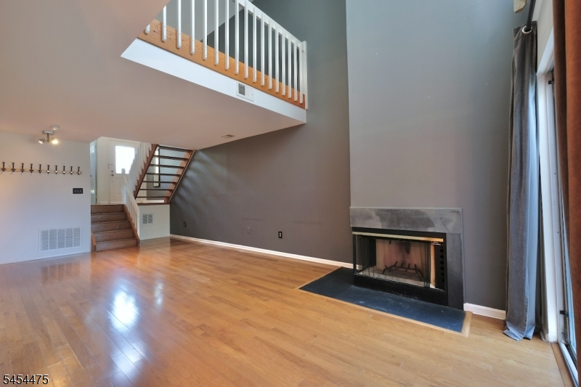
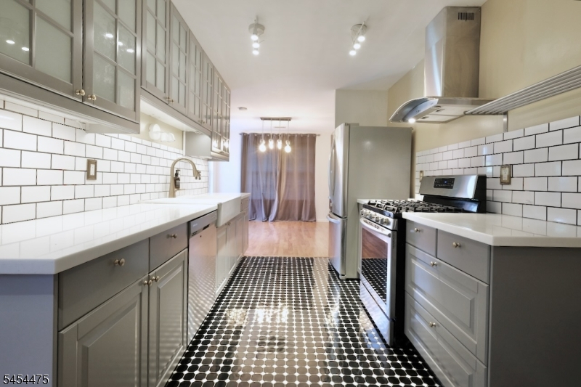
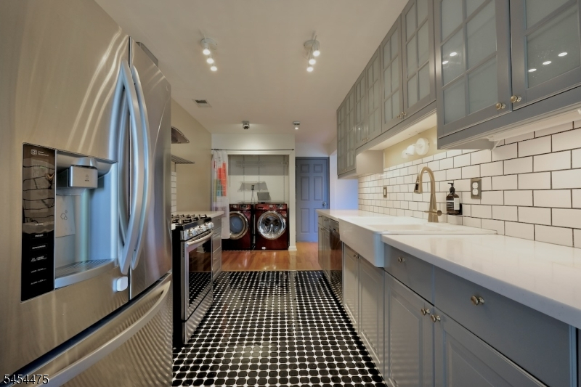
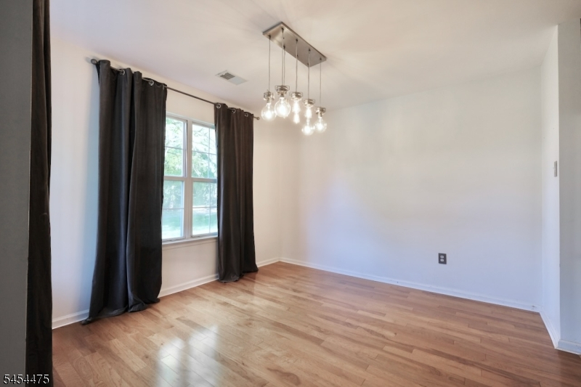
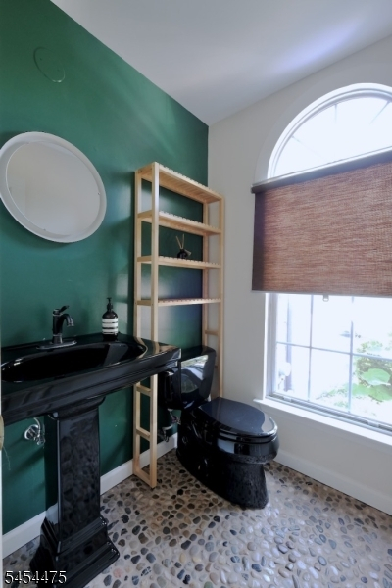
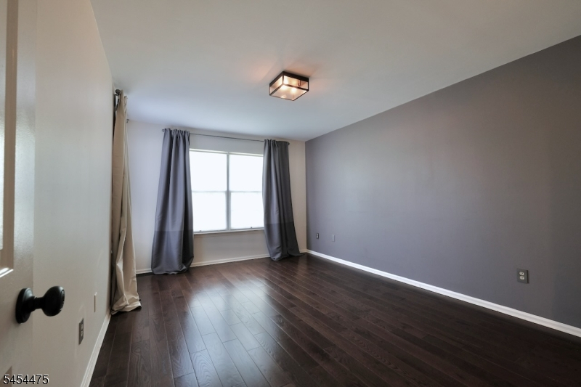
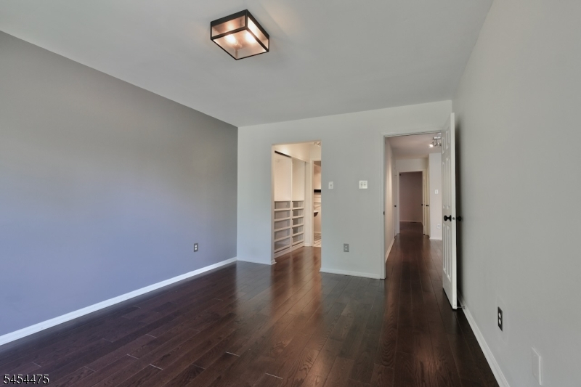
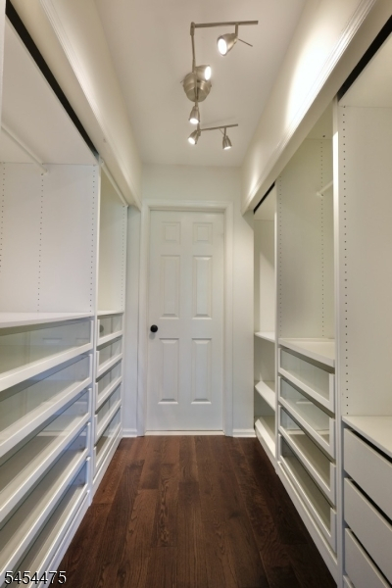
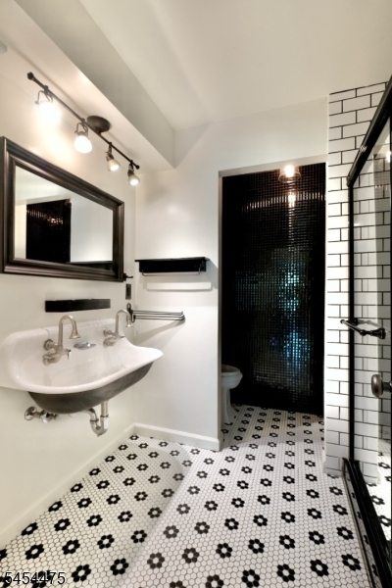
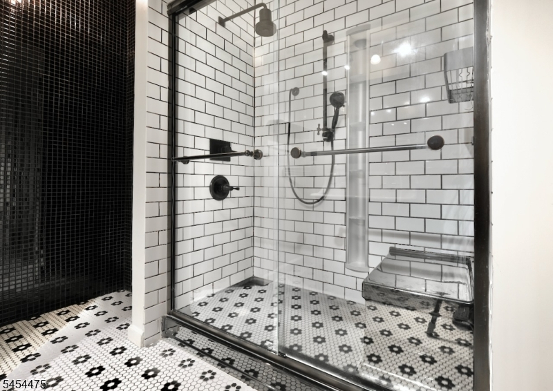
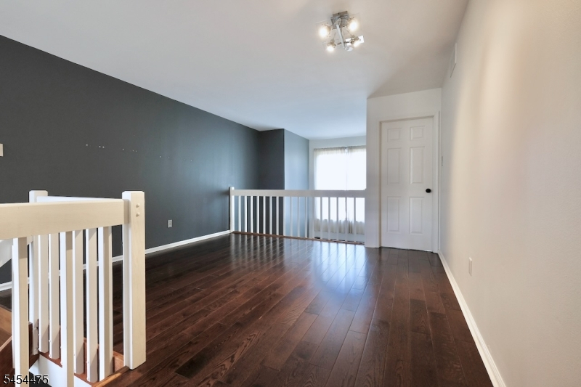
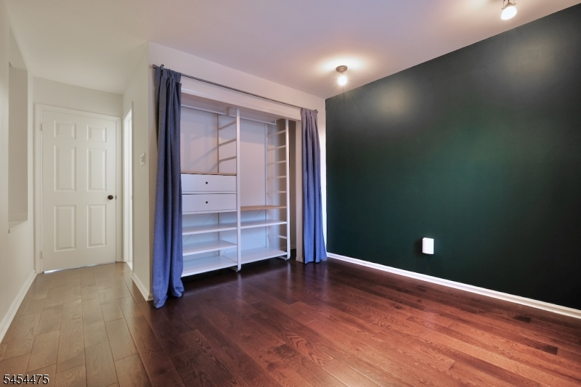
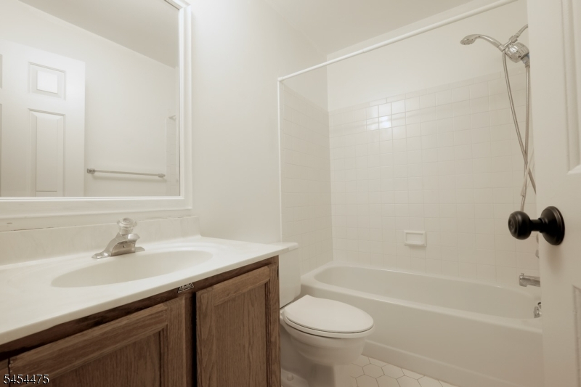
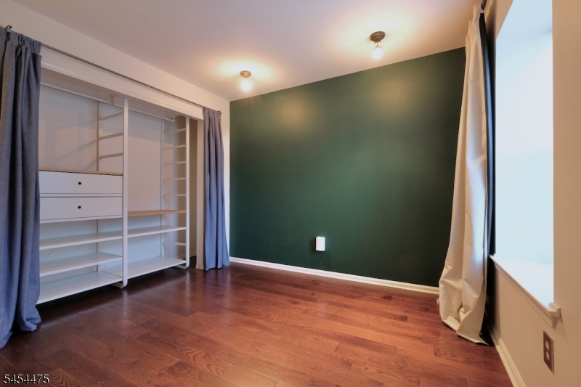
Welcome to green and serene Montgomery Woods! This 2 BR Cherrywood model offers a relaxed and flexible floor plan well-suited to today's evolving needs. First floor LR, DR, Eat-in Kitchen, adjacent Patio, and Powder Room circulation works well for daily living and entertaining. Cooler weather on the way " look forward to cozing up to the LR wood burning fireplace! Second floor offers two Bedrooms both with ensuite full bathrooms, and a light-drenched Loft serving as that extra/flexible space for an office, playroom, media room, library, guest space whatever you might need. East/West orientation delivering plentiful natural light. Handsome wood flooring throughout the home, too. Impressive, updated Kitchen with Breakfast nook and distinctive updated Primary Bathroom. Closet organization in both bedrooms. Extra-long accommodating driveway. Expandable rear patio space. The Montgomery Woods community offers tennis courts, tot lot and walking paths, and easy access to adjacent Autumn Hill Reserve Trails. The community is also minutes to downtown Princeton, commuting roads and rails, a plethora of shopping options, and wonderful park and recreation resources. Experience the value, convenience, and sanctuary feel this community offers!
Rooms Sizes
Kitchen:
15x9 First
Dining Room:
11x11 First
Living Room:
21x12 First
Family Room:
n/a
Den:
n/a
Bedroom 1:
15x11 Second
Bedroom 2:
11x10 Second
Bedroom 3:
n/a
Bedroom 4:
n/a
Room Levels
Basement:
n/a
Ground:
n/a
Level 1:
DiningRm,Foyer,GarEnter,Kitchen,Laundry,LivingRm,Porch,PowderRm,Utility
Level 2:
2 Bedrooms, Bath Main, Bath(s) Other, Loft
Level 3:
n/a
Level Other:
n/a
Room Features
Kitchen:
Eat-In Kitchen
Dining Room:
Formal Dining Room
Master Bedroom:
Full Bath
Bath:
Stall Shower
Interior Features
Square Foot:
1,470
Year Renovated:
n/a
Basement:
No
Full Baths:
2
Half Baths:
1
Appliances:
Carbon Monoxide Detector, Dishwasher, Dryer, Range/Oven-Gas, Refrigerator, Washer
Flooring:
Tile, Wood
Fireplaces:
1
Fireplace:
Living Room, Wood Burning
Interior:
CODetect,Drapes,SmokeDet,StallShw,TubShowr,WndwTret
Exterior Features
Garage Space:
1-Car
Garage:
Built-In,DoorOpnr,InEntrnc
Driveway:
1 Car Width, Blacktop
Roof:
Asphalt Shingle
Exterior:
Clapboard
Swimming Pool:
No
Pool:
n/a
Utilities
Heating System:
Forced Hot Air
Heating Source:
Gas-Natural
Cooling:
Central Air
Water Heater:
Gas
Water:
Public Water
Sewer:
Public Sewer
Services:
Cable TV Available, Garbage Included
Lot Features
Acres:
0.06
Lot Dimensions:
n/a
Lot Features:
Open Lot
School Information
Elementary:
n/a
Middle:
n/a
High School:
n/a
Community Information
County:
Somerset
Town:
Montgomery Twp.
Neighborhood:
Montgomery Woods
Application Fee:
n/a
Association Fee:
$367 - Monthly
Fee Includes:
Maintenance-Common Area, Maintenance-Exterior, Trash Collection
Amenities:
Jogging/Biking Path, Playground, Tennis Courts
Pets:
Cats OK, Dogs OK
Financial Considerations
List Price:
$550,000
Tax Amount:
$9,366
Land Assessment:
$192,400
Build. Assessment:
$75,900
Total Assessment:
$268,300
Tax Rate:
3.44
Tax Year:
2025
Ownership Type:
Condominium
Listing Information
MLS ID:
4047366
List Date:
08-14-2026
Days On Market:
54
Listing Broker:
WEICHERT REALTORS
Listing Agent:
Denise Varga


Request More Information
Shawn and Diane Fox
RE/MAX American Dream
3108 Route 10 West
Denville, NJ 07834
Call: (973) 277-7853
Web: MorrisCountyLiving.com
