120 Silver Spring Rd
Millburn Twp, NJ 07078
Price: $10,000
GSMLS: 4047374Type: Single Family
Beds: 5
Baths: 5 Full & 1 Half
Garage: 2-Car
Basement: Yes
Year Built: 1958
Pets: Yes
Available: Immediately
Description
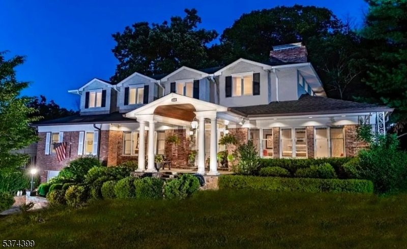
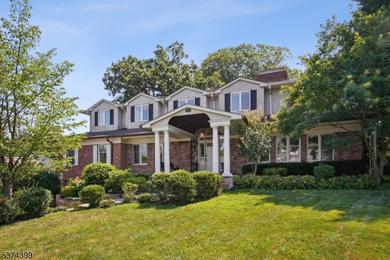
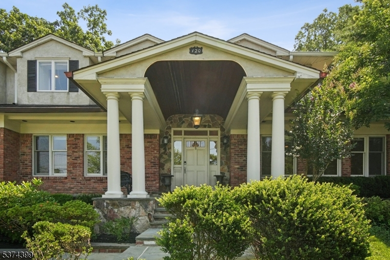
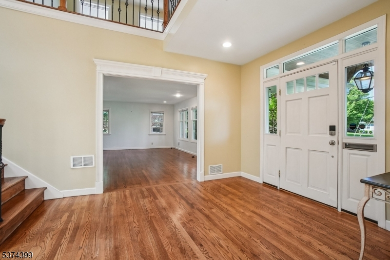
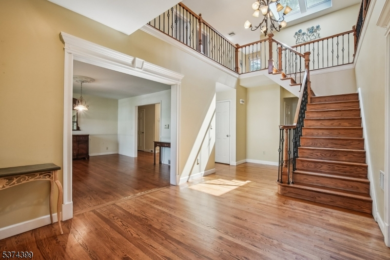
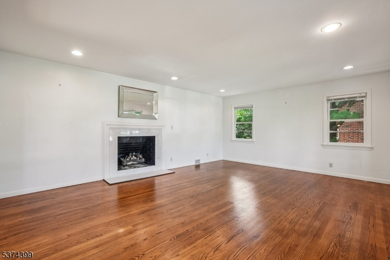
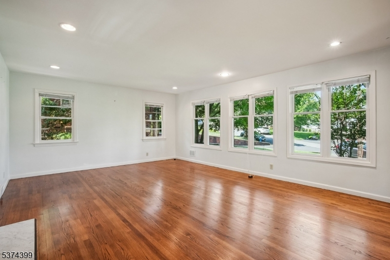
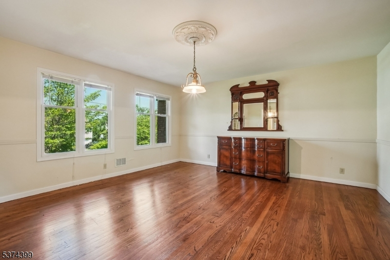
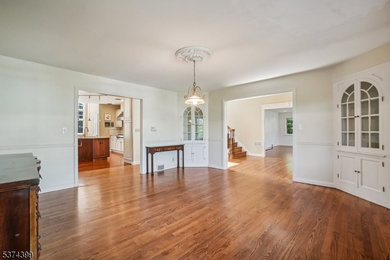
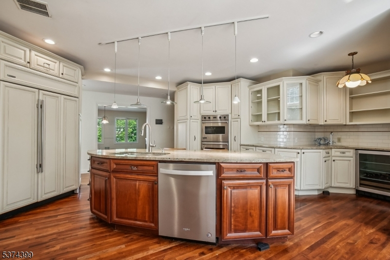
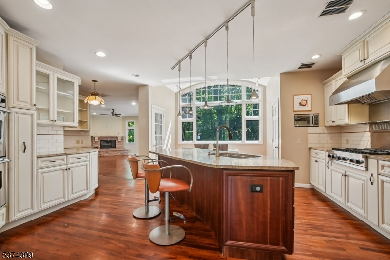
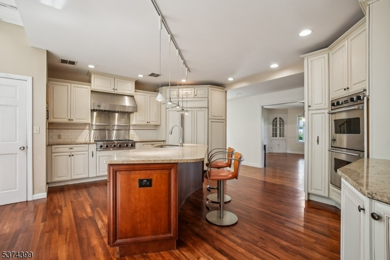
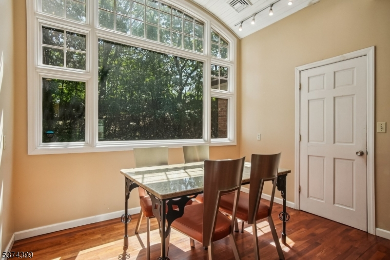
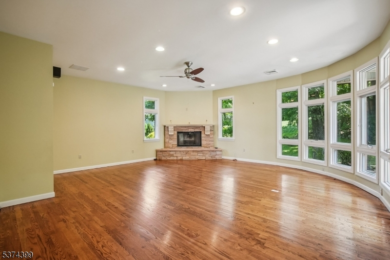
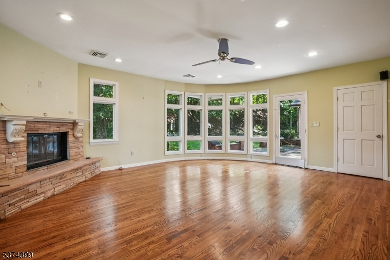
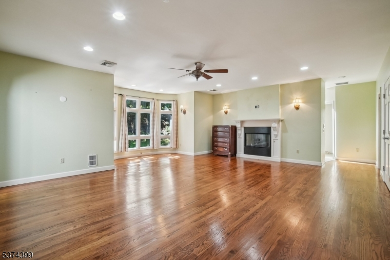
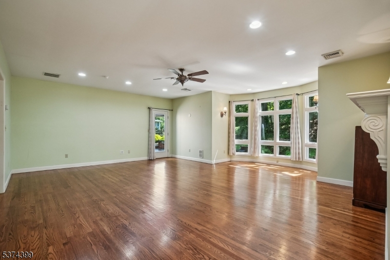
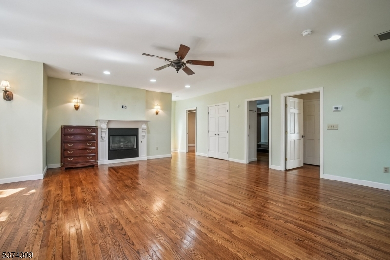
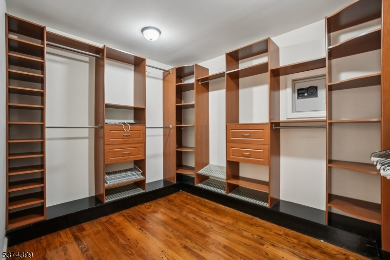
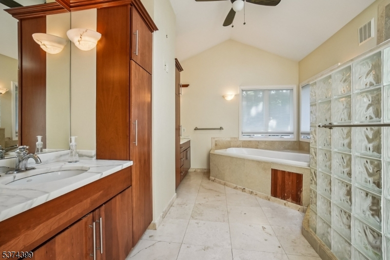
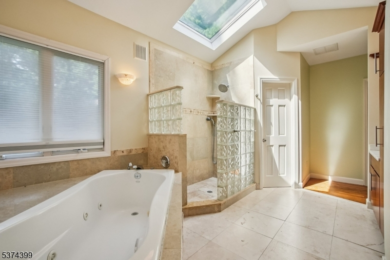
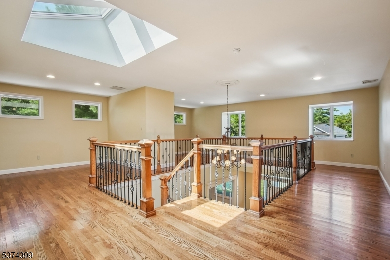
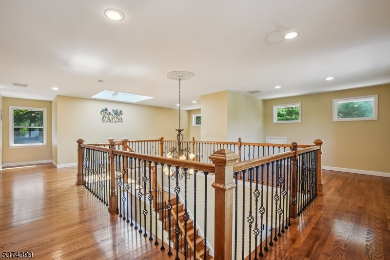
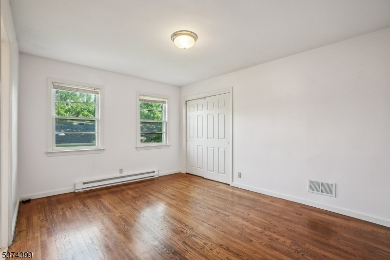
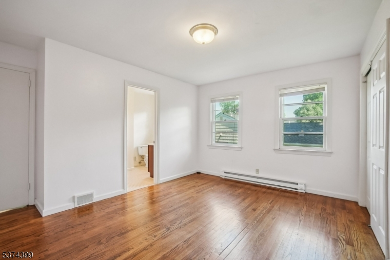
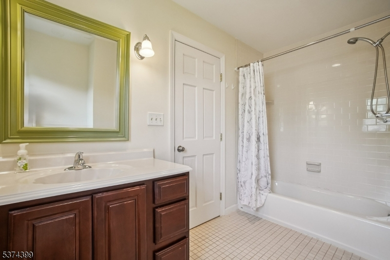
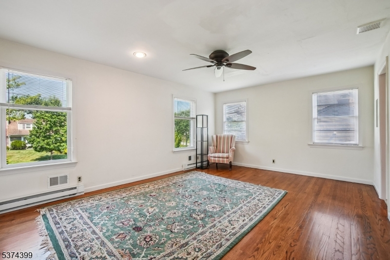
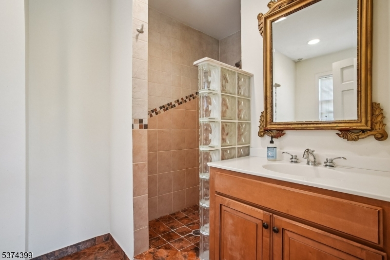
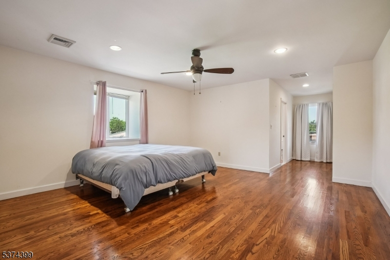
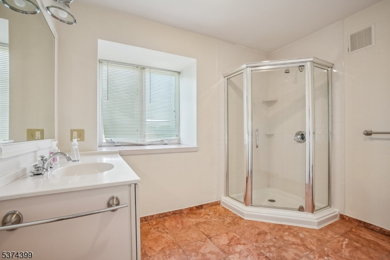
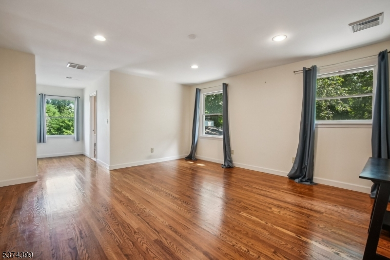
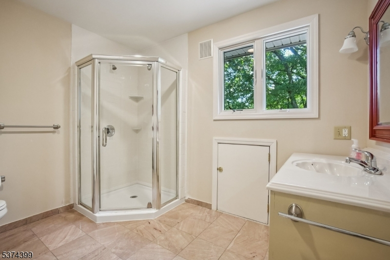
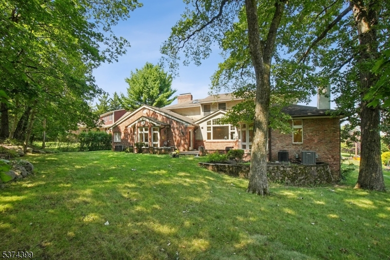
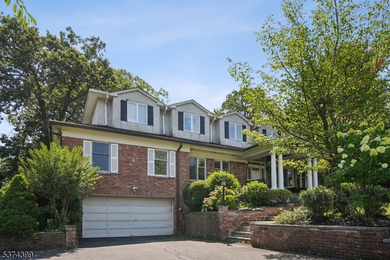
Location, Location, Location! This spacious 5-bedroom home is perfectly situated in the heart of Short Hills just minutes from Deerfield Elementary, the Mid-Town Direct train, and Millburn's vibrant downtown shops and restaurants. A gracious foyer opens to an expansive living room and formal dining room ideal for entertaining. The generous eat-in kitchen offers ample space for gathering and everyday living. The first-floor primary suite features a walk-in closet and a luxurious en suite bath with a Jacuzzi tub and separate stall shower. Two additional first-floor bedrooms, each with their own en suite bath, provide flexible living space. Upstairs, you'll find two more bedrooms both with private en suite baths.Multiple fireplaces, 4+ heating zones, and thoughtfully designed living areas complete this exceptional home. A rare opportunity in a prime Short Hills location!
Rental Info
Lease Terms:
1 Year, 2 Years, Negotiable
Required:
1.5 Month Security
Tenant Pays:
Electric, Gas, Heat, Maintenance-Lawn, Repair Insurance, Sewer, Snow Removal, Water
Rent Includes:
Taxes, Trash Removal
Tenant Use Of:
n/a
Furnishings:
Unfurnished
Age Restricted:
No
Handicap:
n/a
General Info
Square Foot:
n/a
Renovated:
2008
Rooms:
15
Room Features:
Eat-In Kitchen, Formal Dining Room, Master BR on First Floor, Walk-In Closet
Interior:
n/a
Appliances:
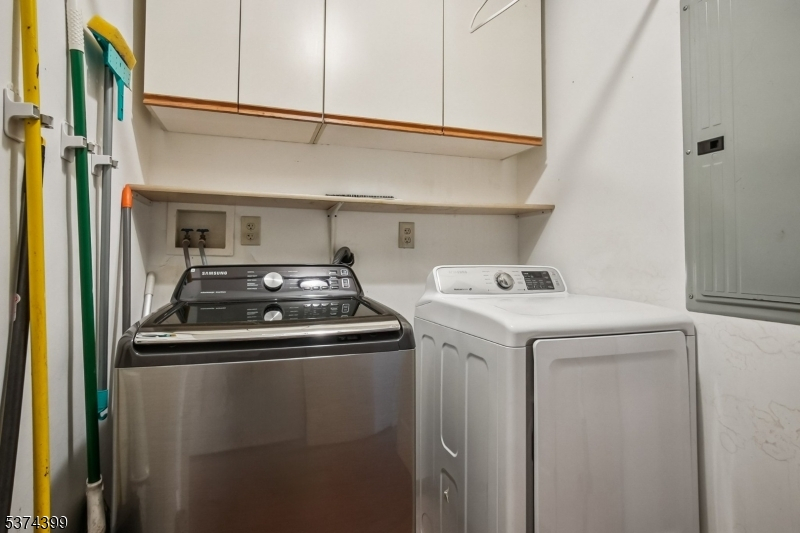
Dishwasher, Disposal, Dryer, Microwave Oven, Range/Oven-Gas, Refrigerator, Washer, Wine Refrigerator
Basement:
Yes - Unfinished
Fireplaces:
3
Flooring:
Tile, Wood
Exterior:
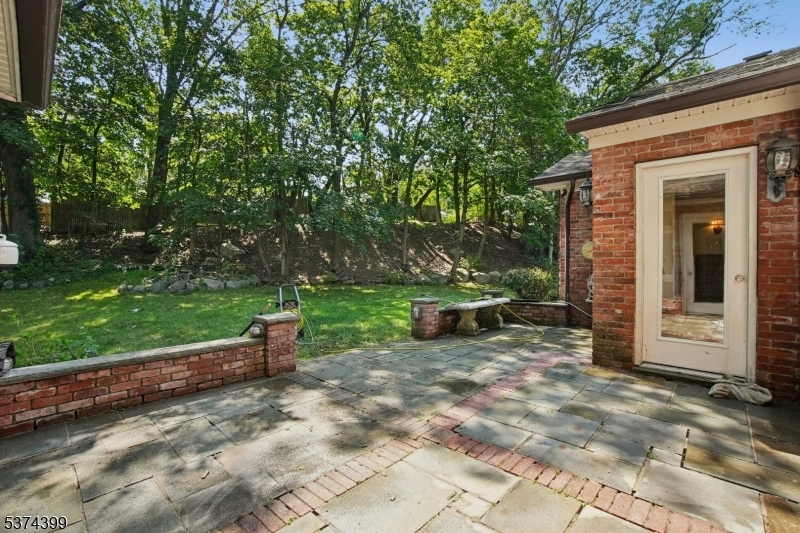
Patio
Amenities:
n/a
Room Levels
Basement:
Storage Room, Utility Room
Ground:
n/a
Level 1:
3 Bedrooms, Dining Room, Family Room, Foyer, Kitchen, Laundry Room, Living Room, Powder Room
Level 2:
2 Bedrooms, Bath(s) Other, Loft
Level 3:
n/a
Room Sizes
Kitchen:
24x21 First
Dining Room:
16x15 First
Living Room:
20x15 First
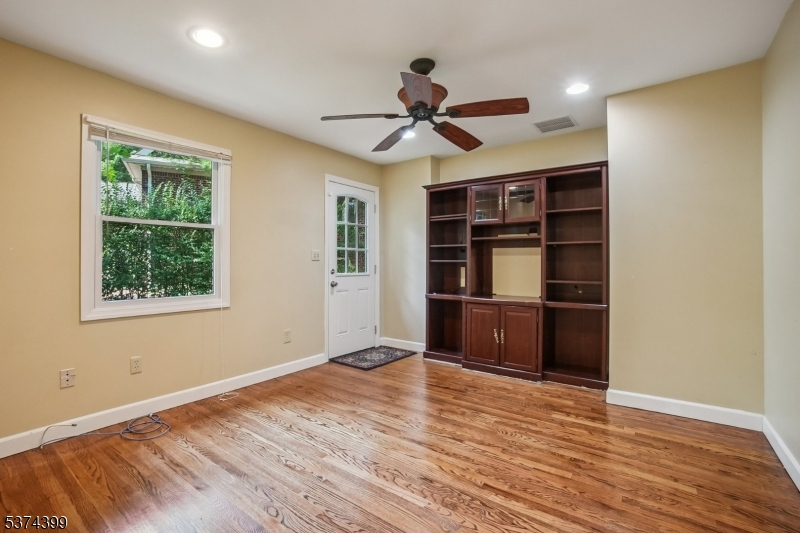
Family Room:
20x20 First
Bedroom 1:
23x20 First
Bedroom 2:
18x13 First
Bedroom 3:
14x11 First
Parking
Garage:
2-Car
Description:
Attached Garage
Parking:
4
Lot Features
Acres:
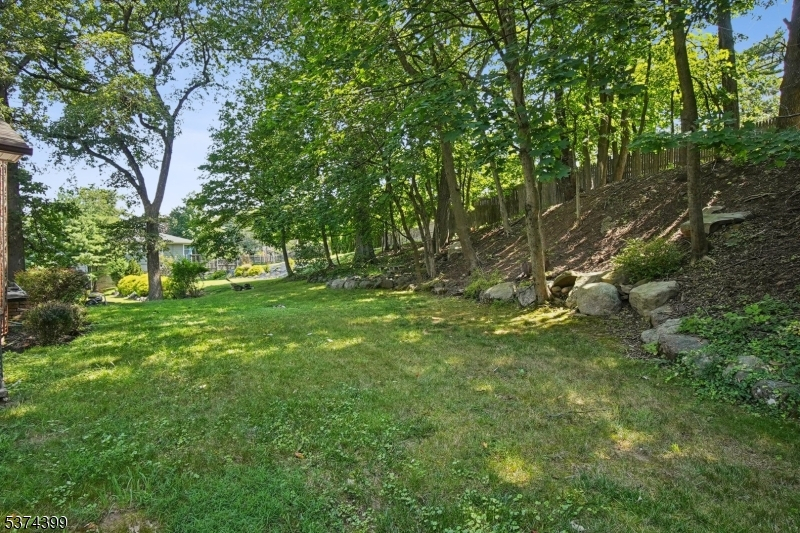
0.46
Dimensions:
n/a
Lot Description:
n/a
Road Description:
n/a
Zoning:
n/a
Utilities
Heating System:
4+ Units, Forced Hot Air
Heating Source:
Gas-Natural
Cooling:
4+ Units, Central Air
Water Heater:
Gas
Utilities:
Electric, Gas-Natural
Water:
Public Water
Sewer:
Public Sewer
Services:
n/a
School Information
Elementary:
DEERFIELD
Middle:
MILLBURN
High School:
MILLBURN
Community Information
County:
Essex
Town:
Millburn Twp.
Neighborhood:
n/a
Location:
Residential Area
Listing Information
MLS ID:
4047374
List Date:
08-17-2026
Days On Market:
2
Listing Broker:
KELLER WILLIAMS REALTY
Listing Agent:
Susan Duggan


Request More Information
Shawn and Diane Fox
RE/MAX American Dream
3108 Route 10 West
Denville, NJ 07834
Call: (973) 277-7853
Web: MorrisCountyLiving.com
