11 Stengel Ave
Newark City, NJ 07112
Price: $649,900
GSMLS: 4047404Type: Single Family
Style: Colonial
Beds: 6
Baths: 3 Full
Garage: 2-Car
Year Built: 1906
Acres: 0.11
Property Tax: $6,306
Description
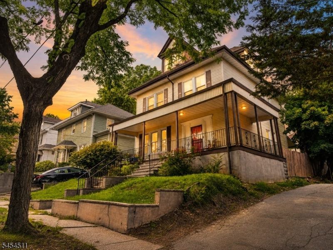
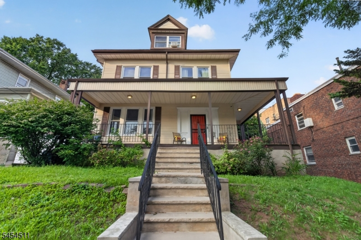
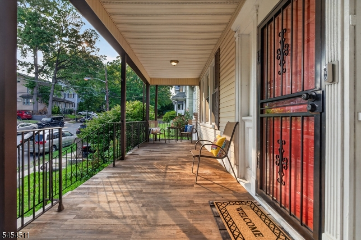
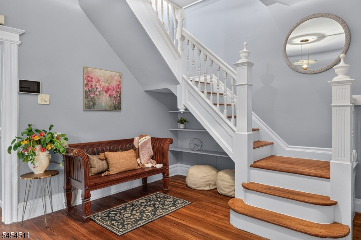
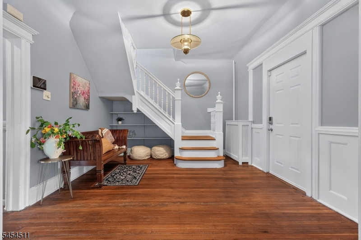
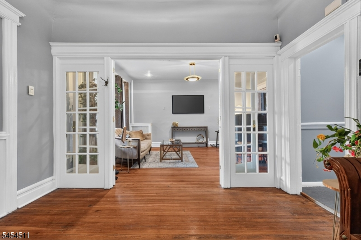
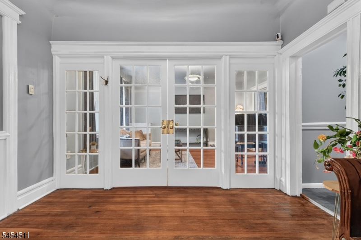
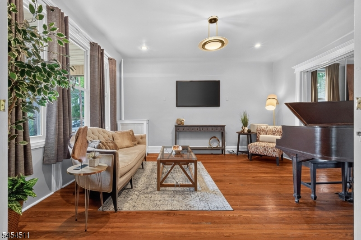
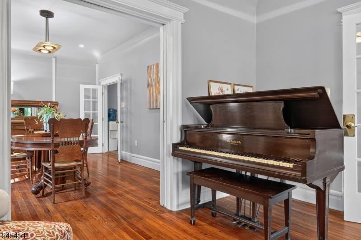
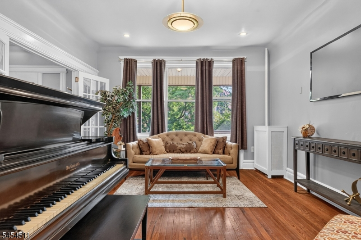
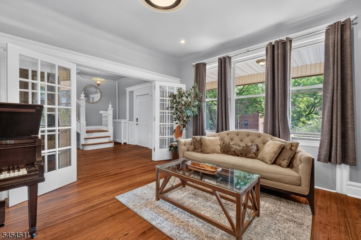
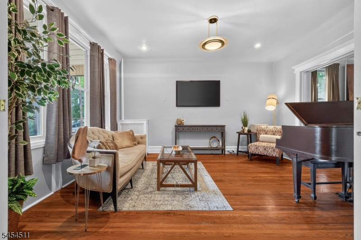
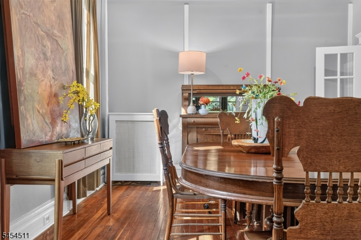
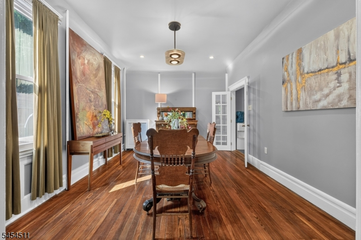
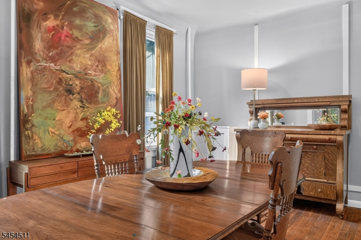
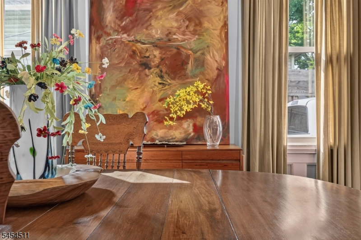
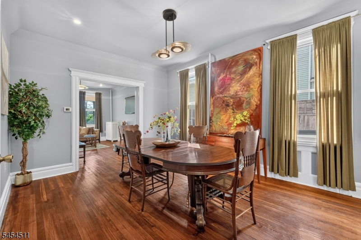
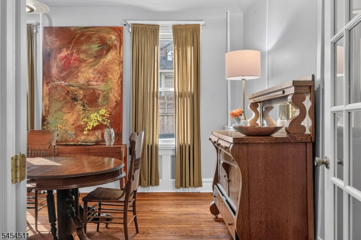
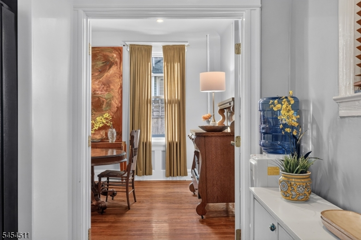
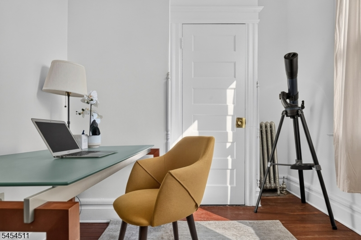
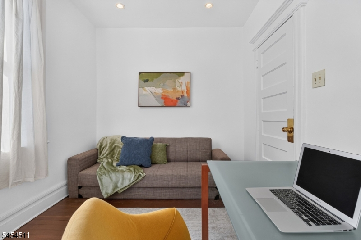
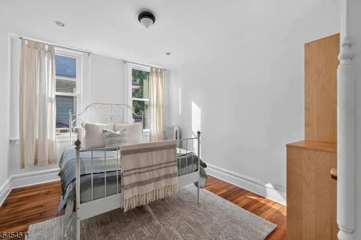
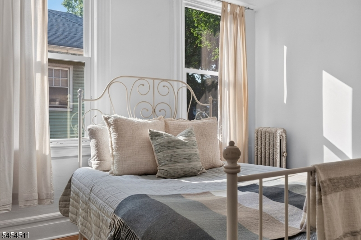
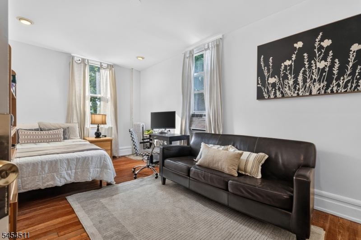
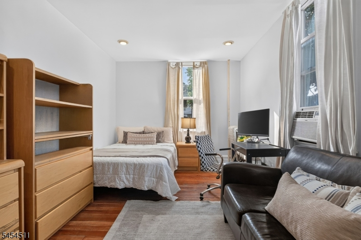
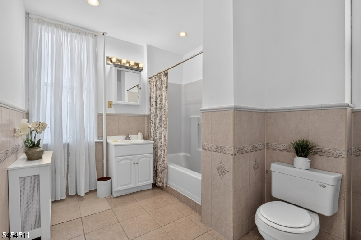
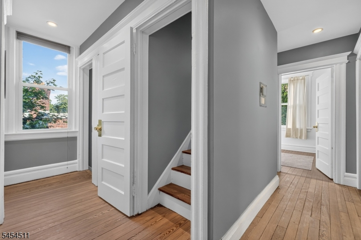
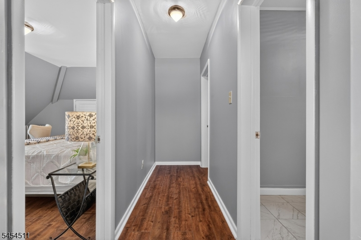
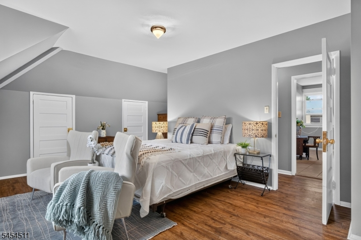
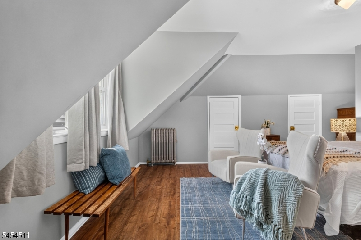
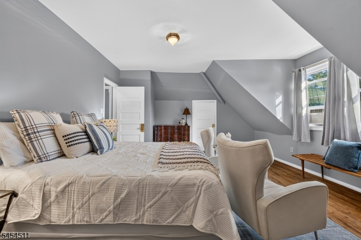
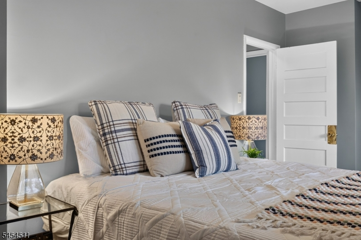
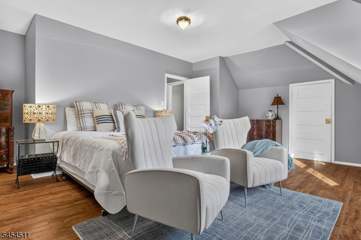
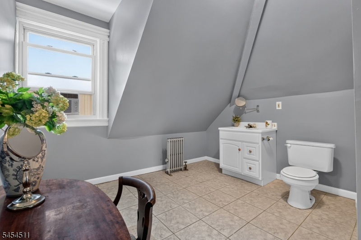
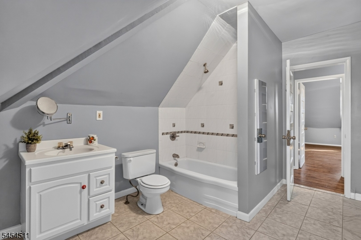
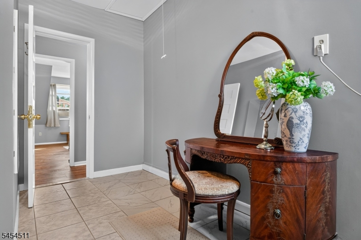
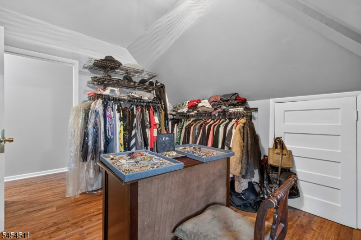
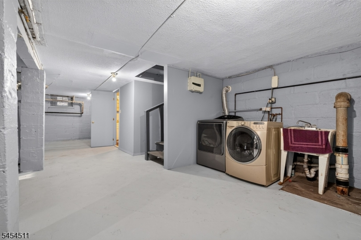
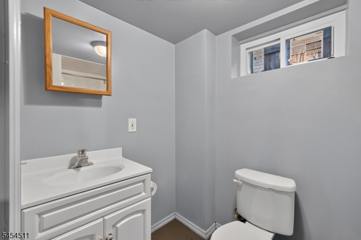
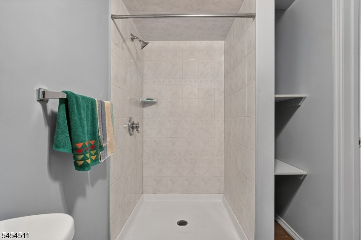
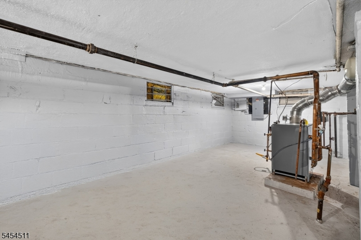
Welcome to this spacious 6-bedroom, 3-bath Victorian/Colonial located in the desirable Weequahic section of Newark, directly across the street from the park and just minutes from transportation to Newark Airport and New York City. From the moment you arrive, the wrap-around front porch sets the tone for this classic home. Inside, soaring ceilings, hardwood floors, detail molding, oversized windows, pocket doors, and beautiful original details create a sense of warmth and timeless character throughout. A striking wall of glass panes adds even more charm, while a cozy reading nook offers the perfect place to unwind. Generously sized rooms and abundant natural light make the home feel open and inviting. The large bathrooms offer plenty of space and storage, blending everyday functionality with classic appeal. The walk-up third floor is a standout, featuring a tremendous primary bedroom, an exceptionally spacious full bathroom, and an additional room that can serve as a walk-in closet, office, or additional bedroom. A full basement with another full bathroom provides even more possibilities for recreation, storage, or additional flexible living space. Outside, enjoy a private yard, a two-car garage. With six bedrooms, three full bathrooms, beautiful architectural details, abundant natural light, and multiple levels of living space, 11 Stengel Avenue offers the character of a classic gem with the space, convenience, and location today's buyers are looking for.
Rooms Sizes
Kitchen:
First
Dining Room:
First
Living Room:
First
Family Room:
n/a
Den:
n/a
Bedroom 1:
Third
Bedroom 2:
Second
Bedroom 3:
Second
Bedroom 4:
Second
Room Levels
Basement:
Bath(s) Other, Laundry Room, Storage Room
Ground:
n/a
Level 1:
DiningRm,Foyer,InsdEntr,Kitchen,LivingRm,Porch
Level 2:
4 Or More Bedrooms, Bath(s) Other
Level 3:
2 Bedrooms, Bath(s) Other
Level Other:
n/a
Room Features
Kitchen:
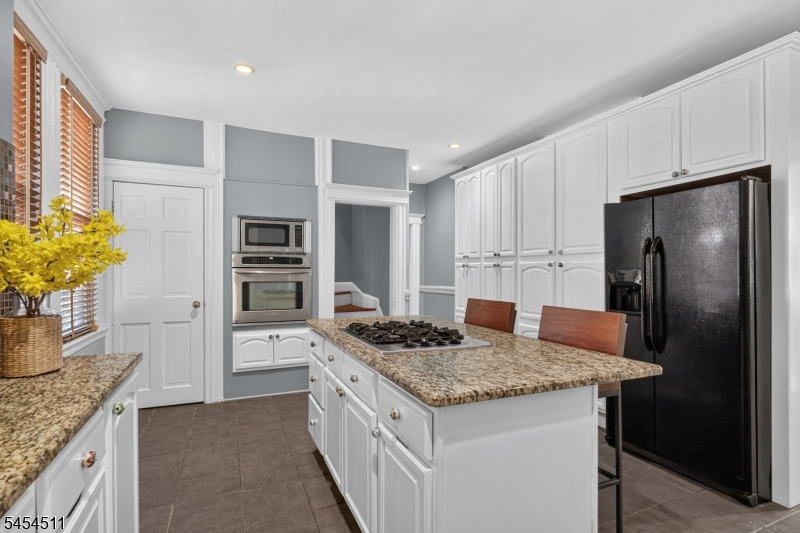
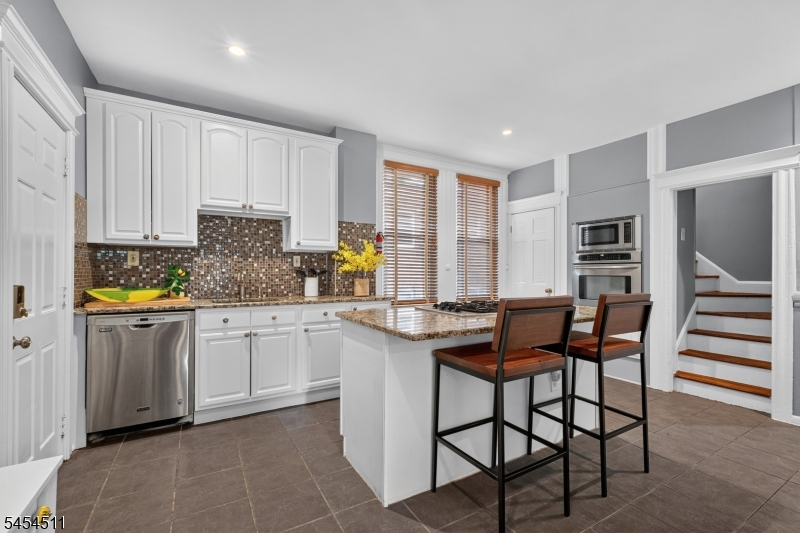
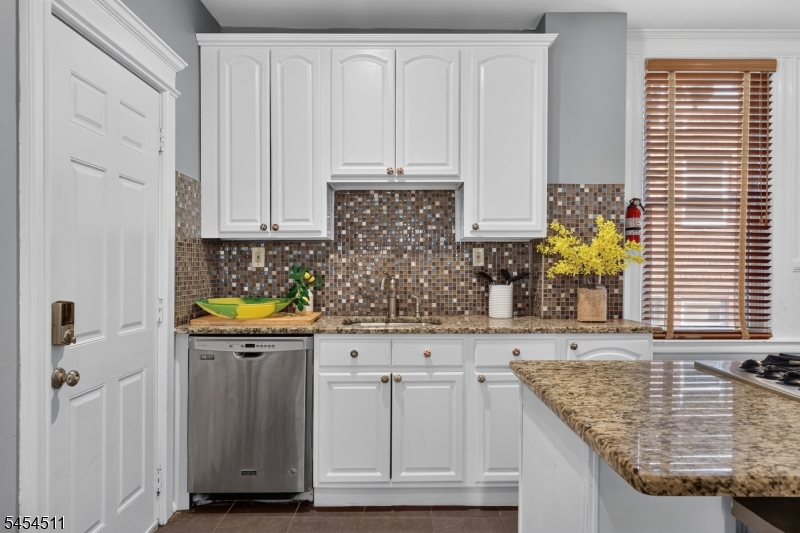
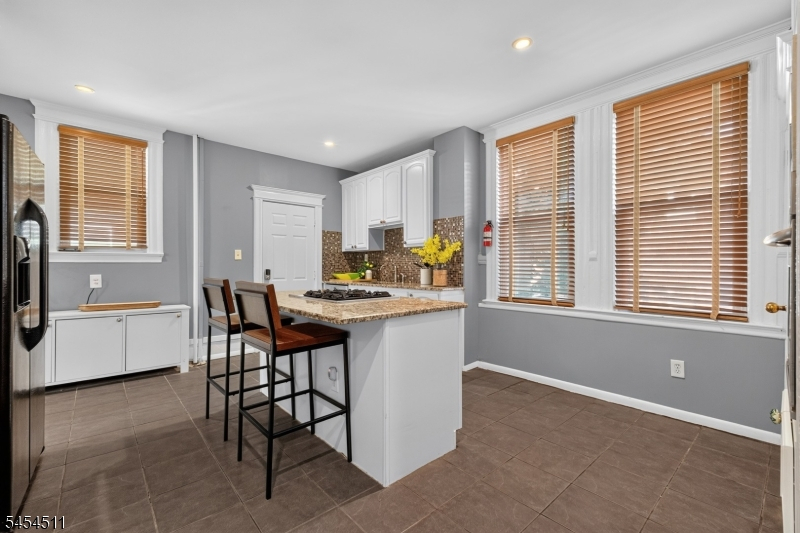
Center Island, Pantry
Dining Room:
Formal Dining Room
Master Bedroom:
Sitting Room
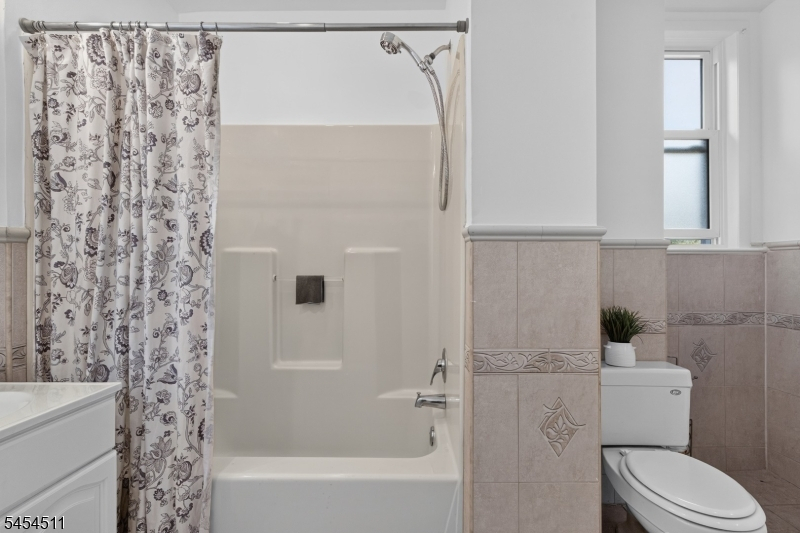
Bath:
Tub Shower
Interior Features
Square Foot:
3,332
Year Renovated:
n/a
Basement:
Yes - Full, Unfinished
Full Baths:
3
Half Baths:
0
Appliances:
Carbon Monoxide Detector, Dishwasher, Dryer, Microwave Oven, Range/Oven-Gas, Refrigerator, Wall Oven(s) - Gas, Washer
Flooring:
Laminate, Tile, Wood
Fireplaces:
No
Fireplace:
n/a
Interior:
Blinds,CODetect,Drapes,FireExtg,CeilHigh,SecurSys,SmokeDet,TubShowr,WndwTret
Exterior Features
Garage Space:
2-Car
Garage:
Detached Garage, Garage Parking
Driveway:
1 Car Width, Blacktop, Off-Street Parking
Roof:
Asphalt Shingle
Exterior:
Vinyl Siding
Swimming Pool:
No
Pool:
n/a
Utilities
Heating System:
1 Unit, Radiators - Steam
Heating Source:
Gas-Natural
Cooling:
Ceiling Fan, Window A/C(s)
Water Heater:
Gas
Water:
Public Water
Sewer:
Public Sewer
Services:
n/a
Lot Features
Acres:
0.11
Lot Dimensions:
50X100
Lot Features:
n/a
School Information
Elementary:
n/a
Middle:
n/a
High School:
n/a
Community Information
County:
Essex
Town:
Newark City
Neighborhood:
Weequahic
Application Fee:
n/a
Association Fee:
n/a
Fee Includes:
n/a
Amenities:
n/a
Pets:
Yes
Financial Considerations
List Price:
$649,900
Tax Amount:
$6,306
Land Assessment:
$21,400
Build. Assessment:
$136,300
Total Assessment:
$157,700
Tax Rate:
4.00
Tax Year:
2025
Ownership Type:
Fee Simple
Listing Information
MLS ID:
4047404
List Date:
08-17-2026
Days On Market:
8
Listing Broker:
REALTY ONE GROUP LIFESTYLE HOMES
Listing Agent:
Alnazir Blackman


Request More Information
Shawn and Diane Fox
RE/MAX American Dream
3108 Route 10 West
Denville, NJ 07834
Call: (973) 277-7853
Web: MorrisCountyLiving.com
