11 Willever Rd
Bethlehem Twp, NJ 08802
Price: $849,900
GSMLS: 4047412Type: Single Family
Style: Colonial
Beds: 4
Baths: 2 Full & 1 Half
Garage: 2-Car
Year Built: 1994
Acres: 1.60
Property Tax: $15,226
Description
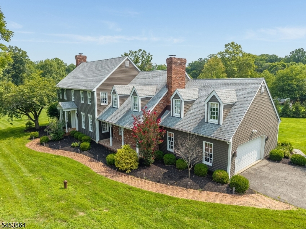
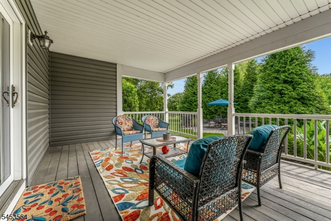
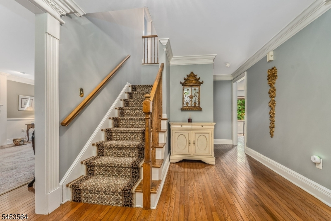
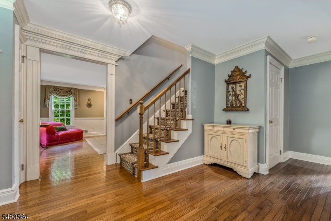
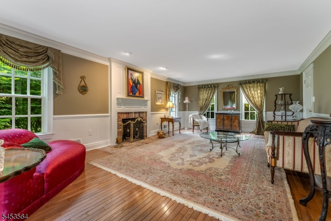
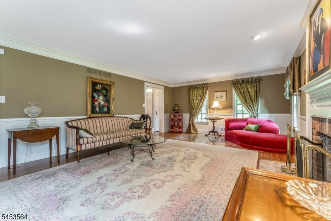
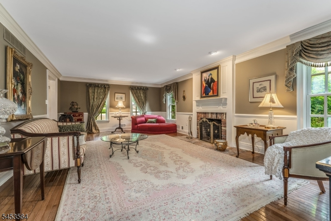
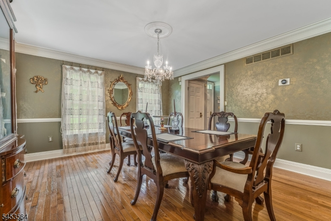
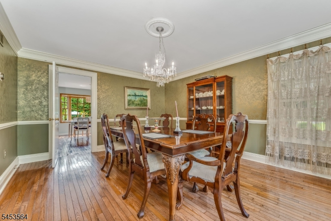
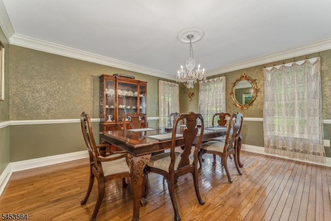
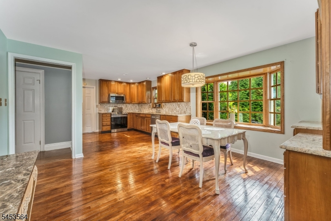
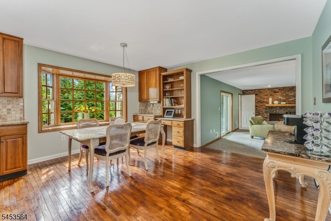
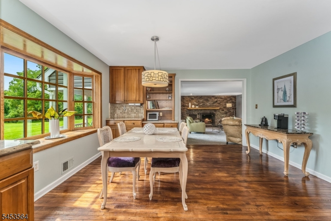
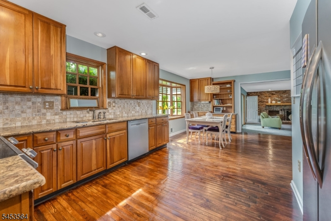
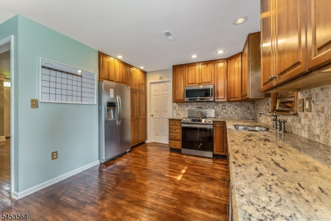
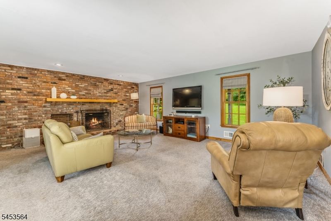
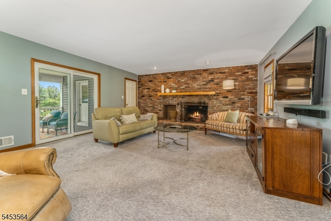
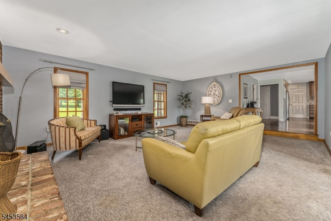
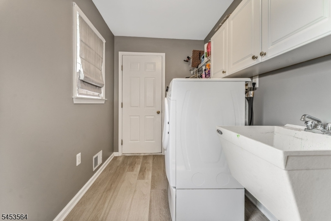
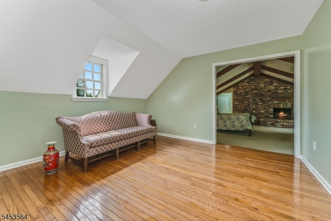
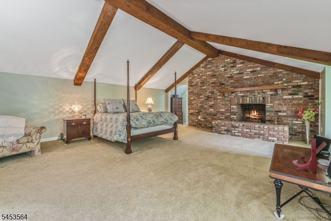
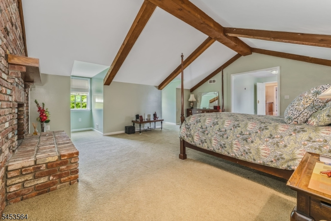
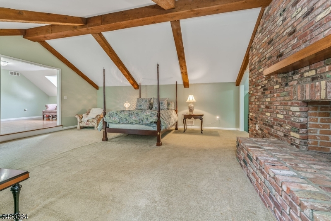
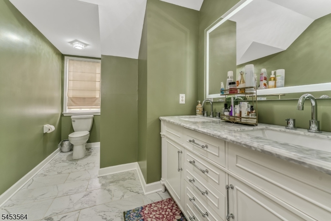
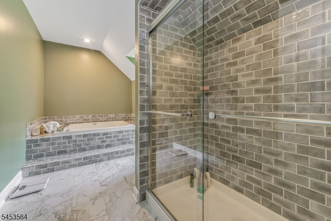
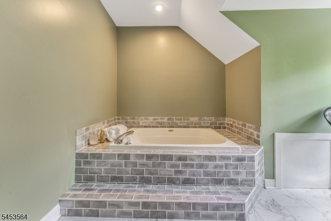
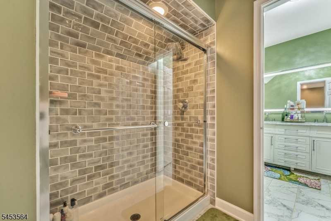
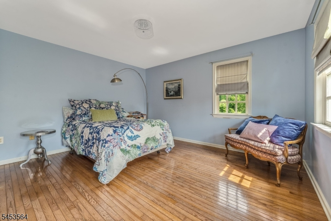
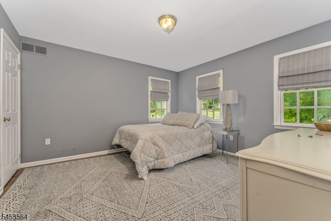
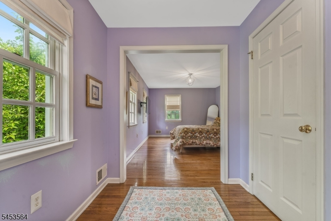
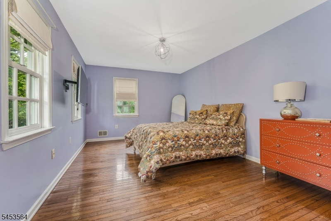
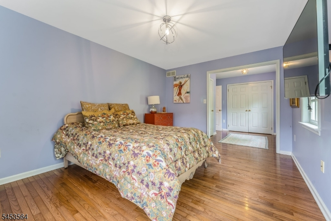
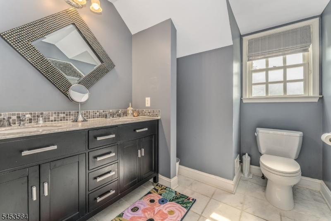
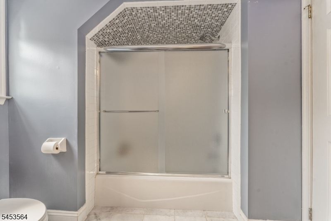
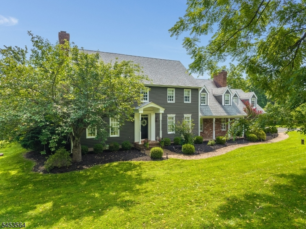
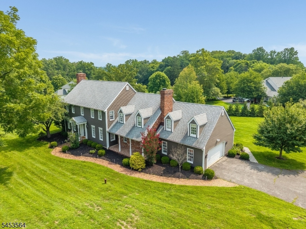
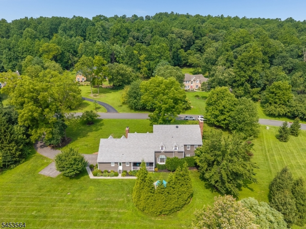
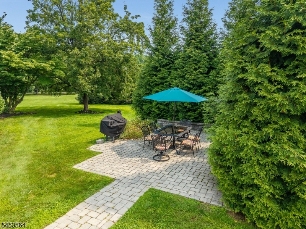
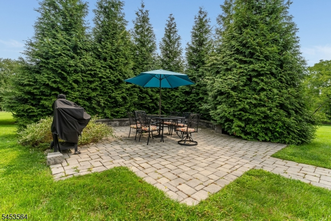
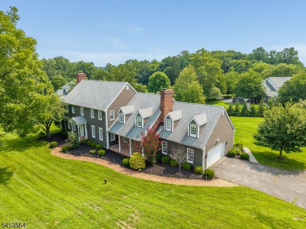
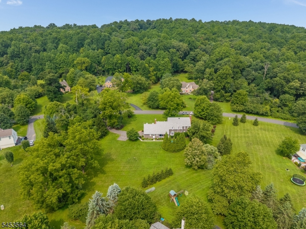
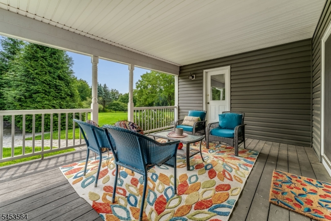
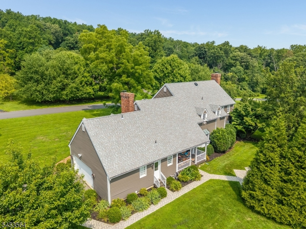
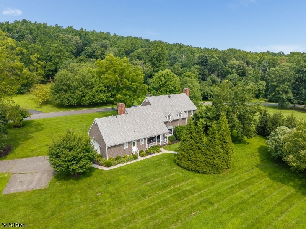
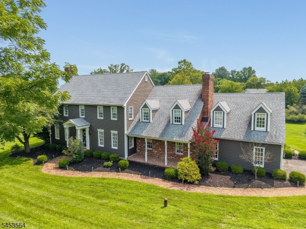
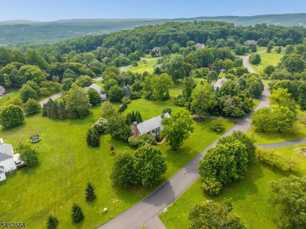
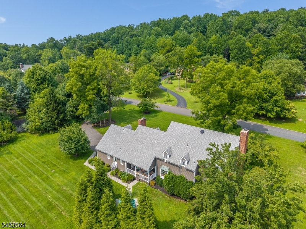
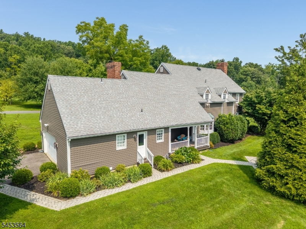
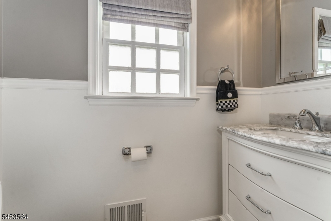
This beautiful Colonial is ready to be called home! Set on a quiet cul-de-sac in the desirable Woods at Fox Farm development, in Bethlehem Twp. Hunterdon County. This stunning home offers comfortable living with beautiful custom details throughout. The first floor features a formal living room with wood floors, crown and chair rail molding, and a fireplace, along with a formal dining room featuring matching wood floors and custom molding. The updated kitchen offers granite countertops, tile backsplash, wood flooring, and stainless steel appliances. A spacious family room is highlighted by a floor-to-ceiling brick fireplace and sliders leading to a covered deck, paver patio, and private yard perfect for relaxing or entertaining. A first-floor laundry, powder room, and access to the two-car garage complete this level. Upstairs, the spacious primary suite offers a luxurious retreat with an en-suite bath featuring a Jacuzzi tub, updated stall shower, fireplace, sitting room, and walk-in closet. Three additional generously sized bedrooms with wood floors and a full hall bath provide plenty of space for guests. A spacious third-floor walk-up attic offers excellent storage or future possibilities.A wonderful combination of space, comfort, and privacy in a sought-after setting this home is a must-see! Blue Ribbon HS and close proximity to Route 78 & all amenities.
Rooms Sizes
Kitchen:
26x13 First
Dining Room:
15x13 First
Living Room:
25x15 First
Family Room:
24x16 First
Den:
n/a
Bedroom 1:
24x23 Second
Bedroom 2:
24x11 Second
Bedroom 3:
15x14 Second
Bedroom 4:
13x12 Second
Room Levels
Basement:
Storage Room, Utility Room
Ground:
n/a
Level 1:
Breakfst,DiningRm,FamilyRm,Foyer,GarEnter,Kitchen,Laundry,LivingRm,Porch,PowderRm
Level 2:
4+Bedrms,BathMain,BathOthr,SittngRm
Level 3:
Attic
Level Other:
n/a
Room Features
Kitchen:
Country Kitchen, Eat-In Kitchen, Separate Dining Area
Dining Room:
Formal Dining Room
Master Bedroom:
Fireplace, Full Bath, Sitting Room, Walk-In Closet
Bath:
Jetted Tub, Stall Shower
Interior Features
Square Foot:
n/a
Year Renovated:
2022
Basement:
Yes - Unfinished
Full Baths:
2
Half Baths:
1
Appliances:
Carbon Monoxide Detector, Dishwasher, Kitchen Exhaust Fan, Microwave Oven, Range/Oven-Electric, Refrigerator, Washer
Flooring:
Carpeting, Tile, Wood
Fireplaces:
3
Fireplace:
Bedroom 1, Family Room, Living Room
Interior:
Blinds,CODetect,CeilCath,JacuzTyp,SmokeDet,StallShw,TubShowr,WlkInCls
Exterior Features
Garage Space:
2-Car
Garage:
Attached Garage, Garage Door Opener, Oversize Garage
Driveway:
1 Car Width, Blacktop
Roof:
Asphalt Shingle
Exterior:
Vinyl Siding
Swimming Pool:
n/a
Pool:
n/a
Utilities
Heating System:
2 Units, Forced Hot Air
Heating Source:
Gas-Propane Leased
Cooling:
2 Units
Water Heater:
n/a
Water:
Well
Sewer:
Septic
Services:
n/a
Lot Features
Acres:
1.60
Lot Dimensions:
n/a
Lot Features:
Level Lot, Open Lot
School Information
Elementary:
T.B.CONLEY
Middle:
E. HOPPOCK
High School:
N.HUNTERDN
Community Information
County:
Hunterdon
Town:
Bethlehem Twp.
Neighborhood:
Woods at Fox Farm
Application Fee:
n/a
Association Fee:
$600 - Annually
Fee Includes:
Maintenance-Common Area
Amenities:
n/a
Pets:
n/a
Financial Considerations
List Price:
$849,900
Tax Amount:
$15,226
Land Assessment:
$232,600
Build. Assessment:
$492,100
Total Assessment:
$724,700
Tax Rate:
2.02
Tax Year:
2025
Ownership Type:
Fee Simple
Listing Information
MLS ID:
4047412
List Date:
08-18-2026
Days On Market:
56
Listing Broker:
KELLER WILLIAMS REAL ESTATE
Listing Agent:
Fred Dilorenzo


Request More Information
Shawn and Diane Fox
RE/MAX American Dream
3108 Route 10 West
Denville, NJ 07834
Call: (973) 277-7853
Web: MorrisCountyLiving.com
